


Description
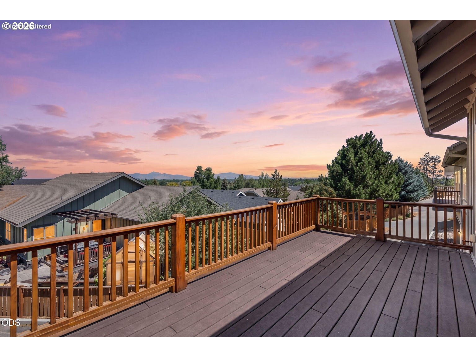
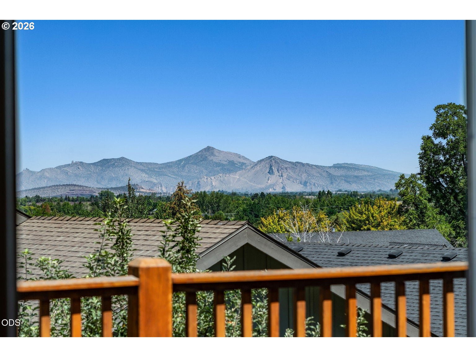
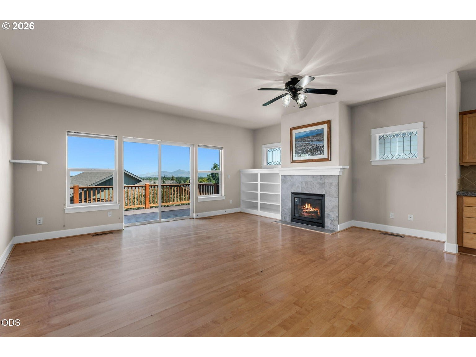
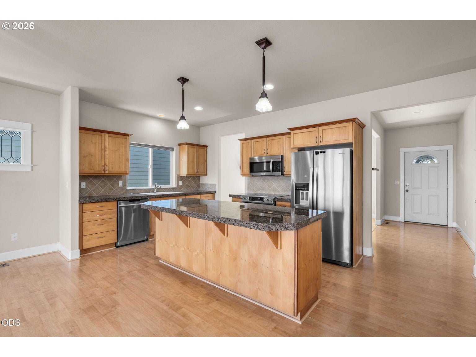
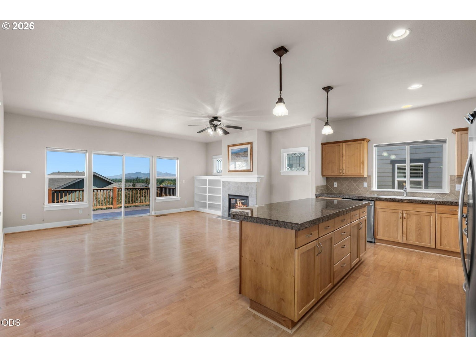
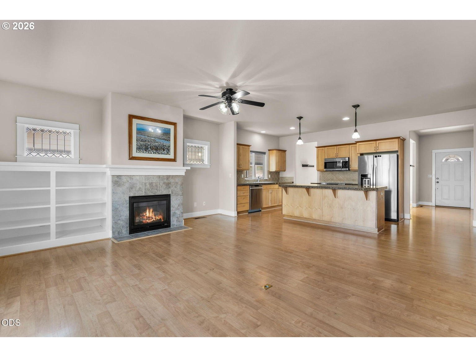
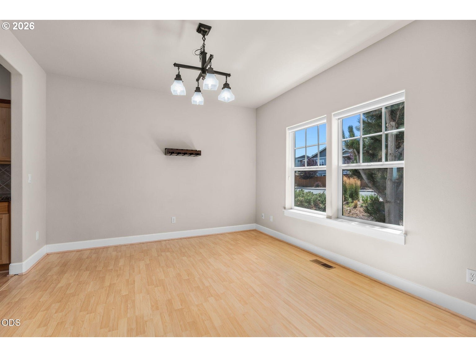
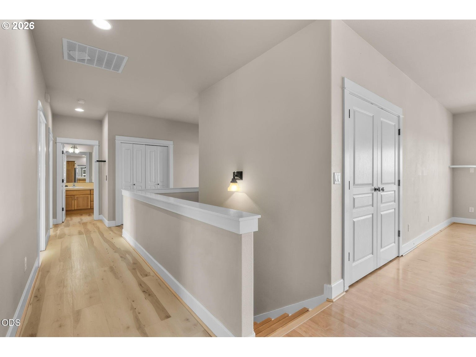
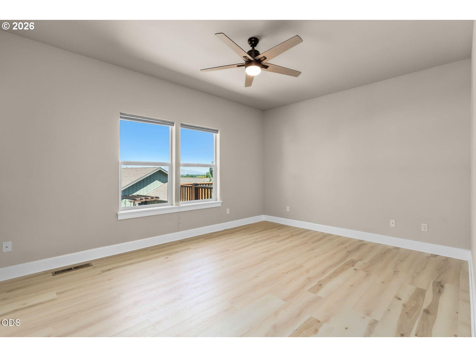
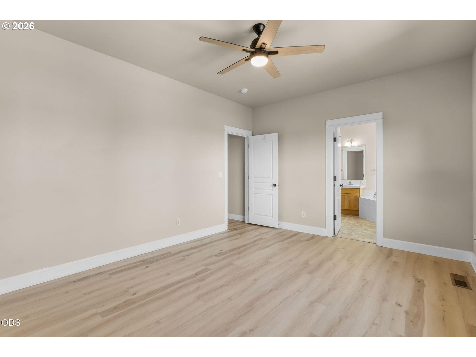
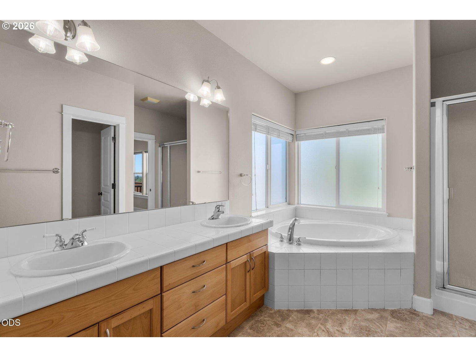
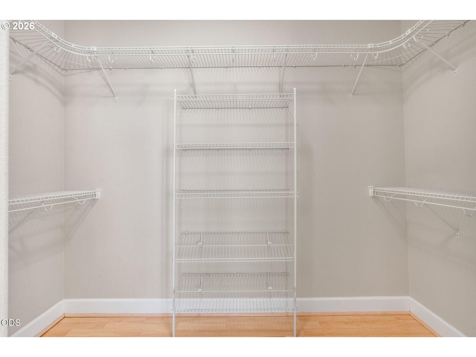
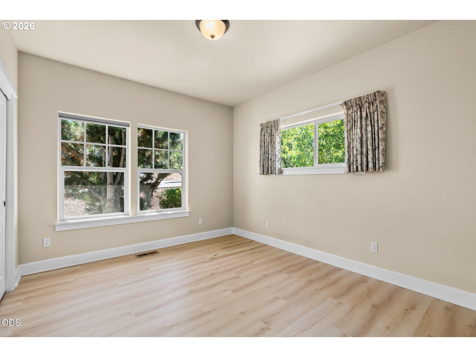
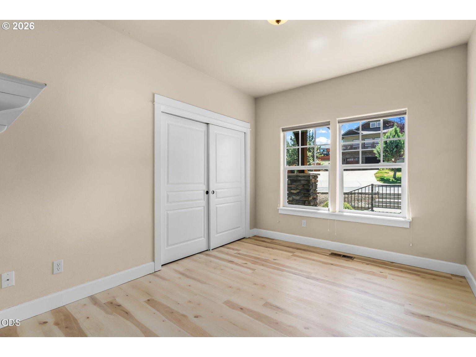
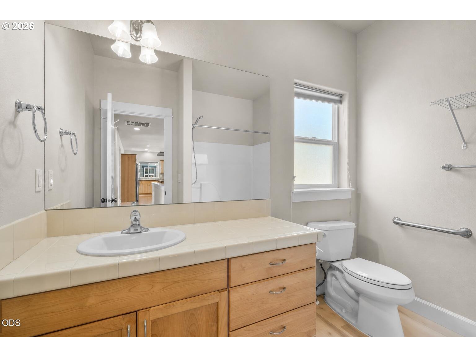
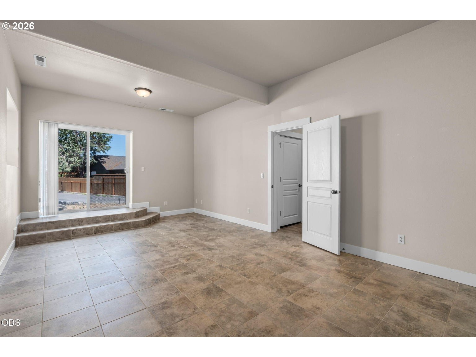
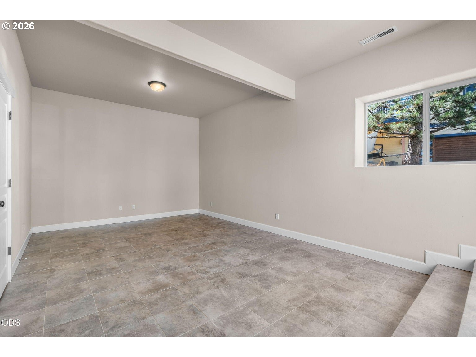
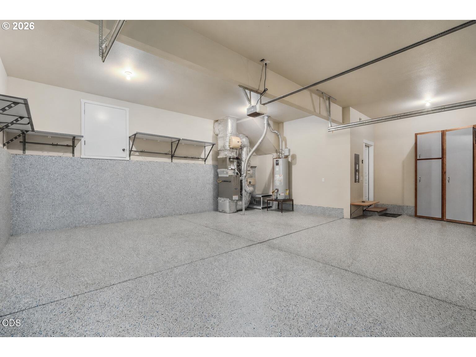
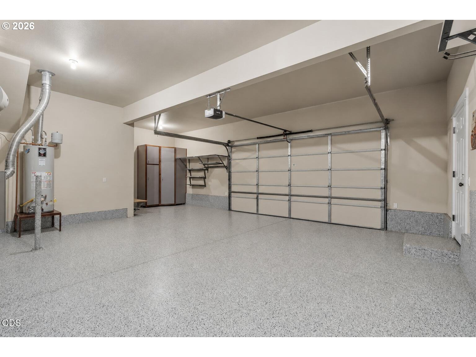
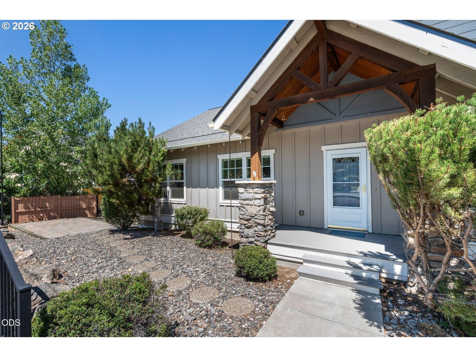
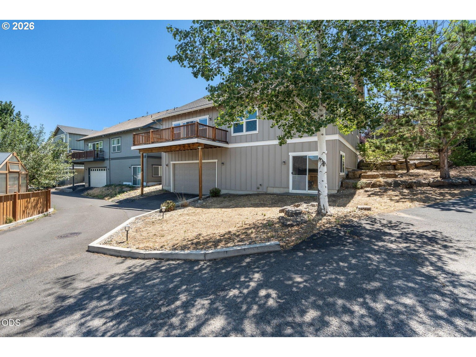
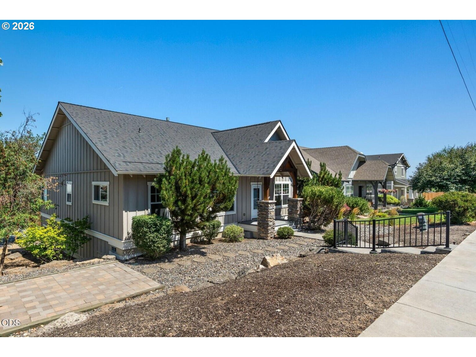
Panoramic views from this classic craftsman tucked into a quiet SW Redmond neighborhood. Covered entry, formal dining, open concept great room w/warm wood-look flooring, cozy gas fireplace w/tile surround & built-ins. 9' ceilings + an abundance of natural light w/fabulous views through the oversized windows/sliding doors leading to a large back deck. Open kitchen ftrs a central island w/brkfst bar seating, granite countertops, plenty of storage + separate dining space. Well-appointed primary suite w/soaking tub, step-in shower, dual vanities, & walk-in closet. 2 addtnl bedrooms share a full bath, offering flexible space for family/guests. Home also ftrs a garage level bonus room perfect for home office or flex space to suite your needs w/exterior access. Finished dbl garage w/epoxy floors & storage, low maintenance landscaping. Roof, furnace & AC new in 2024/2025. Just min to downtown Redmond's shops, restaurants, Dry Canyon parks, walking & biking trails, easy Hwy 97 access.
Details
| MLS # | 791260054 |
|---|---|
| Listing Type | For Sale |
| Style | House |
| Sub-Type | Resale |
| Status | Active |
| Year | 2005 |
| Days On Site | 94 |
| Listing Provided By | Keller Williams Realty Central Oregon | Holly Cole |
Features
| Bed(s) | 3 |
|---|---|
| Bath(s) | 2 Total |
| SQ Feet | 2,264 |
| Garage | 2 |
| Basement | Y |
| Story(s) | 2 |
| Acreage | 0.15 |
| Property View | Mountain, Territorial |
Interior
| Heating | ENERGYSTARQualified Equipment, Forced Air |
|---|---|
| Heating Yn | Yes |
| Cooling | Central Air, Energy Star Air Conditioning |
| Cooling Yn | Yes |
| Interior Features | Ceiling Fan, Garage Door Opener, Granite, Laundry, Soaking Tub, Tile Floor, Vaulted Ceiling, Vinyl Floor |
| Window Features | Double Pane Windows, Vinyl Frames |
| Appliances | Builtin Oven, Builtin Range, Dishwasher, Disposal, Microwave, Range Hood |
Exterior
| Exterior Features | Deck, Patio, Porch, Xeriscape Landscaping |
|---|---|
| Roof | Composition |
| Foundation Details | Stem Wall |
| Lot Features | Sloped |
Parking
| Attached Garage Yn | Yes |
|---|---|
| Parking Features | Driveway, On Street |
Taxes
| Property | 4575 |
|---|
Area Information
| State | OR |
|---|---|
| County | Deschutes |
| City | Redmond |
| Zip Code | 97756 |
| School District | Ridgeview |
| Elementary School | Sage |
| High School | Ridgeview |
| Listing VS Median (in 97756) | |
Price: $499,900 low | high Med: $615,000 sqft: 2,264 low | high Med: 2,248 $ / sqft: $221 low | high Med: $274 On site: 94 low | high Med: 30 | |
Market Activity 97756
Request a showing
Request a showing
Contact
Learn More About This Property

| State | OR |
|---|---|
| County | Deschutes |
| City | Redmond |
| Zip Code | 97756 |
| School District | Ridgeview |
| Elementary School | Sage |
| High School | Ridgeview |
| Listing VS Median (in 97756) | |
Price: $499,900 low | high Med: $615,000 sqft: 2,264 low | high Med: 2,248 $ / sqft: $221 low | high Med: $274 On site: 94 low | high Med: 30 | |
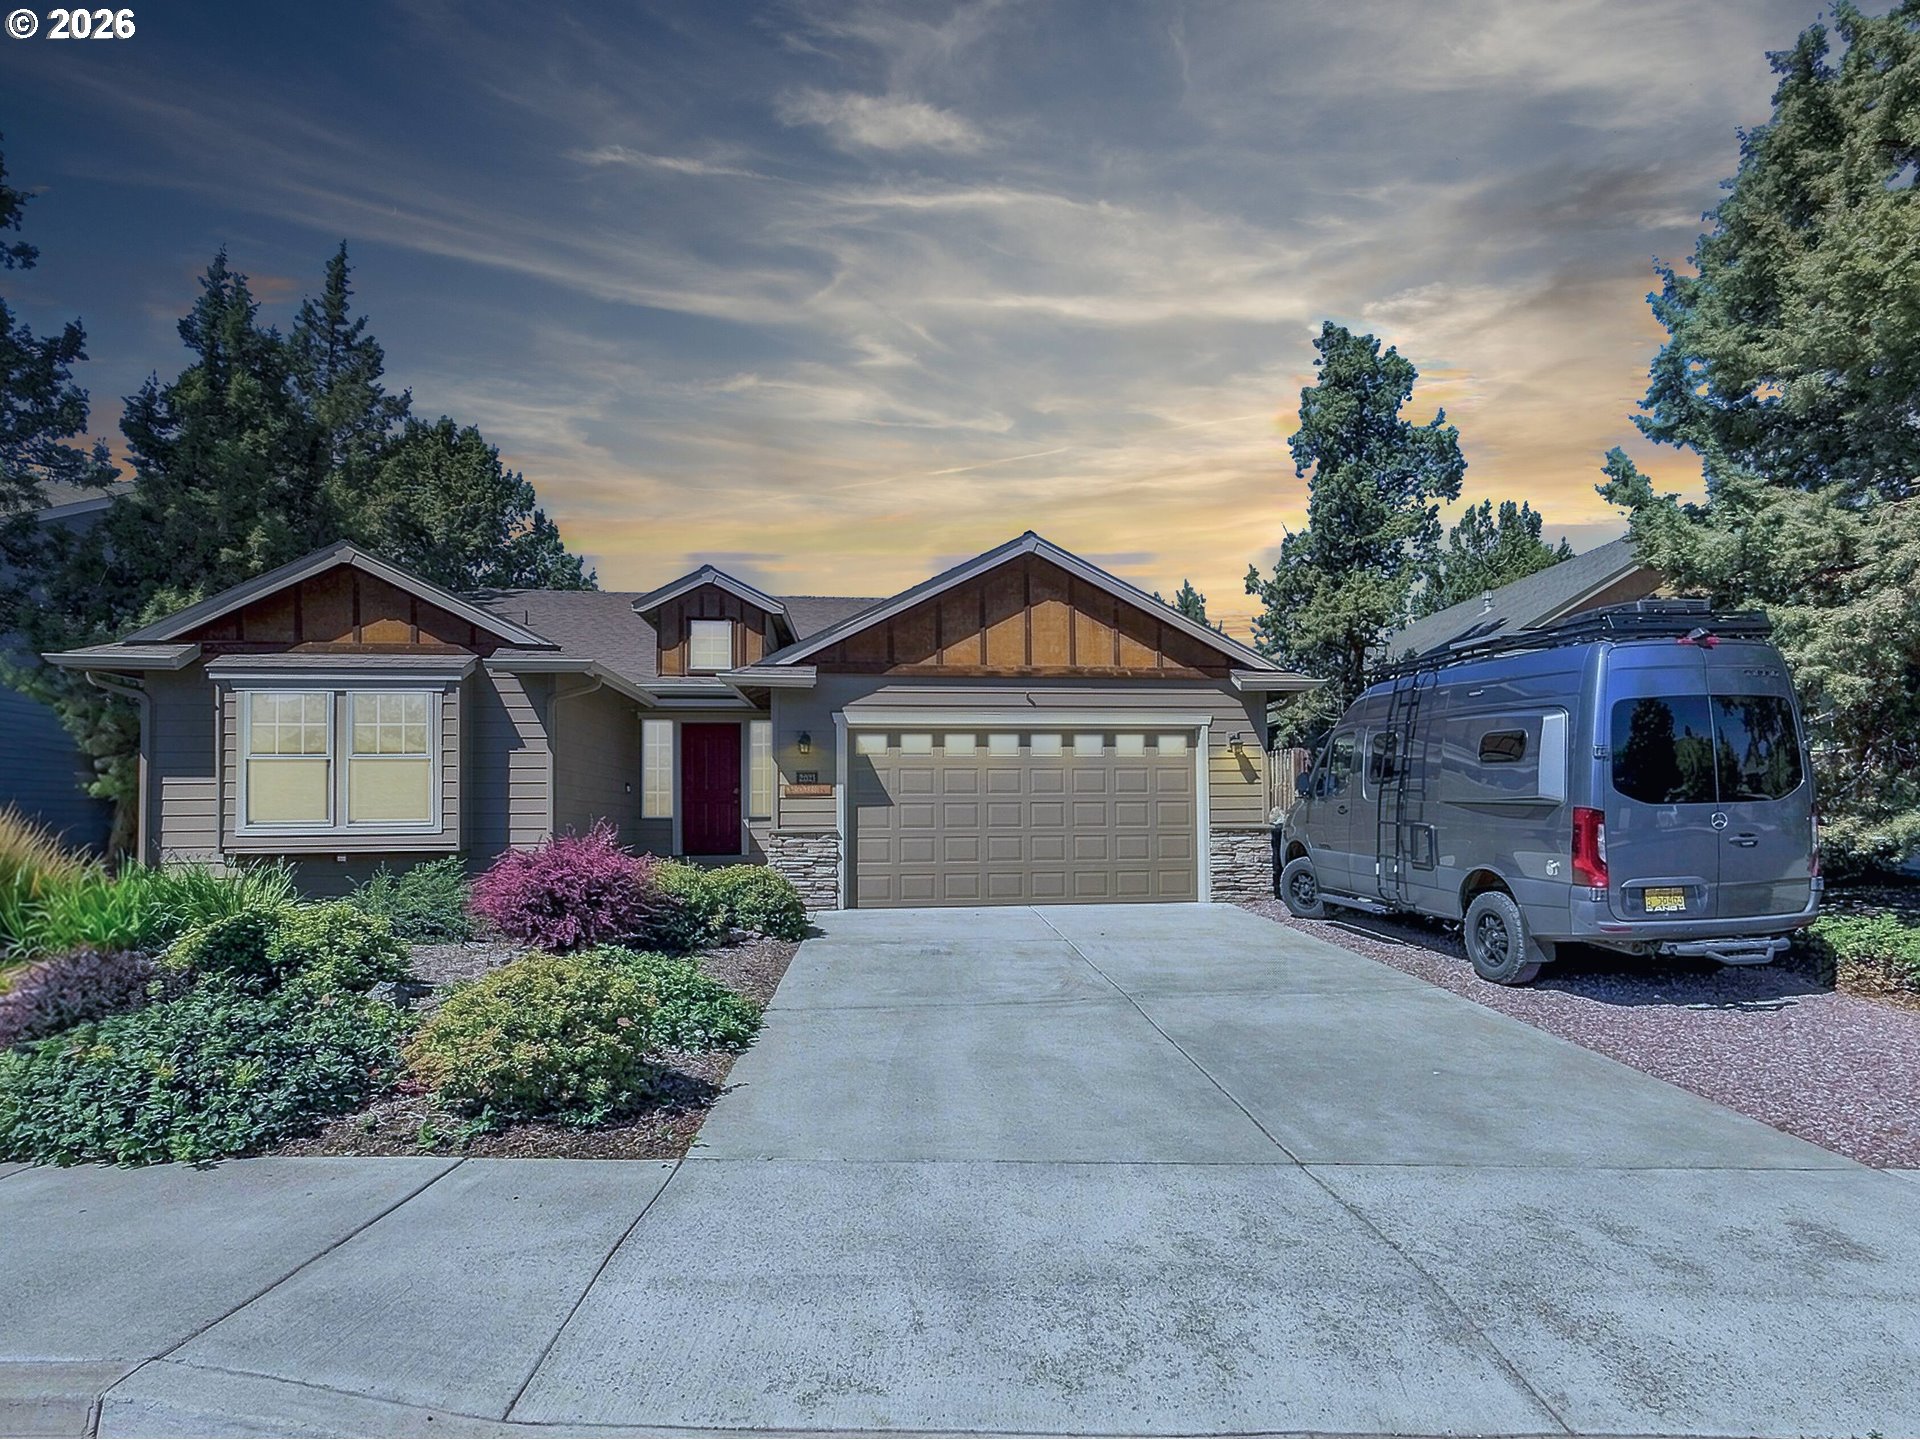 | $544,9002021 Sw 41st StRedmond, OR 97756 |