
 Price Reduced Listing
 In-Person: 11/01 12:00 PM - 2:00 PM

Description
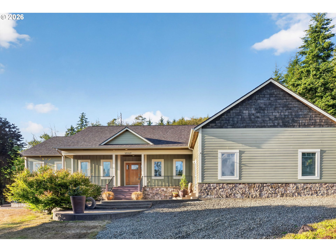
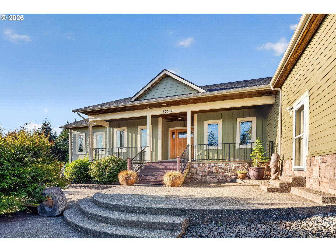
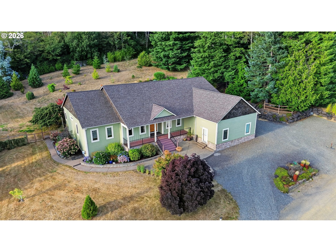
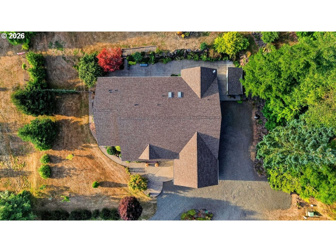
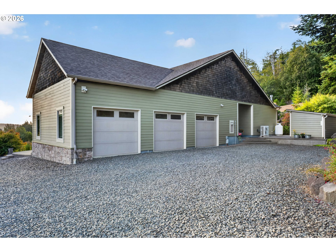
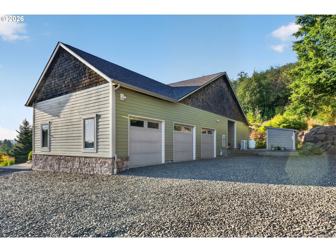
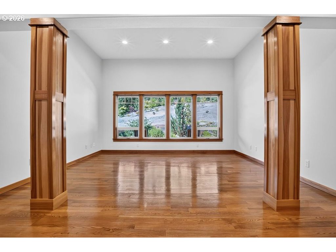
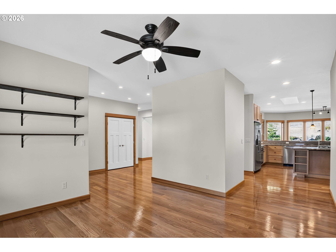
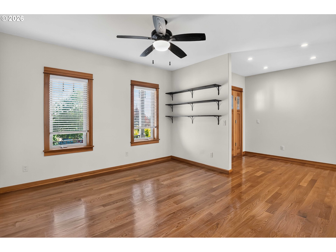
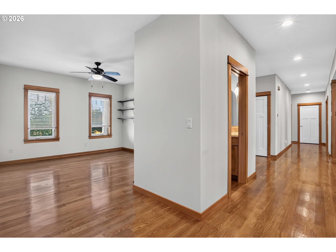
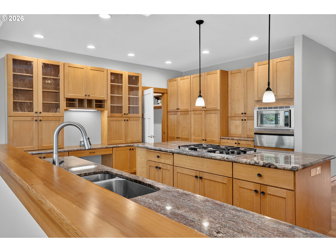
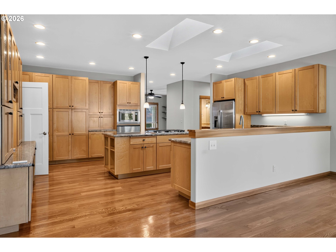
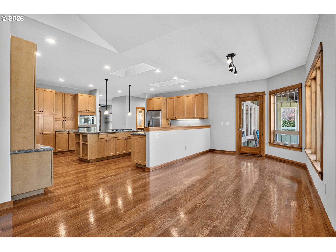
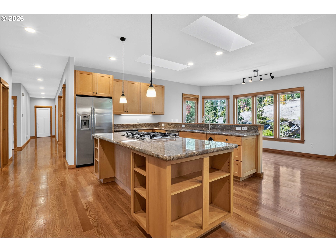
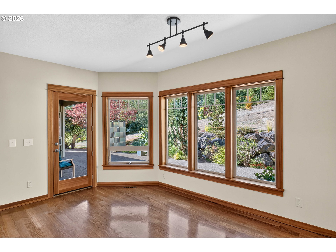
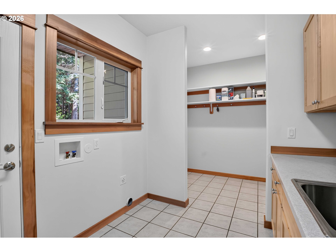
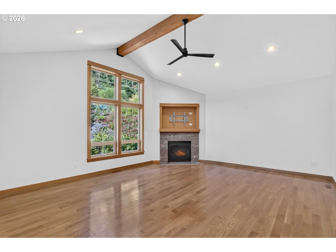
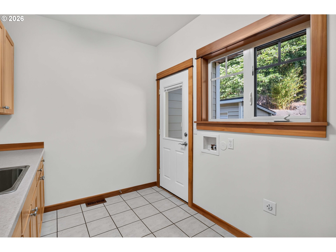
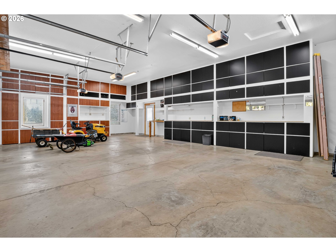
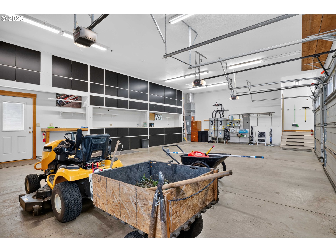
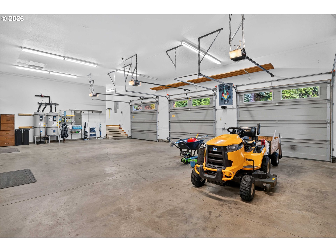
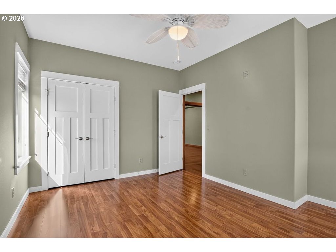
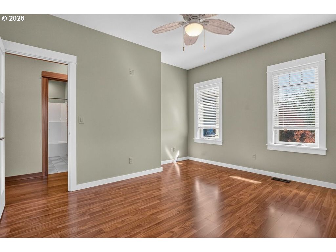
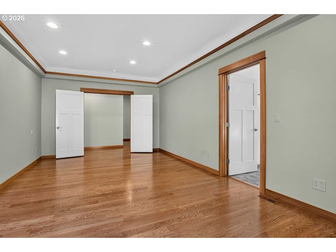
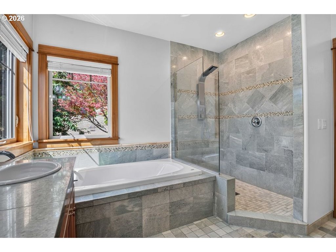
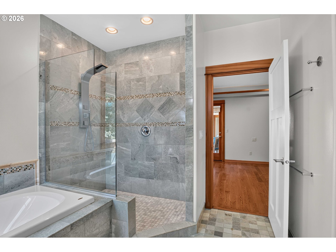
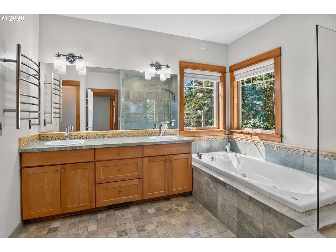
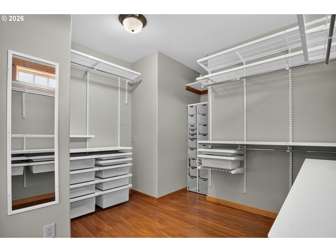
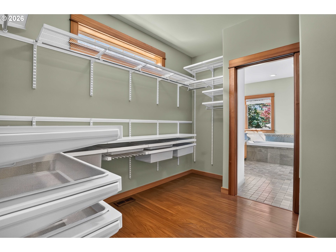
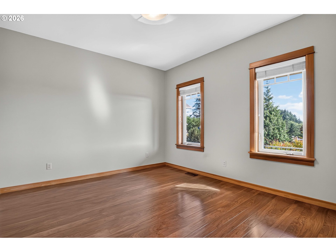
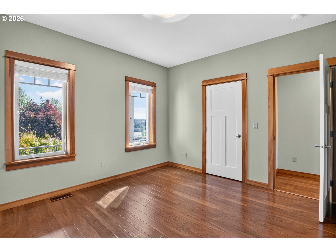
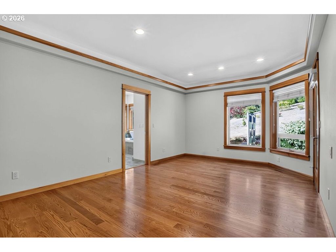
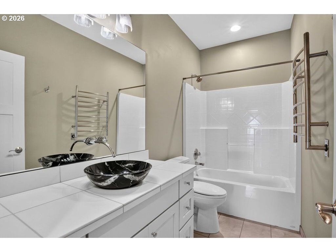
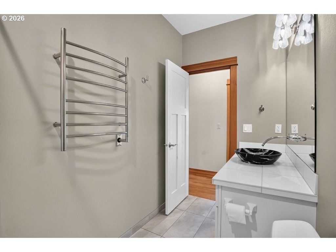
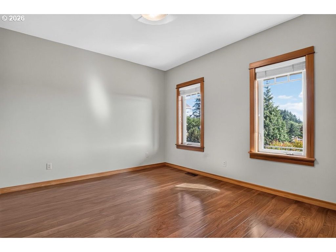
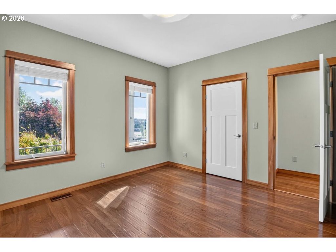
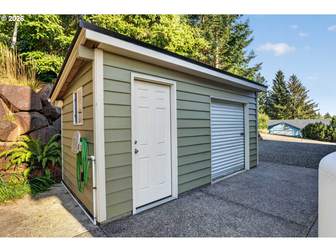
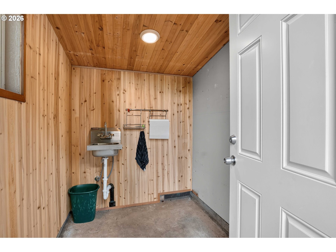
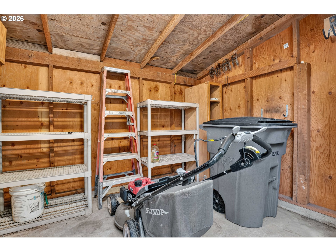
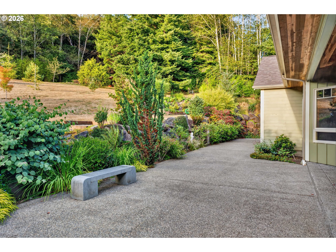
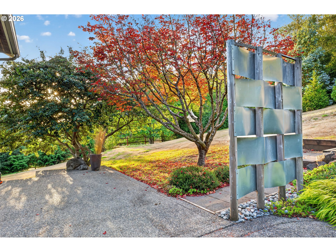
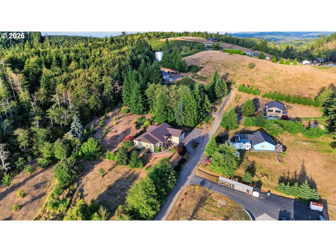
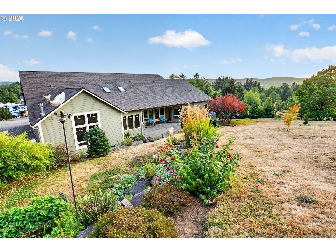
Welcome to this beautifully designed, single-level custom home offering 2,663 square feet of refined living space in a private, park-like setting on 1.07 acres. Nestled in the sought-after Lewis and Clark area, this 3-bedroom, two-and-a-half-bath residence combines thoughtful craftsmanship, modern comforts, and serene outdoor living. Step inside to an open, light-filled oasis with solid wood floors. Featuring high ceilings and skylights that flow effortlessly for both everyday living and entertaining. Spacious single-level living is the heart of this home, and the custom kitchen cabinets showcase the quality of the build. The spacious primary suite is a true spa-like retreat, featuring a large walk-in closet and a luxurious en-suite bathroom complete with heated floors, heated towel racks, and a Jacuzzi tub. Your own personal sanctuary for relaxation. Enjoy year-round comfort with a brand-new heat pump that provides efficient heating and air conditioning, plus the peace of mind that comes with a new roof. The extra-large 3-bay garage offers abundant floor-to-ceiling cabinet storage, including hot and cold running water and parking, perfectly complementing the expansive grounds. Outside, the beautifully landscaped 1.07 acres create a peaceful, park-like atmosphere ideal for outdoor gatherings, gardening, or simply enjoying the quiet surroundings in this premier location. This rare combination of custom design, single-level living, modern updates, and private acreage is ready to welcome your home.
Details
| MLS # | 301000499 |
|---|---|
| Listing Type | For Sale |
| Style | House |
| Sub-Type | Resale |
| Status | Active |
| Year | 2005 |
| Days On Site | 62 |
| Listing Provided By | Sowins Real Estate & Property Management, LLC | Paul Mitchell |
Features
| Bed(s) | 3 |
|---|---|
| Bath(s) | 3 Total |
| SQ Feet | 2,619 |
| Garage | 3 |
| Basement | Y |
| Story(s) | 1 |
| Zoning | RA-1 |
| Acreage | 1.07 |
| Property View | Mountain, TreesWoods |
Interior
| Heating | Forced Air |
|---|---|
| Heating Yn | Yes |
| Cooling | Energy Star Air Conditioning, Heat Pump |
| Cooling Yn | Yes |
| Interior Features | Garage Door Opener, Granite, Hardwood Floors, Heated Tile Floor, Jetted Tub, Laundry |
| Window Features | Double Pane Windows |
| Appliances | Builtin Oven, Cooktop, Dishwasher, Free Standing Refrigerator, Granite |
Exterior
| Exterior Features | Fenced, Garden, Patio, Tool Shed, Yard |
|---|---|
| Roof | Composition |
| Foundation Details | Concrete Perimeter |
| Lot Features | Secluded, Trees |
Parking
| Attached Garage Yn | Yes |
|---|---|
| Parking Features | Driveway, RVAccess Parking |
Taxes
| Property | 6574 |
|---|
Area Information
| State | OR |
|---|---|
| County | Clatsop |
| City | Astoria |
| Zip Code | 97103 |
| School District | Astoria |
| Elementary School | Lewis & Clark |
| High School | Astoria |
| Listing VS Median (in 97103) | |
Price: $879,000 low | high Med: $532,500 sqft: 2,619 low | high Med: 1,519 $ / sqft: $336 low | high Med: $352 On site: 62 low | high Med: 53.5 | |
Market Activity 97103
Request a showing
Request a showing
Contact
Learn More About This Property

| Open House |
|---|
| In-Person 11/01 12:00 PM - 2:00 PM |
| State | OR |
|---|---|
| County | Clatsop |
| City | Astoria |
| Zip Code | 97103 |
| School District | Astoria |
| Elementary School | Lewis & Clark |
| High School | Astoria |
| Listing VS Median (in 97103) | |
Price: $879,000 low | high Med: $532,500 sqft: 2,619 low | high Med: 1,519 $ / sqft: $336 low | high Med: $352 On site: 62 low | high Med: 53.5 | |