

35960 NE Wilsonville Rd,Newberg, OR 97132
Newberg, OR 97132

Description
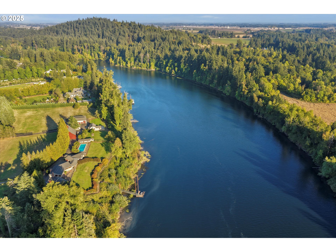
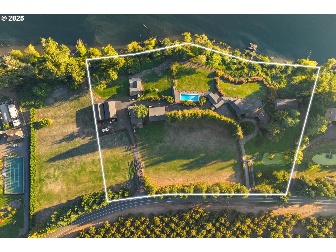
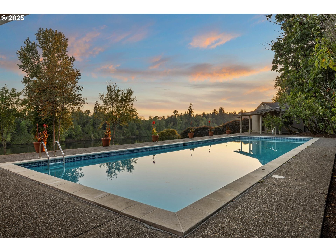
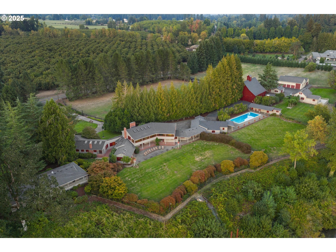
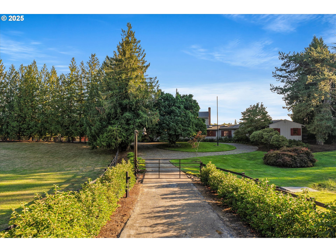
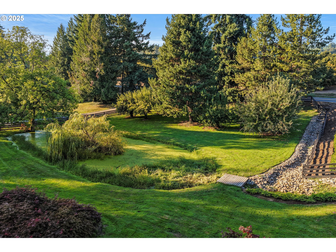
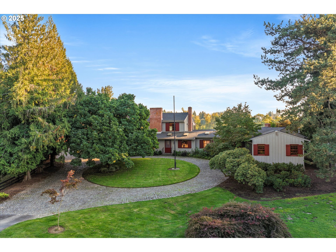
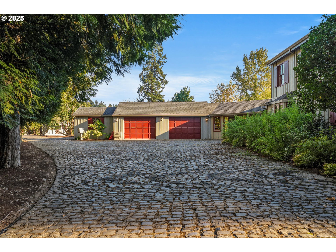
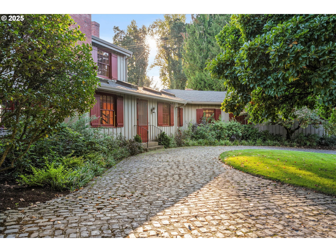
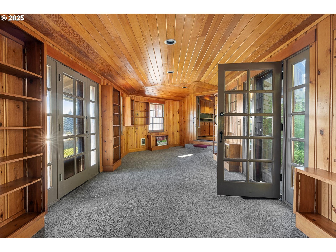
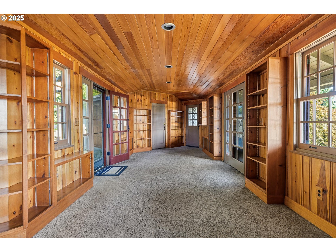
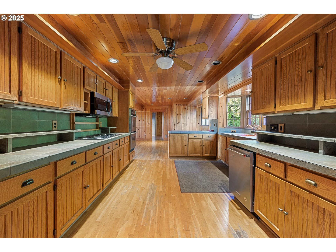
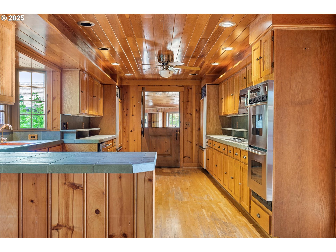
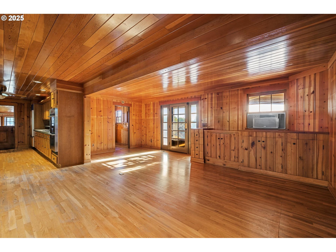
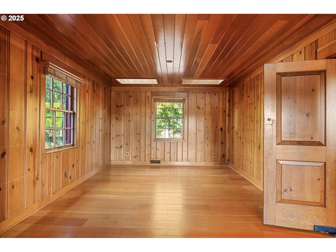
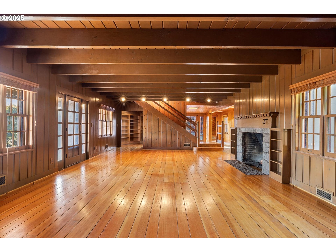
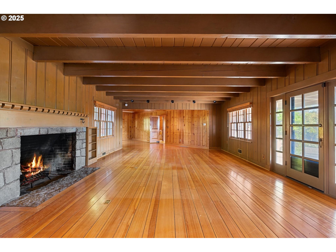
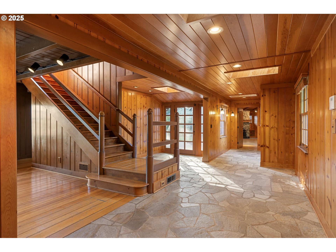
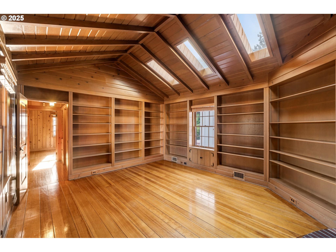
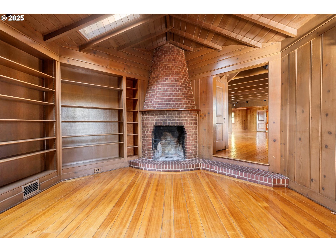
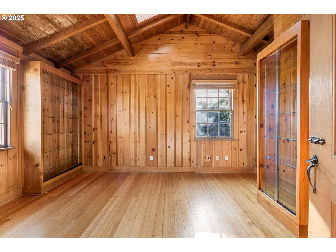
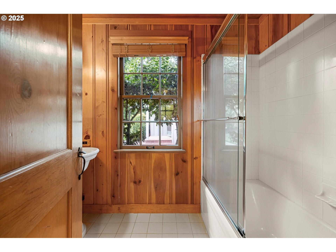
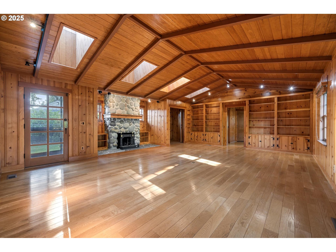
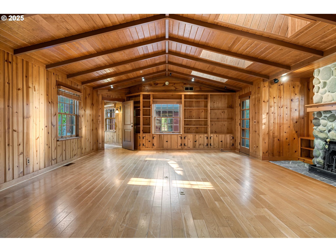
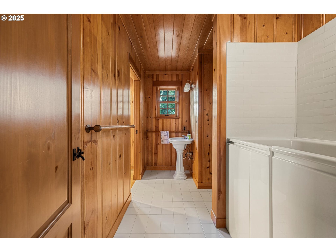
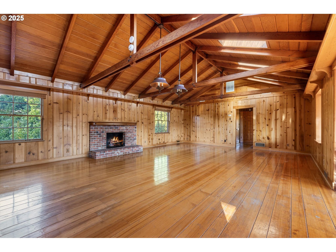
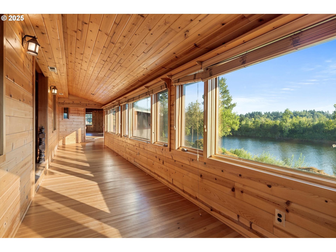
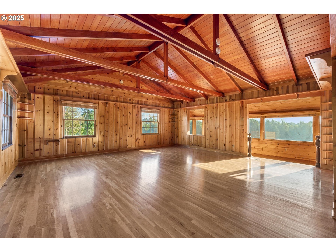
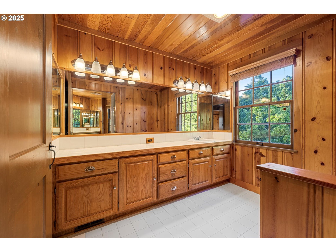
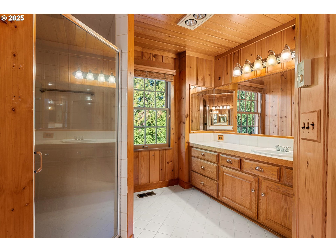
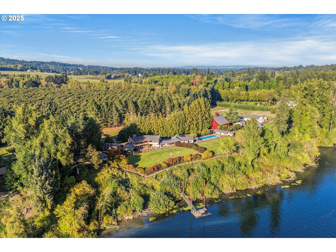
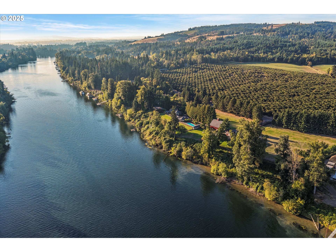
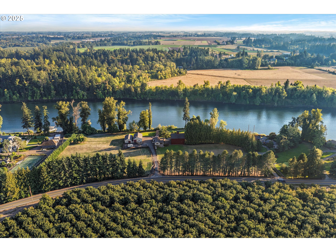
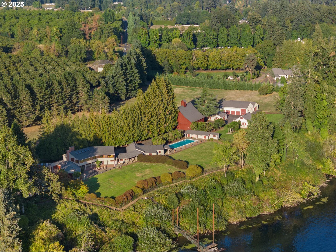
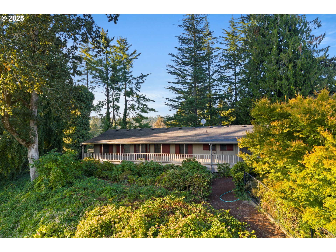
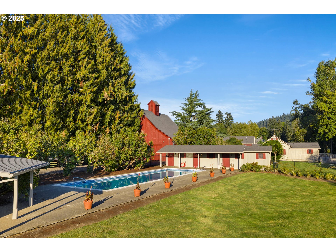
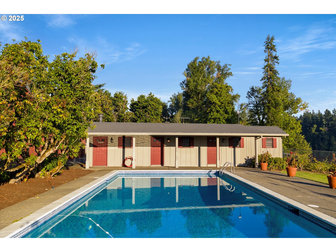
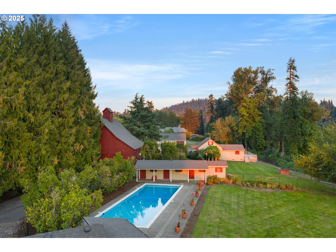
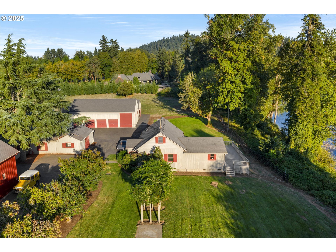
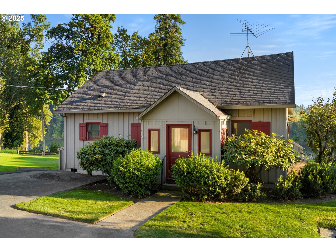
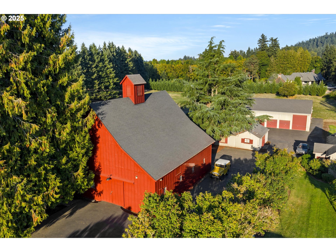
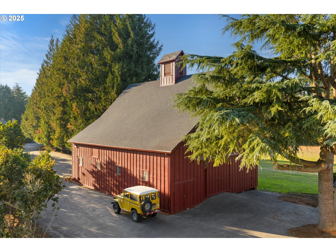
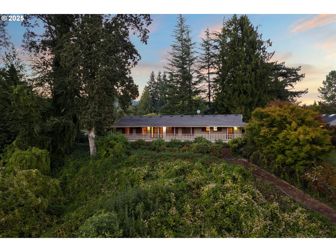
THE PINES ESTATE. Nestled at the heart of wine country on over 10 acres with one-fifth of a mile of premier Willamette River frontage. The 'Pines' is a rare generational sanctuary where timeless architecture meets natural beauty. Behind a private gate, a circular drive leads through two acres of manicured lawns and pasture accented by a tranquil pond, setting the tone for this extraordinary riverfront retreat. The property comprises four distinct residences - the charming estate home, a 6-bedroom/5-bath guest house, a charming waterfront cottage, and a field cottage - each thoughtfully placed to capture serene views of the river and surrounding landscape. Originally designed in 1937 by renowned Portland architect Roscoe Hemenway for Mrs. M. Lloyd Frank of the Meier and Frank department store family. The main house showcases Oregon's artisanal legacy with stone and timber elements inspired by Timberline Lodge. Inside, soaring beams, handcrafted fireplaces, and a rambling floor plan evoke warmth and a sense of heritage. Modern updates blend seamlessly with classic design, offering a main-floor primary suite, expansive great room anchored by a grand stone fireplace, elegant dining room, library with a rare brick beehive fireplace and country kitchen designed for gatherings large or small-all oriented to frame breathtaking views of the Willamette. Upstairs, the original primary suite opens to a sun porch overlooking the river. Outdoor living shines with lush grounds, an inviting pool, brick patio, and a private path leading to the dock for boating, paddle boarding, or peaceful reflection. Across the river, protected views of Champoeg State Heritage Site ensure lasting privacy and serenity. A place where stories are written and generations gather. The 'Pines' is more than a home-it's a legacy on the banks of the Willamette River.
Details
| MLS # | 787684765 |
|---|---|
| Listing Type | For Sale |
| Style | House |
| Sub-Type | Resale |
| Status | Active |
| Year | 1937 |
| Days On Site | 355 |
| Listing Provided By | Harnish Company Realtors | Justin Harnish |
Features
| Bed(s) | 3 |
|---|---|
| Bath(s) | 5 Total |
| SQ Feet | 6,400 |
| Garage | 3 |
| Basement | Y |
| Pool | Yes |
| Story(s) | 2 |
| Zoning | Res |
| Acreage | 6.73 |
| Water Front | Yes |
| Property View | ParkGreenbelt, Pond, River |
Interior
| Heating | Forced Air, Wall Heater |
|---|---|
| Heating Yn | Yes |
| Cooling | Central Air |
| Cooling Yn | Yes |
| Interior Features | Hardwood Floors, Laundry, Vaulted Ceiling |
| Appliances | Builtin Refrigerator, Convection Oven, Cooktop, Dishwasher, Double Oven, Microwave |
Exterior
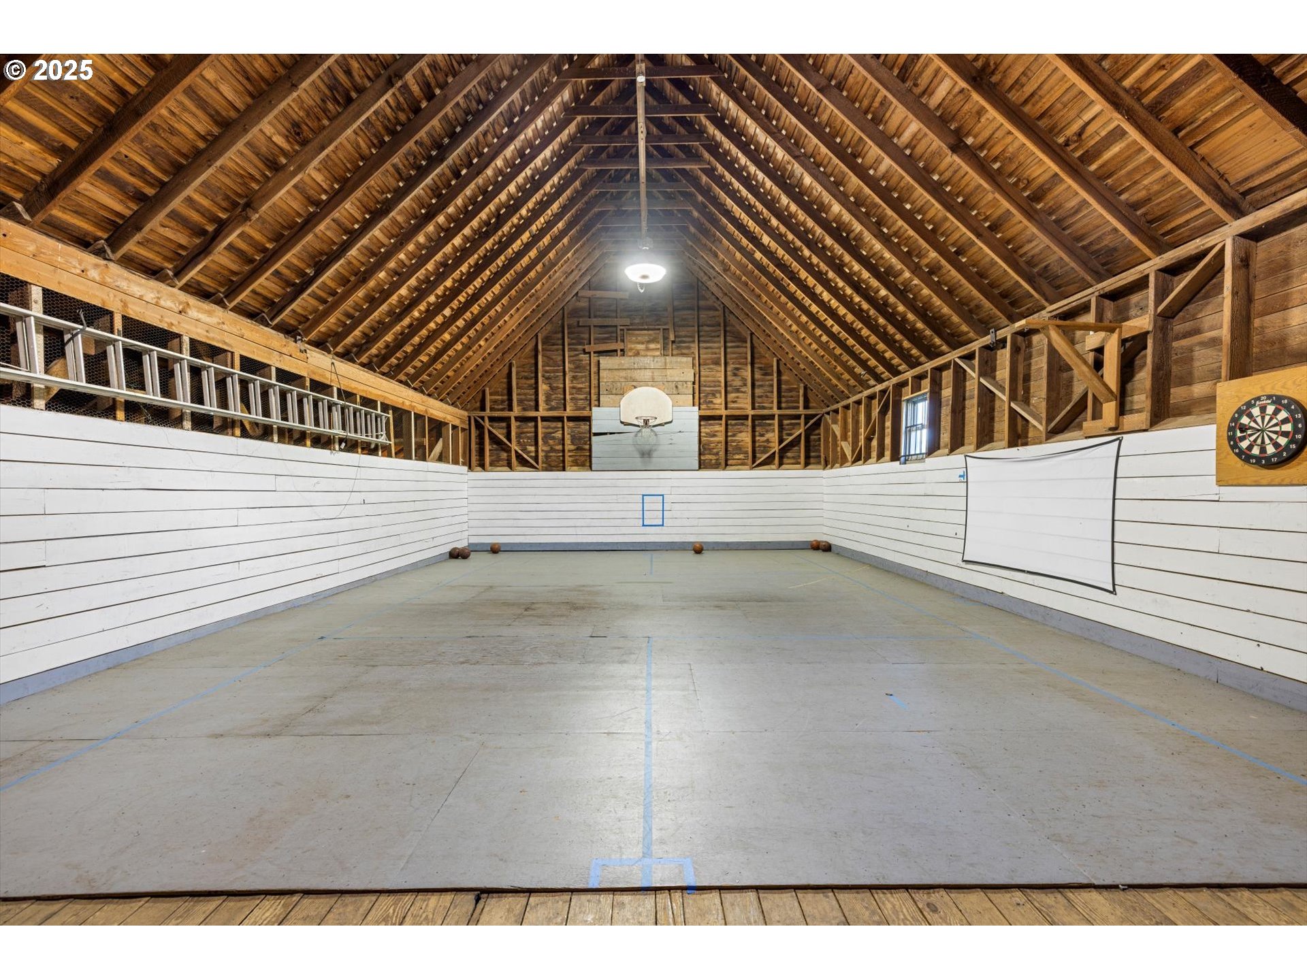
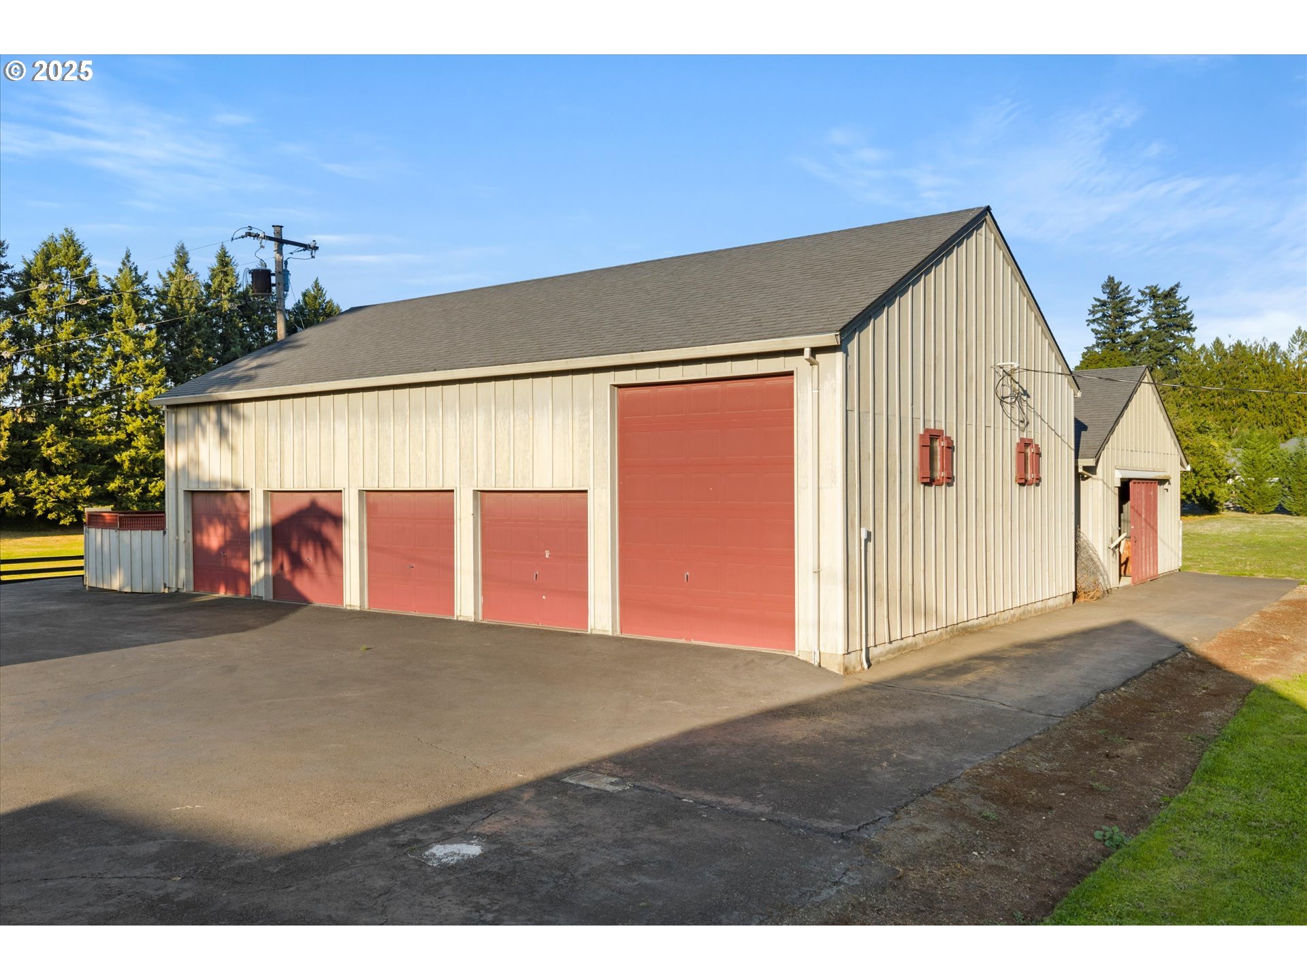
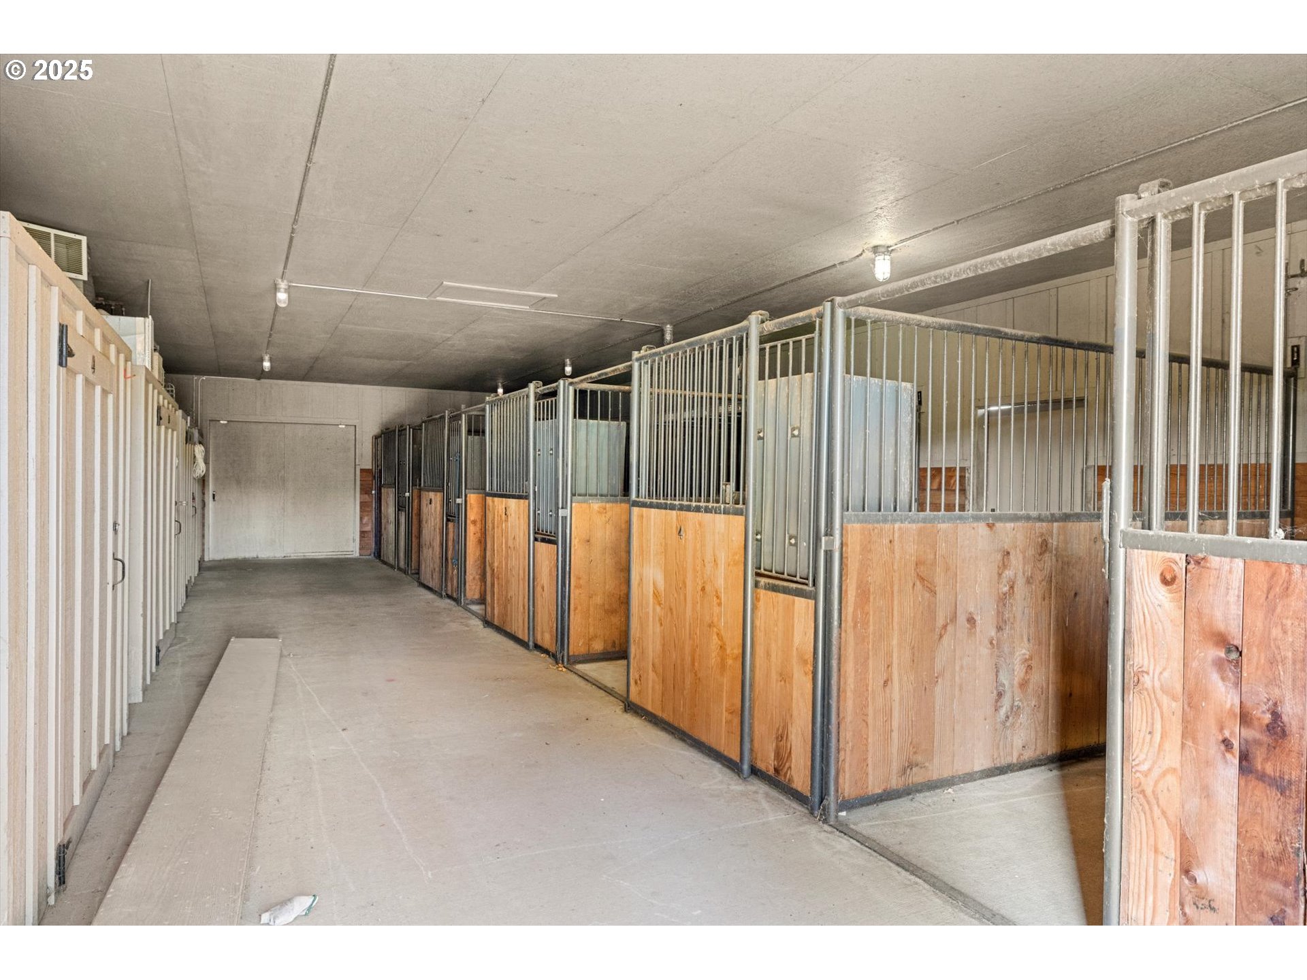
| Exterior Features | Accessory Dwelling Unit, Barn, Deck, Dock, Guest Quarters, In Ground Pool, Outbuilding, RVParking, RVBoat Storage, Second Garage, Second Residence, Sprinkler, Tool Shed, Workshop, Yard |
|---|---|
| Roof | Composition |
| Foundation Details | Slab |
| Lot Features | Gated, Irrigated Irrigation Equipment, Level, Pond, Private |
Parking
| Attached Garage Yn | Yes |
|---|---|
| Parking Features | Driveway, RVAccess Parking |
Taxes
| Property | 21186 |
|---|
Area Information
| State | OR |
|---|---|
| County | Yamhill |
| City | Newberg |
| Zip Code | 97132 |
| Community Name | Willamette River Front |
| School District | Newberg |
| Elementary School | Mabel Rush |
| High School | Newberg |
| Listing VS Median (in Willamette River Front) | |
Price: $5,495,000 low | high Med: $5,495,000 sqft: 6,400 low | high Med: 6,400 $ / sqft: $859 low | high Med: $859 On site: 355 low | high Med: 355 | |
Market Activity 97132
Request a showing
Request a showing
Contact
Learn More About This Property

| State | OR |
|---|---|
| County | Yamhill |
| City | Newberg |
| Zip Code | 97132 |
| Community Name | Willamette River Front |
| School District | Newberg |
| Elementary School | Mabel Rush |
| High School | Newberg |
| Listing VS Median (in Willamette River Front) | |
Price: $5,495,000 low | high Med: $5,495,000 sqft: 6,400 low | high Med: 6,400 $ / sqft: $859 low | high Med: $859 On site: 355 low | high Med: 355 | |