
Description
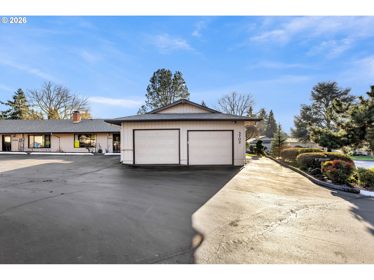
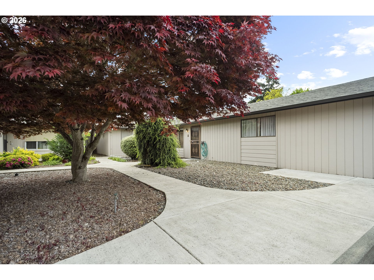
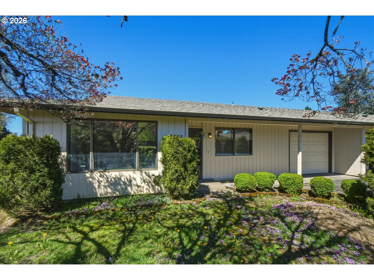
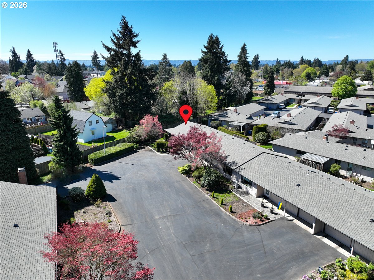
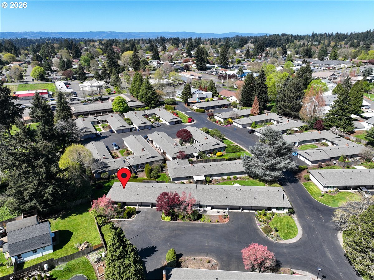
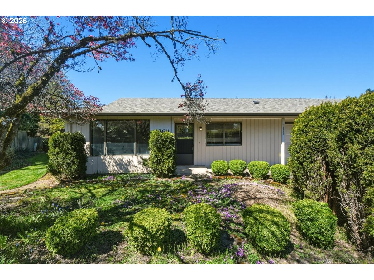
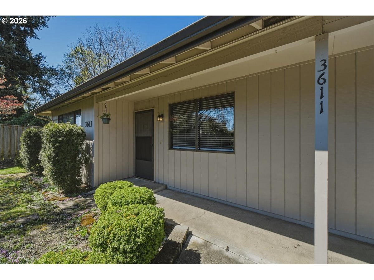
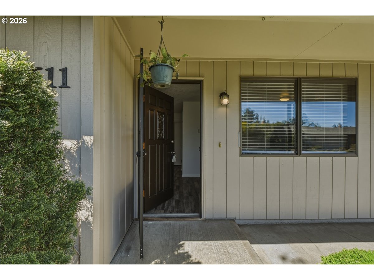
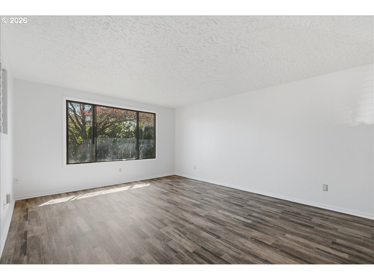
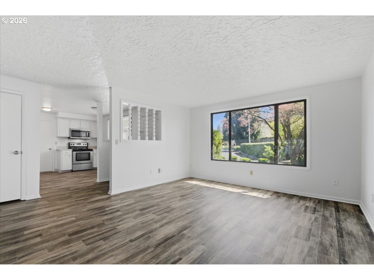
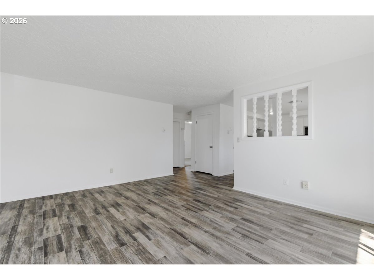
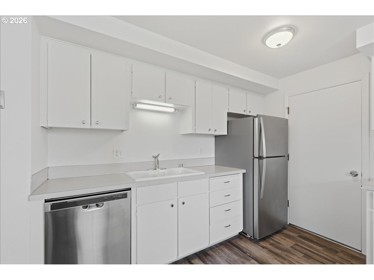
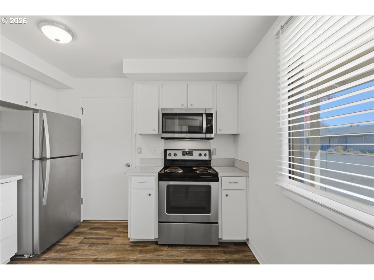
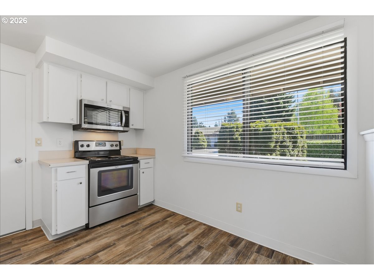
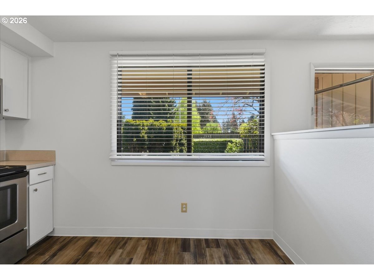
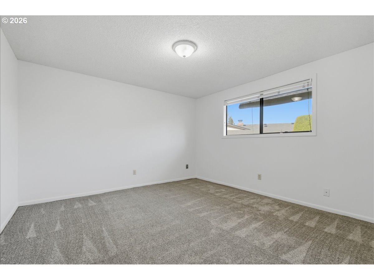
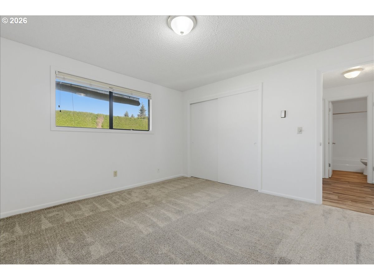
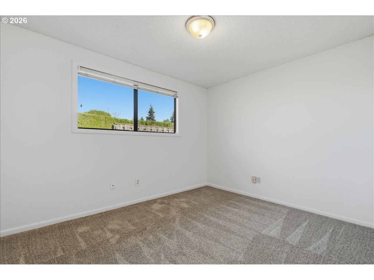
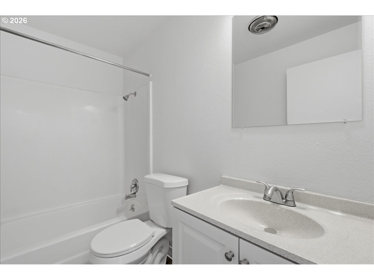
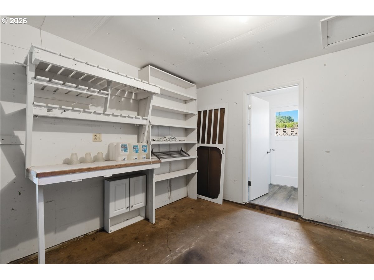
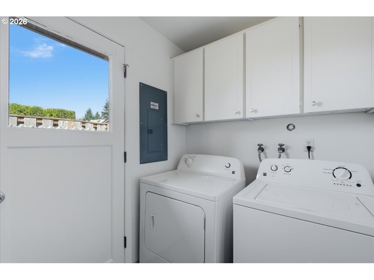
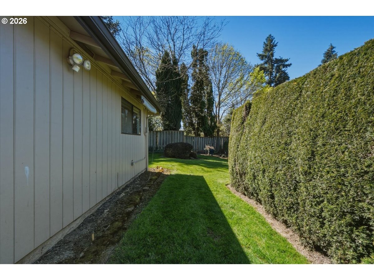
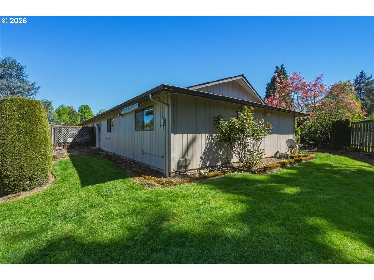
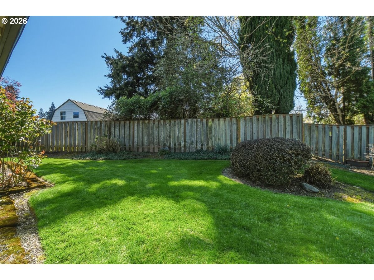
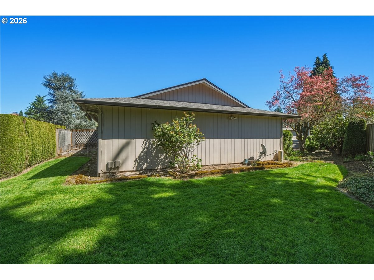
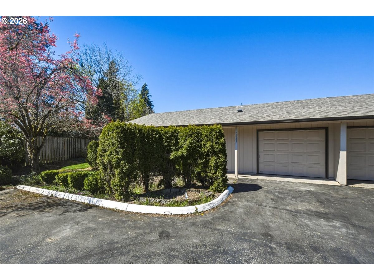
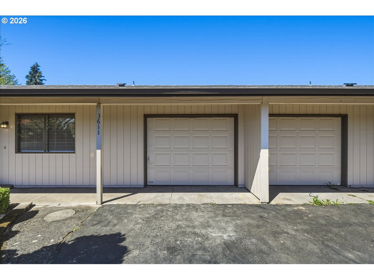
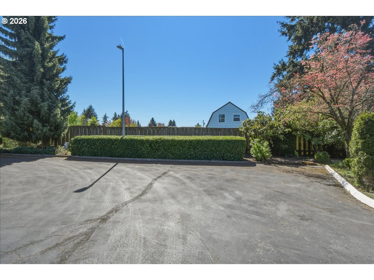
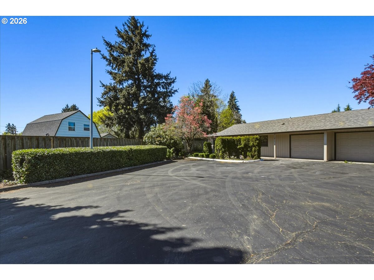
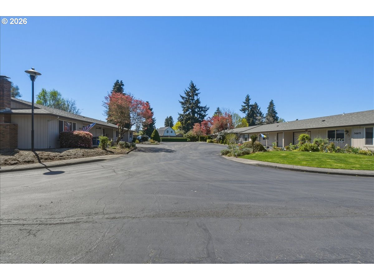
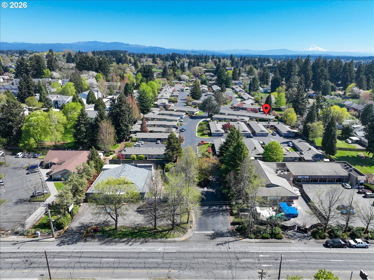
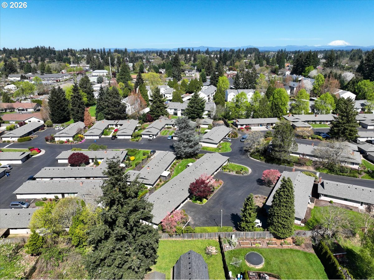
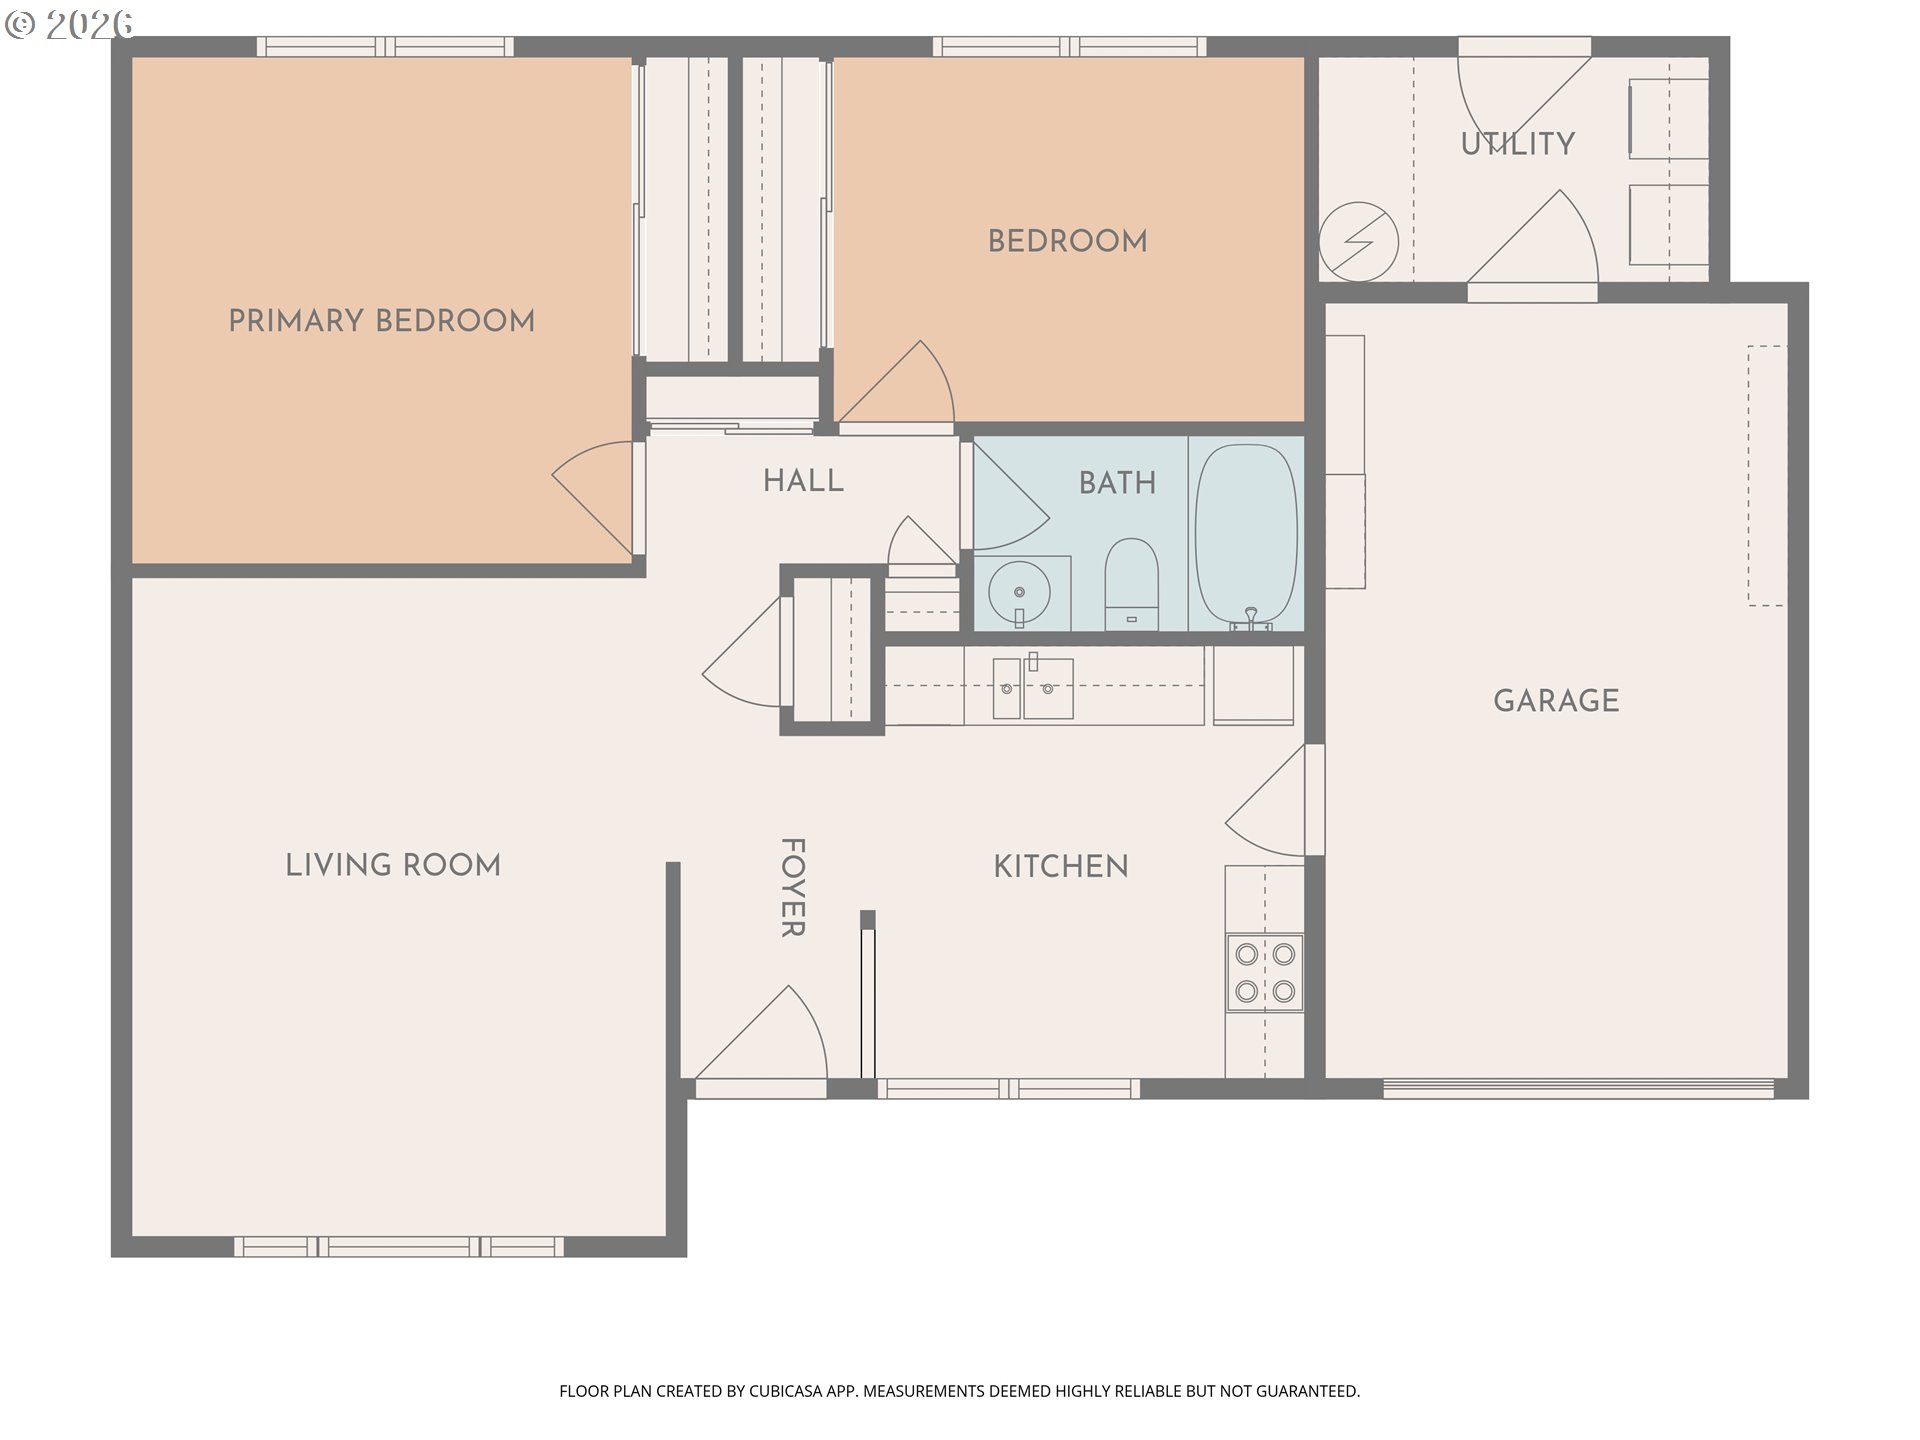
SELLER FINANCING AVAILABLE! Desirable end-unit, single-level condo tucked at the end of a quiet, private cul-de-sac in a 55+ community. Move-in ready with a minimal-step entry for added accessibility. Enjoy fresh updates throughout, including new, easy-care wood-grain vinyl flooring in most of the home, new bedroom carpeting, and fresh white paint on interior walls, trim, doors, closets, and cabinetry, complemented by new brushed-nickel hardware. Start your morning with coffee on the front porch overlooking your private front yard. Abundant natural light creates a bright, welcoming atmosphere, while the open-concept living room, kitchen, and dining area provide comfortable, easy living. The kitchen features white cabinetry, stainless steel appliances, and includes the refrigerator. A separate utility room offers built-in storage cabinets above the washer and dryer, additional storage space, and direct access to the patio and intimate backyard.Enjoy the convenience of an attached one-car garage with automatic opener, plus nearby guest parking at the end of the cul-de-sac. Ideally located just minutes from Uptown Village and the downtown waterfront, with easy freeway access. A one-year home warranty is included for added peace of mind. HOA dues are $435 per month and include exterior maintenance, management, common areas, water, sewer, and garbage-making this an appealing option for those seeking low-maintenance living in a 55+ community.
Details
| MLS # | 576646780 |
|---|---|
| Listing Type | For Sale |
| Style | Condominium |
| HOA Dues | $435 |
| Sub-Type | Resale |
| Status | Active |
| Year | 1974 |
| Days On Site | 206 |
| Listing Provided By | Windermere Northwest Living | Connie Bovee |
Features
| Bed(s) | 2 |
|---|---|
| Bath(s) | 1 Total |
| SQ Feet | 880 |
| Garage | 1 |
| Story(s) | 1 |
Interior
| Heating | Ceiling |
|---|---|
| Heating Yn | Yes |
| Cooling Yn | No |
| Interior Features | Laundry, Washer Dryer |
| Window Features | Aluminum Frames, Double Pane Windows |
| Appliances | Dishwasher, Free Standing Range, Free Standing Refrigerator, Microwave, Stainless Steel Appliance |
Exterior
| Exterior Features | Patio, Porch, Yard |
|---|---|
| Roof | Composition |
| Foundation Details | Slab |
| Lot Features | Cul_de_sac, Level, Private |
Parking
| Attached Garage Yn | Yes |
|---|---|
| Parking Features | Driveway, Off Street |
Taxes
| Property | 2291 |
|---|
Area Information
| State | WA |
|---|---|
| County | Clark |
| City | Vancouver |
| Zip Code | 98661 |
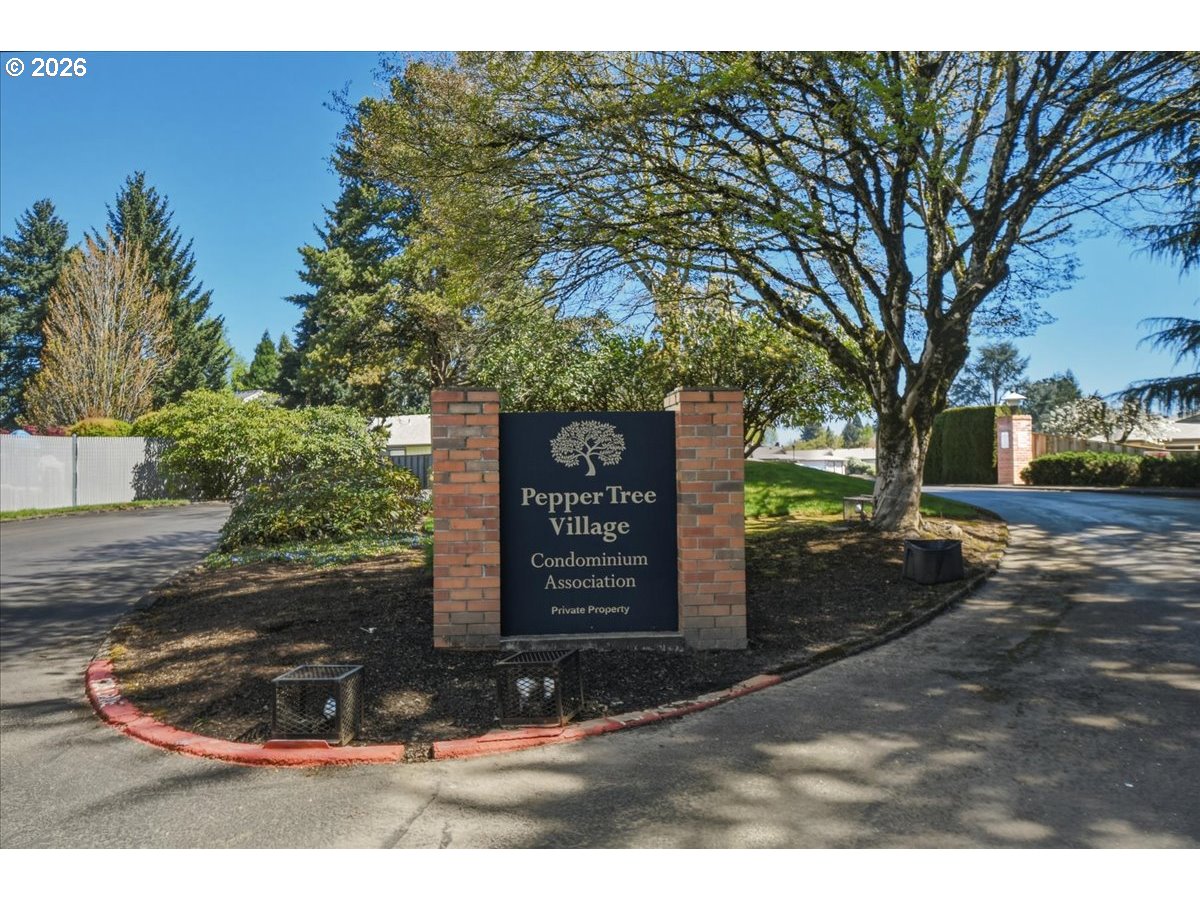
| Community Name | PEPPER TREE |
| School District | Fort Vancouver |
| Elementary School | Truman |
| High School | Fort Vancouver |
| Listing VS Median (in PEPPER TREE) | |
Price: $259,900 low | high Med: $247,400 sqft: 880 low | high Med: 916 $ / sqft: $295 low | high Med: $271 On site: 206 low | high Med: 196.5 | |
Market Activity 98661
Request a showing
Request a showing
Contact
Learn More About This Property

| State | WA |
|---|---|
| County | Clark |
| City | Vancouver |
| Zip Code | 98661 |
| Community Name | PEPPER TREE |
| School District | Fort Vancouver |
| Elementary School | Truman |
| High School | Fort Vancouver |
| Listing VS Median (in PEPPER TREE) | |
Price: $259,900 low | high Med: $247,400 sqft: 880 low | high Med: 916 $ / sqft: $295 low | high Med: $271 On site: 206 low | high Med: 196.5 | |