

Description
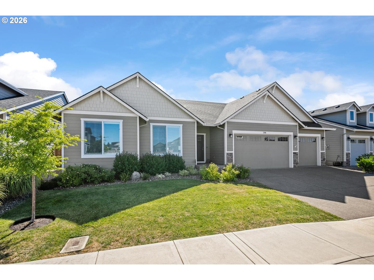
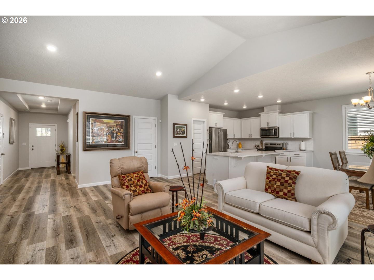
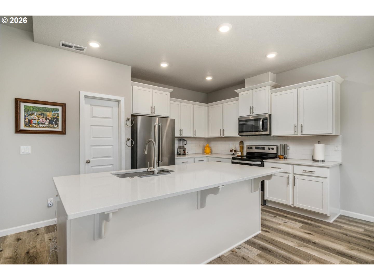
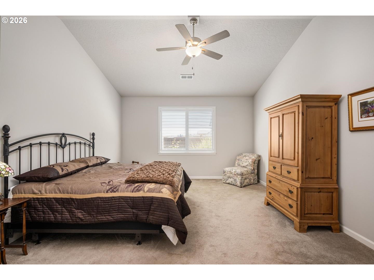
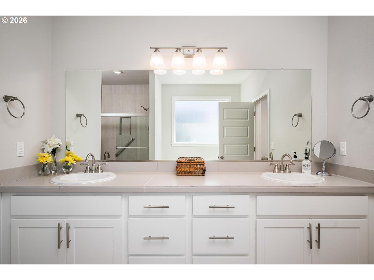
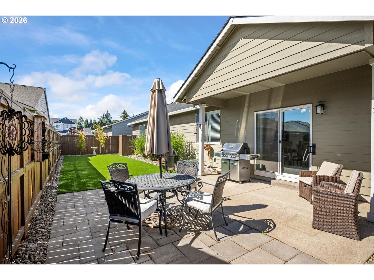
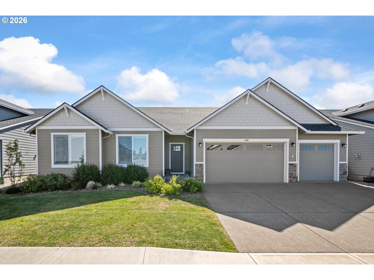
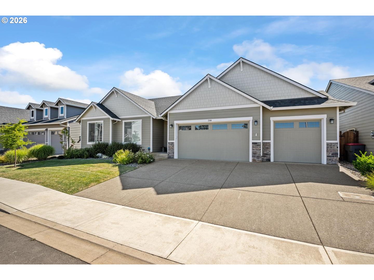
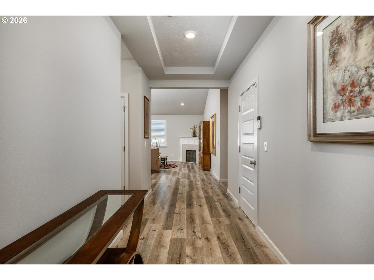
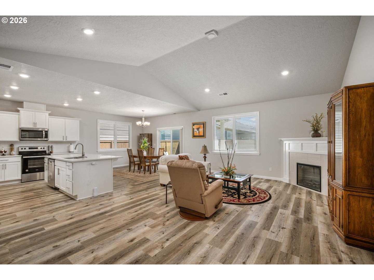
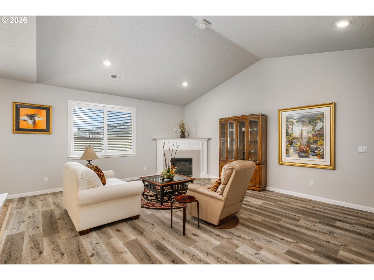
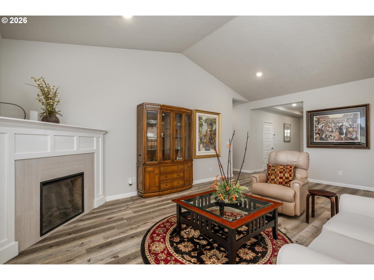
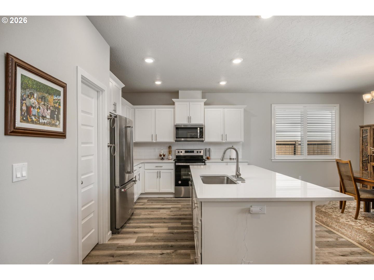
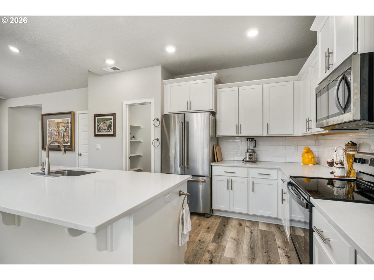
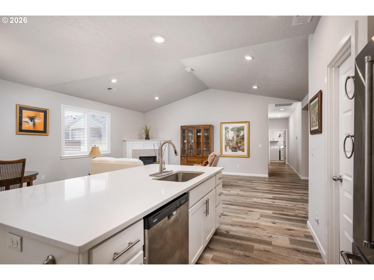
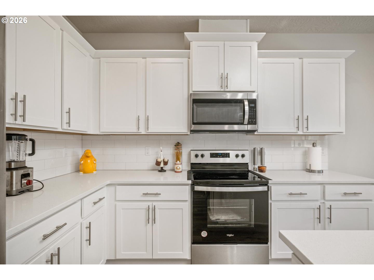
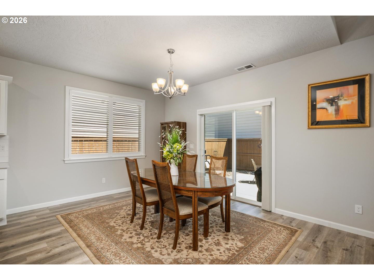
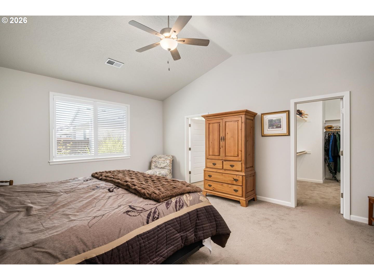
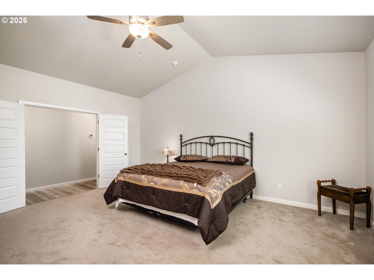
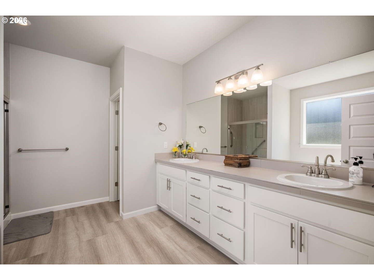
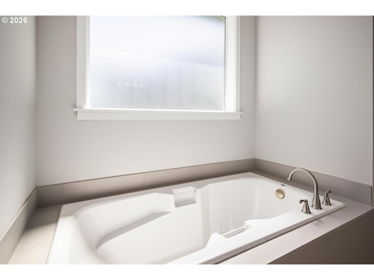
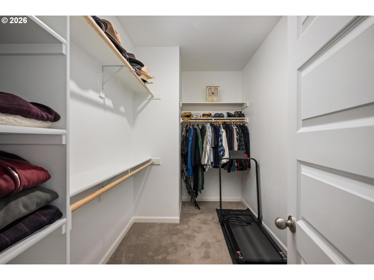
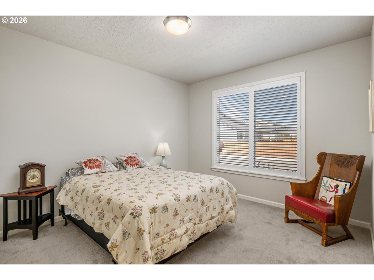
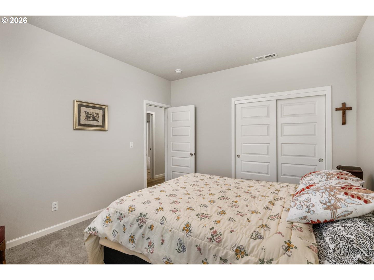
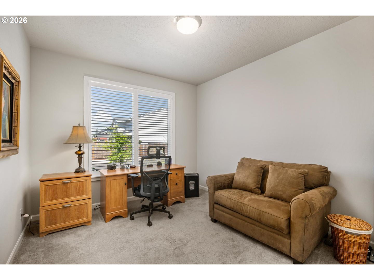
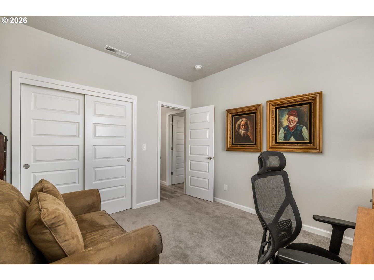
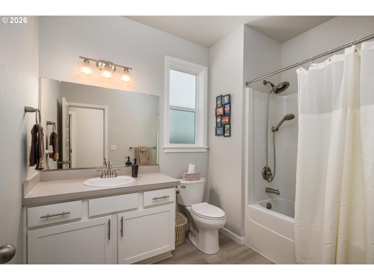
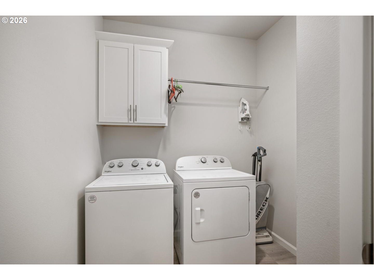
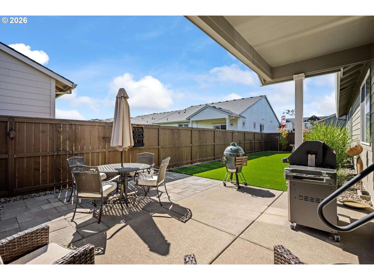
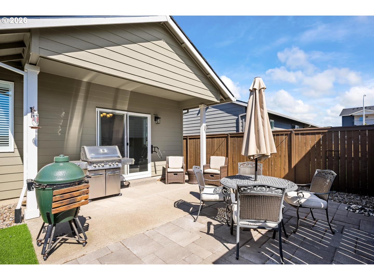
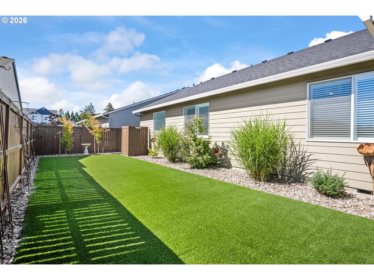
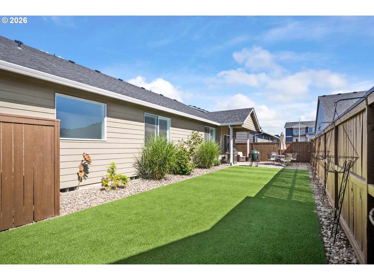
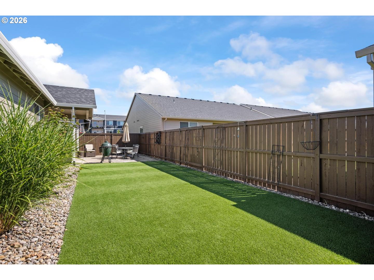
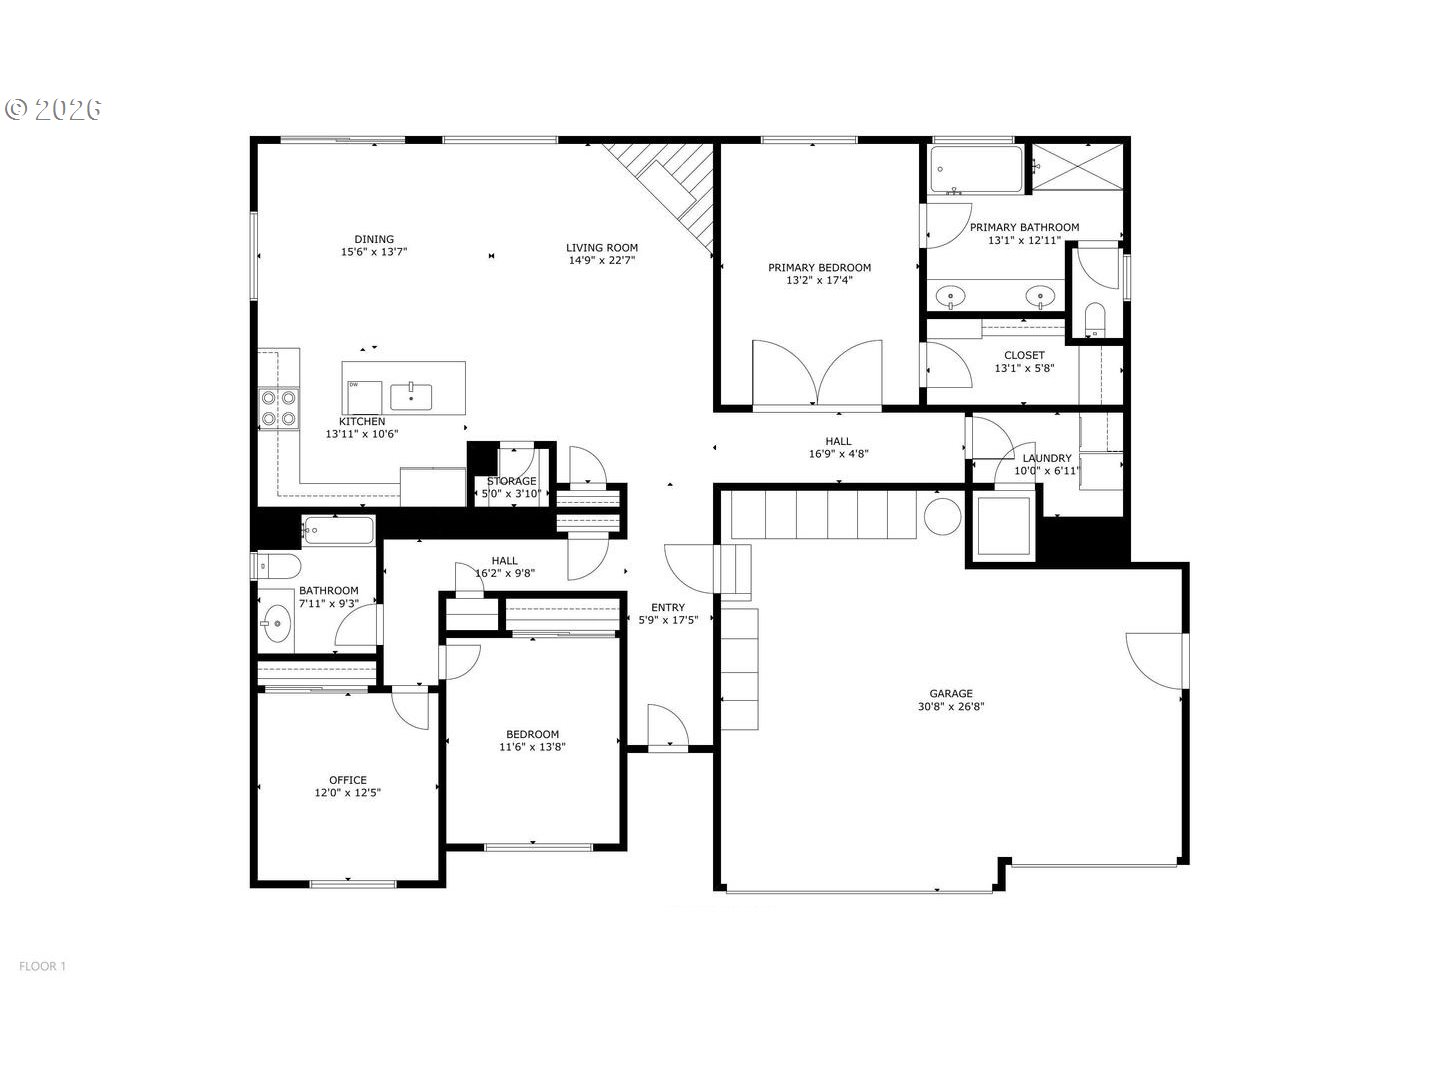
Want newer construction without waiting for the projects that usually come after move-in? Built in 2023, this 2,023-square-foot Carlton Craftsman combines true one-level living, a 3-car garage and more than $42,000 in thoughtful post-construction upgrades. The open great room features vaulted ceilings, a fireplace and abundant natural light, with sliding doors connecting the living space to a covered patio and fully fenced backyard. At the center of the home, the kitchen offers quartz counters, stainless steel appliances, a generous island, full tile backsplash and walk-in pantry. The private primary suite includes a spacious walk-in closet and bath with double sinks and soaking tub, while two additional bedrooms provide flexibility for guests, working from home or hobbies. Outside, the landscaped backyard with turf is already complete, while plantation shutters, kitchen cabinet pull-outs, an epoxy-coated garage floor and high-quality garage storage add functionality you won't have to install later. A roomy main-level laundry area, heat pump, sprinkler system and attached 3-car garage round out a home designed for easy everyday living. Move in and enjoy modern comfort in the heart of Carlton.
Details
| MLS # | 236118859 |
|---|---|
| Listing Type | For Sale |
| Style | House |
| Sub-Type | Resale |
| Status | Active |
| Year | 2023 |
| Days On Site | 108 |
| Listing Provided By | eXp Realty, LLC | Brian Tienken |
Features
| Bed(s) | 3 |
|---|---|
| Bath(s) | 2 Total |
| SQ Feet | 2,023 |
| Garage | 3 |
| Basement | Y |
| Story(s) | 1 |
| Zoning | R2 |
| Acreage | 0.14 |
Interior
| Heating | Forced Air |
|---|---|
| Heating Yn | Yes |
| Cooling | Heat Pump |
| Cooling Yn | Yes |
| Interior Features | Ceiling Fan, Garage Door Opener, Laminate Flooring, Laundry, Quartz, Soaking Tub, Vaulted Ceiling, Wallto Wall Carpet, Washer Dryer |
| Window Features | Double Pane Windows |
| Appliances | Dishwasher, Disposal, Free Standing Range, Free Standing Refrigerator, Island, Microwave, Pantry, Plumbed For Ice Maker, Quartz, Stainless Steel Appliance |
Exterior
| Exterior Features | Covered Patio, Fenced, Patio, Sprinkler, Yard |
|---|---|
| Roof | Composition |
| Foundation Details | Concrete Perimeter |
| Lot Features | Level |
Parking
| Attached Garage Yn | Yes |
|---|---|
| Parking Features | Driveway, On Street |
Taxes
| Property | 4900 |
|---|
Area Information
| State | OR |
|---|---|
| County | Yamhill |
| City | Carlton |
| Zip Code | 97111 |
| Community Name | JR MEADOWS 2 |
| School District | Yamhill-Carlton |
| Elementary School | Yamhill-Carlton |
| High School | Yamhill-Carlton |
| Listing VS Median (in JR MEADOWS 2) | |
Price: $599,750 low | high Med: $599,750 sqft: 2,023 low | high Med: 2,023 $ / sqft: $296 low | high Med: $296 On site: 108 low | high Med: 108 | |
Market Activity 97111
Request a showing
Request a showing
Contact
Learn More About This Property

| State | OR |
|---|---|
| County | Yamhill |
| City | Carlton |
| Zip Code | 97111 |
| Community Name | JR MEADOWS 2 |
| School District | Yamhill-Carlton |
| Elementary School | Yamhill-Carlton |
| High School | Yamhill-Carlton |
| Listing VS Median (in JR MEADOWS 2) | |
Price: $599,750 low | high Med: $599,750 sqft: 2,023 low | high Med: 2,023 $ / sqft: $296 low | high Med: $296 On site: 108 low | high Med: 108 | |
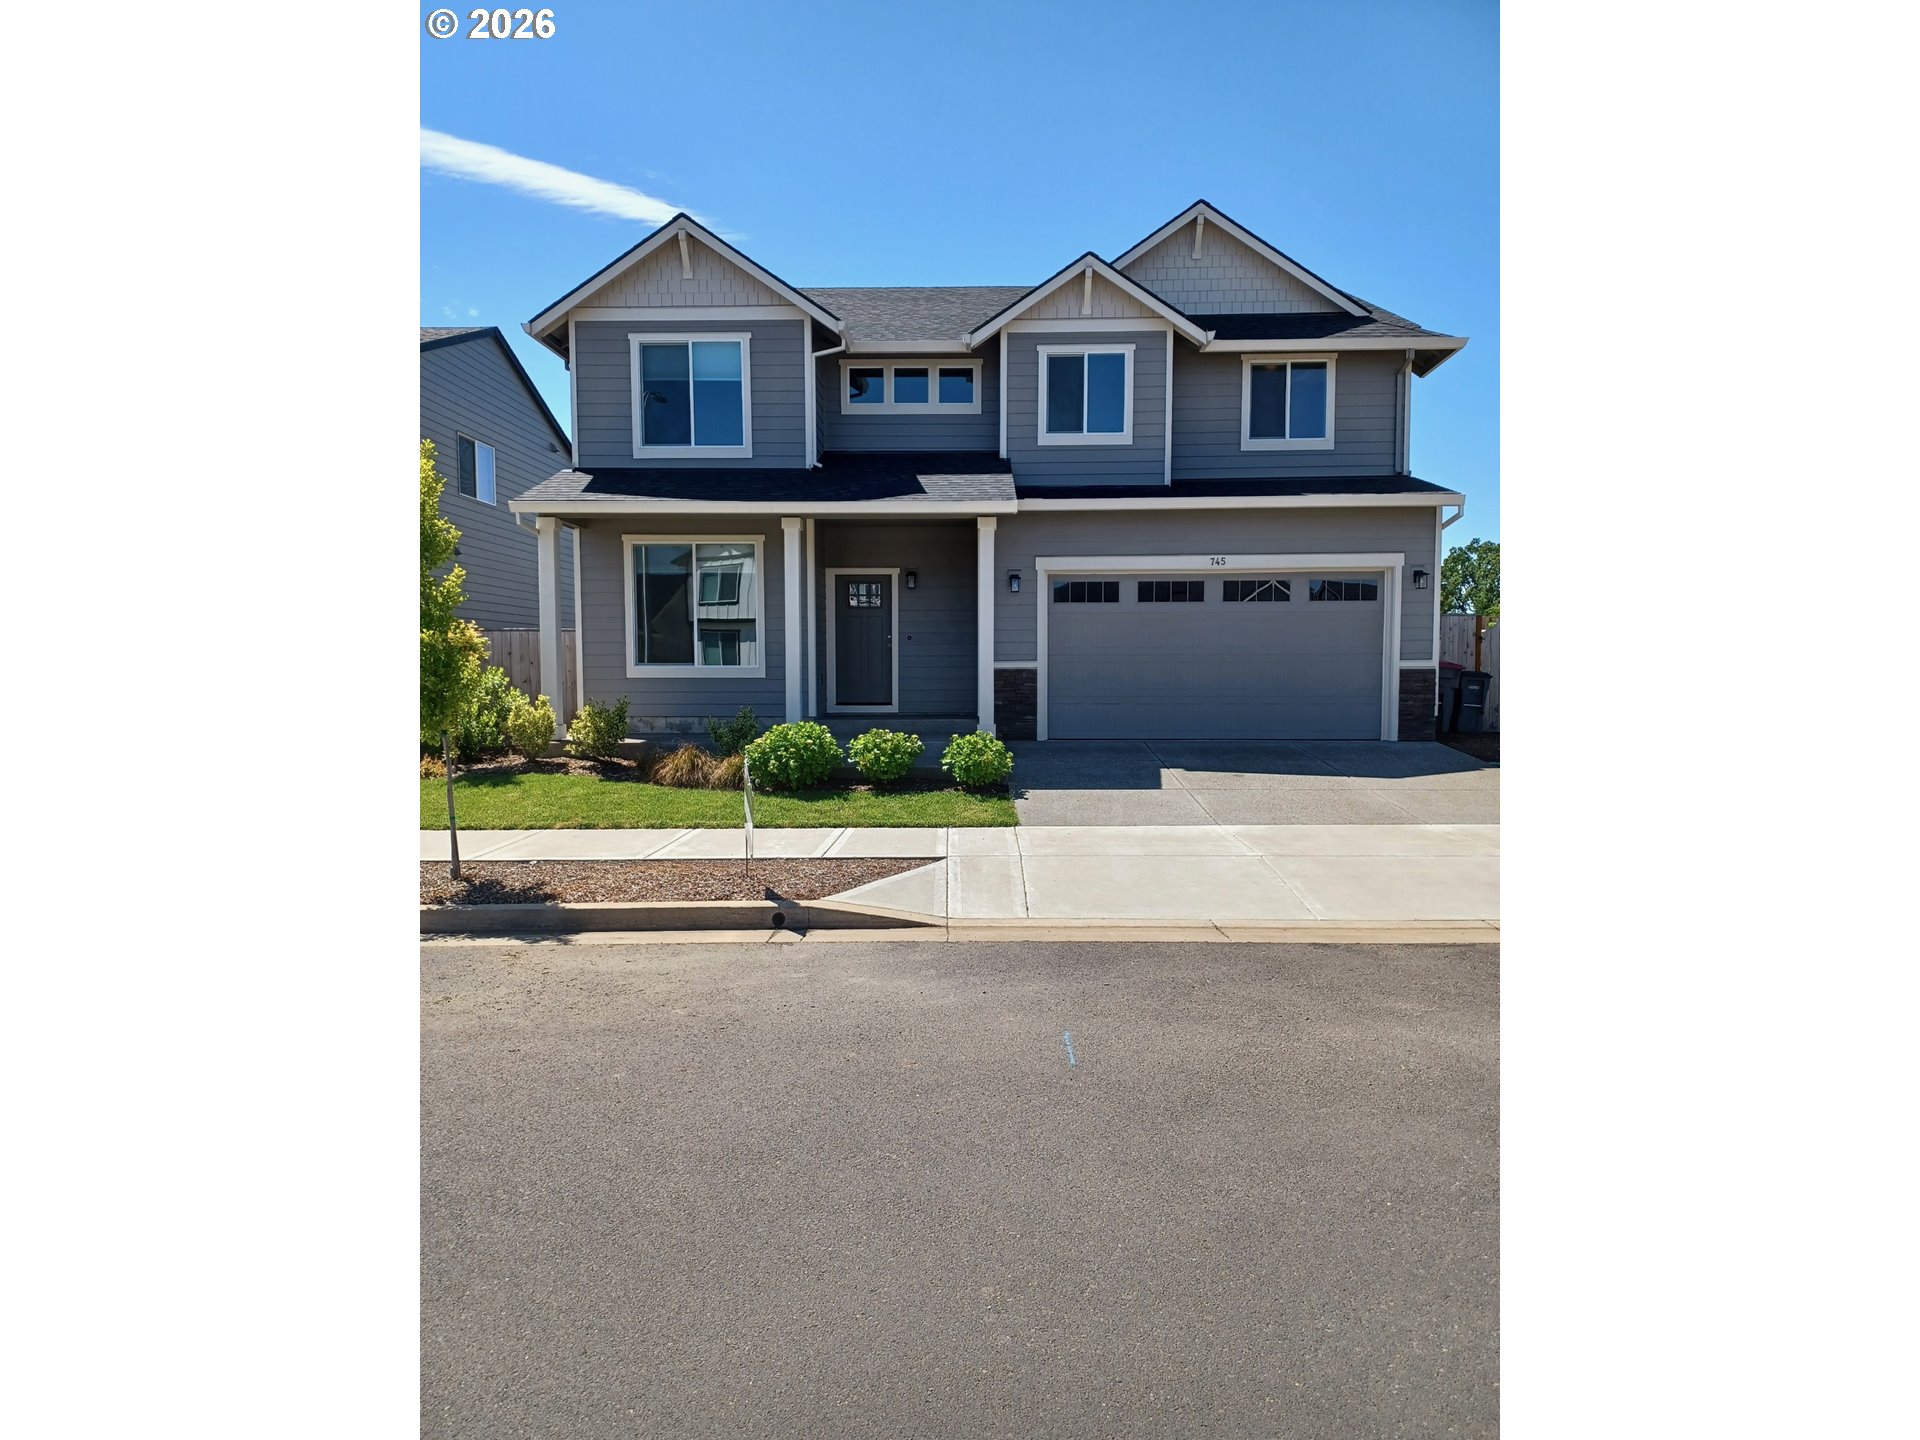 | $559,900745 E Wilson StCarlton, OR 97111 |