
Description
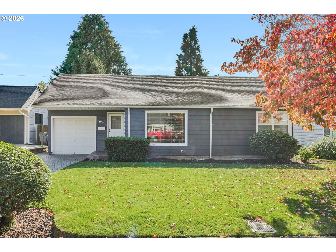
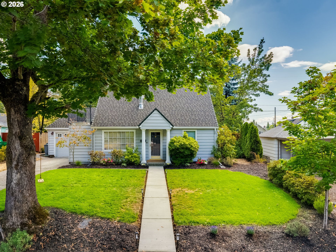
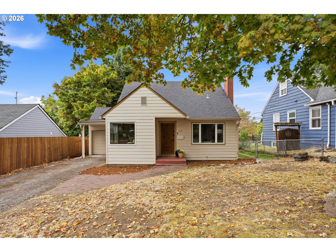
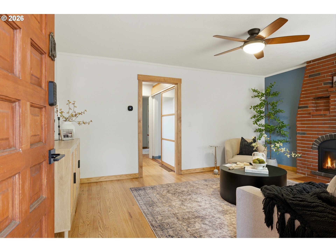
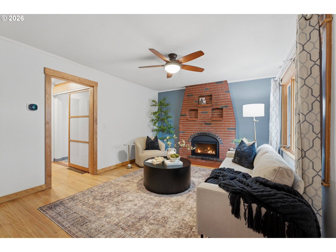
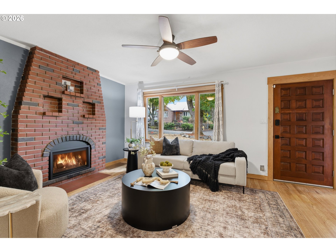
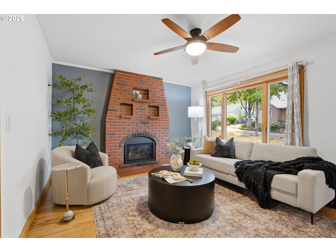
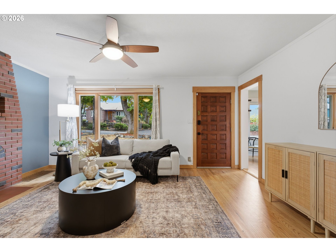
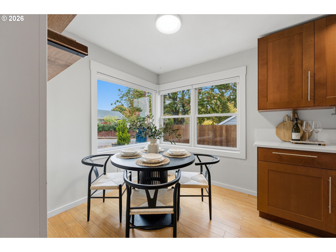
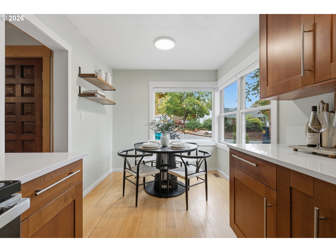
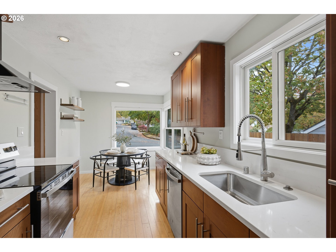
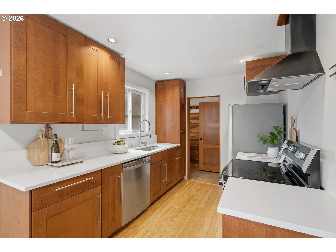
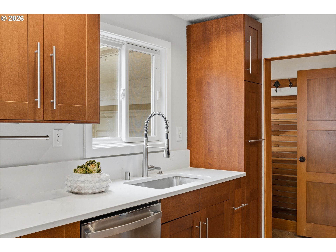
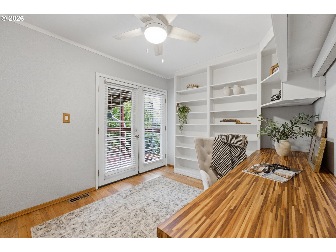
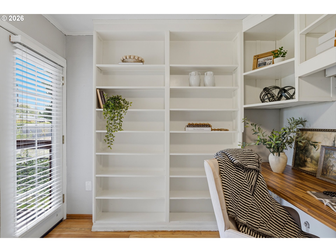
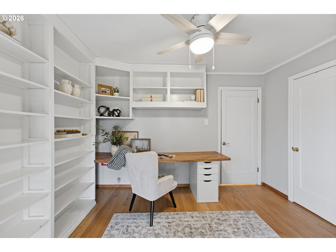
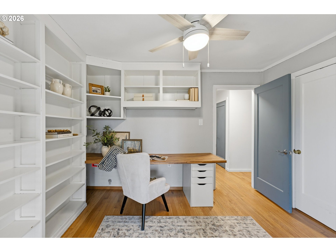
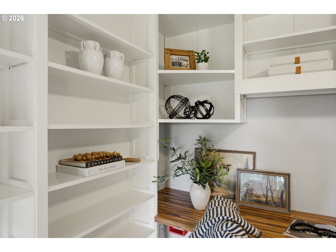
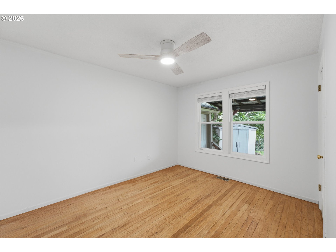
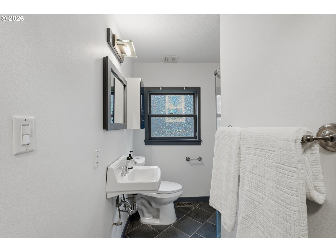
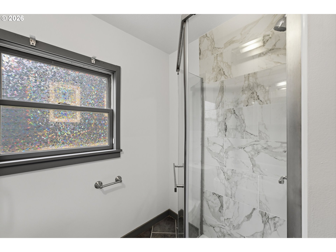
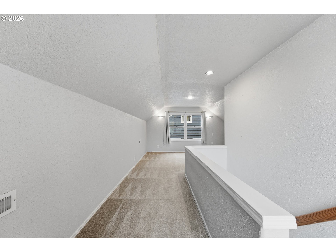
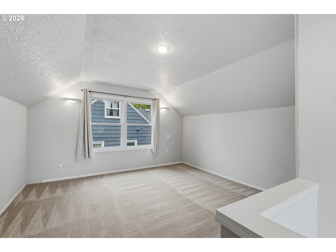
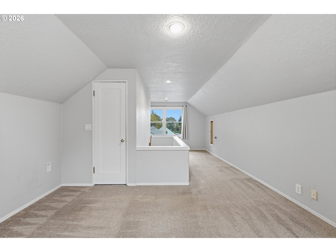
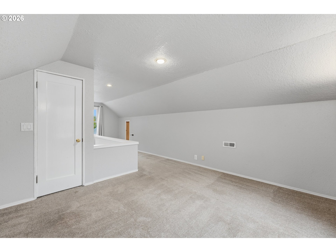
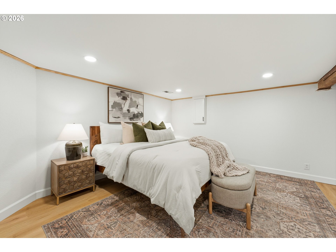
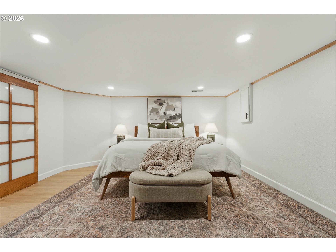
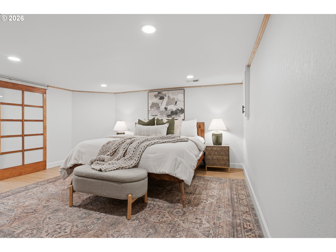
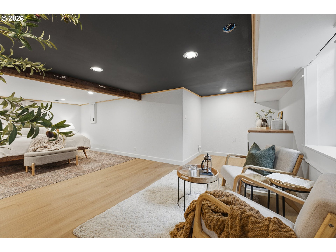
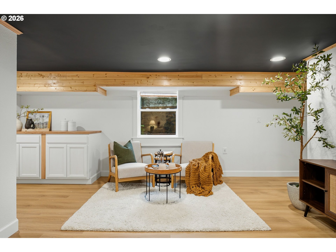
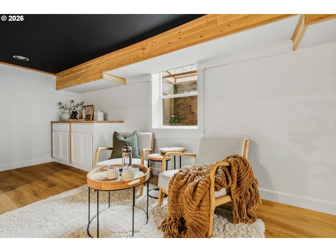
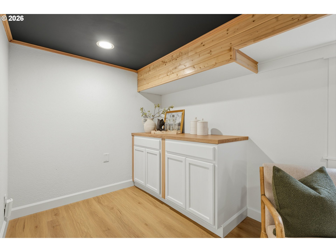
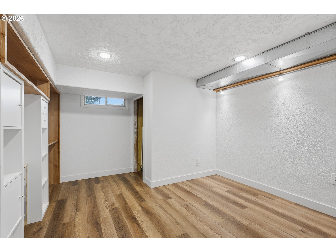
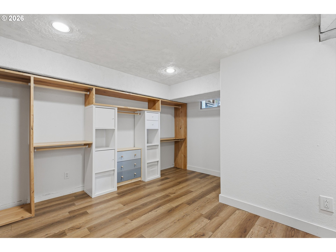
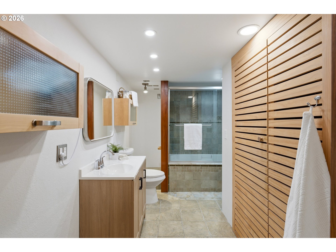
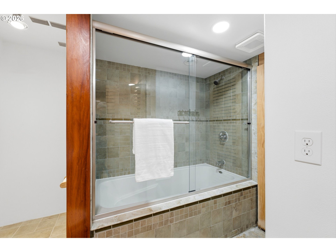
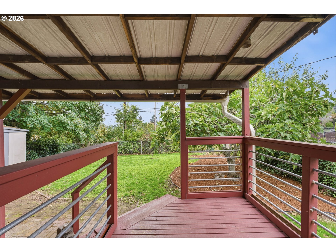
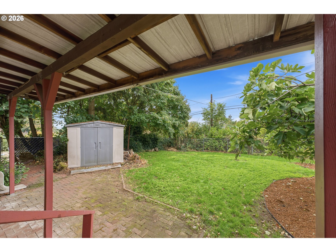
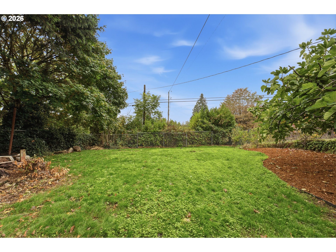
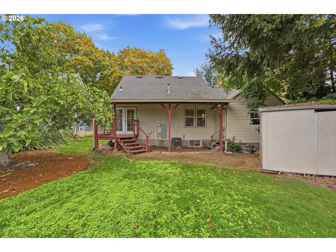
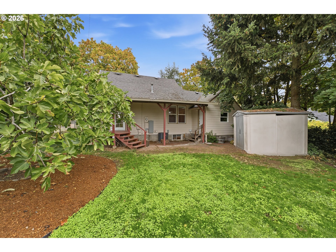
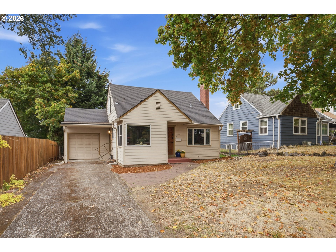
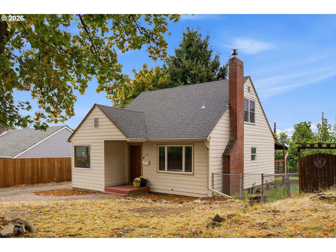
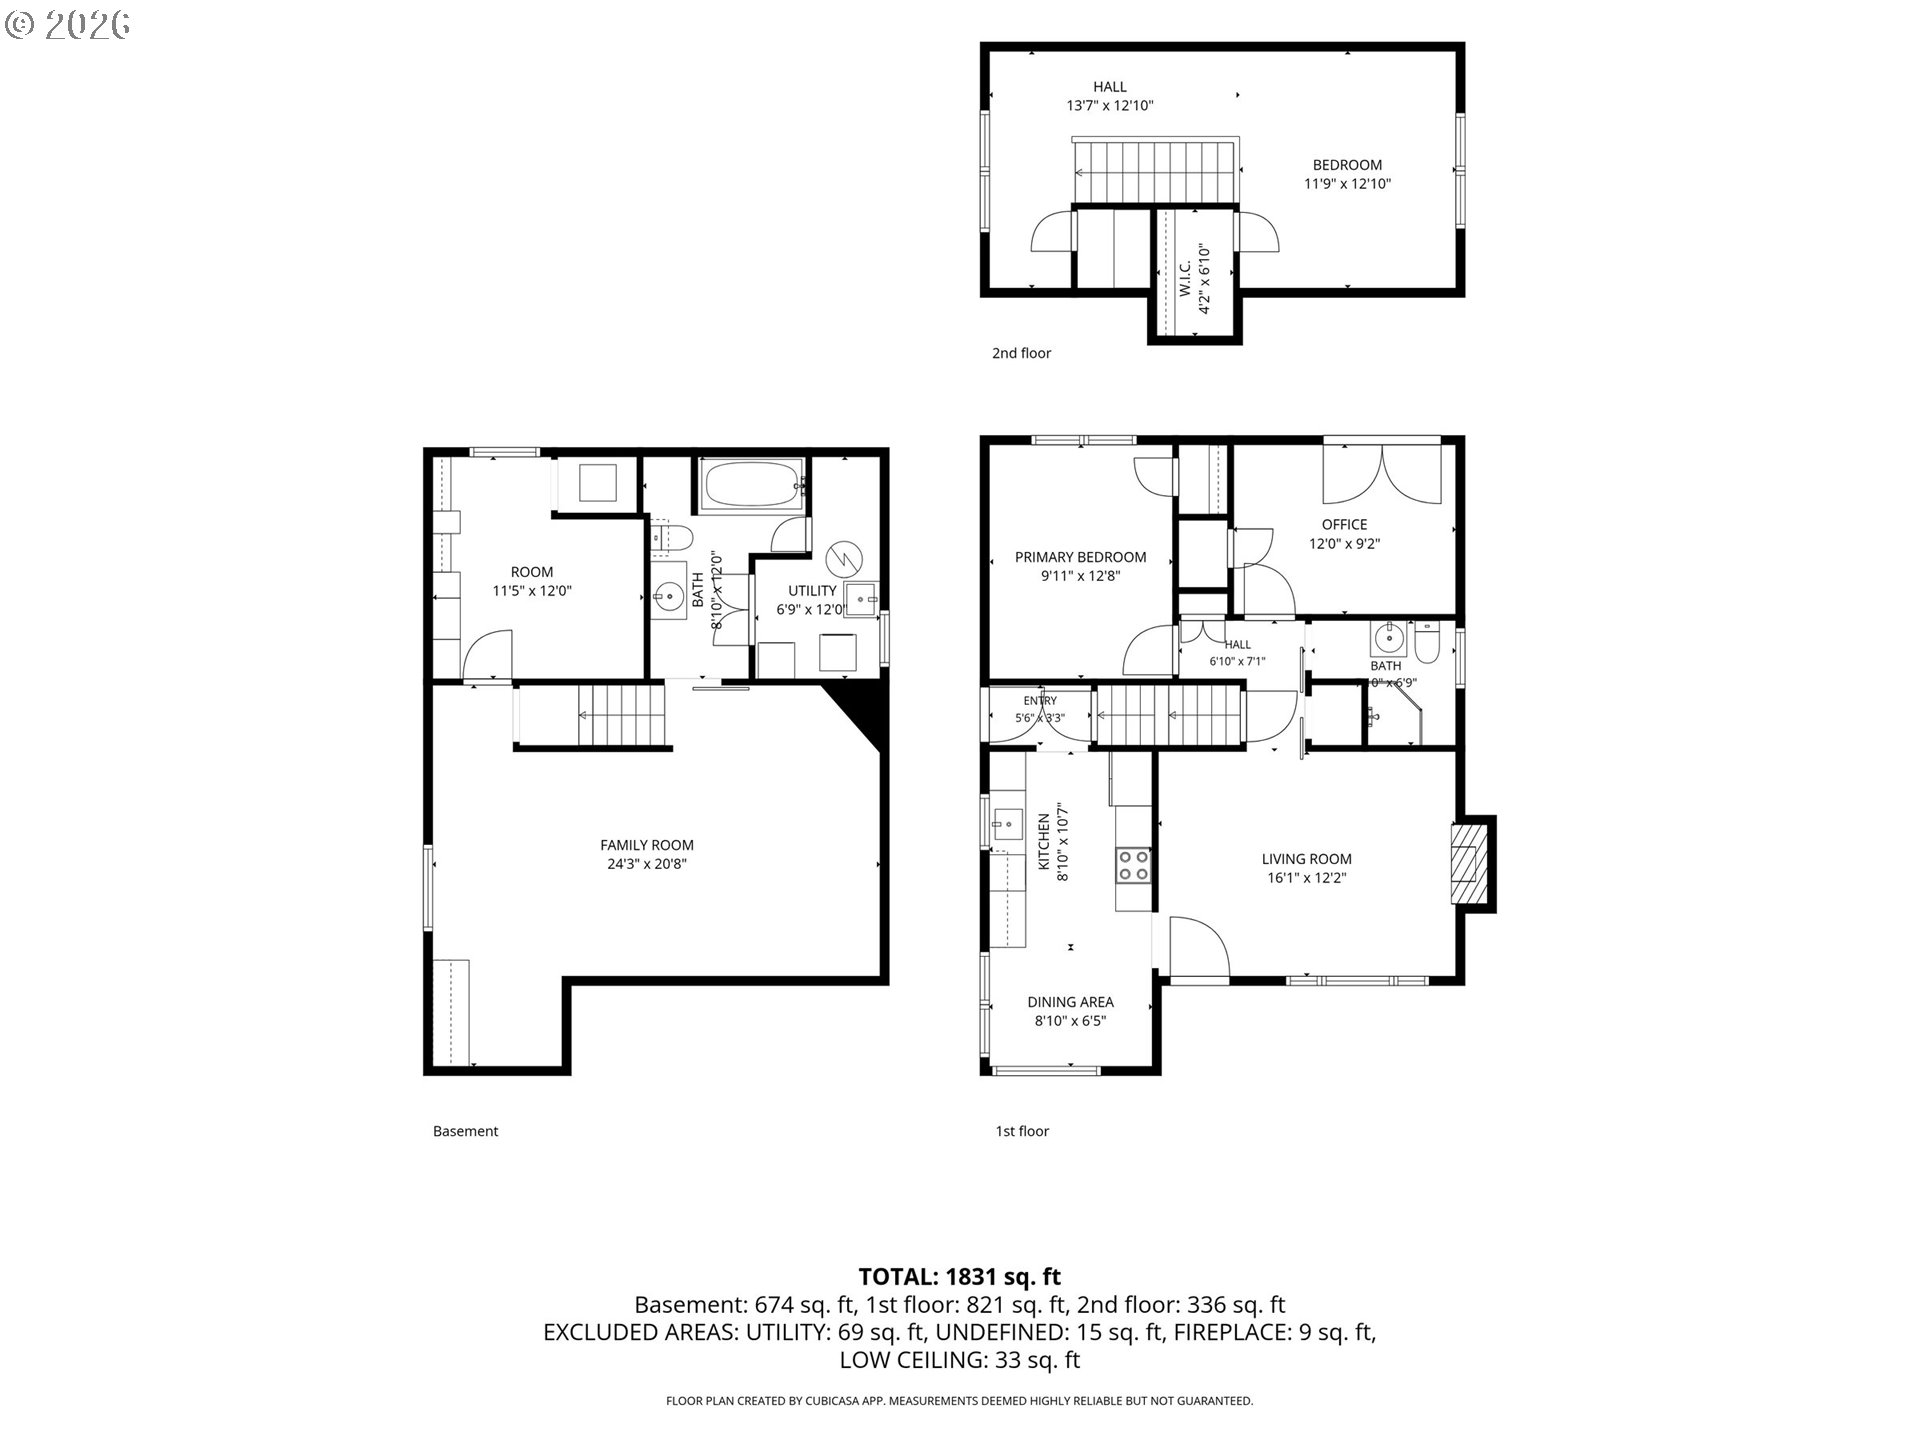
Quintessential 1943 charm on a tree-lined street in Vancouver's NW Lincoln neighborhood! Three finished levels make for a versatile floor plan. The main-floor living room features hardwood floors, a brick fireplace with a new gas insert, and a wide picture window. The updated kitchen features warm wood cabinetry, new quartz counters, stainless steel appliances, open shelving, and a cozy dining nook. Two bedrooms and a full bath with a walk-in shower complete the main level. One bedroom has floor-to-ceiling built-ins and French doors opening to the deck. Upstairs, you'll find a bedroom with two walk-in closets and an open landing for a reading nook or play area. The lower level offers a spacious flex room with LVP flooring, recessed lighting, and built-in cabinetry, along with a large closet, laundry, and a second full bath featuring heated floors, a large soaking tub, and a new vanity. Enjoy outdoor living on the covered deck and large patio, with a level lawn, mature fig tree, and a storage shed. Close to Uptown Village's coffee shops and restaurants, downtown Vancouver, and the Waterfront, with easy access to I-5.
Details
| MLS # | 711059057 |
|---|---|
| Listing Type | For Sale |
| Style | House |
| Sub-Type | Resale |
| Status | Active |
| Year | 1943 |
| Days On Site | 19 |
| Listing Provided By | Living Room Realty Inc | Carrie Struss |
Features
| Bed(s) | 3 |
|---|---|
| Bath(s) | 2 Total |
| SQ Feet | 2,014 |
| Garage | 1 |
| Basement | Y |
| Story(s) | 3 |
| Acreage | 0.16 |
Interior
| Heating | Forced Air |
|---|---|
| Heating Yn | Yes |
| Cooling | Central Air |
| Cooling Yn | Yes |
| Interior Features | Ceiling Fan, Hardwood Floors, Heated Tile Floor, Laundry, Luxury Vinyl Plank, Quartz, Soaking Tub, Tile Floor, Wallto Wall Carpet, Wood Floors |
| Window Features | Double Pane Windows |
| Appliances | Dishwasher, Disposal, Free Standing Range, Free Standing Refrigerator, Quartz, Range Hood, Stainless Steel Appliance |
Exterior
| Exterior Features | Covered Deck, Fenced, Patio, Tool Shed, Yard |
|---|---|
| Roof | Composition |
| Foundation Details | Stem Wall |
| Lot Features | Level |
Parking
| Attached Garage Yn | Yes |
|---|---|
| Parking Features | Driveway, On Street |
Taxes
| Property | 4948 |
|---|
Area Information
| State | WA |
|---|---|
| County | Clark |
| City | Vancouver |
| Zip Code | 98660 |
| Community Name | LINCOLN NEIGHBORHOOD |
| School District | Hudsons Bay |
| Elementary School | Lincoln |
| High School | Hudsons Bay |
| Listing VS Median (in LINCOLN NEIGHBORHOOD) | |
Price: $550,000 low | high Med: $499,900 sqft: 2,014 low | high Med: 1,324 $ / sqft: $273 low | high Med: $378 On site: 19 low | high Med: 26 | |
Market Activity 98660
Request a showing
Request a showing
Contact
Learn More About This Property

| State | WA |
|---|---|
| County | Clark |
| City | Vancouver |
| Zip Code | 98660 |
| Community Name | LINCOLN NEIGHBORHOOD |
| School District | Hudsons Bay |
| Elementary School | Lincoln |
| High School | Hudsons Bay |
| Listing VS Median (in LINCOLN NEIGHBORHOOD) | |
Price: $550,000 low | high Med: $499,900 sqft: 2,014 low | high Med: 1,324 $ / sqft: $273 low | high Med: $378 On site: 19 low | high Med: 26 | |