
4289 SW Battaglia Pl,Gresham, OR 97080
Gresham, OR 97080

Description
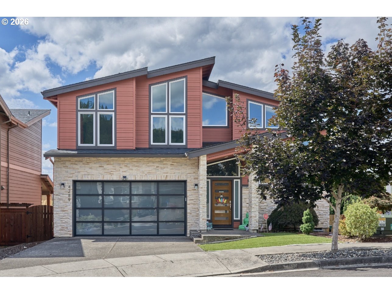
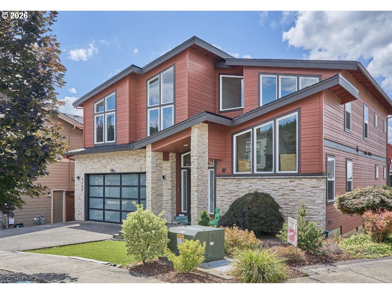
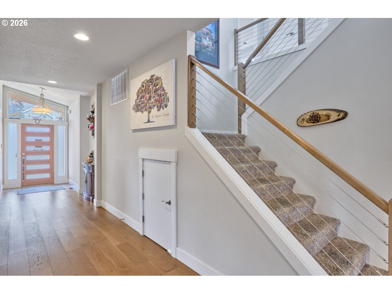
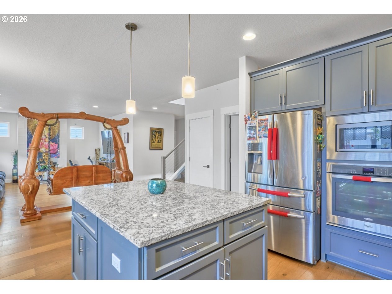
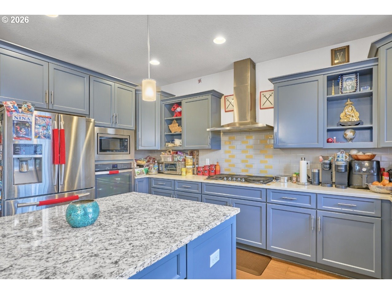
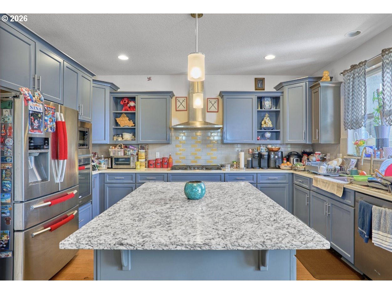
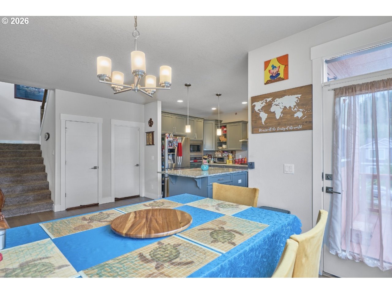
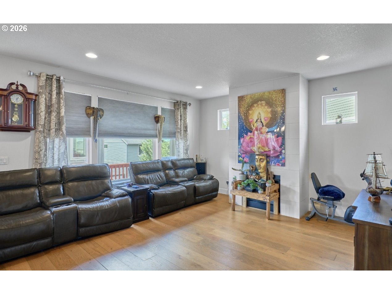
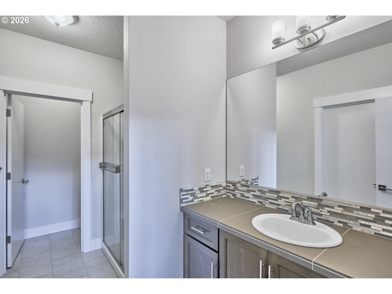
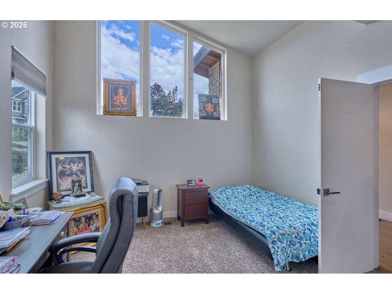
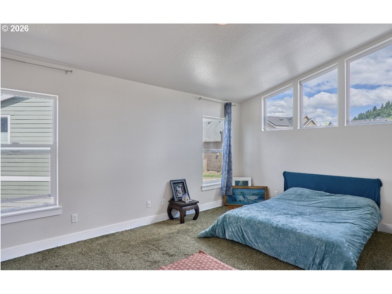
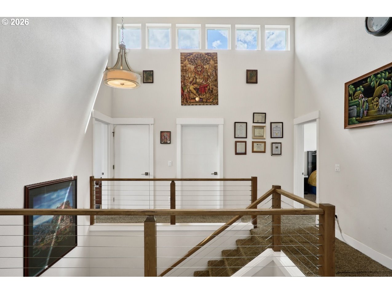
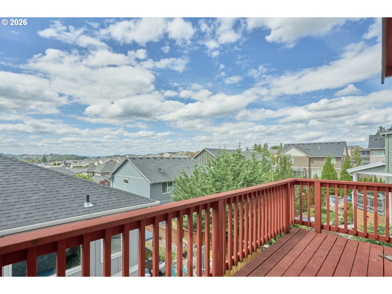
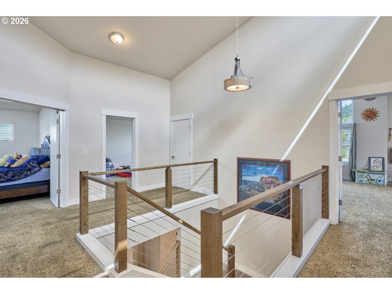
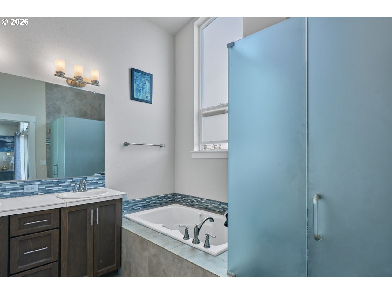
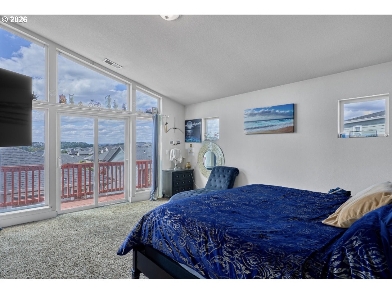
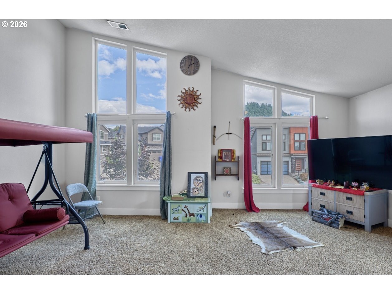
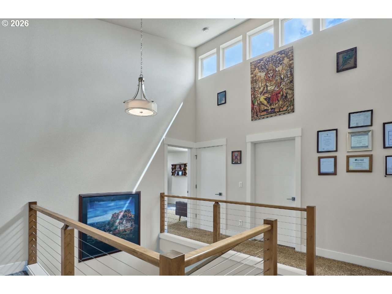
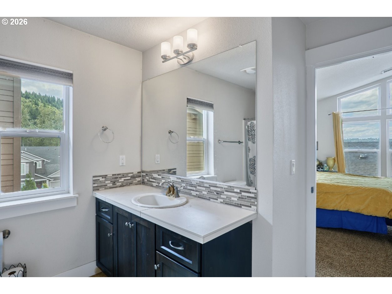
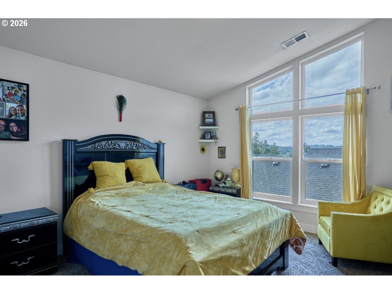
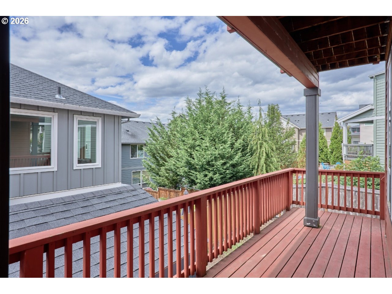
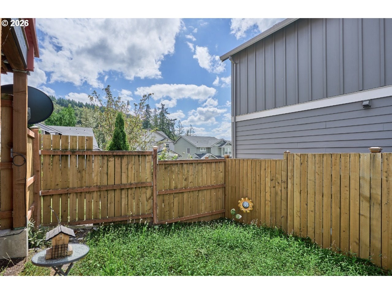
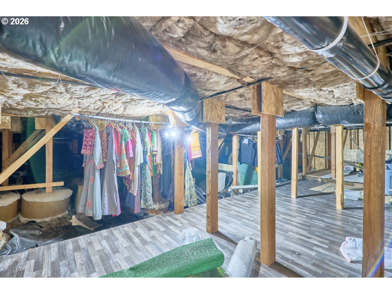
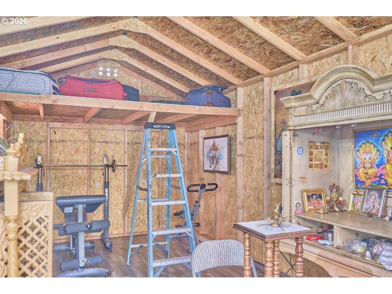
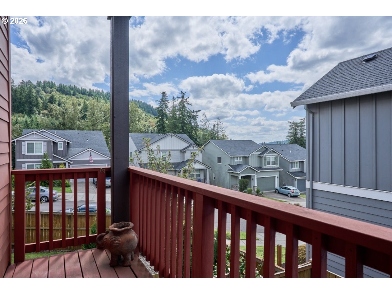
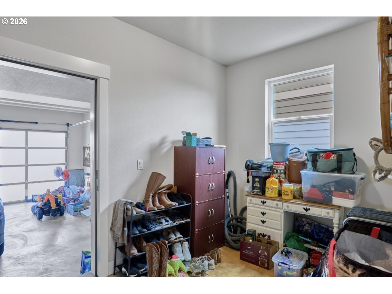
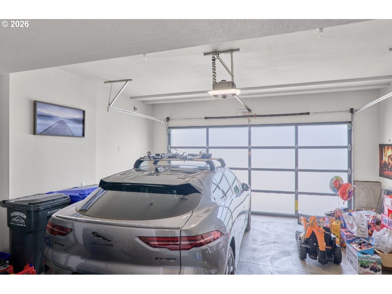
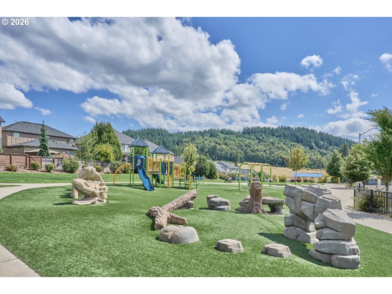
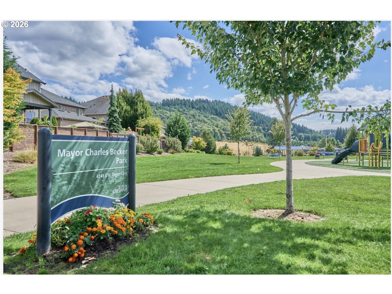
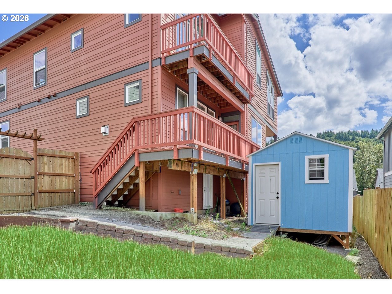
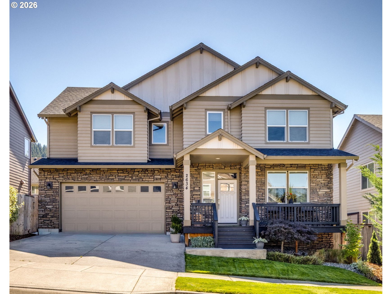
Contemporary design, beautiful views and a versatile layout come together in this distinctive T.A. Liesy Homes residence in southwest Gresham. Thoughtfully designed spaces offer room to gather, unwind and accommodate a variety of living needs, with two bedroom suites and multiple outdoor retreats.The main-level suite features a private full bath and walk-in closet, providing a convenient option for guests or multigenerational living. Upstairs, the primary suite offers its own private balcony, creating a peaceful spot to enjoy morning coffee and take in the views. The modern kitchen pairs built-in stainless steel appliances with granite countertops for a stylish, functional space to prepare meals and entertain. The adjoining dining area opens to two separate decks, extending the living experience outdoors for relaxed meals, conversation or a quiet evening.A spacious bonus room adds flexibility for a media room, game room, home office or additional lounge. Practical storage is another highlight, with a generous unfinished crawlspace storage area below the home and a separate 10' x 20' outdoor shed offering space for tools, hobbies and recreational gear.Nearby Butler Creek Park offers a playground, basketball court and picnic areas, while the Butler Creek Greenway Trail connects with the Springwater Trail for even more outdoor exploration. Safeway on SW Highland Drive provides a convenient grocery option, and historic downtown Gresham adds local shops, restaurants and coffee stops. Main City Park offers additional recreation, including an off-leash dog area and the Tsuru Island Japanese Garden. A compelling combination of flexible living, outdoor spaces and access to Gresham's parks and everyday amenities.
Details
| MLS # | 392497727 |
|---|---|
| Listing Type | For Sale |
| Style | House |
| Sub-Type | Resale |
| Status | Active |
| Year | 2017 |
| Days On Site | 17 |
| Listing Provided By | RE/MAX Equity Group | Timothy Saeland |
Features
| Bed(s) | 4 |
|---|---|
| Bath(s) | 4 Total |
| SQ Feet | 3,093 |
| Garage | 2 |
| Basement | Y |
| Story(s) | 2 |
| Acreage | 0.12 |
Interior
| Heating | Forced Air |
|---|---|
| Heating Yn | Yes |
| Cooling | Central Air |
| Cooling Yn | Yes |
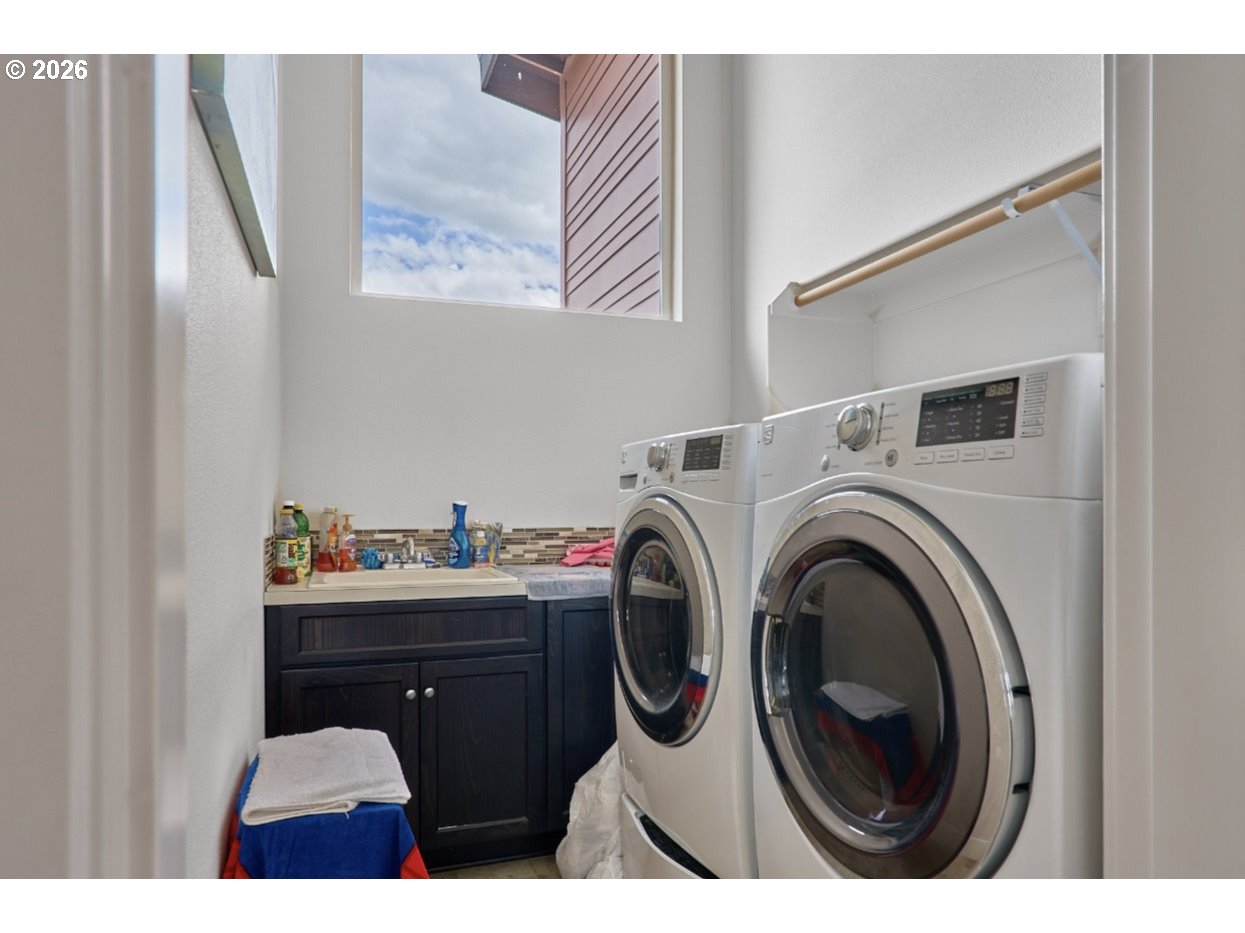
| Interior Features | Garage Door Opener, Granite, High Ceilings, Laundry |
| Window Features | Double Pane Windows, Vinyl Frames |
| Appliances | Builtin Oven, Dishwasher, Disposal, Granite, Island, Microwave, Pantry |
Exterior
| Exterior Features | Deck, Fenced, Outbuilding |
|---|---|
| Roof | Composition |
| Lot Features | Cul_de_sac |
Parking
| Attached Garage Yn | Yes |
|---|
Taxes
| Property | 6036 |
|---|
Area Information
| State | OR |
|---|---|
| County | Multnomah |
| City | Gresham |
| Zip Code | 97080 |
| School District | Centennial |
| Elementary School | Butler Creek |
| High School | Centennial |
| Listing VS Median (in 97080) | |
Price: $750,000 low | high Med: $516,950 sqft: 3,093 low | high Med: 1,962 $ / sqft: $242 low | high Med: $264 On site: 17 low | high Med: 69.5 | |
Market Activity 97080
Request a showing
Request a showing
Contact
Learn More About This Property

| State | OR |
|---|---|
| County | Multnomah |
| City | Gresham |
| Zip Code | 97080 |
| School District | Centennial |
| Elementary School | Butler Creek |
| High School | Centennial |
| Listing VS Median (in 97080) | |
Price: $750,000 low | high Med: $516,950 sqft: 3,093 low | high Med: 1,962 $ / sqft: $242 low | high Med: $264 On site: 17 low | high Med: 69.5 | |
 | $685,0002709 Sw 43rd StGresham, OR 97080 |
 | $685,0002634 Sw 42nd StGresham, OR 97080 |