

Description
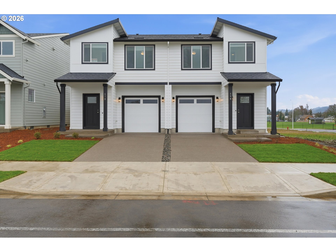
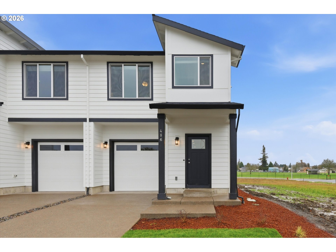
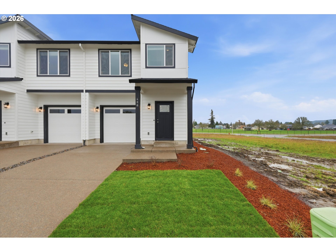
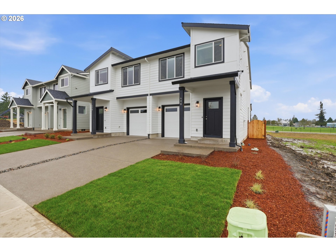
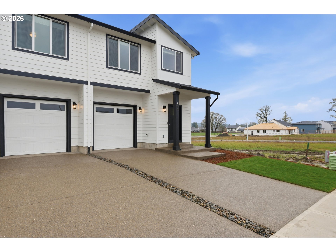
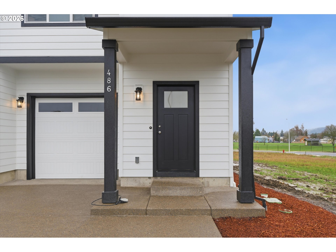
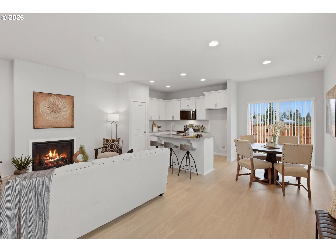
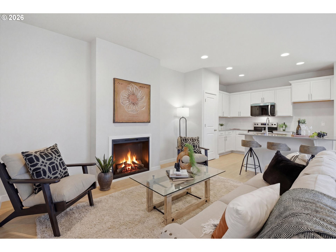
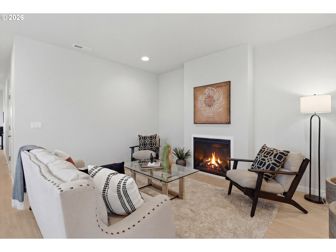
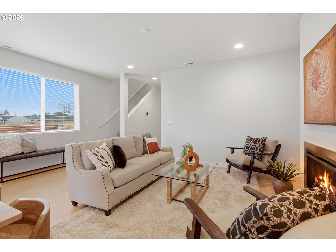
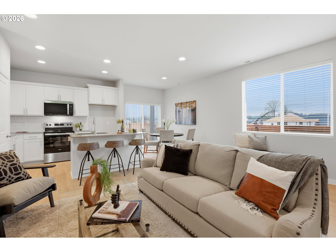
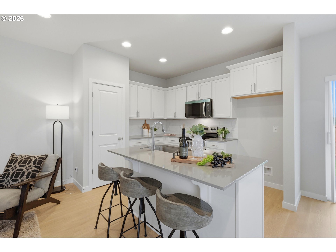
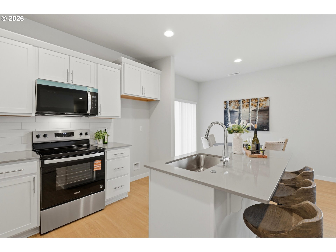
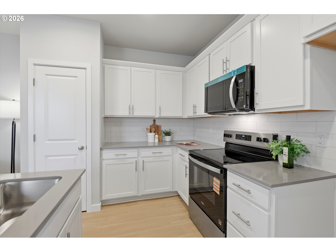
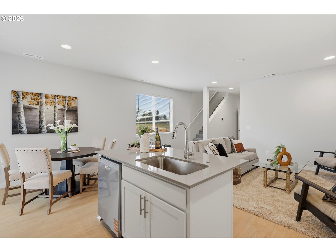
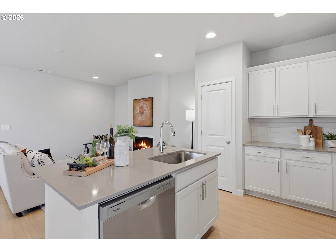
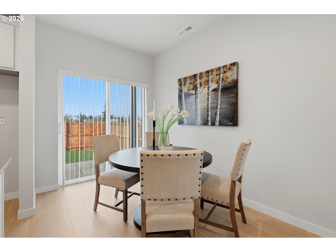
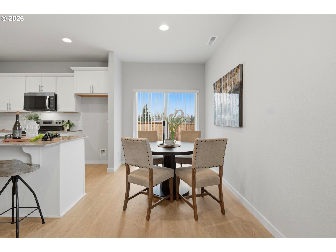
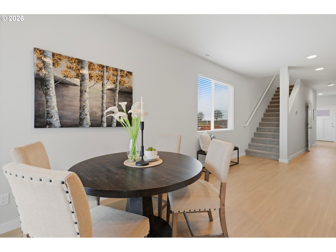
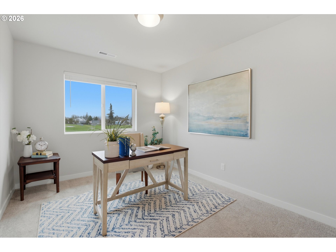
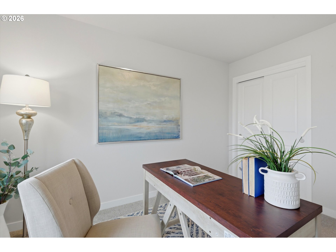
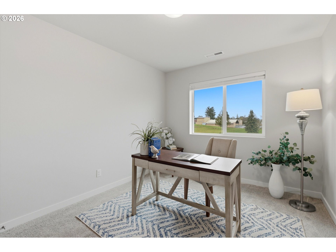
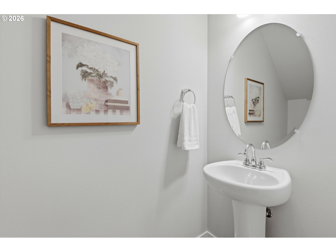
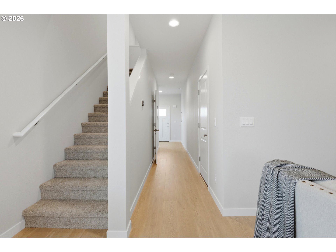
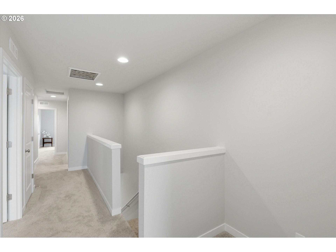
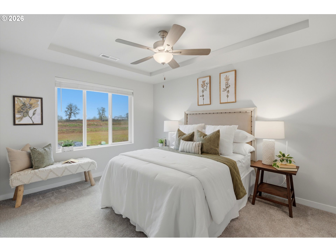
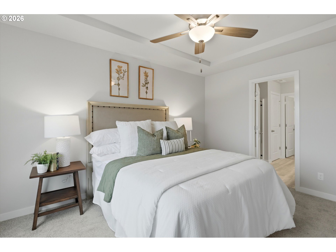
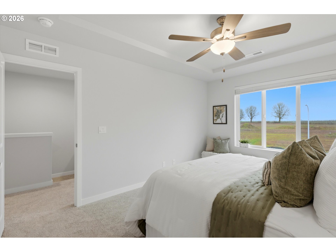
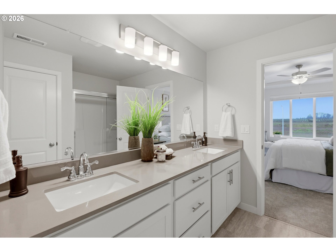
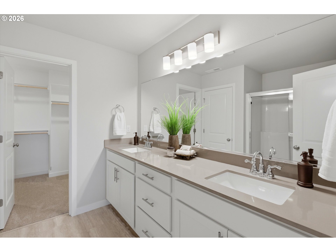
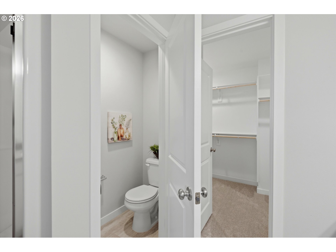
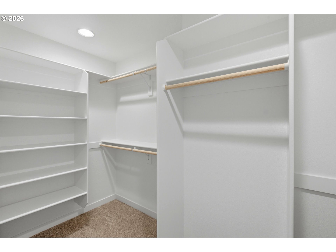
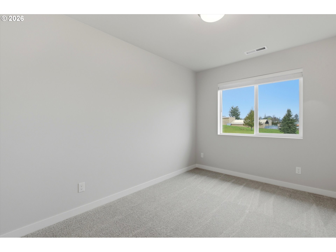
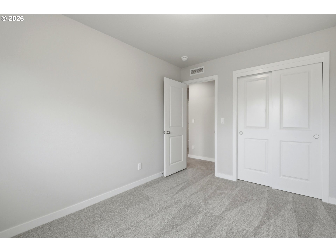
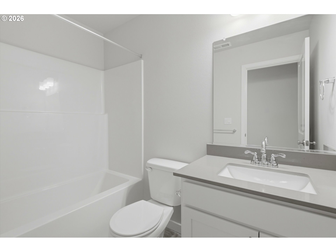
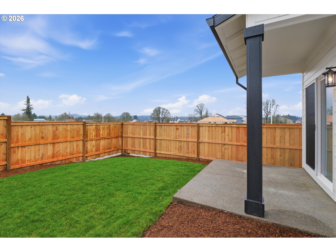
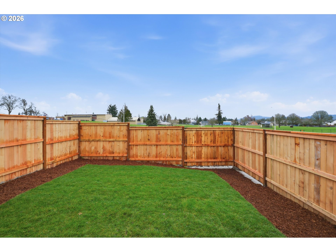
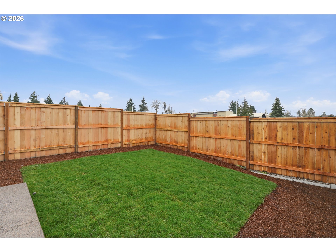
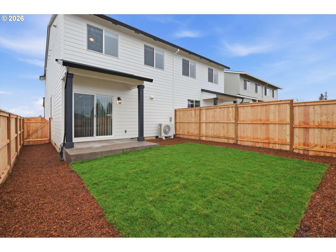
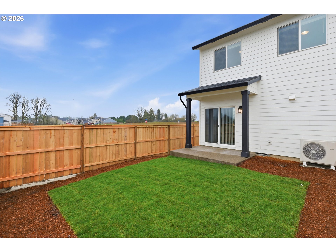
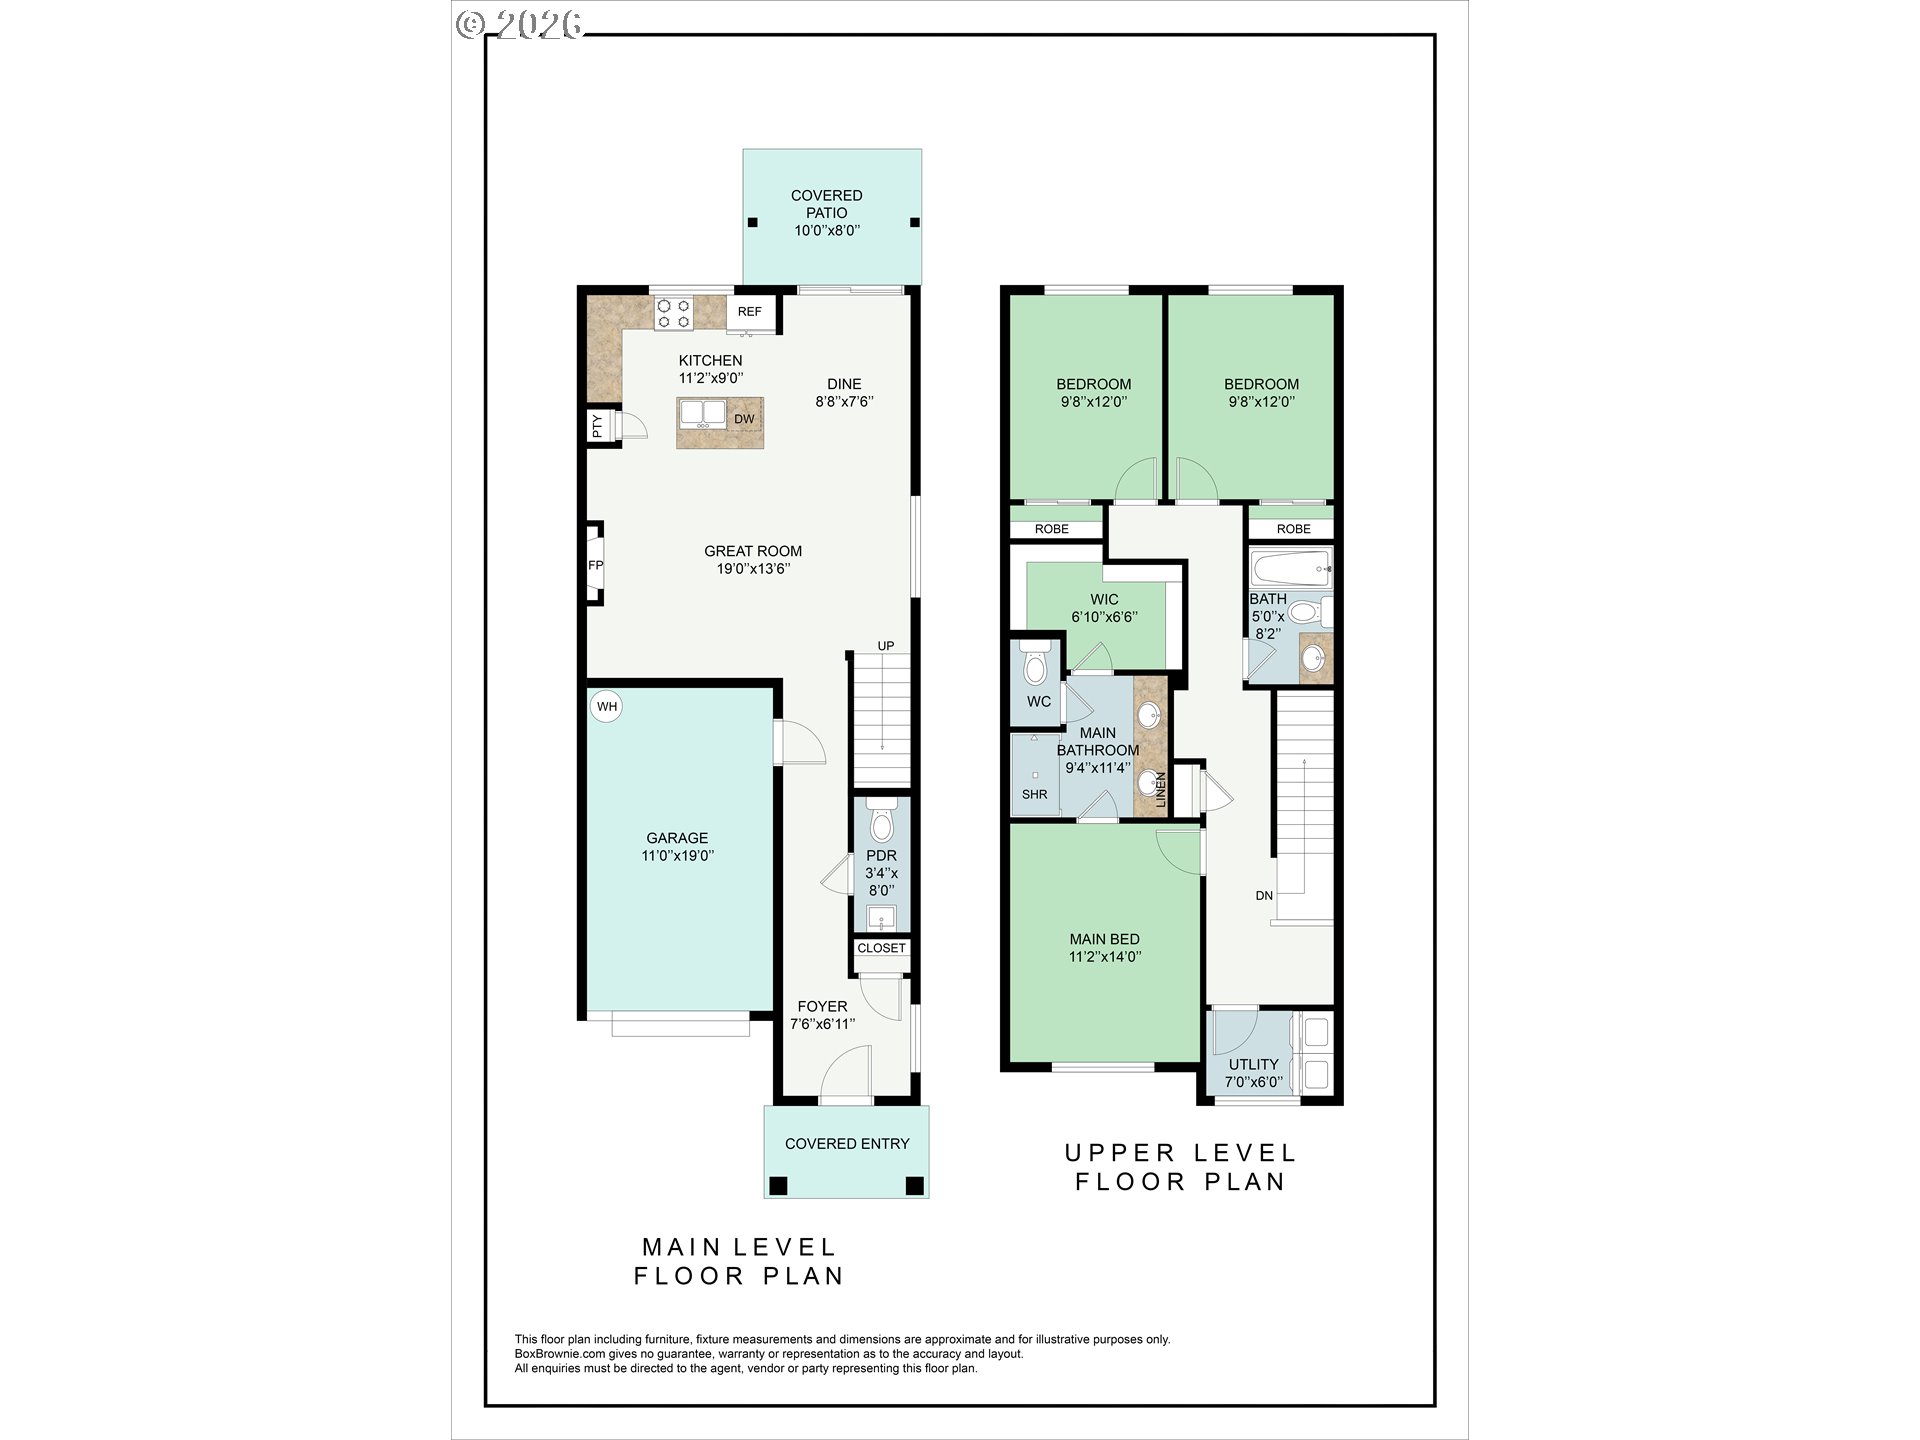
Welcome to Carlton, in the heart of Willamette Valley's Wine Country. Known for its tight-knit community, historic buildings and rural charm, this is an exceptional place to call home. You'll feel a real sense of community while enjoying its charming, walkable downtown corridor and parks. In addition Carlton sits less than 8 miles outside of McMinnville's Historic District where you can enjoy fine restaurants and plenty of shopping. New construction by Chad E. Davis Construction. These contemporary townhome-style residences offer 3 bedrooms and 2.5 baths, designed for effortless, low-maintenance living in Carlton-celebrated for its small-town atmosphere. The main level features 9-foot ceilings and an open-concept great room anchored by a sleek fireplace. The kitchen is thoughtfully designed with modern finishes, stainless steel appliances, quartz countertops, a full tile backsplash, and custom soft-close cabinetry for a refined yet functional feel. Upstairs, the primary suite impresses with coffered ceilings, a spa-inspired bath with quartz counters, and a spacious walk-in closet. Each home includes a fully fenced yard, professional landscaping, and irrigation. Taxes TBD. CALL BROKER FOR CURRENT SPECIALS!
Details
| MLS # | 527457535 |
|---|---|
| Listing Type | For Sale |
| Style | House |
| Sub-Type | Resale |
| Status | Pending |
| Year | 2026 |
| Days On Site | 251 |
| Listing Provided By | Berkshire Hathaway HomeServices NW Real Estate | Michael Wiltshire |
Features
| Bed(s) | 3 |
|---|---|
| Bath(s) | 3 Total |
| SQ Feet | 1,563 |
| Garage | 1 |
| Basement | Y |
| Story(s) | 2 |
Interior
| Heating | Forced Air |
|---|---|
| Heating Yn | Yes |
| Cooling | Heat Pump |
| Cooling Yn | Yes |
| Interior Features | Ceiling Fan, Garage Door Opener, High Ceilings, Laundry, Luxury Vinyl Plank, Quartz, Wallto Wall Carpet |
| Window Features | Double Pane Windows |
| Appliances | Dishwasher, Disposal, Island, Microwave, Pantry, Plumbed For Ice Maker, Quartz, Solid Surface Countertop, Stainless Steel Appliance, Tile |
Exterior
| Exterior Features | Covered Patio, Fenced, Sprinkler, Yard |
|---|---|
| Roof | Composition |
| Foundation Details | Concrete Perimeter |
| Lot Features | Level |
Parking
| Attached Garage Yn | Yes |
|---|---|
| Parking Features | Driveway, On Street |
Area Information
| State | OR |
|---|---|
| County | Yamhill |
| City | Carlton |
| Zip Code | 97111 |
| Community Name | JR Meadows 3 |
| School District | Yamhill-Carlton |
| Elementary School | Yamhill-Carlton |
| High School | Yamhill-Carlton |
| Listing VS Median (in JR Meadows 3) | |
Price: $399,900 low | high Med: $399,900 sqft: 1,563 low | high Med: 1,563 $ / sqft: $256 low | high Med: $256 On site: 251 low | high Med: 211 | |
Market Activity 97111
Request a showing
Request a showing
Contact
Learn More About This Property

| State | OR |
|---|---|
| County | Yamhill |
| City | Carlton |
| Zip Code | 97111 |
| Community Name | JR Meadows 3 |
| School District | Yamhill-Carlton |
| Elementary School | Yamhill-Carlton |
| High School | Yamhill-Carlton |
| Listing VS Median (in JR Meadows 3) | |
Price: $399,900 low | high Med: $399,900 sqft: 1,563 low | high Med: 1,563 $ / sqft: $256 low | high Med: $256 On site: 251 low | high Med: 211 | |
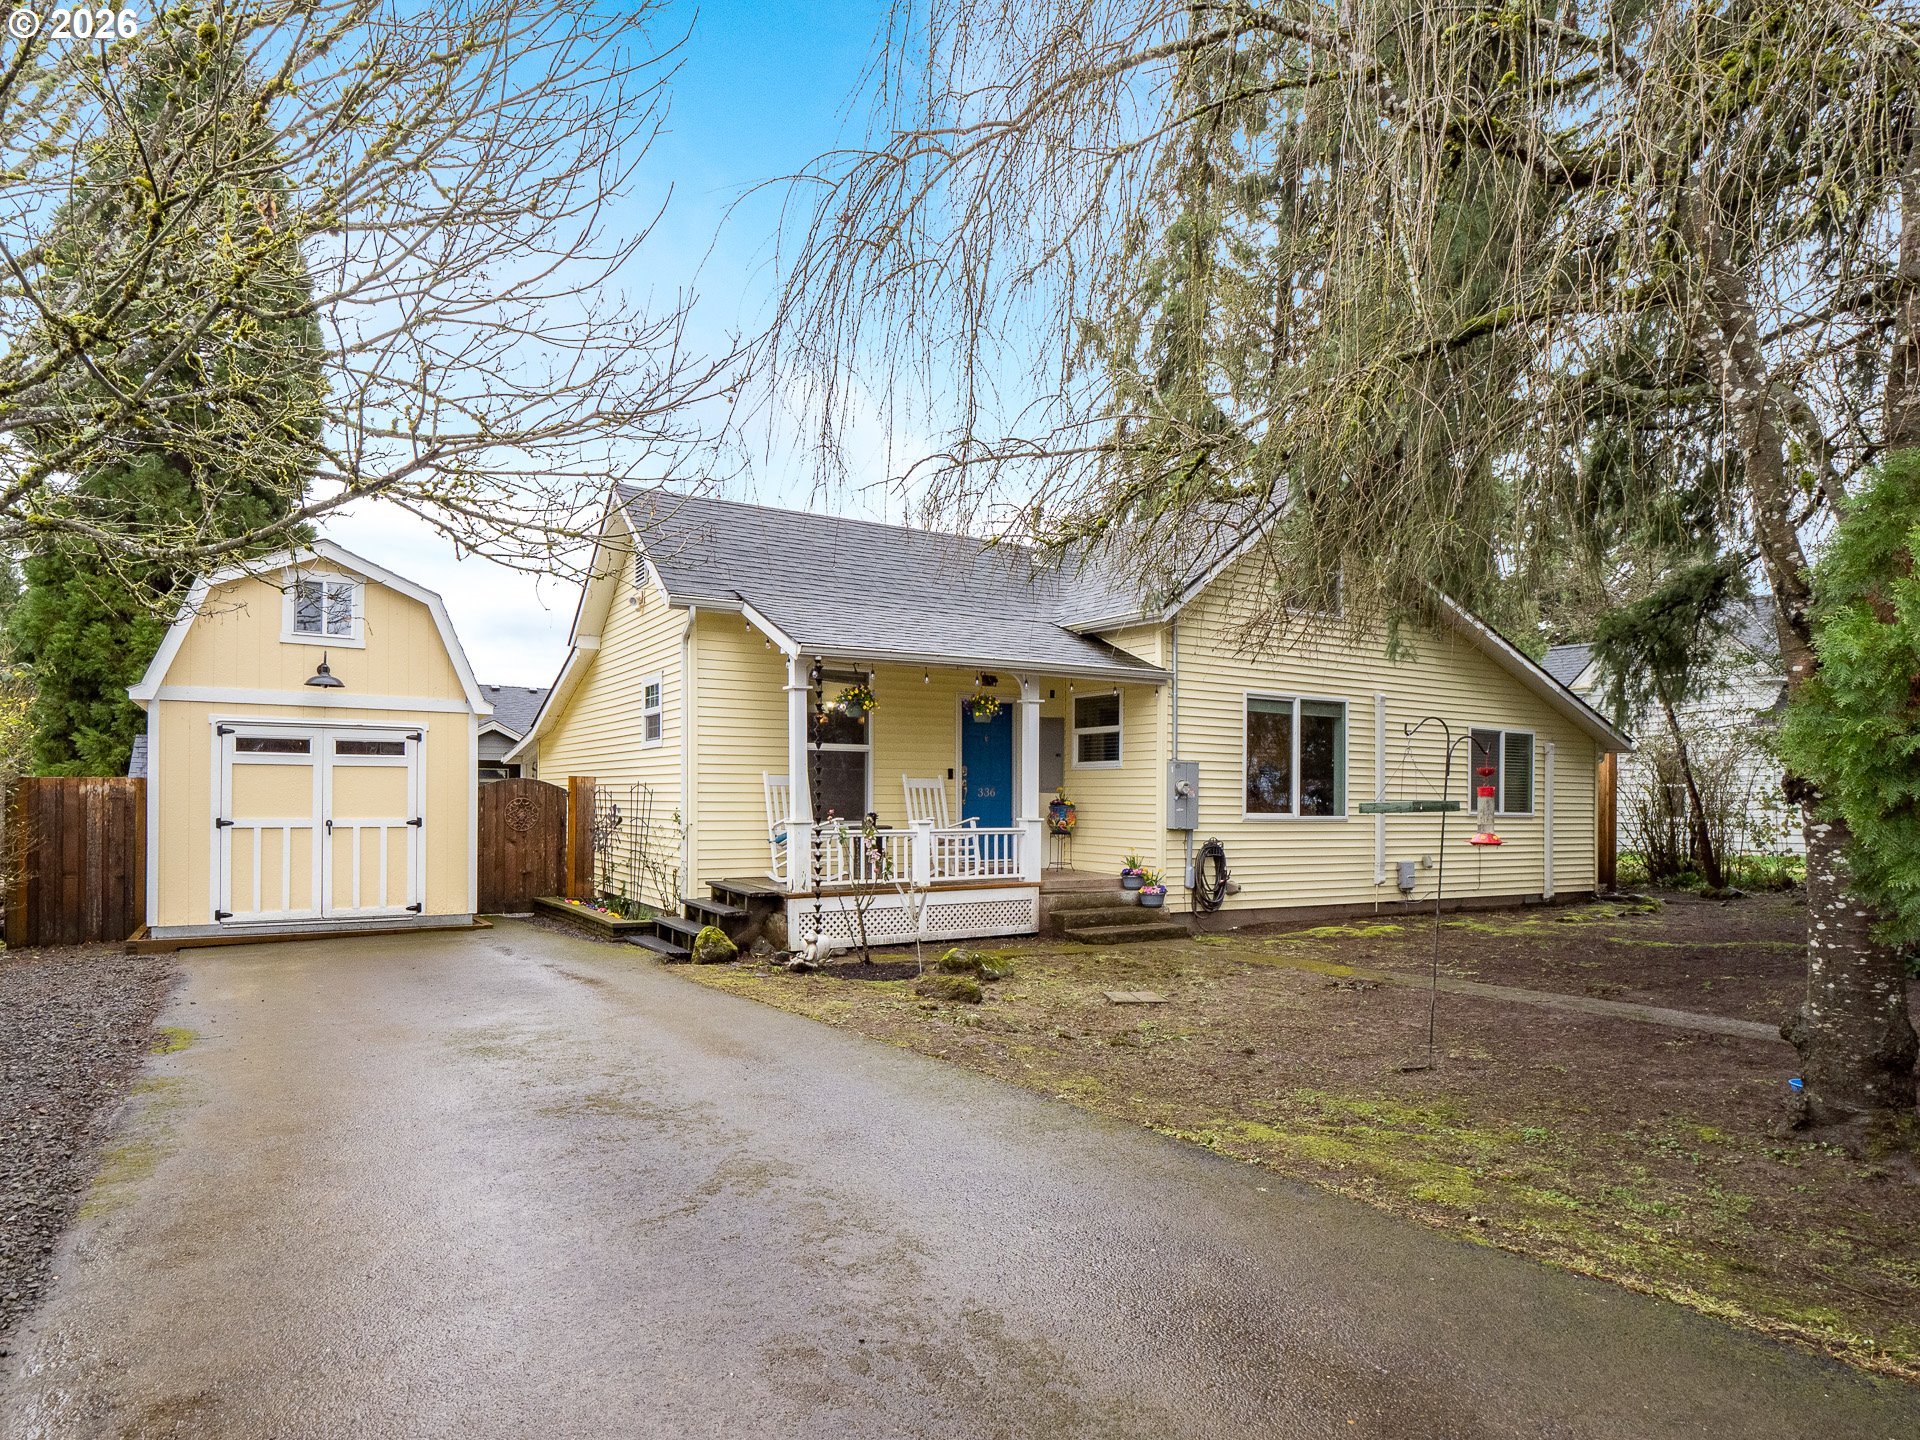 | $382,900336 N 5th StCarlton, OR 97111 |