Price Reduced Listing

Description
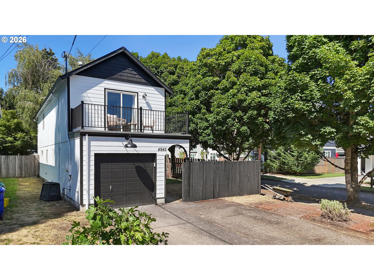
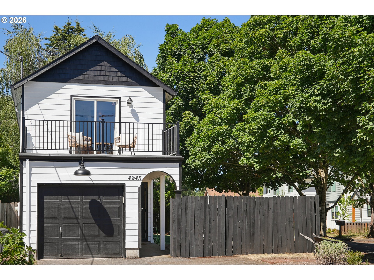
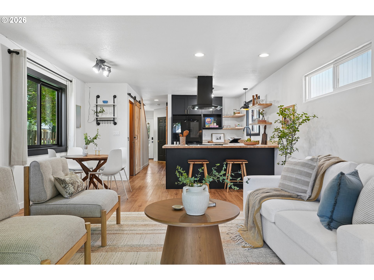
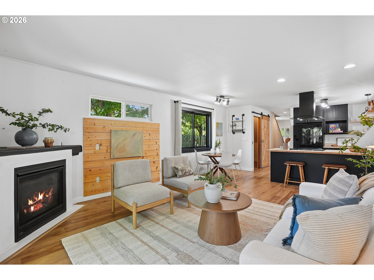
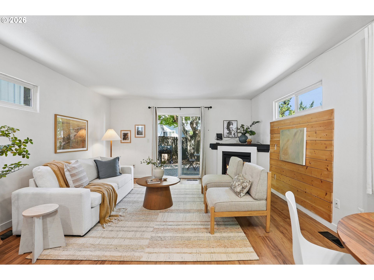
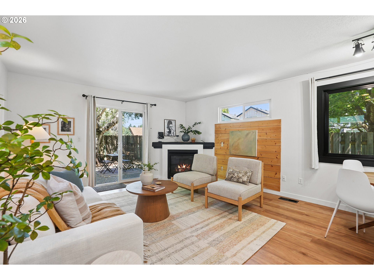
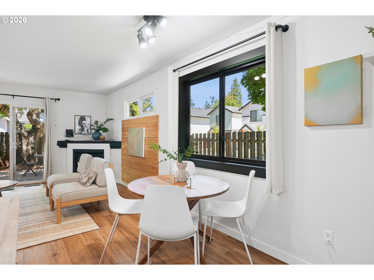
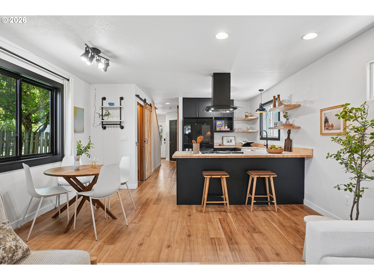
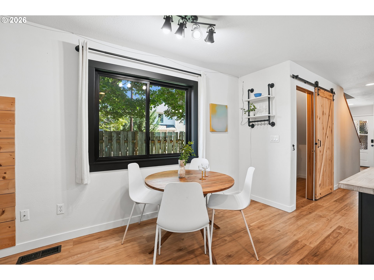
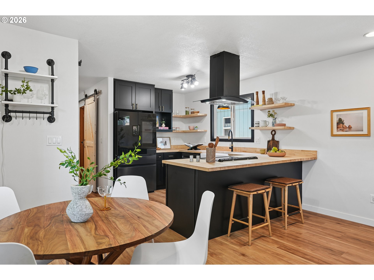
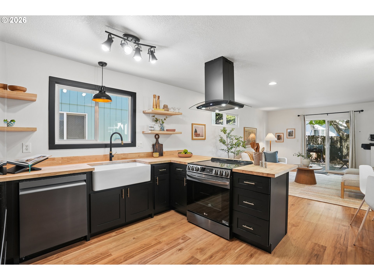
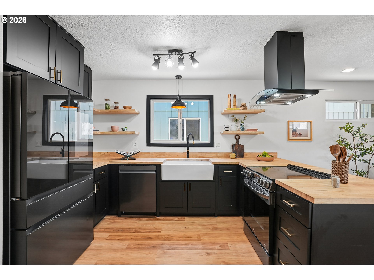
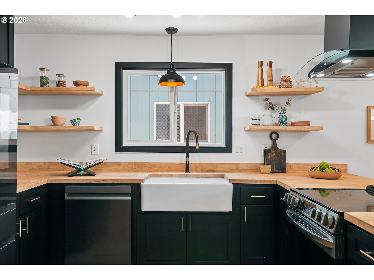
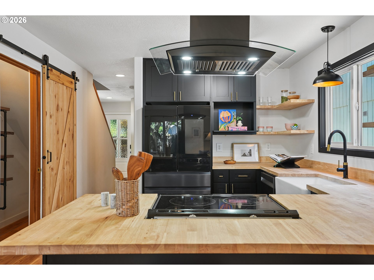
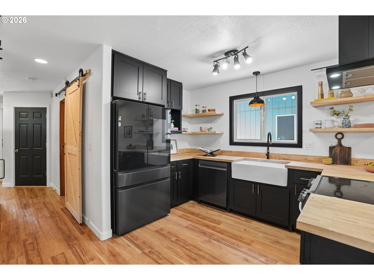
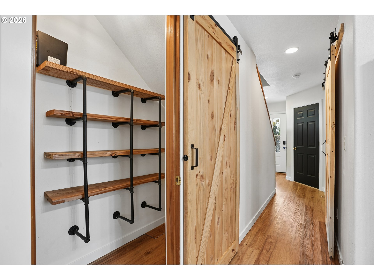
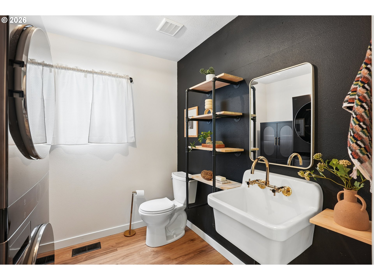
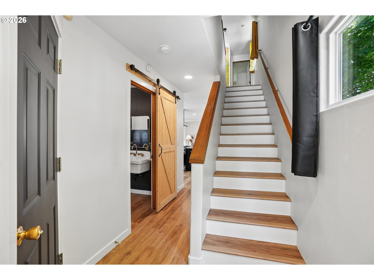
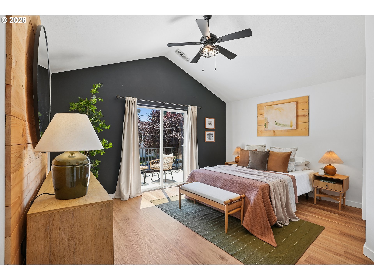
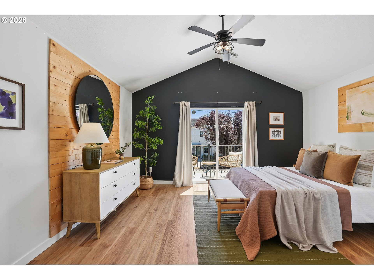
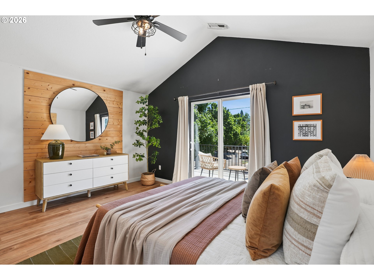
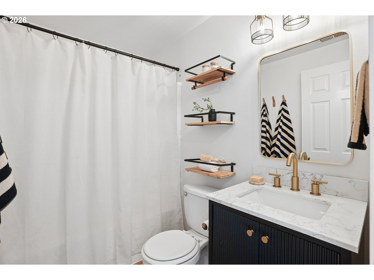
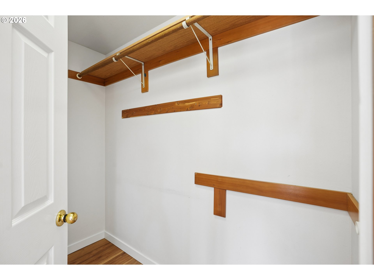
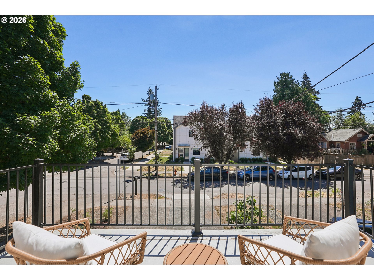
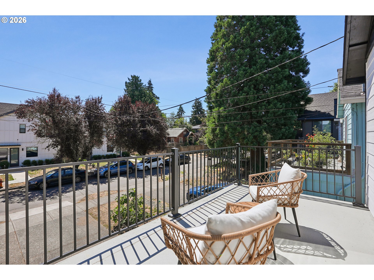
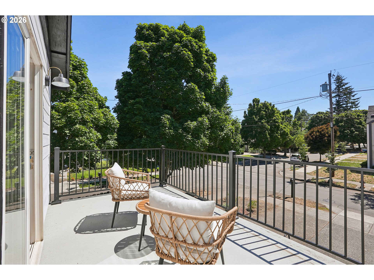
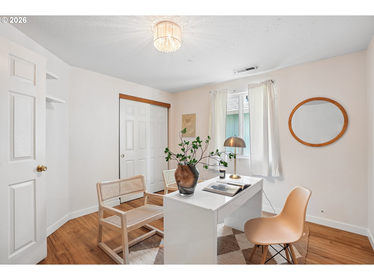
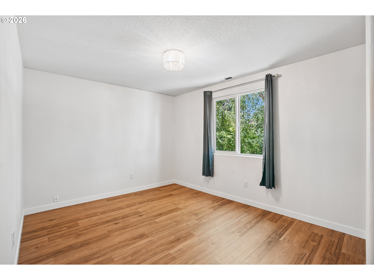
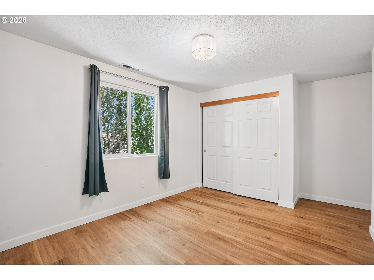
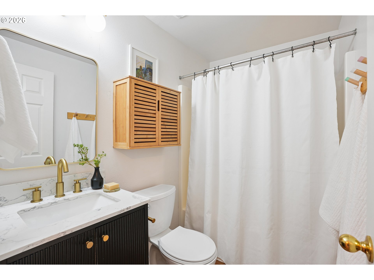
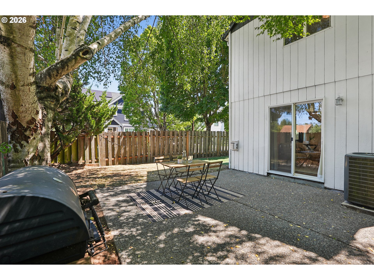
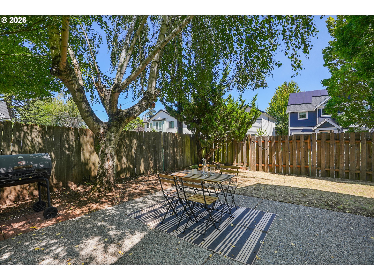
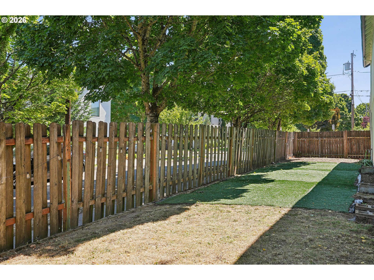
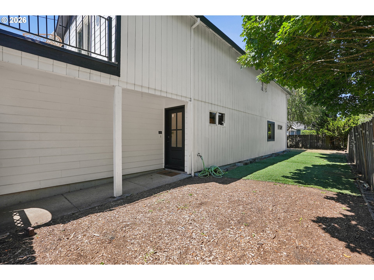
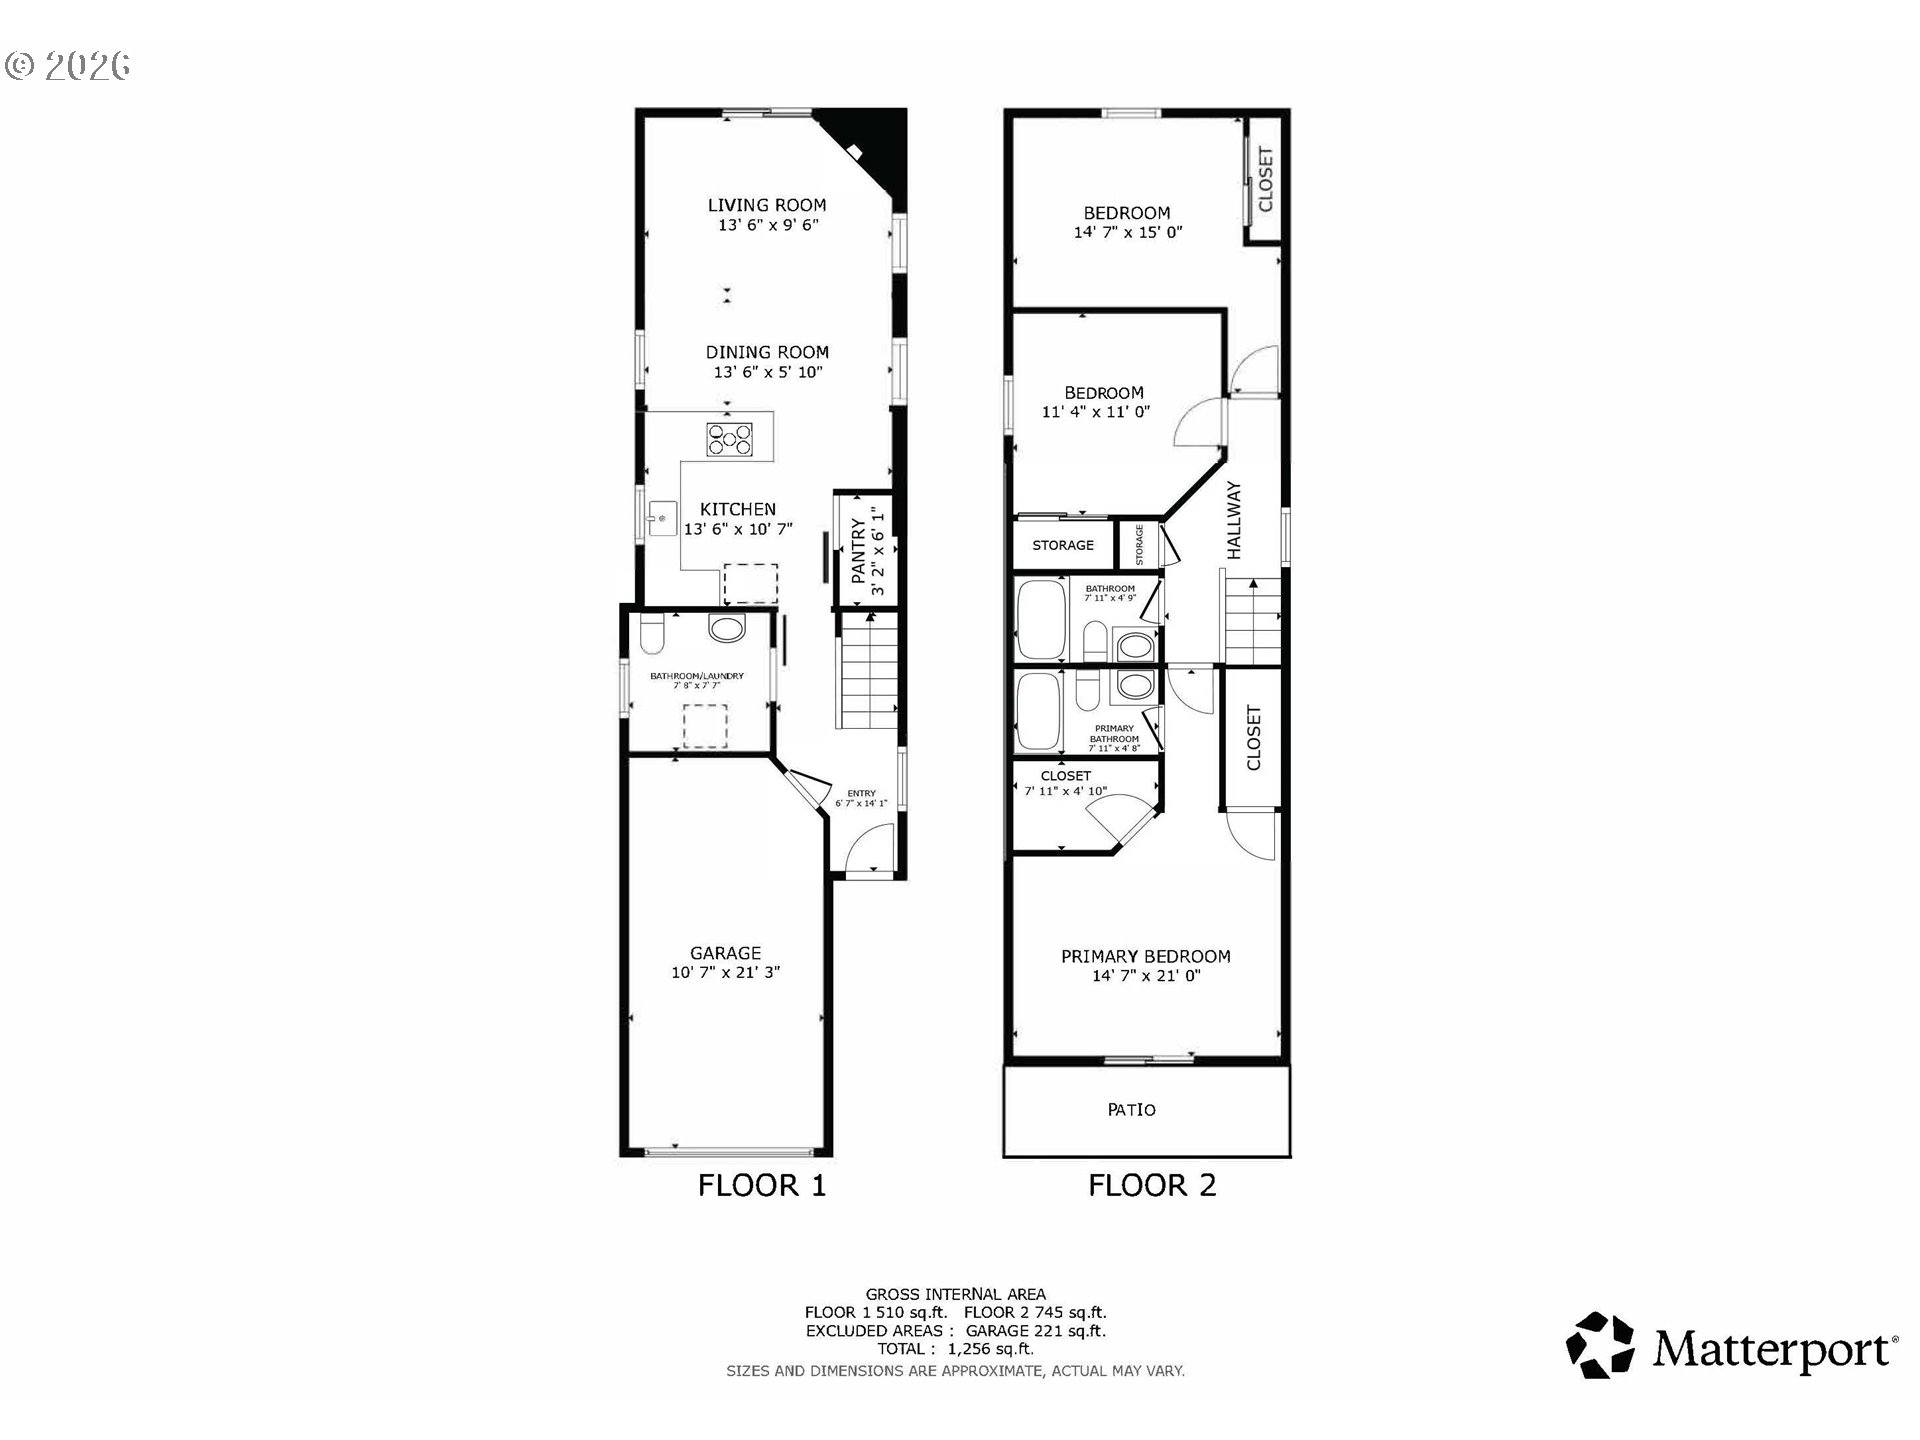
Prime corner lot in Errol Heights, completely remodeled and reimagined with the big work already done. New roof, exterior paint, front door, and exterior light fixtures all in June 2026. New furnace in 2025. Updated plumbing, electrical, appliances, floors, light fixtures, and interior paint all in 2024. Large dining room window added in 2023. Every square foot here reflects intentional design, from the open layout to the light-filled living space with a fireplace and warm tones throughout. Step inside to find luxury flooring underfoot and thoughtfully selected fixtures that carry a cohesive, elevated feel from room to room. The kitchen is outfitted with smart appliances, butcher block counters, and a pantry, blending everyday convenience with clean, modern style. Upstairs, the primary suite is a true retreat: vaulted ceilings add volume and light, a spacious walk-in closet offers room to spread out, and the ensuite bath brings a spa- like touch with marble countertops and brass fixtures. Step through the sliding door onto your own private balcony, a peaceful perch for morning coffee overlooking the tree-lined street. Additional bedrooms offer flexible space for guests, a home office, or whatever fits your lifestyle, each filled with natural light and warm wood-toned floors. Outside, the fenced backyard is shaded by a birch tree, with a patio ready for dining and grilling and a low-maintenance turf strip for easy upkeep. A garage and gated access round out the corner lot's practical perks. This home is move-in ready and set for its next chapter.
Details
| MLS # | 714917205 |
|---|---|
| Listing Type | For Sale |
| Style | House |
| Sub-Type | Resale |
| Status | Active |
| Year | 2000 |
| Days On Site | 23 |
| Listing Provided By | Dream Dwelling | Rachel Smith |
Features
| Bed(s) | 3 |
|---|---|
| Bath(s) | 3 Total |
| SQ Feet | 1,366 |
| Garage | 1 |
| Basement | Y |
| Story(s) | 2 |
| Zoning | R2.5 |
| Acreage | 0.06 |
| Property View | Seasonal |
Interior
| Heating | Forced Air |
|---|---|
| Heating Yn | Yes |
| Cooling | Central Air, Energy Star Air Conditioning |
| Cooling Yn | Yes |
| Interior Features | Garage Door Opener, Luxury Vinyl Plank, Vaulted Ceiling, Washer Dryer |
| Window Features | Double Pane Windows, Vinyl Frames |
| Appliances | Builtin Range, Dishwasher, Free Standing Refrigerator, Pantry |
Exterior
| Exterior Features | Fenced, Patio, Porch, Tool Shed, Yard |
|---|---|
| Roof | Composition |
| Foundation Details | Concrete Perimeter |
| Lot Features | Trees |
Parking
| Attached Garage Yn | Yes |
|---|---|
| Parking Features | Driveway |
Taxes
| Property | 4974 |
|---|
Area Information
| State | OR |
|---|---|
| County | Multnomah |
| City | Portland |
| Zip Code | 97206 |
| Community Name | ERROL HEIGHTS |
| School District | Cleveland |
| Elementary School | Lewis |
| High School | Cleveland |
| Listing VS Median (in ERROL HEIGHTS) | |
Price: $532,000 low | high Med: $498,500 sqft: 1,366 low | high Med: 1,668 $ / sqft: $389 low | high Med: $313 On site: 23 low | high Med: 70 | |
Market Activity 97206
Request a showing
Request a showing
Contact
Learn More About This Property

| State | OR |
|---|---|
| County | Multnomah |
| City | Portland |
| Zip Code | 97206 |
| Community Name | ERROL HEIGHTS |
| School District | Cleveland |
| Elementary School | Lewis |
| High School | Cleveland |
| Listing VS Median (in ERROL HEIGHTS) | |
Price: $532,000 low | high Med: $498,500 sqft: 1,366 low | high Med: 1,668 $ / sqft: $389 low | high Med: $313 On site: 23 low | high Med: 70 | |