
 Price Reduced Listing
500 Westridge Ln,Roseburg, OR 97471
Roseburg, OR 97471

Description
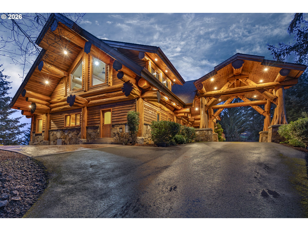
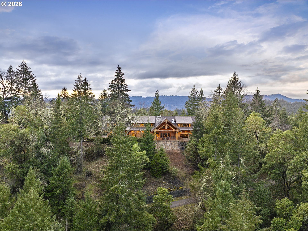
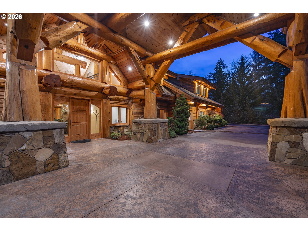
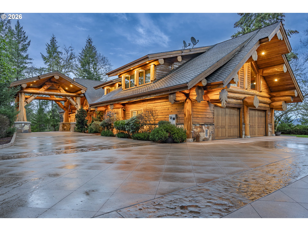
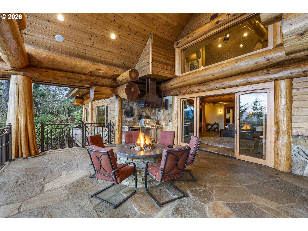
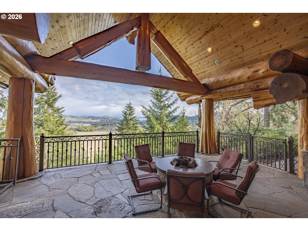
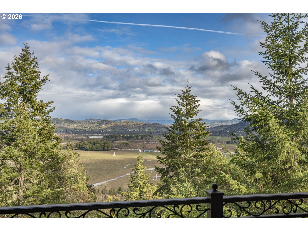
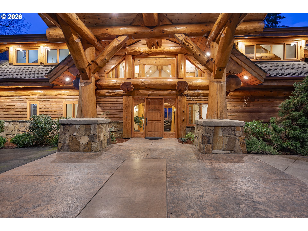
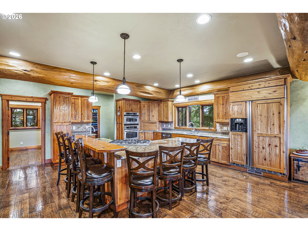
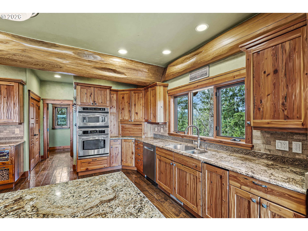
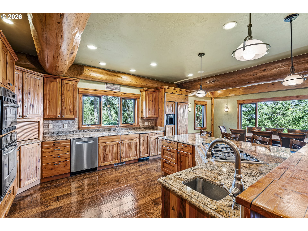
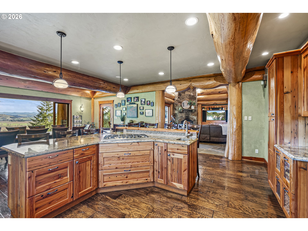
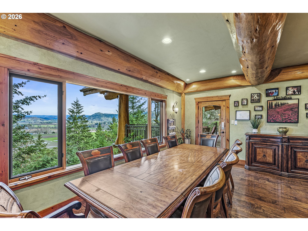
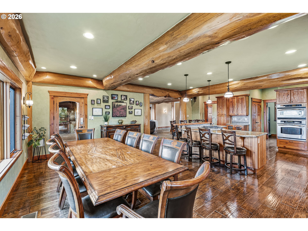
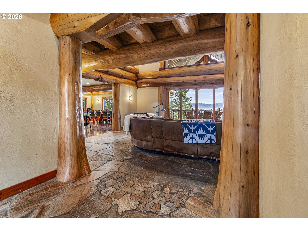
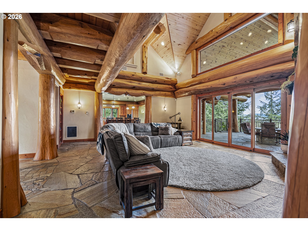
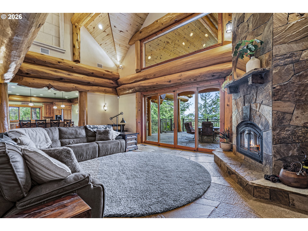
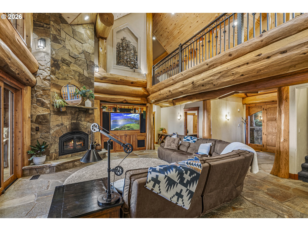
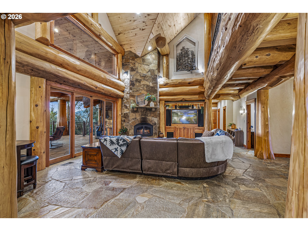
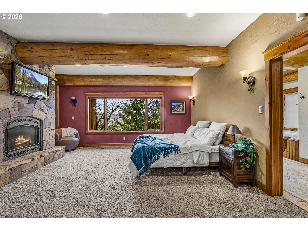
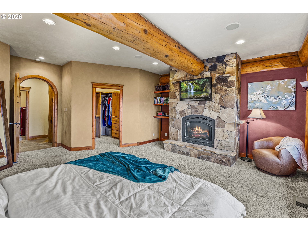
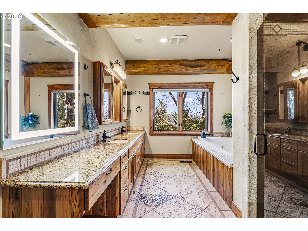
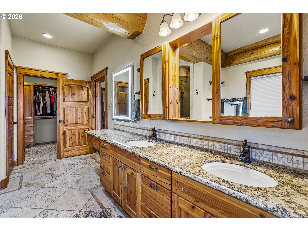
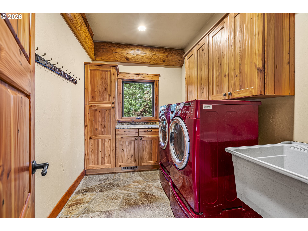
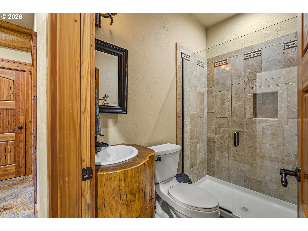
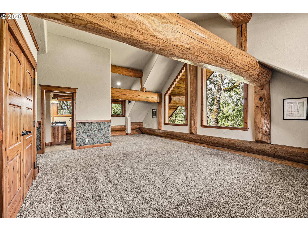
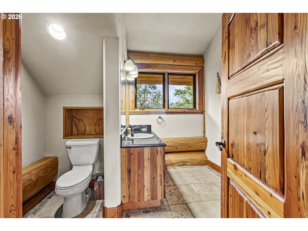
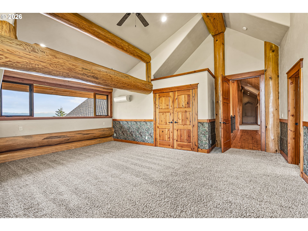
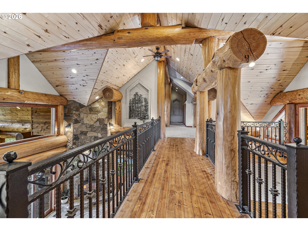
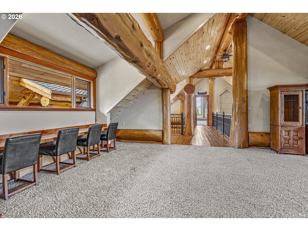
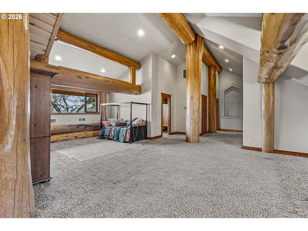
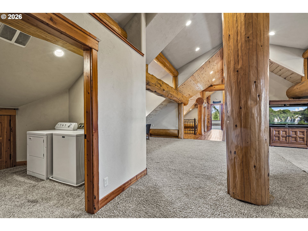
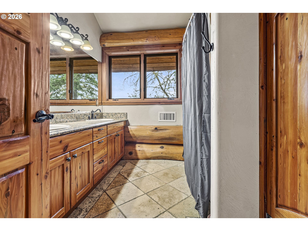
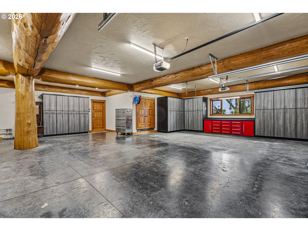
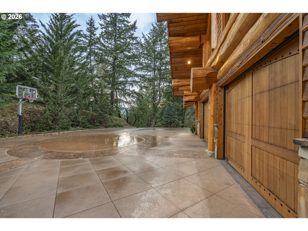
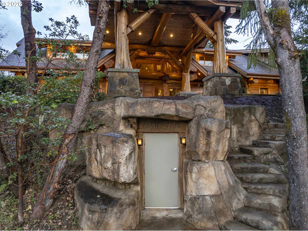
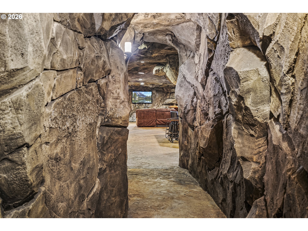
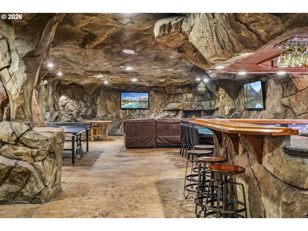
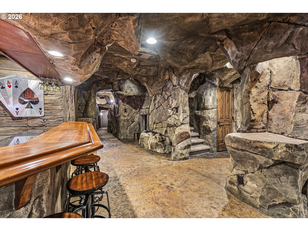
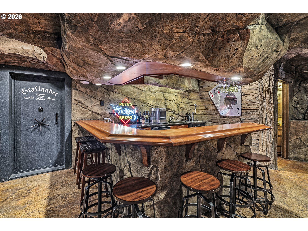
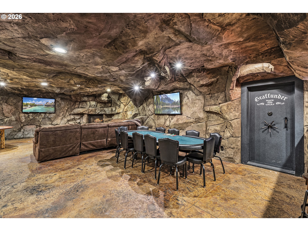
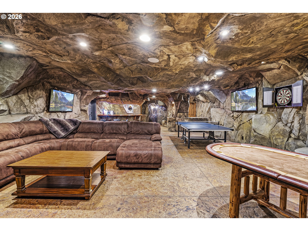
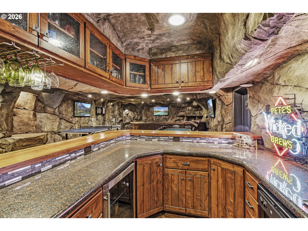
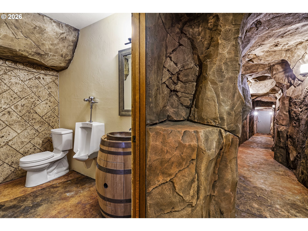
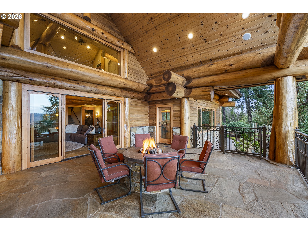
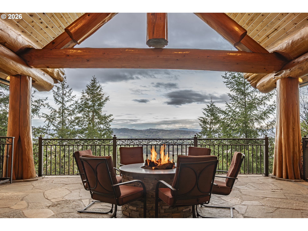
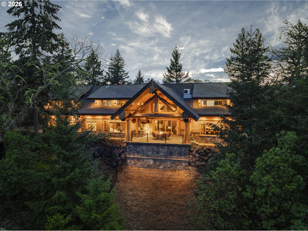
Perched above the Umpqua Valley, this one-of-a-kind estate exemplifies the finest in custom design, craftsmanship, and materials. The log structure, crafted from Western Red Cedar, was milled and assembled by the world-renowned Pioneer Log Homes. The result is a striking architectural presence with handcrafted logs and soaring ceilings, delivering a seamless blend of rustic elegance and modern comfort. The great room features soaring vaulted ceilings supported by massive log beams, a floor-to-ceiling stone fireplace, wrought-iron railings, and glass doors opening to a covered patio. Seamlessly connected to the great room, the gourmet kitchen and dining area are thoughtfully designed for everyday living and entertaining. Hickory wood floors and hand-sculpted reclaimed Fir cabinetry enhance the home's character. A large walk-in pantry with built-in refrigerator and freezer, along with a cozy bonus room, provide ample storage and flexible use. The open dining area features a wall of windows capturing sweeping valley views. The main-level primary suite offers dual walk-in closets and a private en-suite bath. Upstairs, the floor plan centers around an impressive elevated catwalk crafted from hand-charred pine tongue-and-groove. This walkway divides the upstairs, with a private bedroom suite on one wing and a second living area plus two guest bedrooms on the other. Beneath the main level, a unique custom concrete space offers an extraordinary setting for entertaining or a private retreat. Accessible through a hidden interior door or exterior miner's-style entrance, this space brings incredible personality to the home. Additional features include a Crestron Smart Home System and Sonos sound system. Seller may carry with approved credit and terms at an attractive interest rate. Seller may also entertain a partial trade for income-producing property.
Details
| MLS # | 491090161 |
|---|---|
| Listing Type | For Sale |
| Style | House |
| Sub-Type | Resale |
| Status | Active |
| Year | 2008 |
| Days On Site | 159 |
| Listing Provided By | John L. Scott Medford | Chris Martin |
Features
| Bed(s) | 4 |
|---|---|
| Bath(s) | 5 Total |
| SQ Feet | 6,526 |
| Garage | 3 |
| Basement | Y |
| Story(s) | 2 |
| Zoning | RR-5 |
| Acreage | 5.00 |
| Property View | Mountain, Territorial |
Interior
| Heating | Ductless, Forced Air, Heat Pump |
|---|---|
| Heating Yn | Yes |
| Cooling | Central Air |
| Cooling Yn | Yes |
| Interior Features | Ceiling Fan, Garage Door Opener, Granite, Hardwood Floors, High Ceilings, Laundry, Slate Flooring, Soaking Tub, Sound System, Sprinkler, Tile Floor, Vaulted Ceiling, Washer Dryer, Wood Floors |
| Window Features | Double Pane Windows |
| Appliances | Builtin Oven, Builtin Refrigerator, Cooktop, Dishwasher, Double Oven, Granite, Pantry, Stainless Steel Appliance |
Exterior
| Exterior Features | Covered Deck, Covered Patio, Deck, Fire Pit, RVParking, Sprinkler |
|---|---|
| Roof | Composition |
| Foundation Details | Concrete Perimeter |
| Lot Features | Private, Secluded, Sloped, Wooded |
Parking
| Attached Garage Yn | Yes |
|---|---|
| Parking Features | Driveway |
Taxes
| Property | 11953 |
|---|
Area Information
| State | OR |
|---|---|
| County | Douglas |
| City | Roseburg |
| Zip Code | 97471 |
| School District | Roseburg |
| Elementary School | Melrose |
| High School | Roseburg |
| Listing VS Median (in 97471) | |
Price: $2,350,000 low | high Med: $449,950 sqft: 6,526 low | high Med: 1,451 $ / sqft: $360 low | high Med: $315 On site: 159 low | high Med: 185.5 | |
Market Activity 97471
Request a showing
Request a showing
Contact
Learn More About This Property

| State | OR |
|---|---|
| County | Douglas |
| City | Roseburg |
| Zip Code | 97471 |
| School District | Roseburg |
| Elementary School | Melrose |
| High School | Roseburg |
| Listing VS Median (in 97471) | |
Price: $2,350,000 low | high Med: $449,950 sqft: 6,526 low | high Med: 1,451 $ / sqft: $360 low | high Med: $315 On site: 159 low | high Med: 185.5 | |