

Description
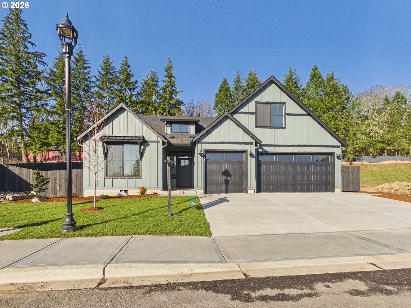
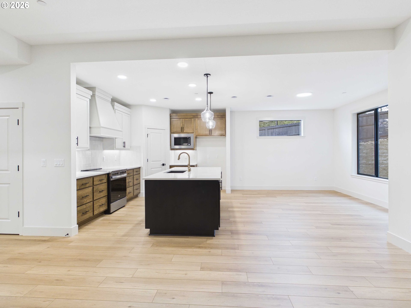
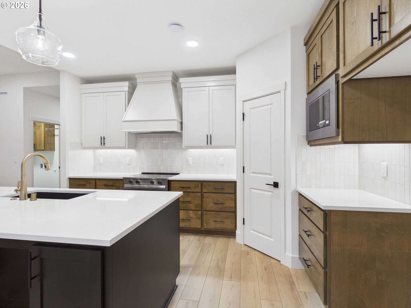
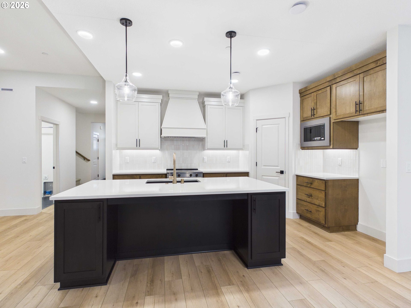
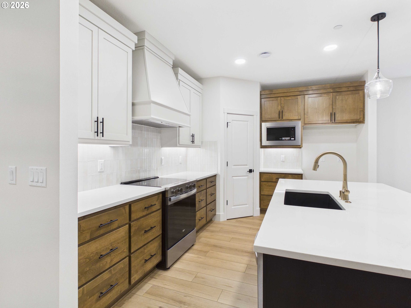
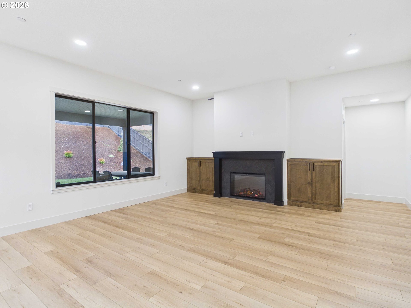
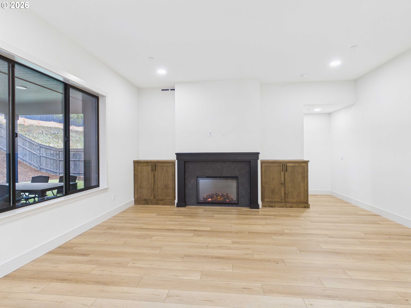
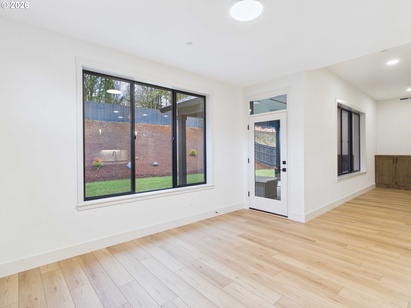
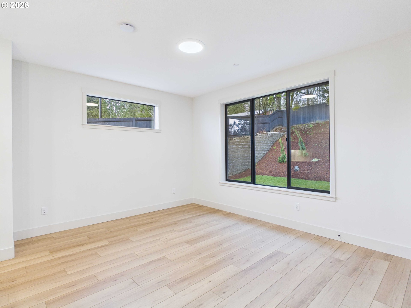
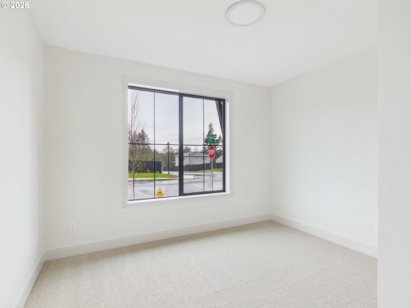
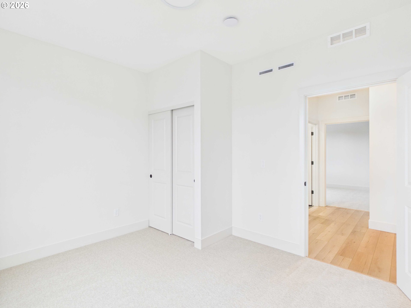
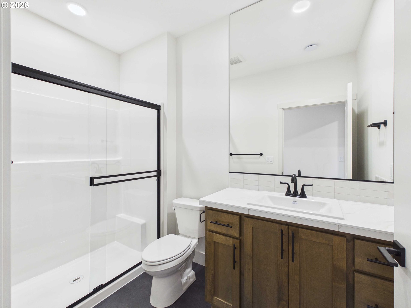
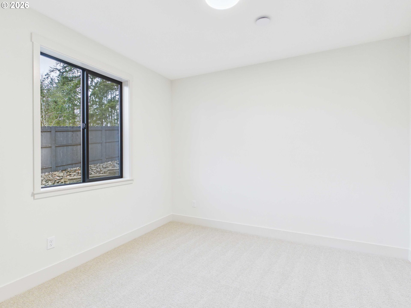
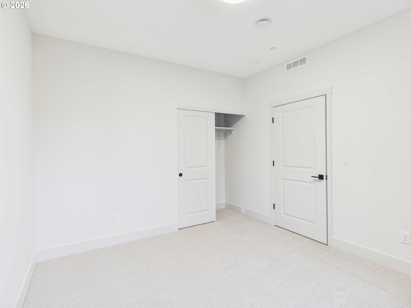
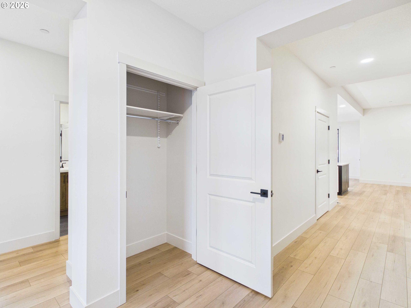
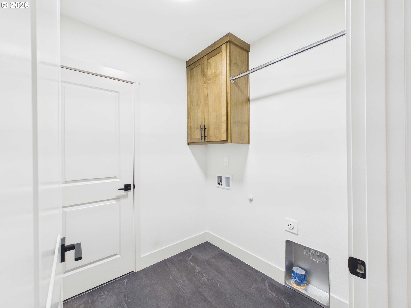
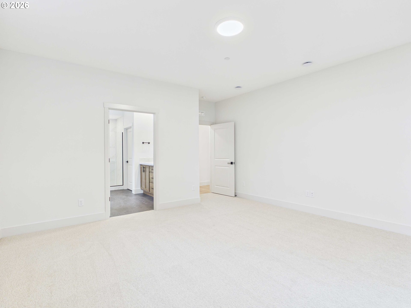
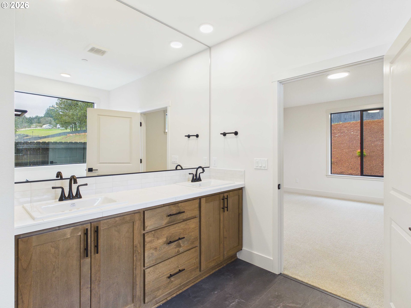
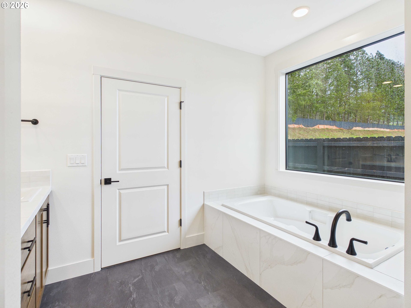
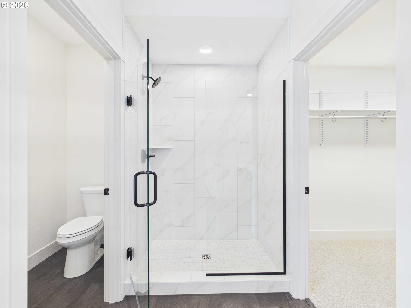
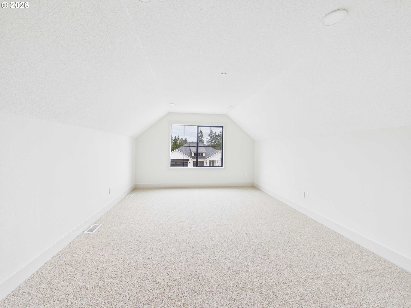
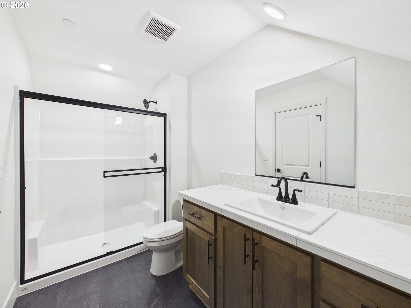
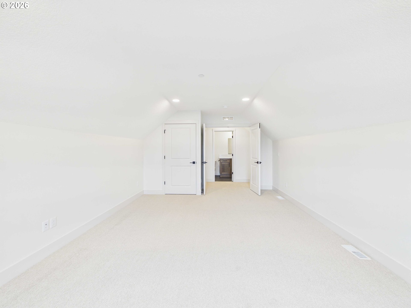
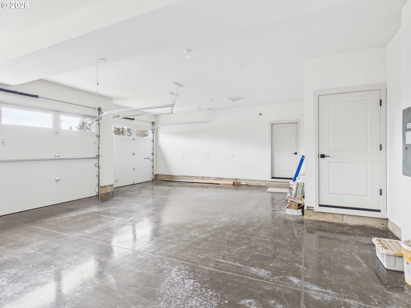
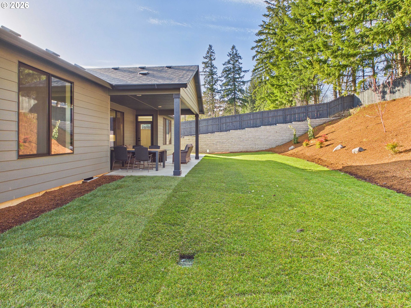
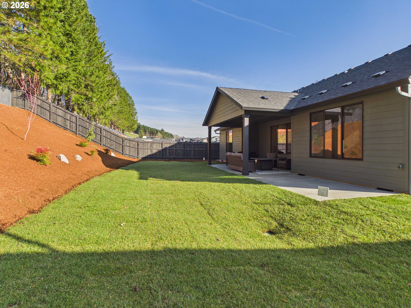
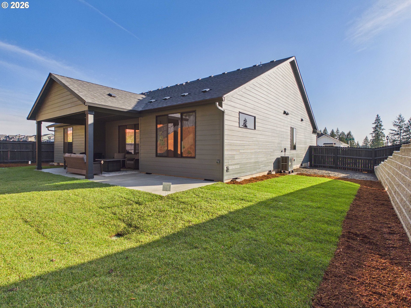
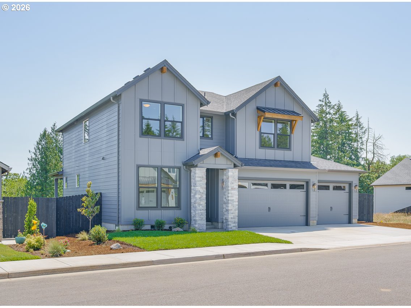
Welcome home to the Deschutes floor plan by New Tradition Homes! This plan has main level living plus an additional bonus room with its own bathroom upstairs. Downstairs there are three spacious bedrooms built around a large open concept great room and dining room. 10 ft Ceilings in the great room make the living space feel expansive and grand. Every part of the home is upgraded, including taller cabinets, expanded island, extra storage, high end fixtures, floors and more. Outside you have the privacy of a corner lot with no neighbor behind you. Enjoy your covered patio and front and backyard landscaping with a sprinkler system. The three car garage allows plenty of storage or parking, and three driveway spots expand the options even more. Located near parks and walking trails, this home has everything! ENERGY STAR nextgen certified with a high efficiency heat pump/cooling system and advanced Rheia ducting system, this home will be comfortable year round. Includes a 2/10 workmanship/parts/structural warranty through the builder for peace of mind. Incentives available fora limited time. Working with preferred lender may trigger even greater benefits.
Details
| MLS # | 682022294 |
|---|---|
| Listing Type | For Sale |
| Style | House |
| HOA Dues | $80 |
| Sub-Type | Resale |
| Status | Pending |
| Year | 2026 |
| Days On Site | 261 |
| Listing Provided By | New Tradition Realty Inc | Daniel McDuffee |
Features
| Bed(s) | 4 |
|---|---|
| Bath(s) | 3 Total |
| SQ Feet | 2,339 |
| Garage | 3 |
| Basement | Y |
| Story(s) | 2 |
| Acreage | 0.25 |
Interior
| Heating | ENERGYSTARQualified Equipment, Heat Pump |
|---|---|
| Heating Yn | Yes |
| Cooling | Energy Star Air Conditioning, Heat Pump |
| Cooling Yn | Yes |
| Interior Features | Garage Door Opener, Hardwood Floors, Heat Recovery Ventilator, High Ceilings, Laundry, Lo VOCMaterial, Quartz, Sprinkler |
| Window Features | Double Pane Windows, Vinyl Frames |
| Appliances | Cooktop, Dishwasher, Disposal, ENERGYSTARQualified Appliances, Island, Pantry, Quartz, Range Hood, Stainless Steel Appliance |
Exterior
| Exterior Features | Covered Patio, Fenced, Patio, Porch, Sprinkler, Yard |
|---|---|
| Roof | Composition |
| Security Features | Fire Sprinkler System, Sidewalk |
| Foundation Details | Concrete Perimeter |
| Lot Features | Corner Lot, Private |
Parking
| Attached Garage Yn | Yes |
|---|---|
| Parking Features | Driveway, EVReady |
Taxes
| Property | 294 |
|---|
Area Information
| State | WA |
|---|---|
| County | Clark |
| City | LaCenter |
| Zip Code | 98629 |
| Community Name | Stephen's Hillside Farm |
| School District | La Center |
| Elementary School | La Center |
| High School | La Center |
| Listing VS Median (in Stephen's Hillside Farm) | |
Price: $799,900 low | high Med: $799,900 sqft: 2,339 low | high Med: 2,339 $ / sqft: $342 low | high Med: $342 On site: 261 low | high Med: 261 | |
Market Activity 98629
Request a showing
Request a showing
Contact
Learn More About This Property

| State | WA |
|---|---|
| County | Clark |
| City | LaCenter |
| Zip Code | 98629 |
| Community Name | Stephen's Hillside Farm |
| School District | La Center |
| Elementary School | La Center |
| High School | La Center |
| Listing VS Median (in Stephen's Hillside Farm) | |
Price: $799,900 low | high Med: $799,900 sqft: 2,339 low | high Med: 2,339 $ / sqft: $342 low | high Med: $342 On site: 261 low | high Med: 261 | |
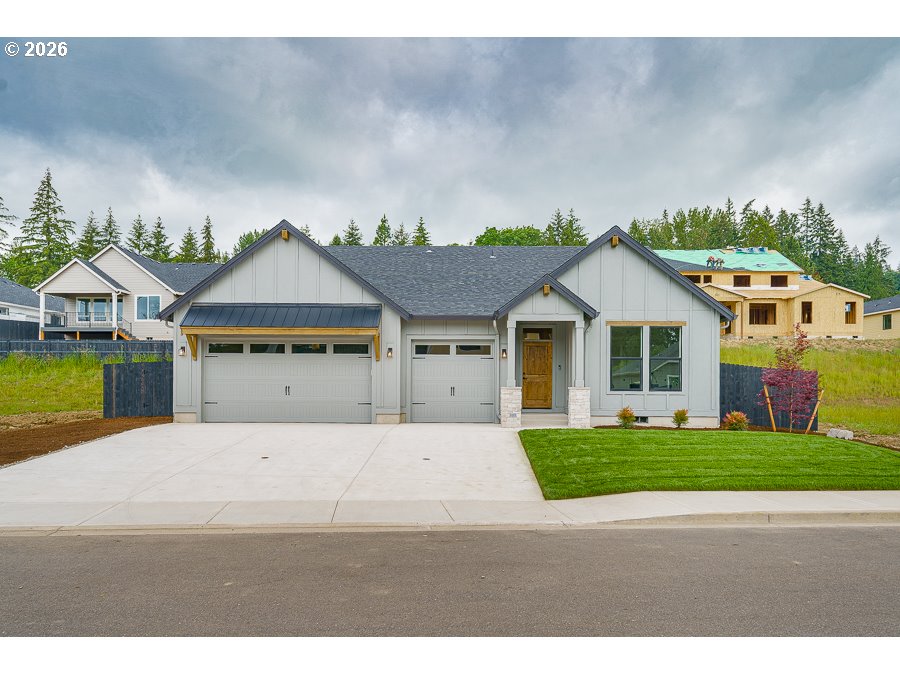 | $674,900509 W 19th StLacenter, WA 98629 |
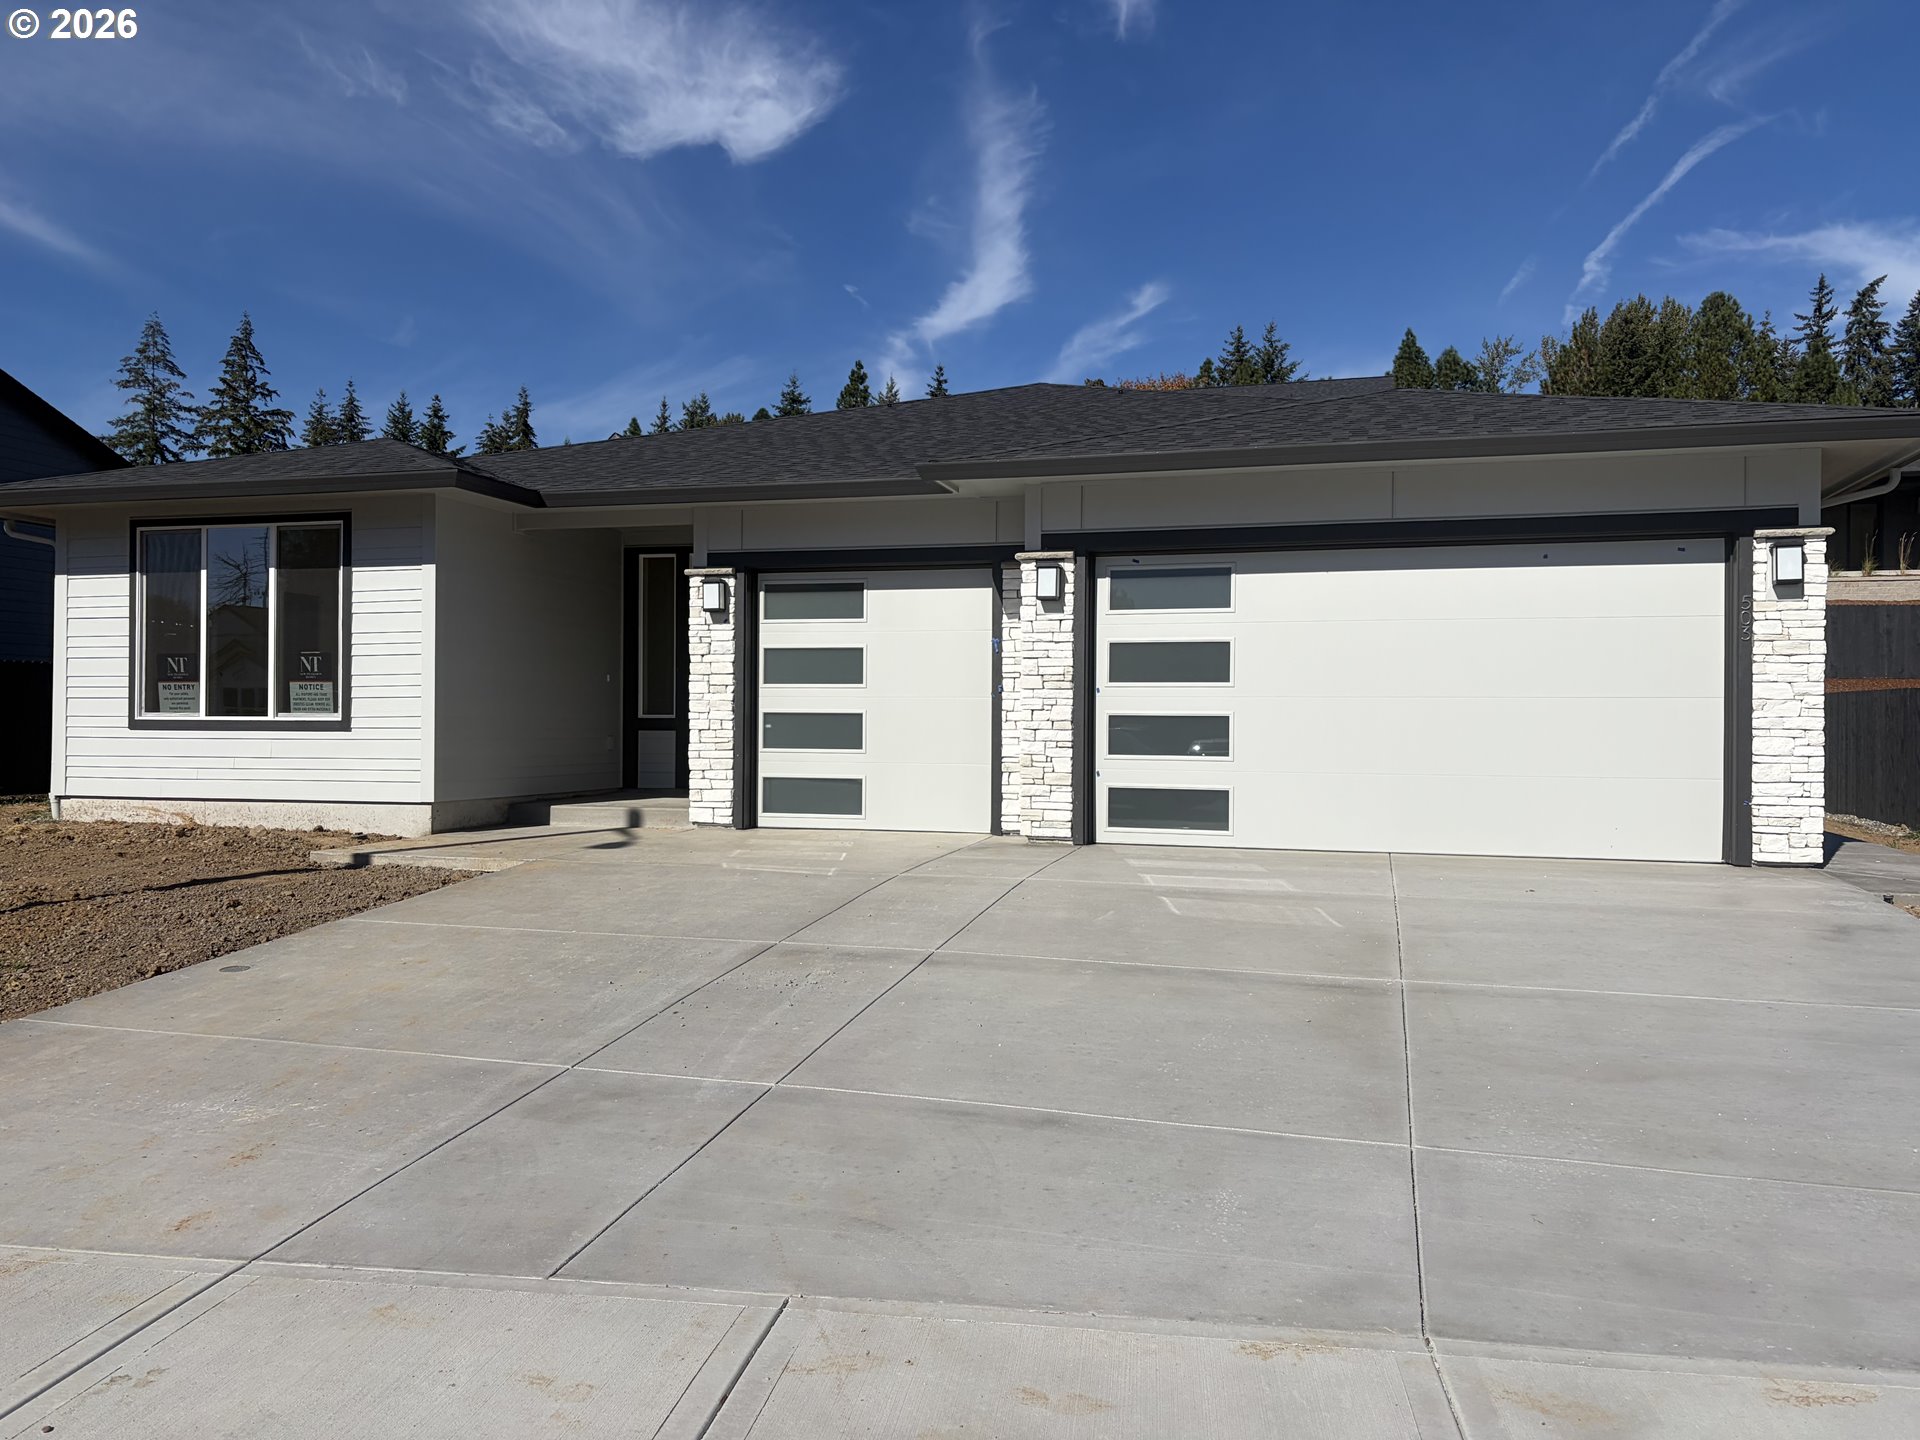 | $774,900503 W 19th StLacenter, WA 98629 |
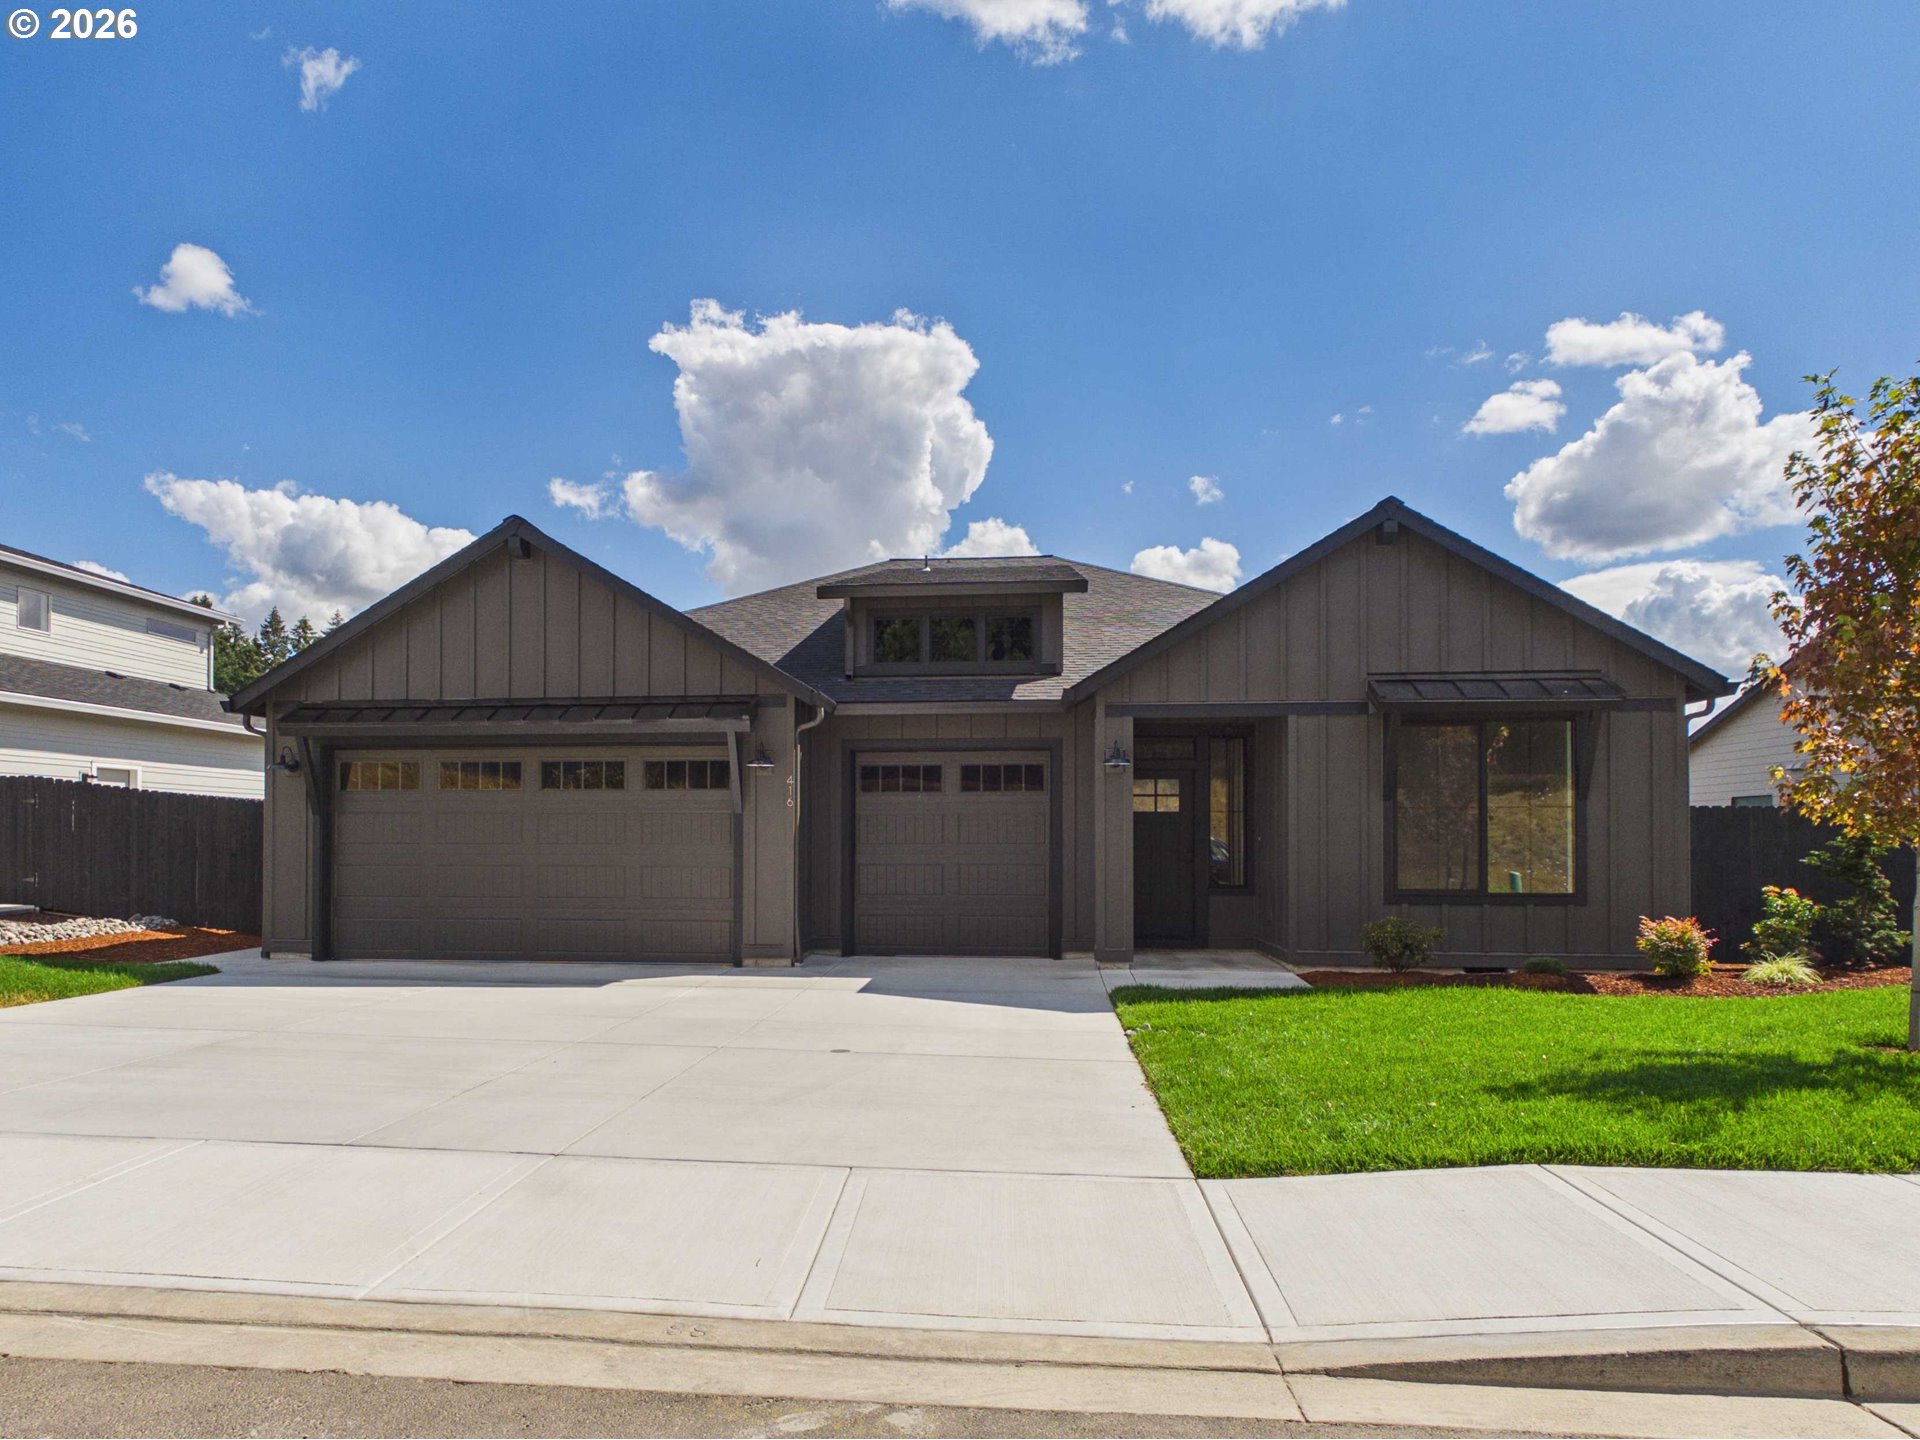 | $824,900416 W 20th WayLacenter, WA 98629 |
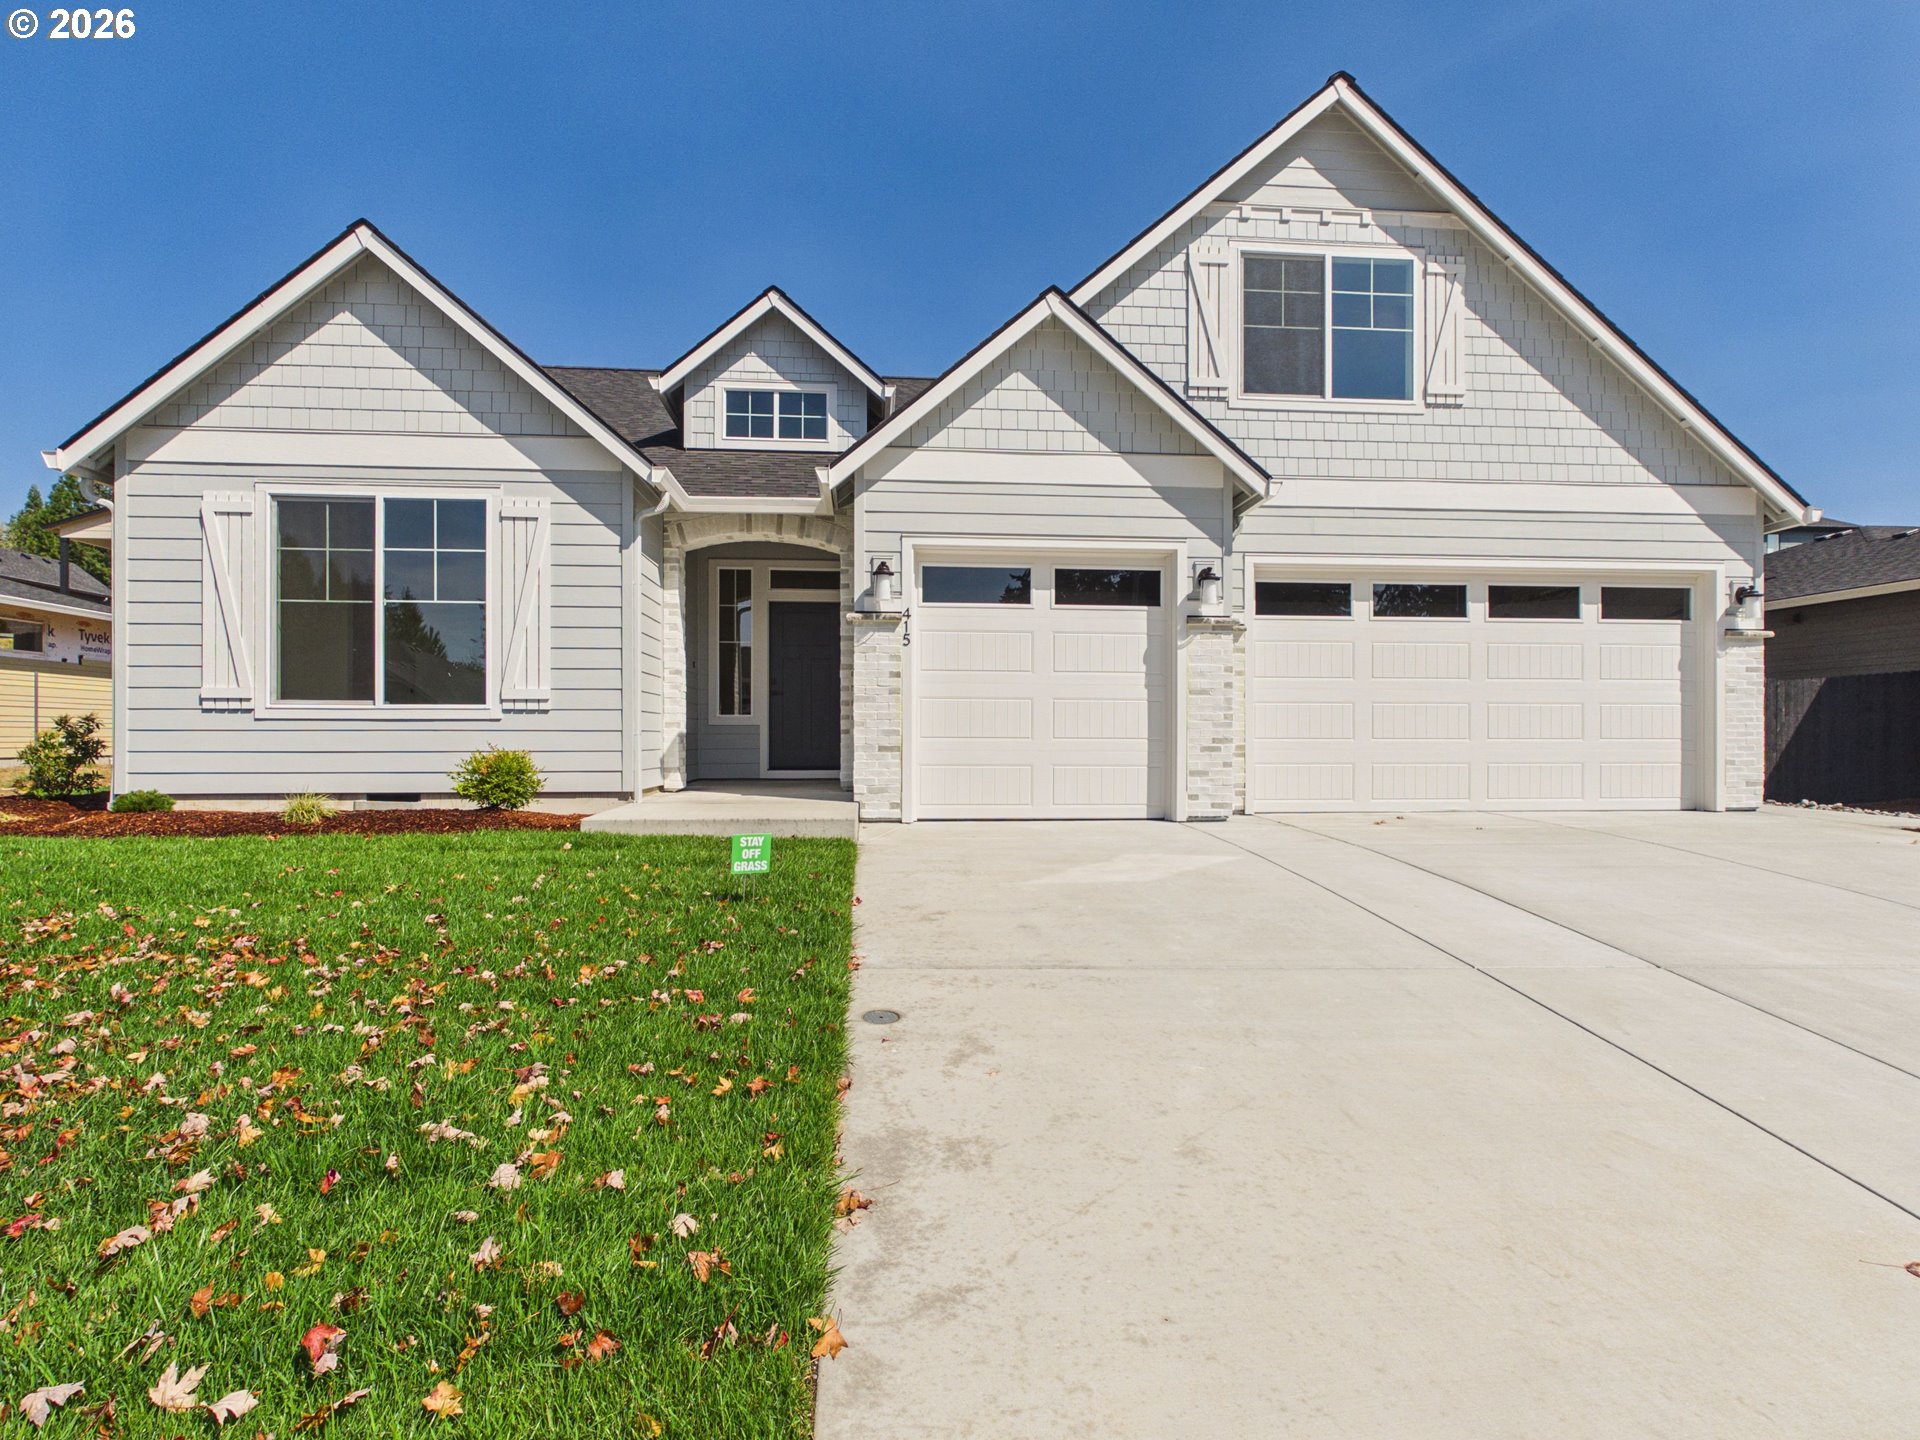 | $799,900415 W 19th StLacenter, WA 98629 |
 | $769,900508 W 19th StLacenter, WA 98629 |