Price Reduced Listing
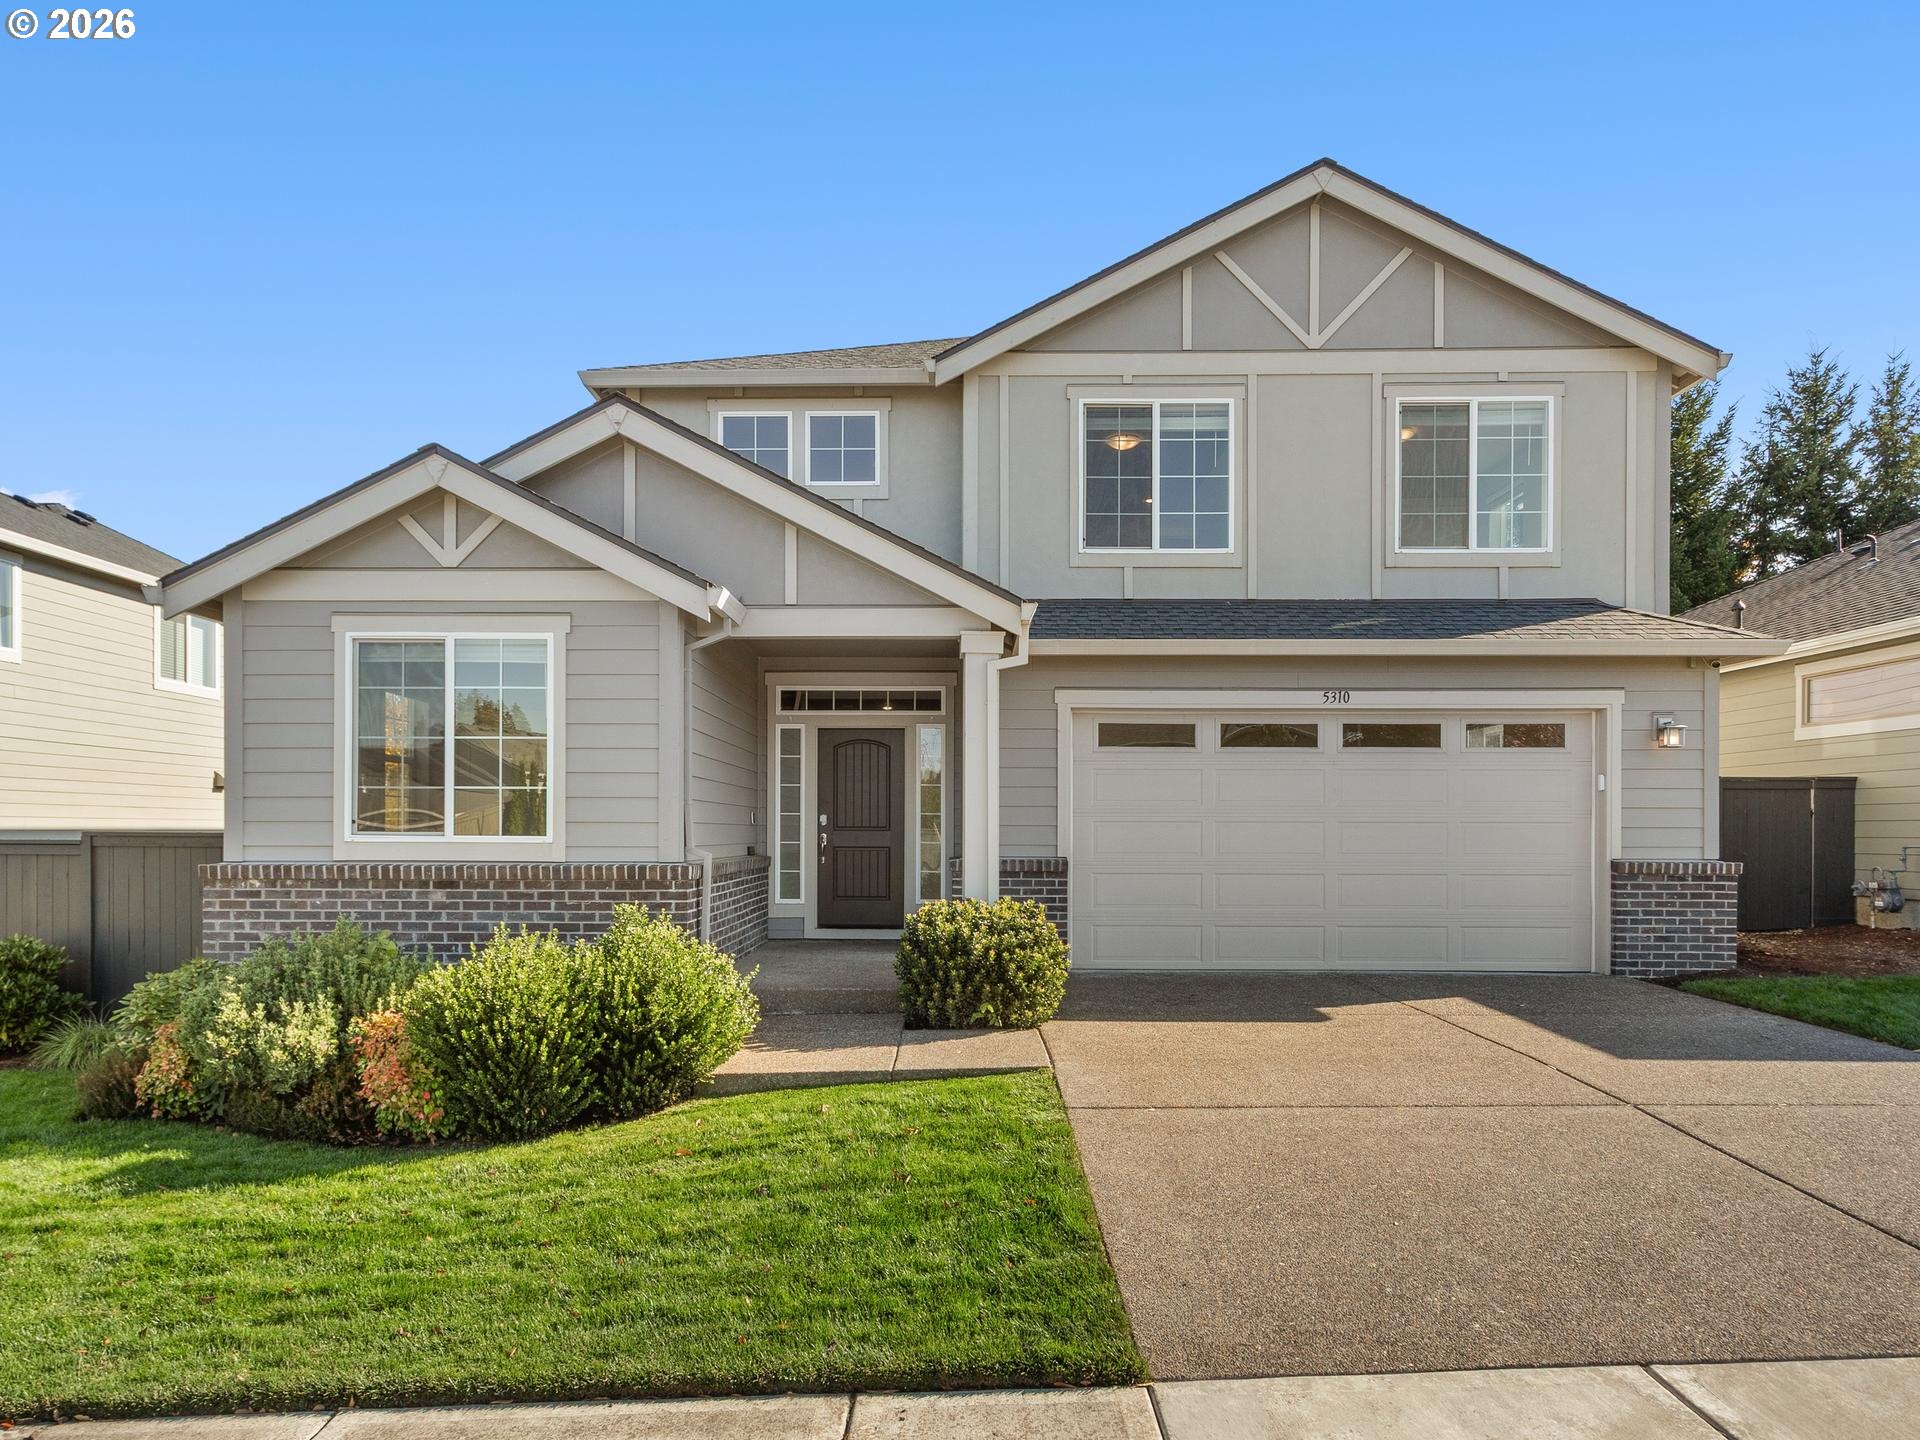
5310 SE 81st Ave,Hillsboro, OR 97123
Hillsboro, OR 97123

Description
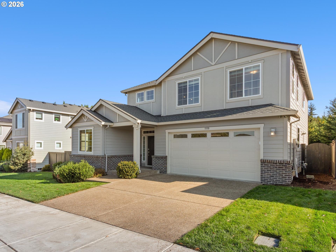
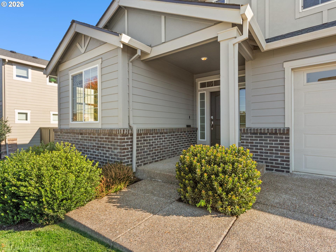
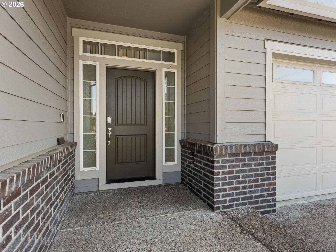
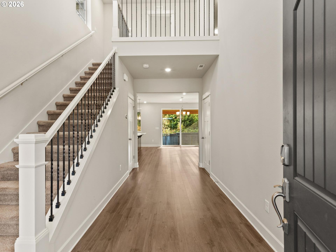
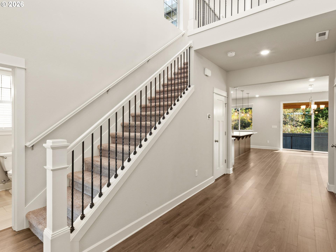
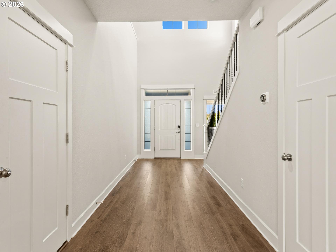
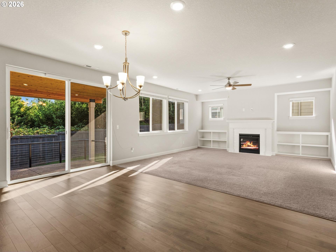
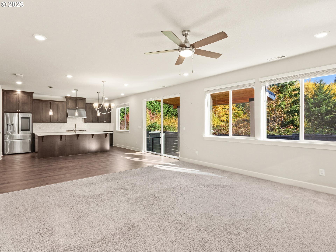
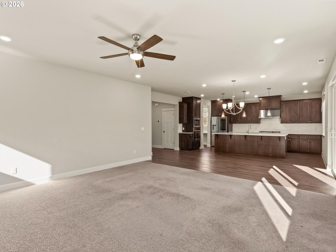
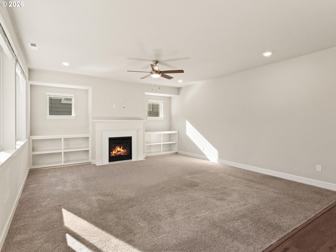
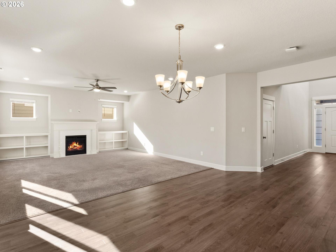
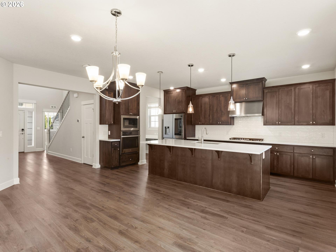
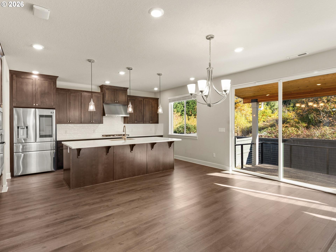
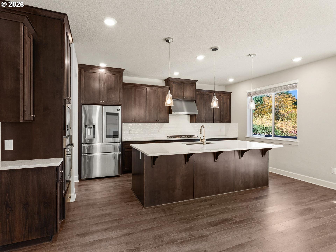
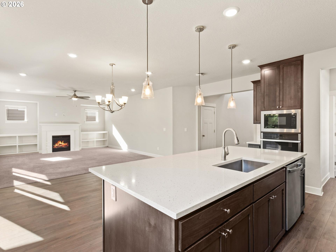
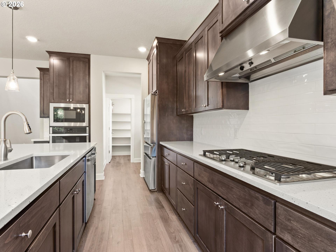
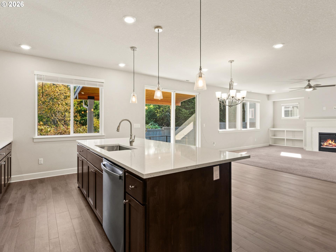
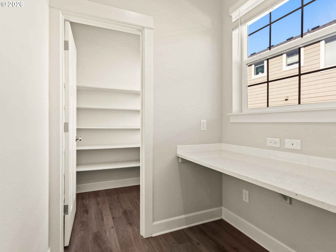
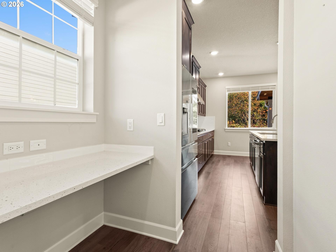
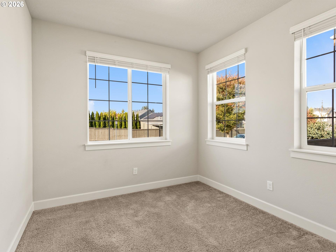
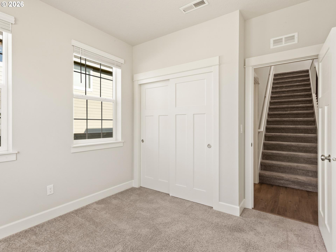
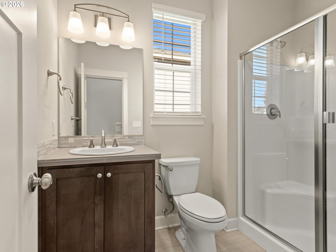
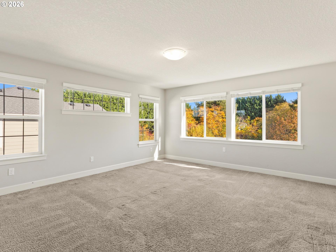
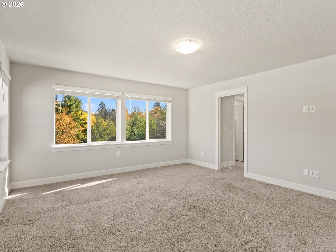
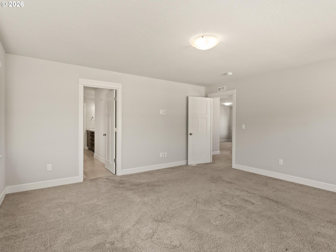
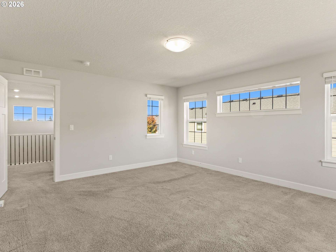
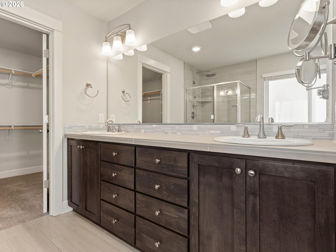
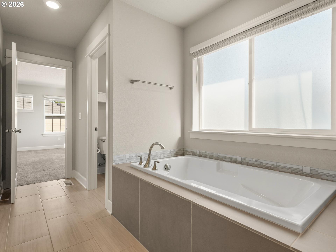
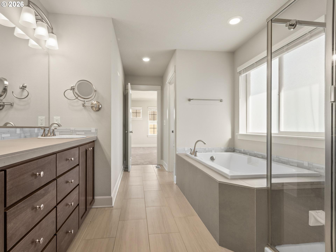
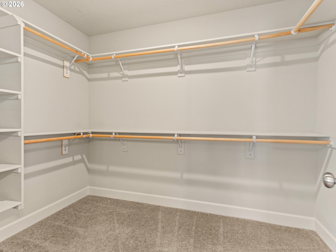
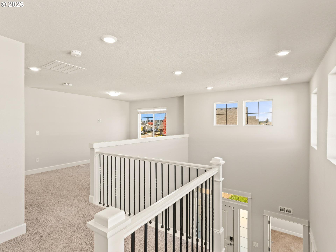
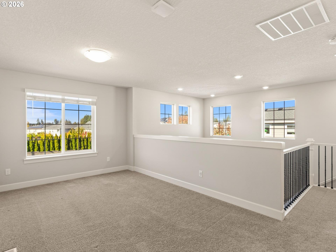
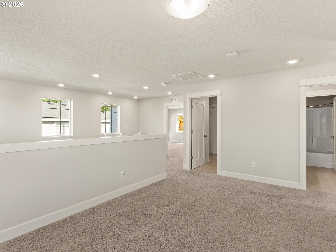
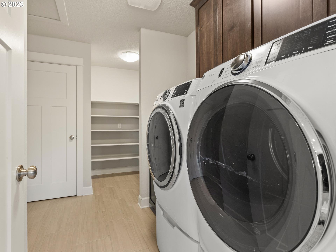
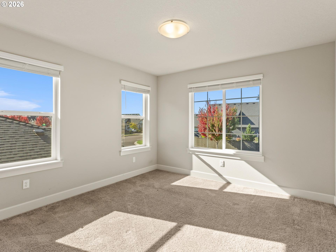
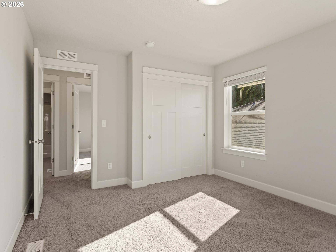
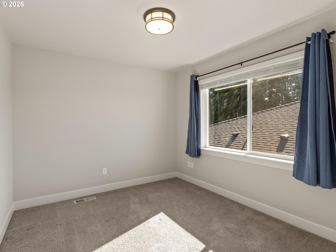
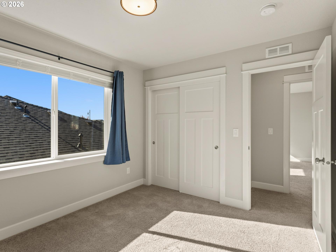
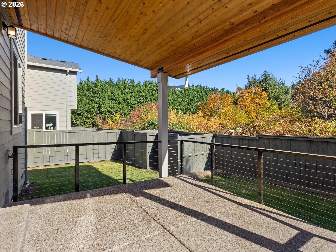
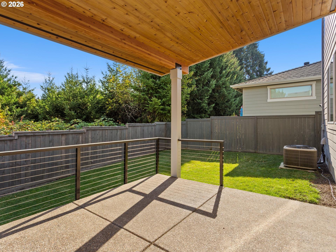
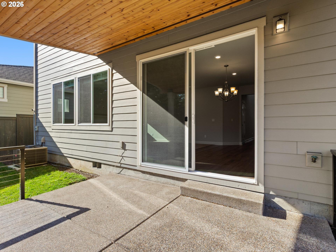
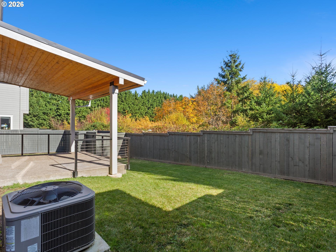
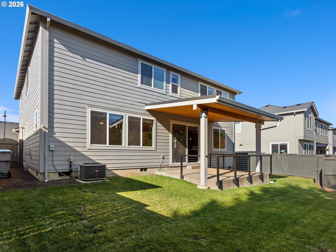
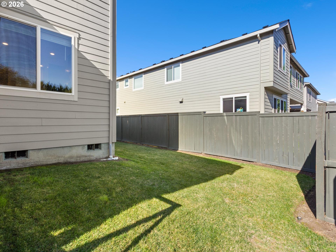
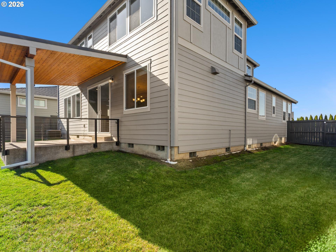
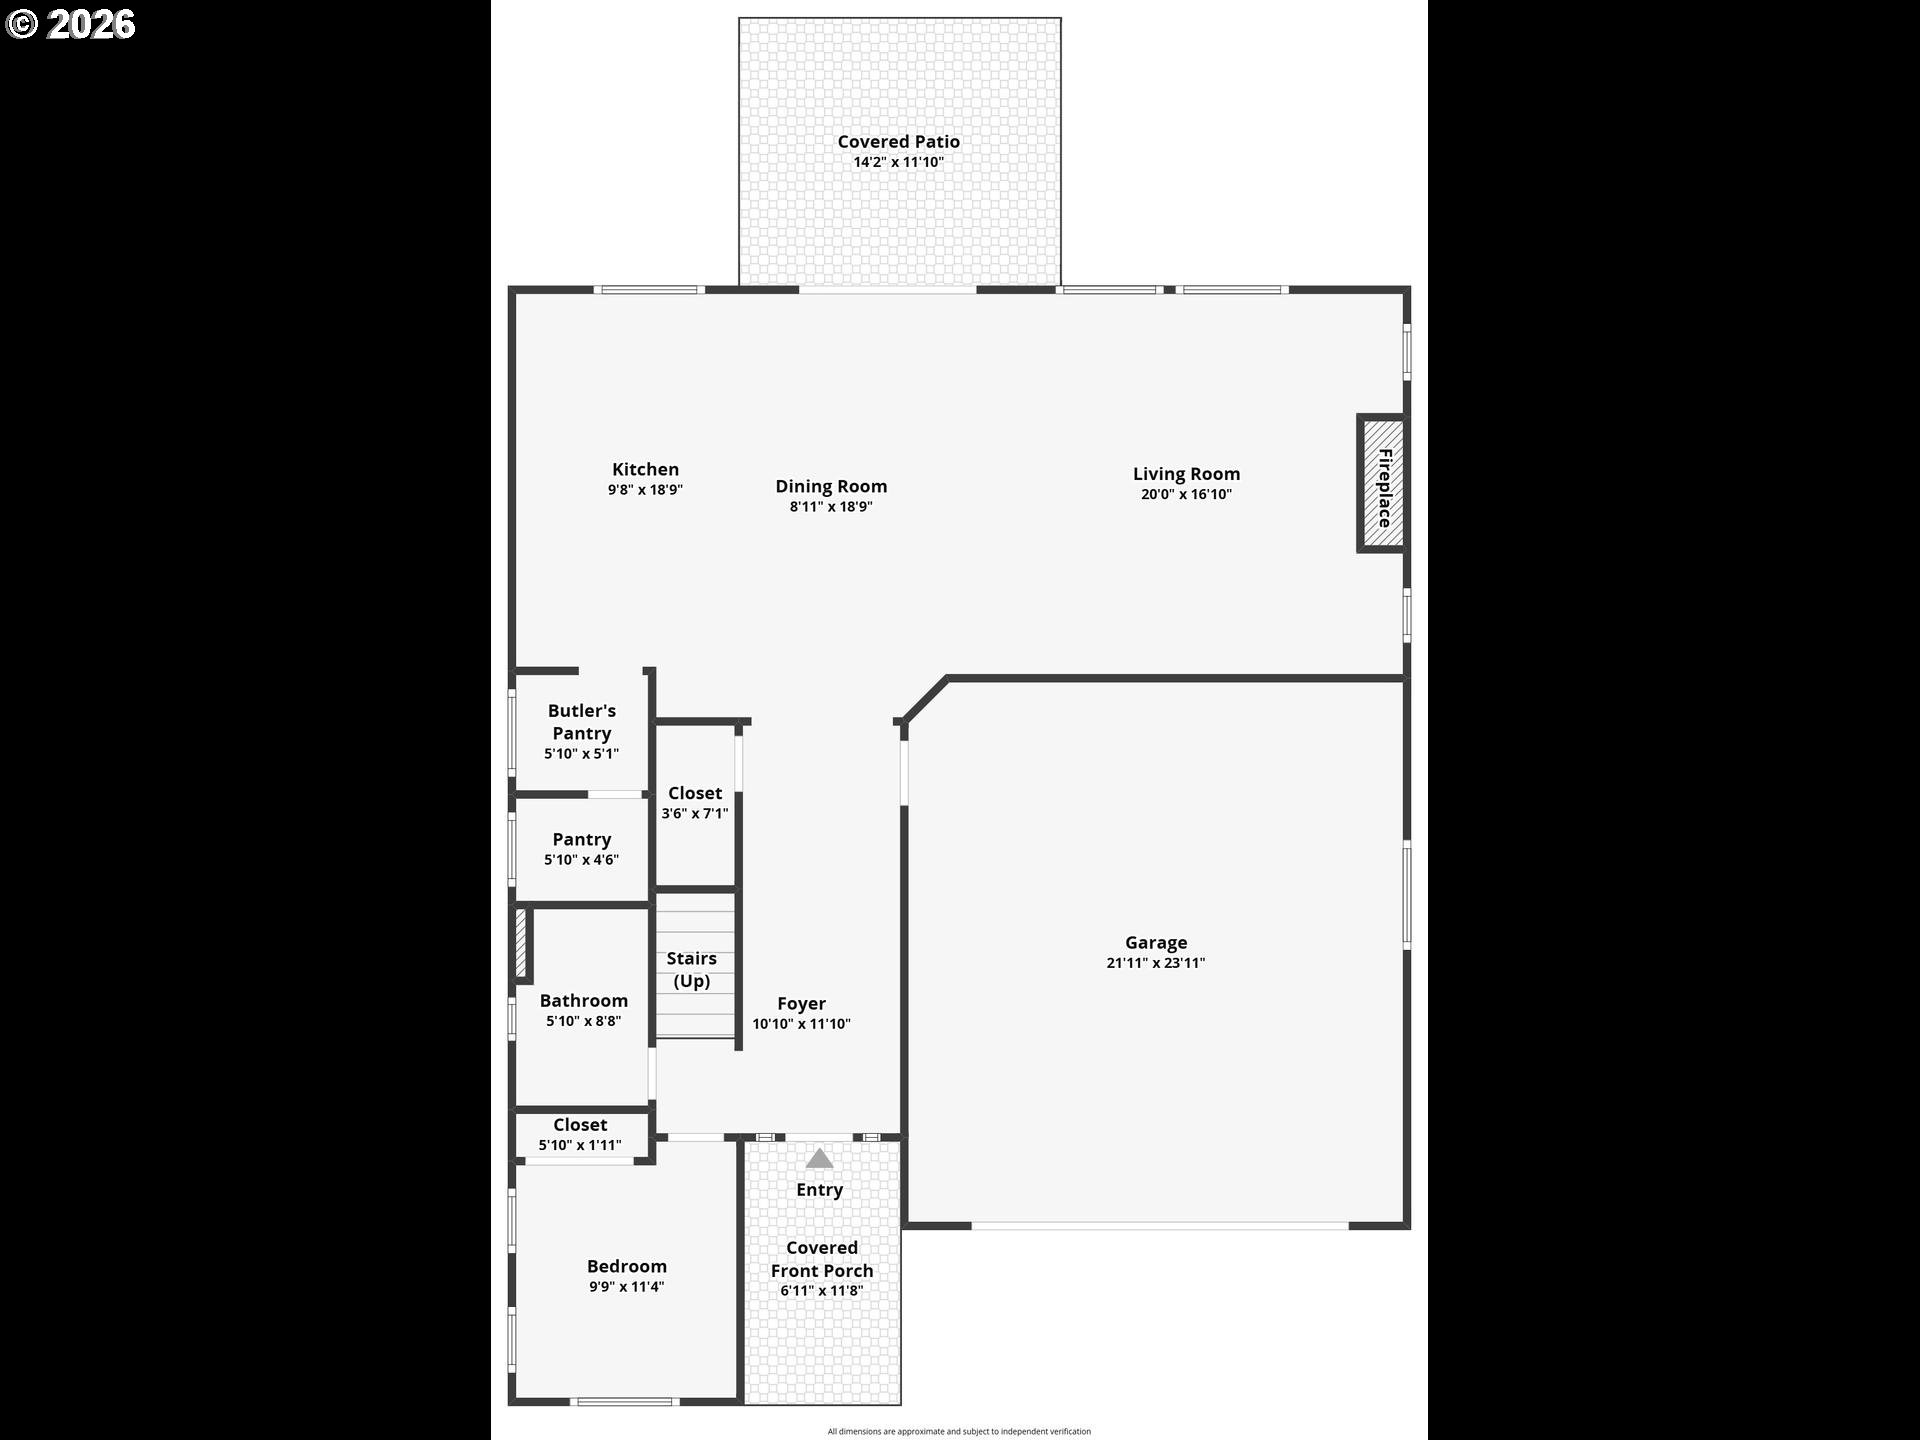
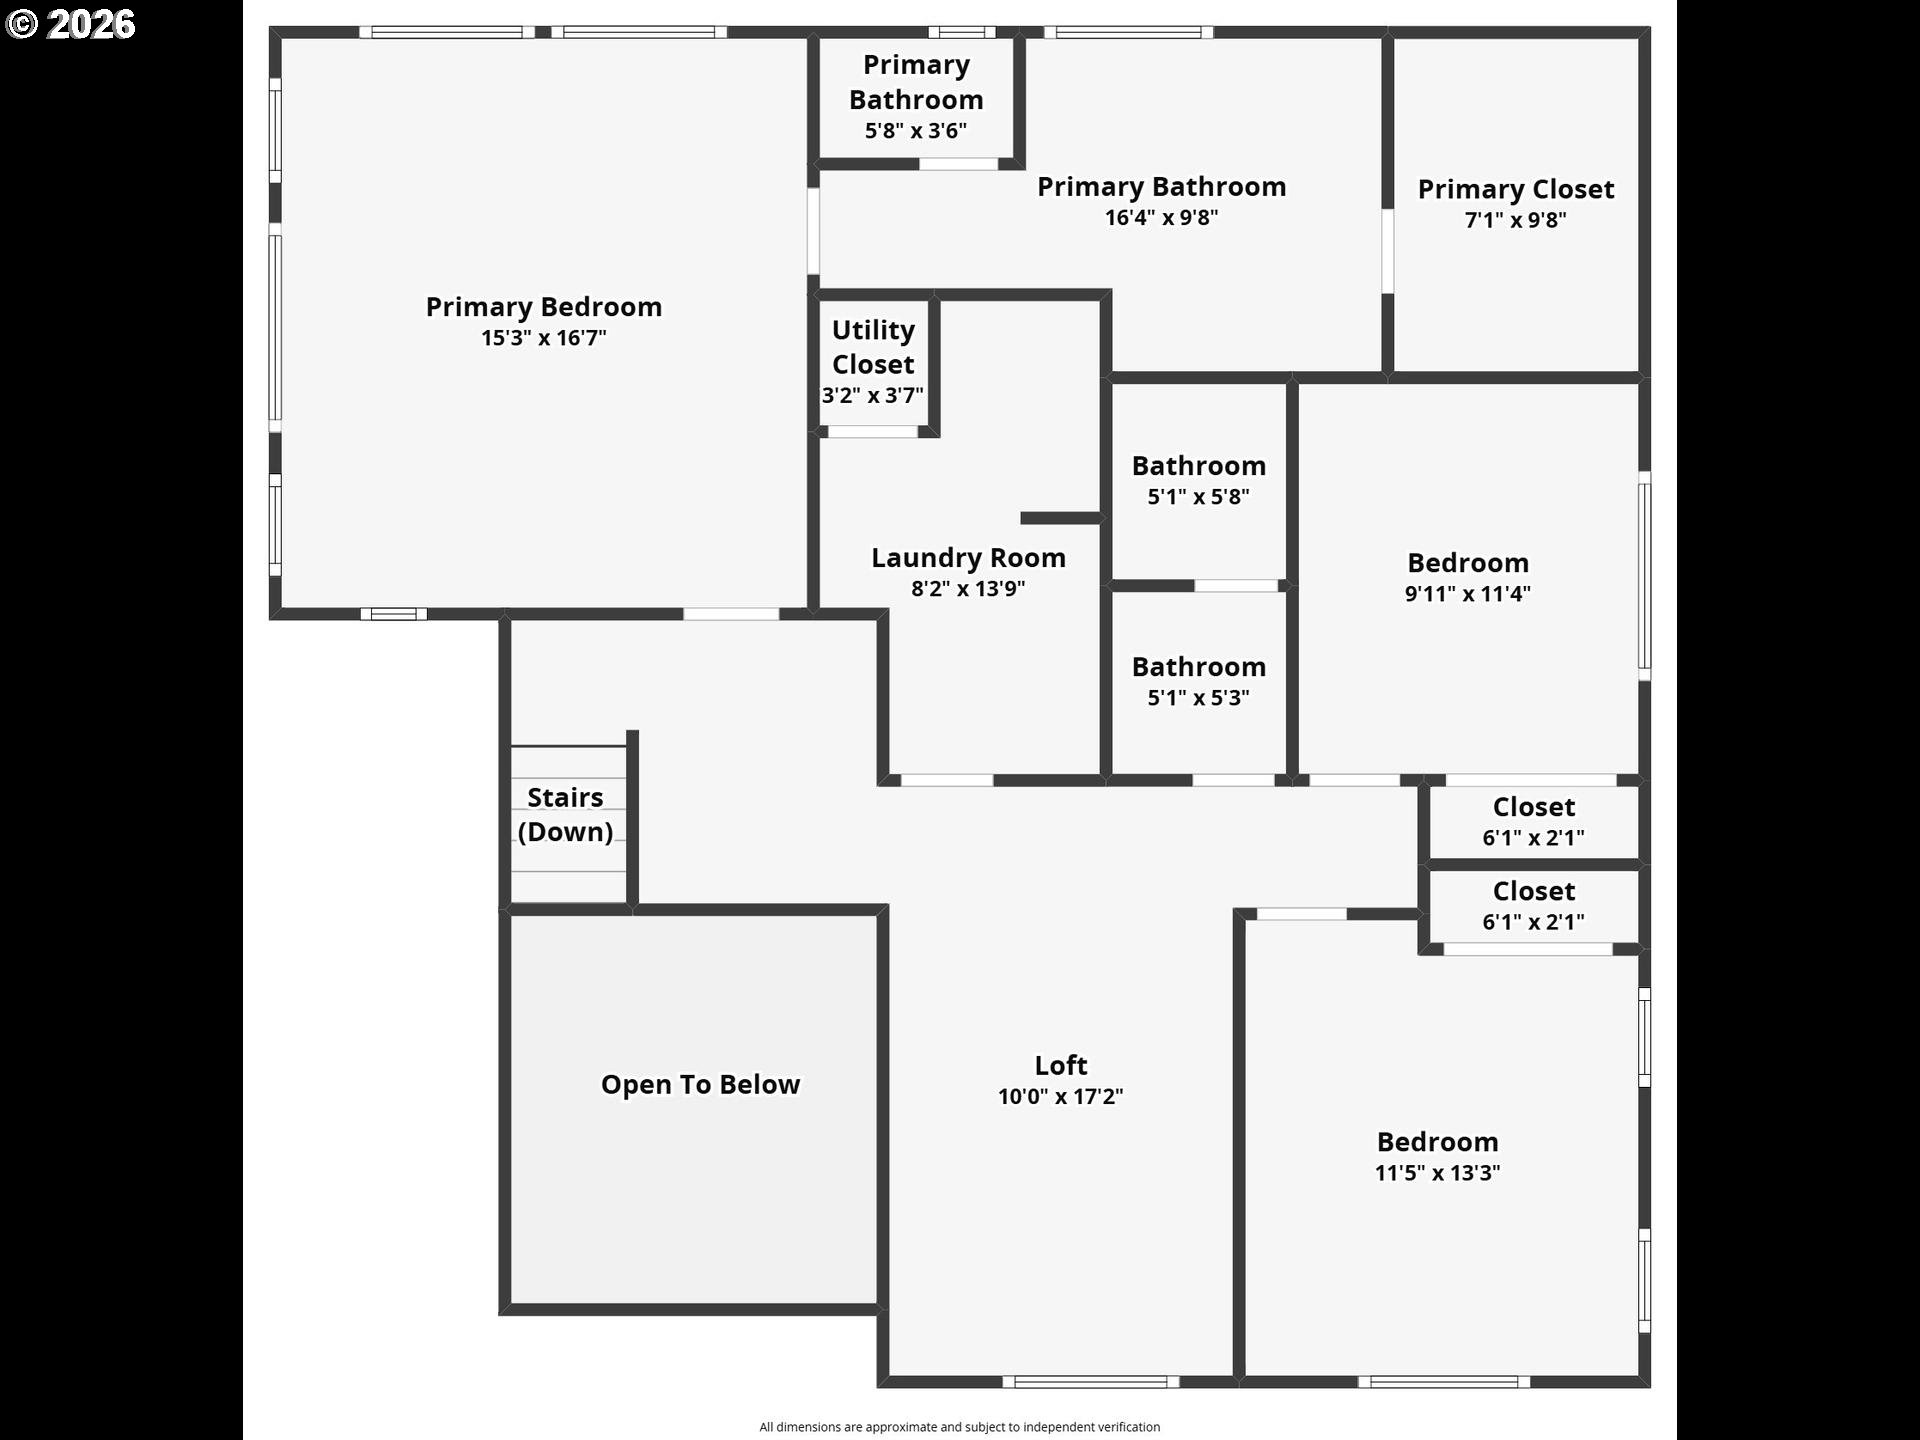
** Motivated Seller ** Welcome to this stunning home in the highly sought-after Butternut Creek community of Hillsboro! From the moment you enter, you'll appreciate the warm, inviting feel and thoughtful design throughout. The entryway features beautiful laminate flooring that flows seamlessly into the impressive kitchen, complete with stainless steel appliances, quartz countertops, and a spacious island with room for barstools. The open-concept layout continues into the great room, where a cozy fireplace is surrounded by built-in shelving-creating the perfect space to relax or entertain. A highly desirable main-level bedroom and full bathroom provide an ideal space for guests, an office, or multigenerational living. Just off the kitchen, a dedicated tech area or butler's pantry offers the perfect spot for a computer, homework, or study space. Upstairs, the spacious primary suite features a walk-in closet, dual sinks, and a relaxing soaking tub. The versatile loft provides additional living space and can be used as a TV area, reading nook, craft space, or home office. The conveniently located upper-level utility room includes a walk-in linen closet for excellent storage and organization. Step outside to the fenced back & side yards plus covered patio offering a private space to enjoy the great outdoors and views. The Butternut Creek Community offers an exceptional collection of amenities, including parks, playgrounds, picnic areas, trails, and a basketball court - providing plenty of opportunities for recreation and enjoyment. Even better, the HOA maintains the front yard, giving you more time to enjoy your home and neighborhood. Great home. Great amenities. Great neighborhood. Welcome to Butternut Creek! Hillsboro HES-6: https://rpt.greenbuildingregistry.com/hes/OR10229769 [Home Energy Score = 6. HES Report at https://rpt.greenbuildingregistry.com/hes/OR10229769]
Details
| MLS # | 448193735 |
|---|---|
| Listing Type | For Sale |
| Style | House |
| HOA Dues | $121 |
| Sub-Type | Resale |
| Status | Active |
| Year | 2019 |
| Days On Site | 8 |
| Listing Provided By | Berkshire Hathaway HomeServices NW Real Estate | Lorin Karge |
Features
| Bed(s) | 4 |
|---|---|
| Bath(s) | 3 Total |
| SQ Feet | 2,484 |
| Garage | 2 |
| Basement | Y |
| Story(s) | 2 |
| Zoning | Res |
| Acreage | 0.12 |
| Property View | Territorial, TreesWoods |
Interior
| Heating | Forced Air |
|---|---|
| Heating Yn | Yes |
| Cooling | Central Air |
| Cooling Yn | Yes |
| Interior Features | Engineered Hardwood, Garage Door Opener, High Ceilings, High Speed Internet, Laundry, Quartz, Wallto Wall Carpet |
| Window Features | Double Pane Windows, Vinyl Frames |
| Appliances | Builtin Oven, Builtin Range, Butlers Pantry, Cooktop, Dishwasher, Disposal, Gas Appliances, Island, Microwave, Pantry, Plumbed For Ice Maker, Quartz, Range Hood, Solid Surface Countertop, Stainless Steel Appliance |
Exterior
| Exterior Features | Covered Patio, Fenced, Gas Hookup, Porch, Yard |
|---|---|
| Roof | Composition |
| Foundation Details | Concrete Perimeter |
| Lot Features | Private |
Parking
| Attached Garage Yn | Yes |
|---|---|
| Parking Features | Driveway, On Street |
Taxes
| Property | 6755 |
|---|
Area Information
| State | OR |
|---|---|
| County | Washington |
| City | Hillsboro |
| Zip Code | 97123 |
| School District | Hillsboro |
| Elementary School | Tamarack |
| High School | Hillsboro |
| Listing VS Median (in 97123) | |
Price: $699,996 low | high Med: $544,900 sqft: 2,484 low | high Med: 1,511 $ / sqft: $282 low | high Med: $364 On site: 8 low | high Med: 26.5 | |
Market Activity 97123
Request a showing
Request a showing
Contact
Learn More About This Property

| State | OR |
|---|---|
| County | Washington |
| City | Hillsboro |
| Zip Code | 97123 |
| School District | Hillsboro |
| Elementary School | Tamarack |
| High School | Hillsboro |
| Listing VS Median (in 97123) | |
Price: $699,996 low | high Med: $544,900 sqft: 2,484 low | high Med: 1,511 $ / sqft: $282 low | high Med: $364 On site: 8 low | high Med: 26.5 | |