5327 NE Simpson St,Portland, OR 97218
Portland, OR 97218

Description
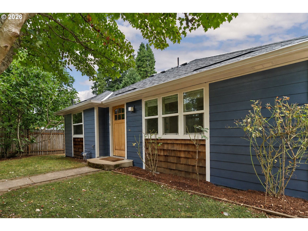
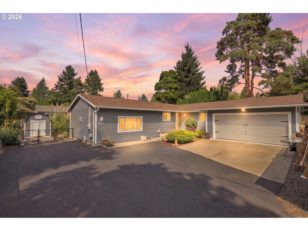
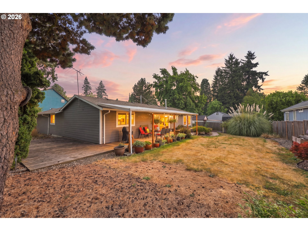
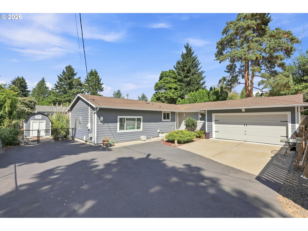
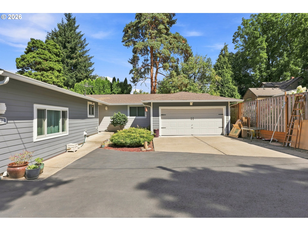
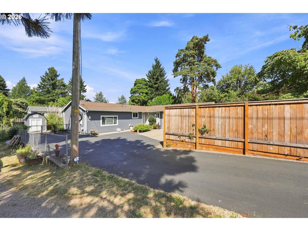
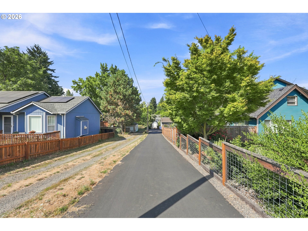
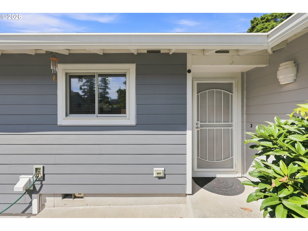
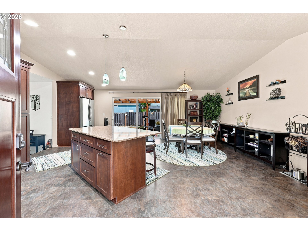
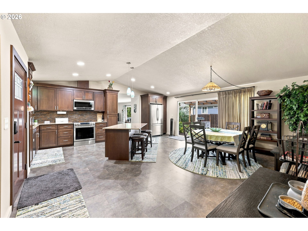
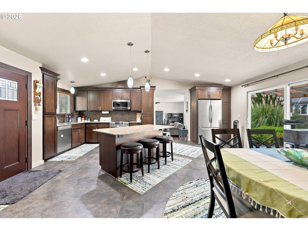
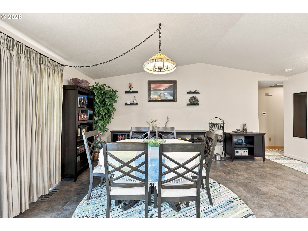
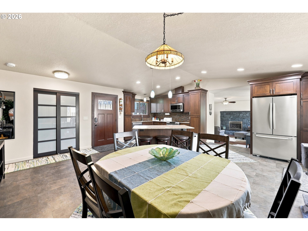
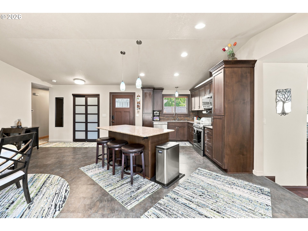
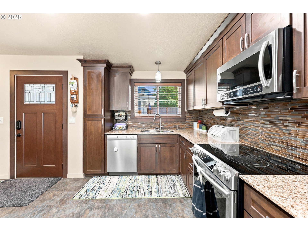
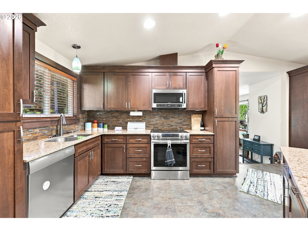
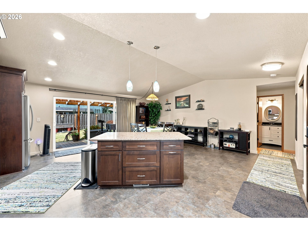
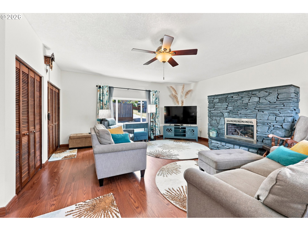
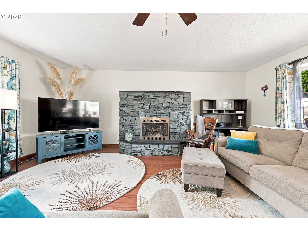
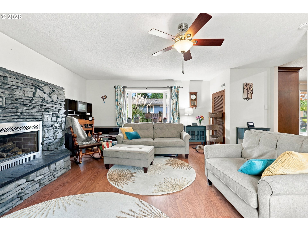
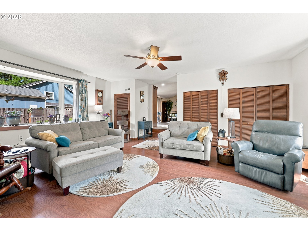
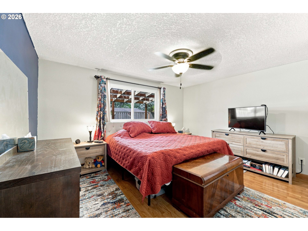
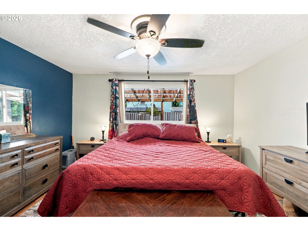
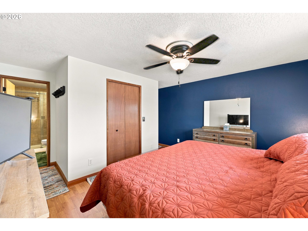
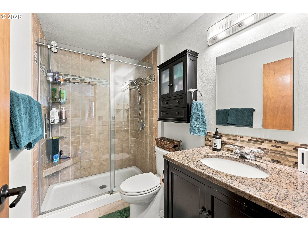
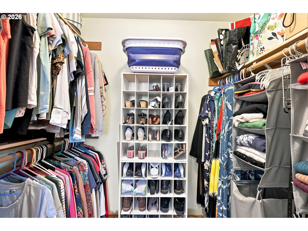
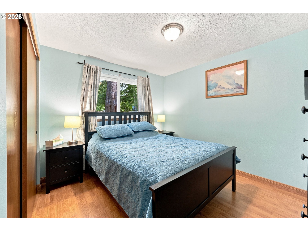
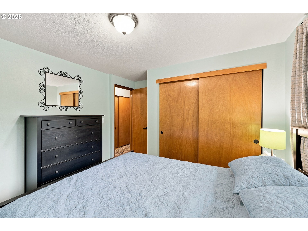
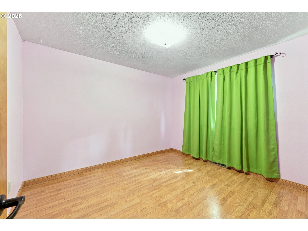
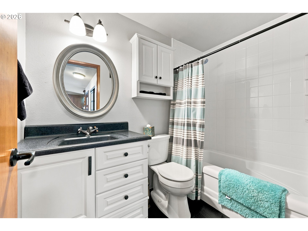
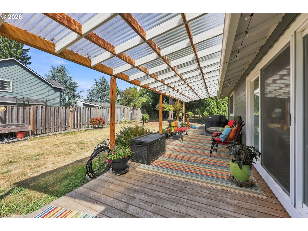
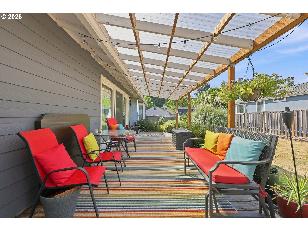
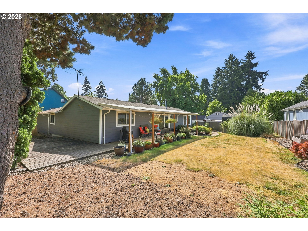
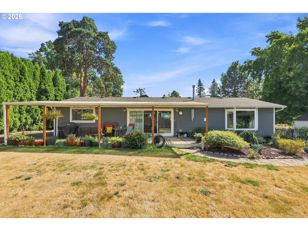
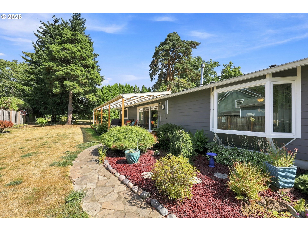
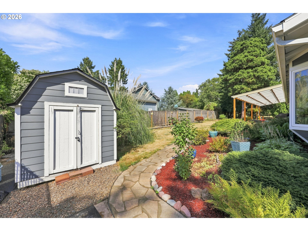
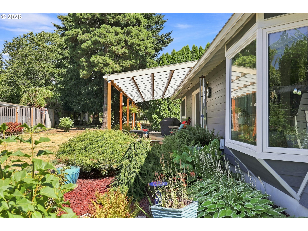
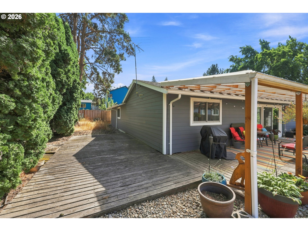
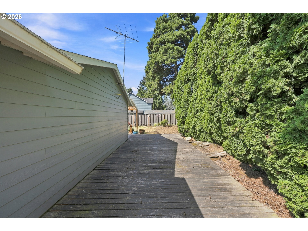
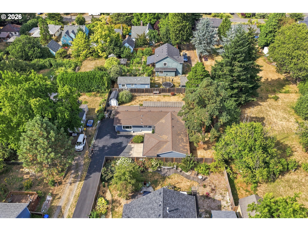
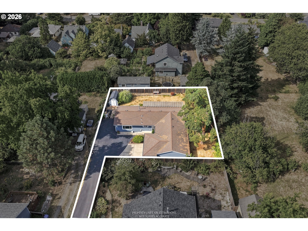
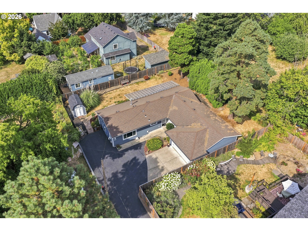
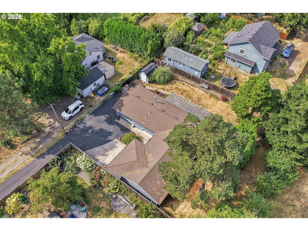
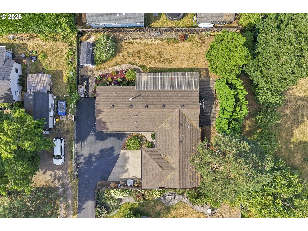
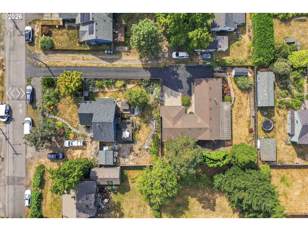
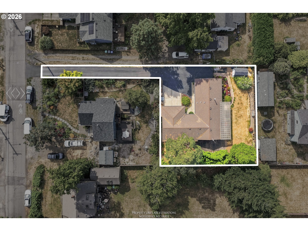
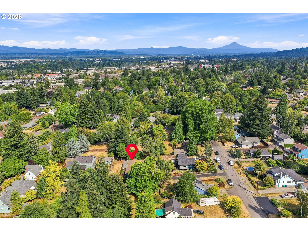
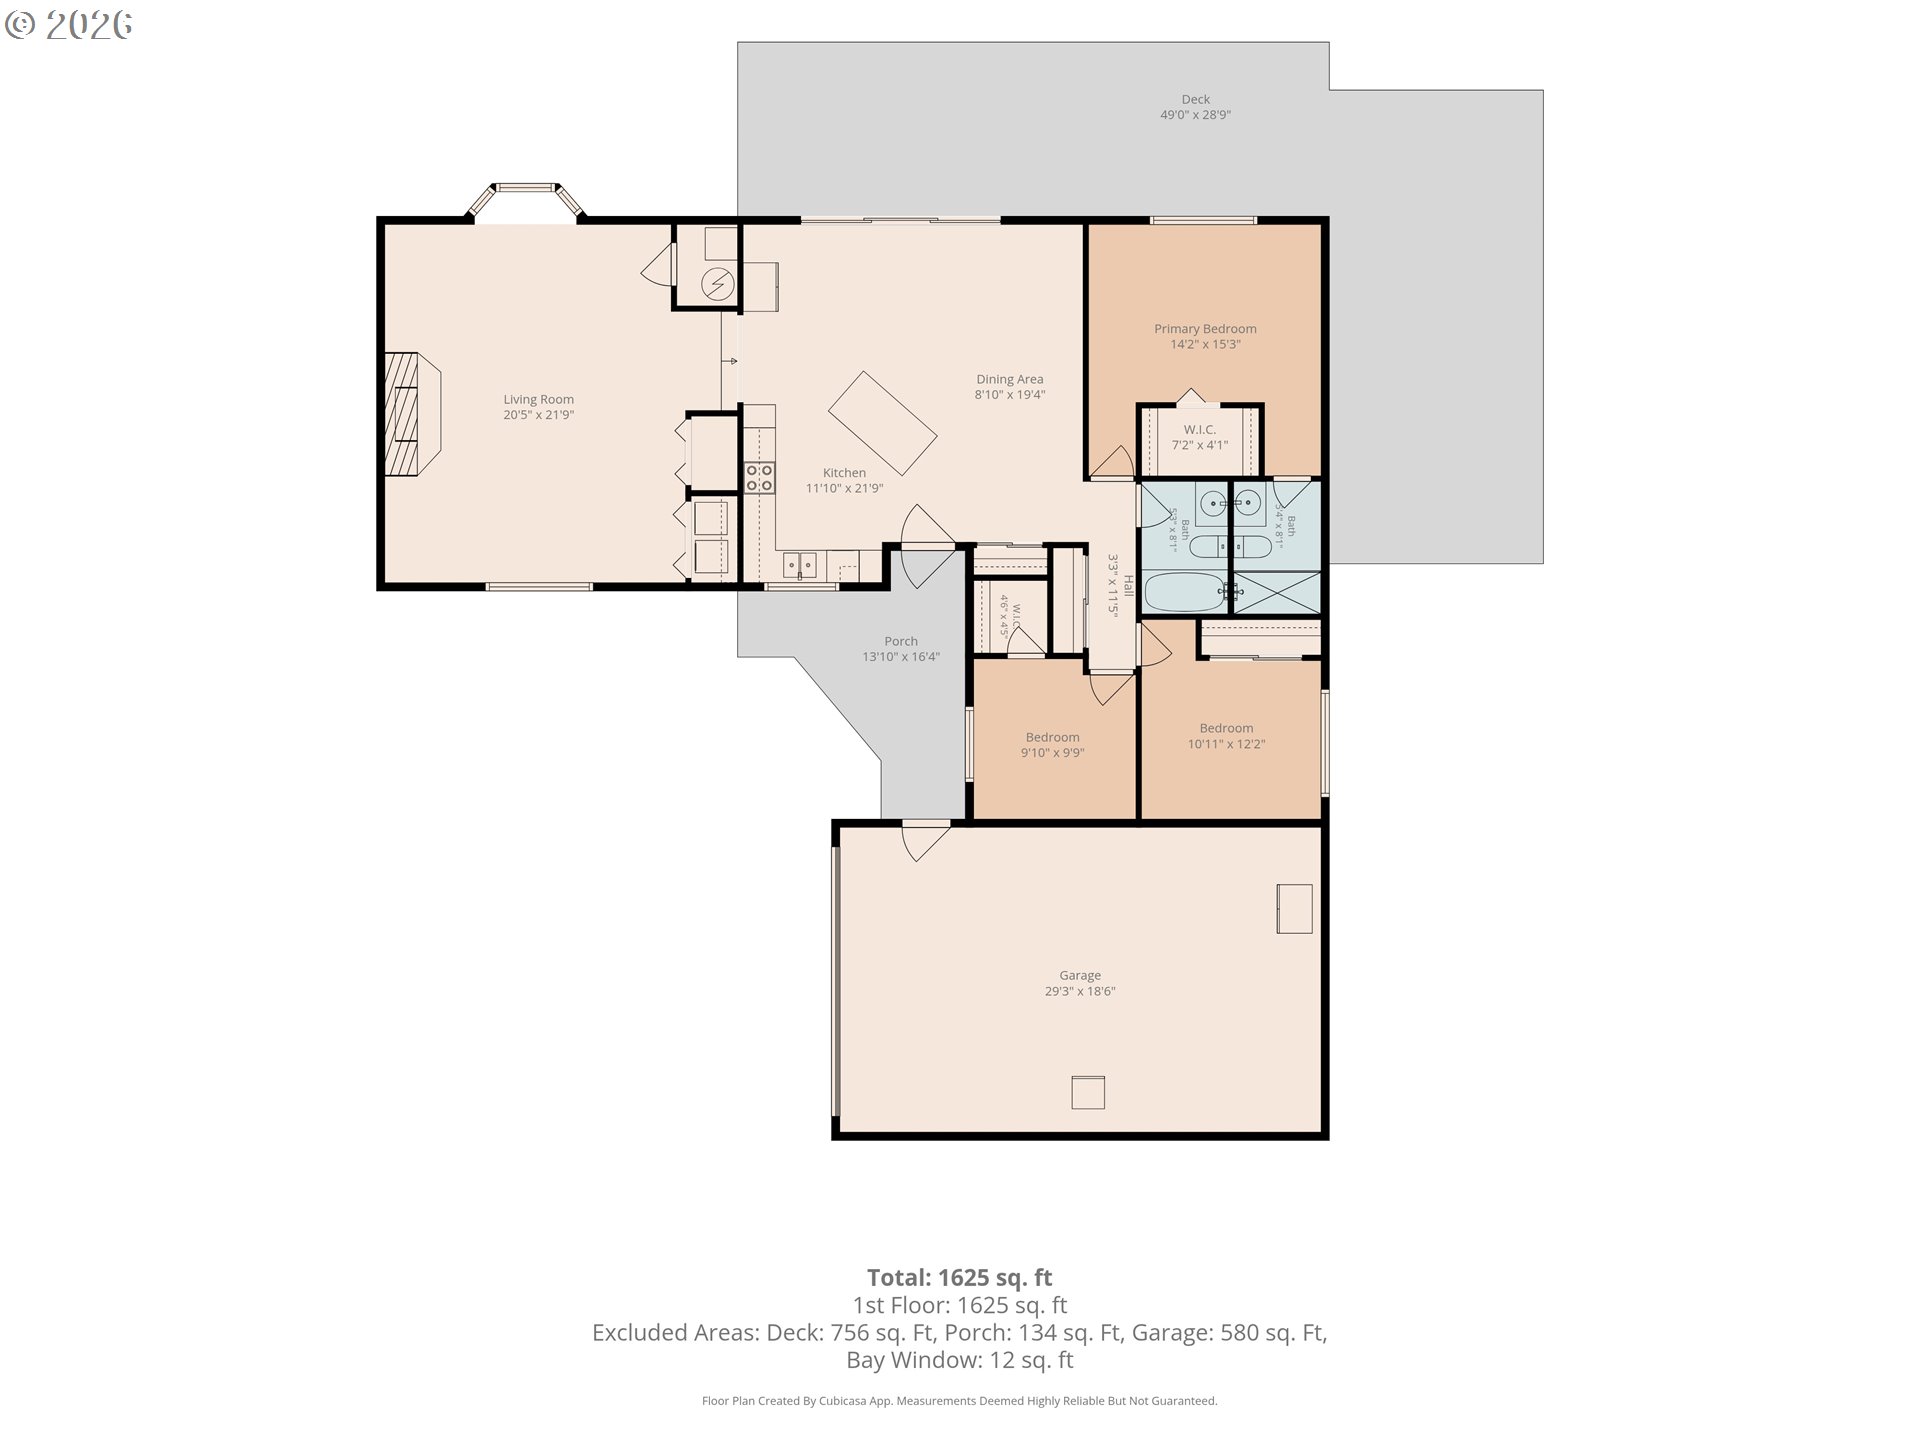
BRAND NEW all the things you want in a home, but don't want to pay for yourself. And...ONE YEAR COMPLIMENTARY BUY DOWN. Get a lower rate, courtesy of our preferred lender. Done. Move right in..Tucked away at the end of a long, newly paved private drive, this Cully gem is one of those homes that simply needs to be experienced. Step inside and the surprise begins: a wonderfully open, welcoming floor plan with an easy flow for everyday living and entertaining, all in a beautifully maintained single-level home. The updated kitchen is as thoughtful as it is attractive, with custom cabinetry, pull-out shelving, clever use of hidden space, and even a dedicated pull-out for garbage and recycling. The kitchen opens naturally to the home's gathering spaces, while the gas fireplace adds warmth and can provide a welcome heat source even during a power outage.With 3 bedrooms, 2 bathrooms and approximately 1,894 square feet, there's room to spread out without sacrificing the ease of one-level living. Updates have been made with longevity in mind, including low-maintenance James Hardie siding, so future weekends can be spent enjoying the home rather than maintaining it. And then there's the outdoor space. The long driveway creates a sense of separation and privacy from the street, opening to a home and backyard that feel like their own little retreat. The backyard is made for gathering, relaxing, gardening, dining outside, or simply enjoying a little breathing room in the city. Thoughtfully updated, exceptionally cared for and much more than meets the eye from the street, this is a home you'll want to see in person. Come discover one of Cully's hidden gems. [Home Energy Score = 4. HES Report at https://rpt.greenbuildingregistry.com/hes/OR10251094]
Details
| MLS # | 769310741 |
|---|---|
| Listing Type | For Sale |
| Style | House |
| Sub-Type | Resale |
| Status | Active |
| Year | 1994 |
| Days On Site | 74 |
| Listing Provided By | Keller Williams Realty Professionals | Beth Nelsen |
Features
| Bed(s) | 3 |
|---|---|
| Bath(s) | 2 Total |
| SQ Feet | 1,894 |
| Garage | 2 |
| Basement | Y |
| Story(s) | 1 |
| Zoning | RSH |
| Acreage | 0.26 |
Interior
| Heating | Forced Air, Other |
|---|---|
| Heating Yn | Yes |
| Cooling | Central Air |
| Cooling Yn | Yes |
| Interior Features | Ceiling Fan, Garage Door Opener, Laminate Flooring, Luxury Vinyl Tile, Quartz, Washer Dryer |
| Appliances | Builtin Oven, Builtin Range, Dishwasher, Disposal, Island, Microwave, Plumbed For Ice Maker, Quartz, Stainless Steel Appliance, Tile |
Exterior
| Exterior Features | Covered Deck, Fenced, On Site Stormwater Management, Storm Door, Tool Shed |
|---|---|
| Roof | Composition, Shingle |
| Foundation Details | Concrete Perimeter |
| Lot Features | Flag Lot |
Parking
| Attached Garage Yn | No |
|---|
Taxes
| Property | 6800 |
|---|
Area Information
| State | OR |
|---|---|
| County | Multnomah |
| City | Portland |
| Zip Code | 97218 |
| Community Name | Killingsworth Gardens |
| School District | Leodis McDaniel |
| Elementary School | Rigler |
| High School | Leodis McDaniel |
| Listing VS Median (in Killingsworth Gardens) | |
Price: $595,000 low | high Med: $595,000 sqft: 1,894 low | high Med: 1,894 $ / sqft: $314 low | high Med: $314 On site: 74 low | high Med: 74 | |
Market Activity 97218
Request a showing
Request a showing
Contact
Learn More About This Property

| State | OR |
|---|---|
| County | Multnomah |
| City | Portland |
| Zip Code | 97218 |
| Community Name | Killingsworth Gardens |
| School District | Leodis McDaniel |
| Elementary School | Rigler |
| High School | Leodis McDaniel |
| Listing VS Median (in Killingsworth Gardens) | |
Price: $595,000 low | high Med: $595,000 sqft: 1,894 low | high Med: 1,894 $ / sqft: $314 low | high Med: $314 On site: 74 low | high Med: 74 | |