

Description
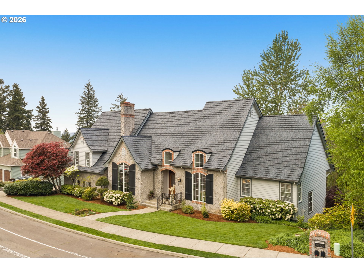
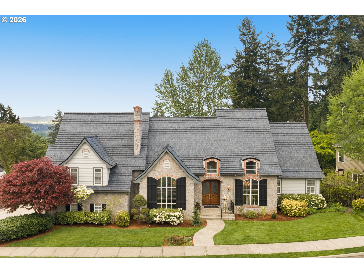
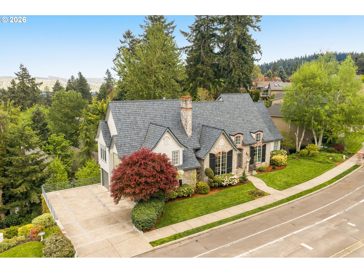
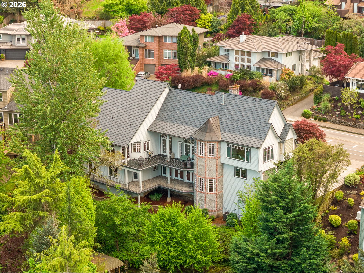
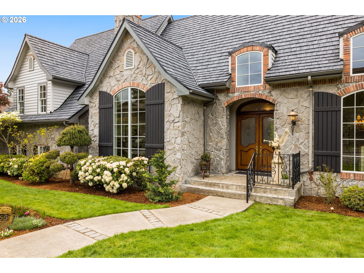
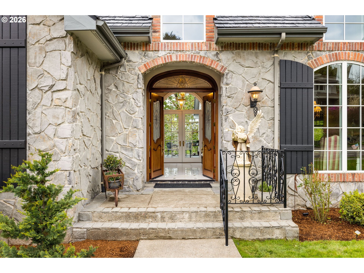
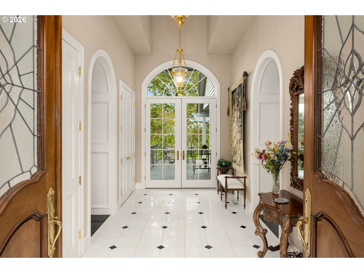
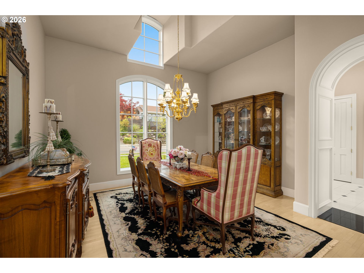
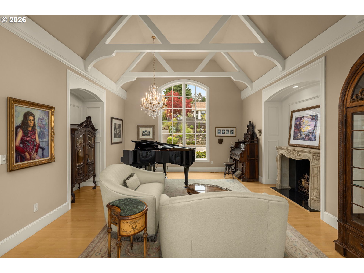
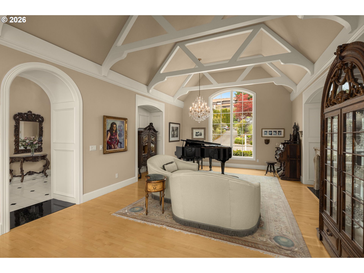
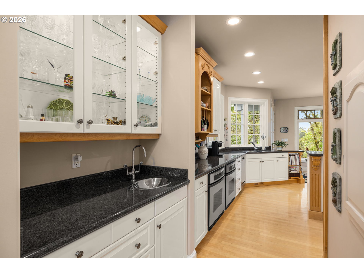
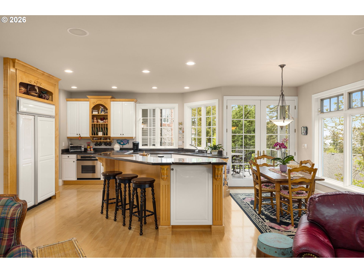
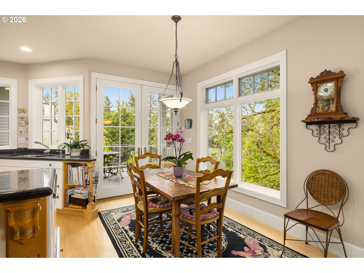
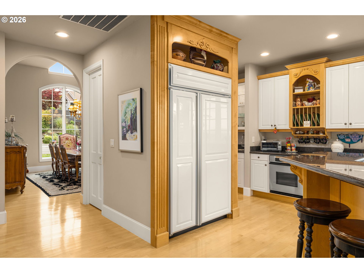
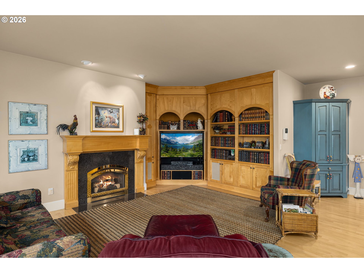
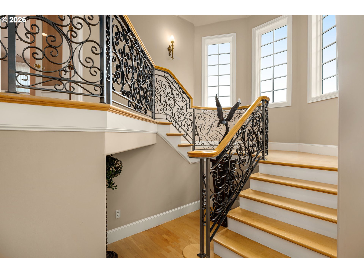
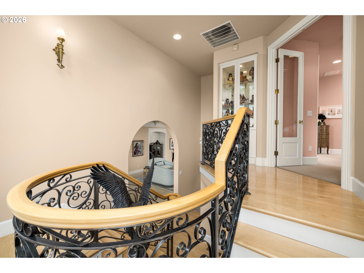
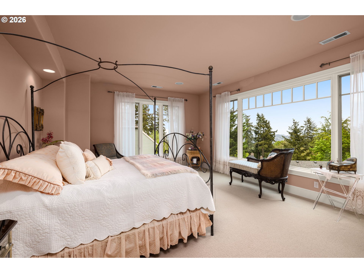
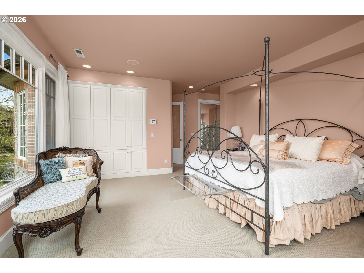
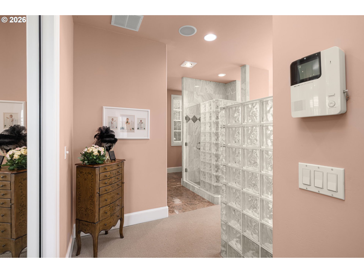
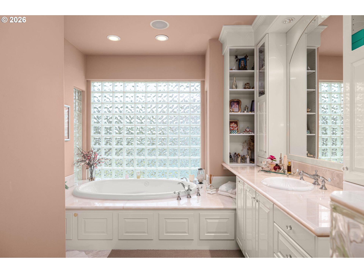
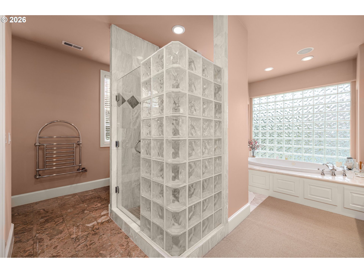
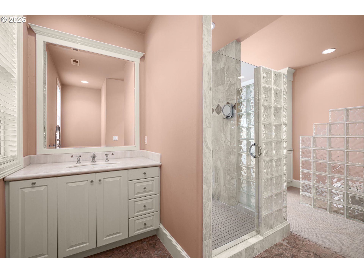
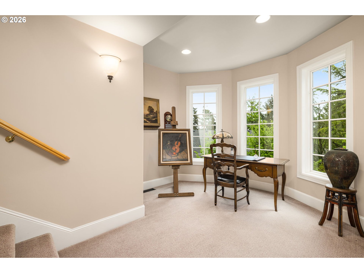
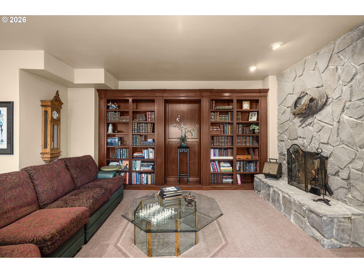
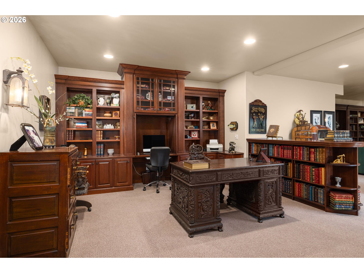
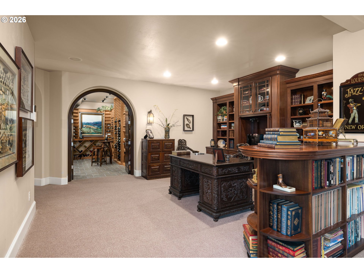
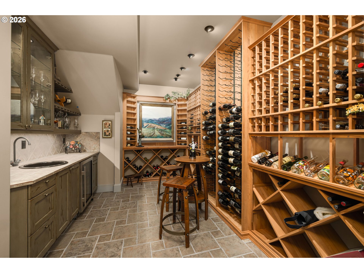
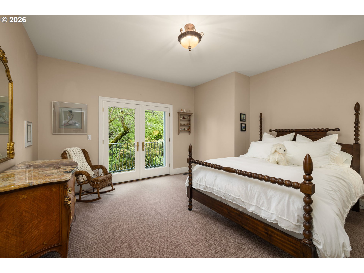
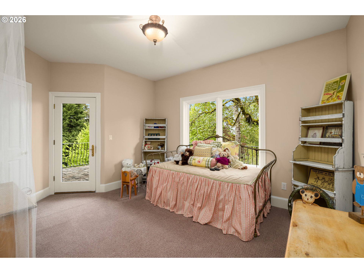
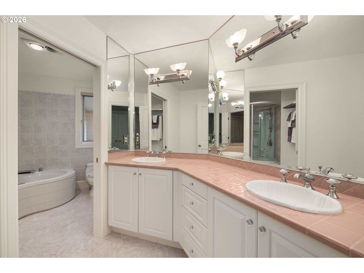
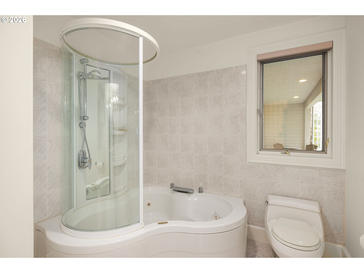
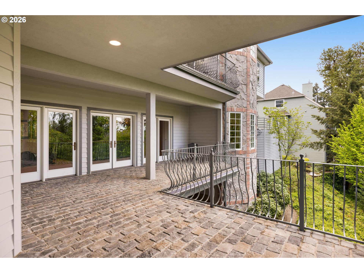
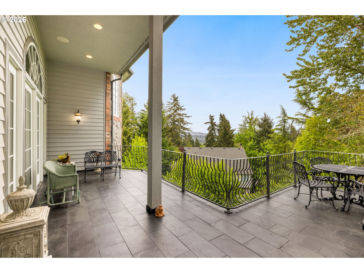
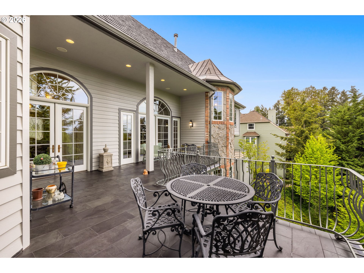
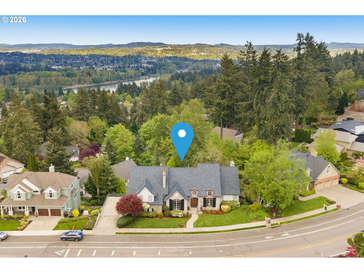
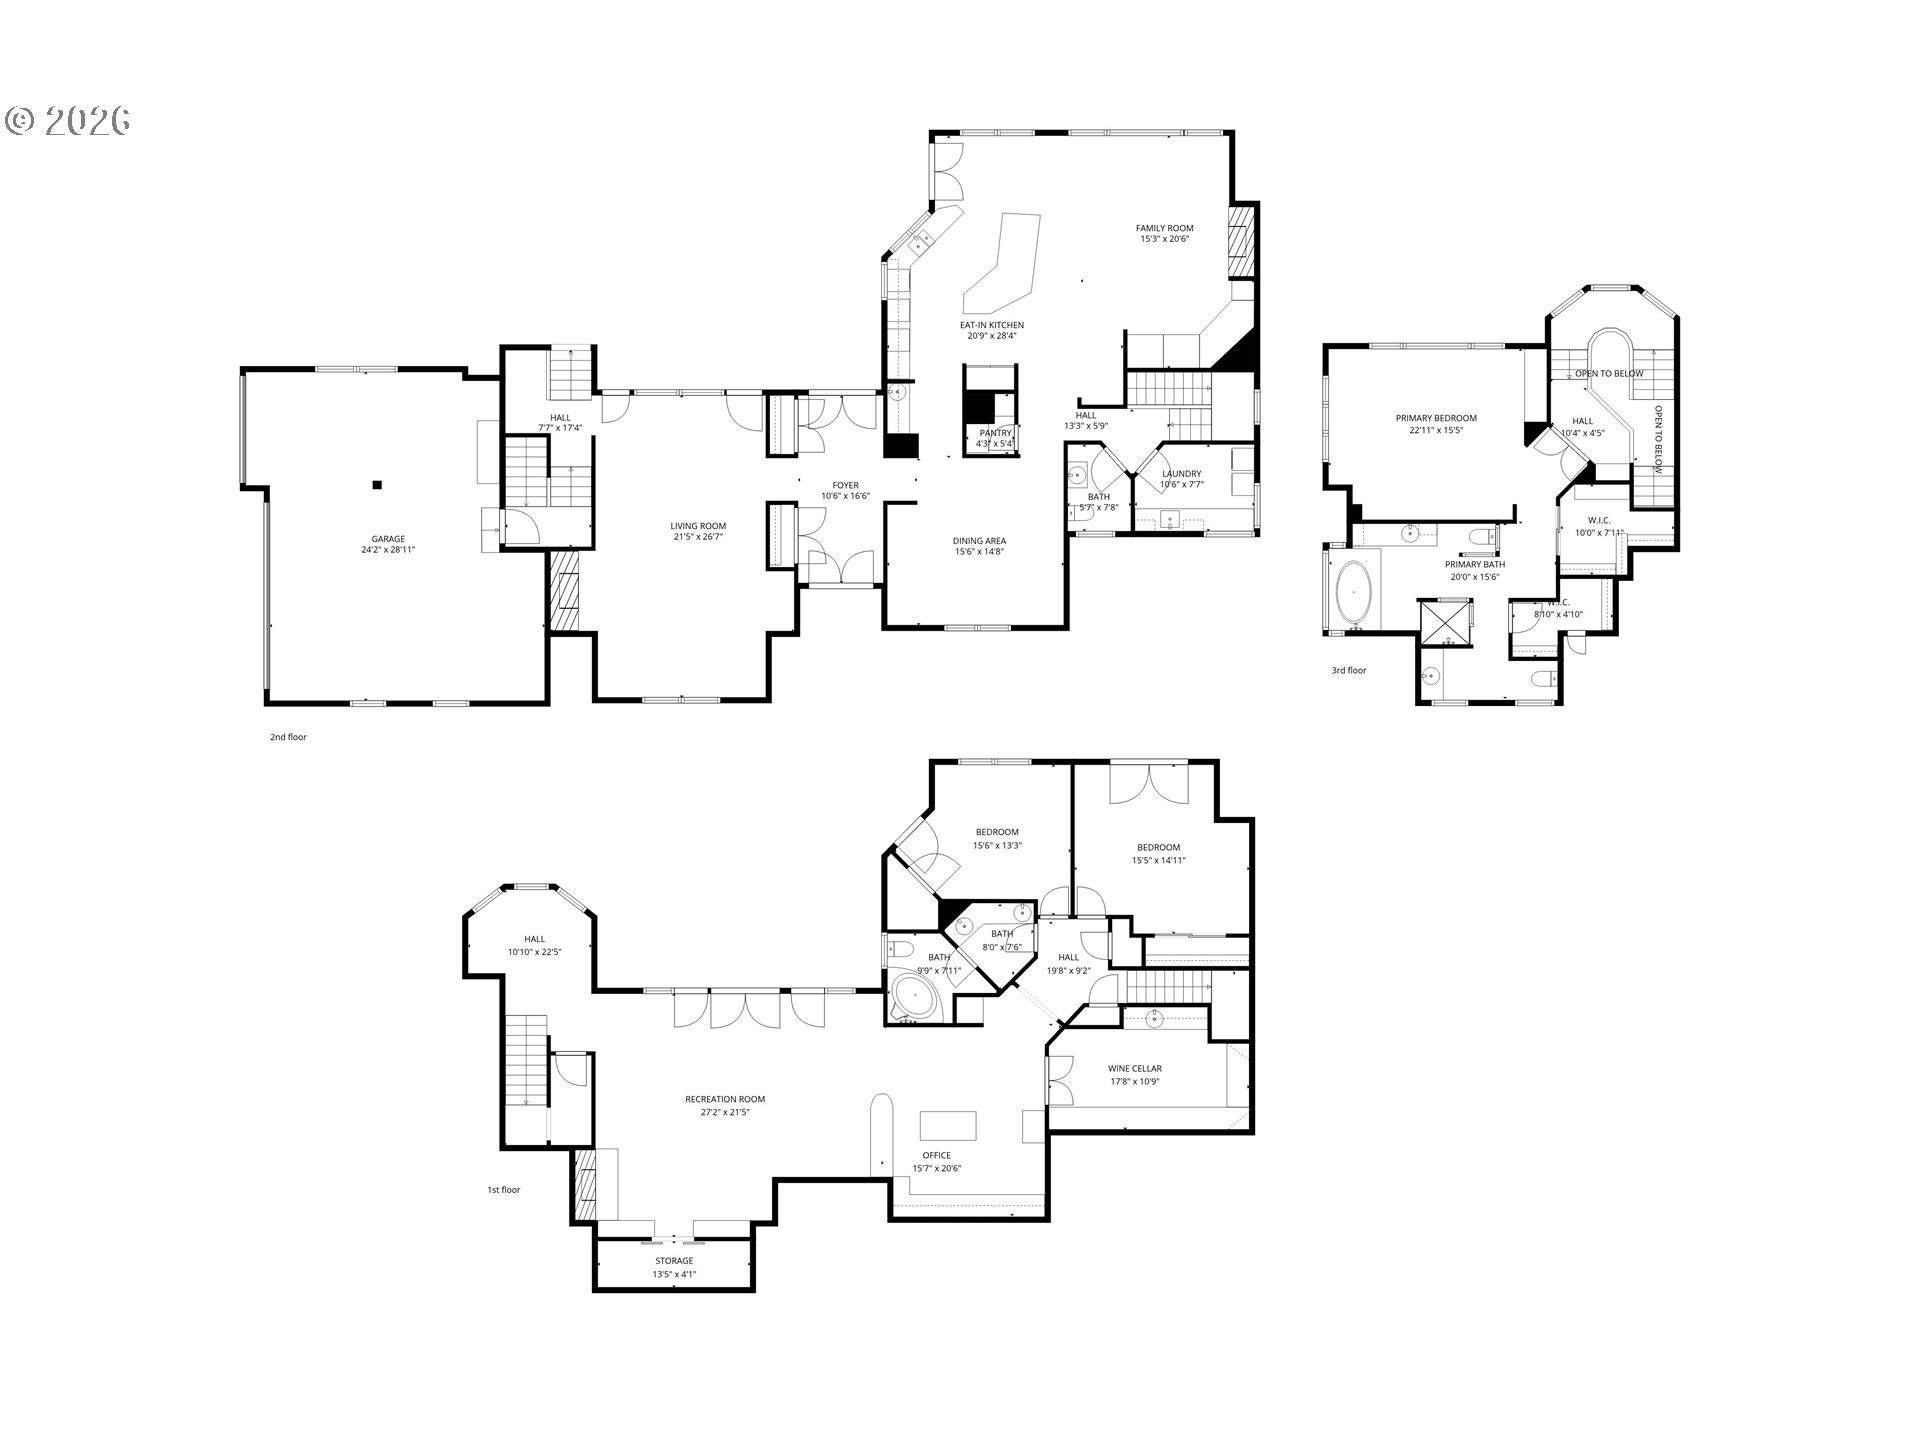
Seller will consider concession with acceptable offer! True classic French-country elegance & contemporary comfort, but what makes this property truly special is the balance it achieves. It has the scale, craftsmanship, architecture, & finishes of luxury. From cultured stone & brick accents to newly installed Brava composite tile roof and the three-level turret, every detail reflects exceptional craftsmanship & thoughtful design. Picture slow mornings with coffee on one of two sheltered decks with wrought iron railing, evenings with a glass of wine as deer wander, or weekends gathered with family & friends. The gracious foyer sets the tone with soaring ceilings, arches, & beautiful marble flooring. Beyond it, the formal living room offers vaulted, custom-beamed ceilings & sense of timeless European character. The formal dining room is equally impressive, with soaring ceilings creating an elegant yet welcoming setting for intimate dinners & special gatherings. The heart of the home, however, is the expansive kitchen & great room, a comfortable, inviting space designed for everything from quiet family mornings to memorable gatherings. This culinary suite combines luxury w practicality, with Sub-Zero & Dacor appliances, 2 Dacor ovens, generous butler's pantry, & dumbwaiter connecting to the lower level. Upstairs, a private primary retreat is a peaceful escape w walk-in closets, dual bathrooms, Jacuzzi tub, & dual-door walk-in shower. The lower level feels like a natural extension of the home, offering 2 bedrooms, an office w built-ins, & family room for guests, hobbies, work, & everyday life that opens to a second deck. The approximately 1,750-bottle wine cellar is ready for entertaining, while a charming downstairs secret closet & dumbwaiter add a sense of fun & whimsy that makes this home unlike any other. There are beautiful spaces for entertaining, cozy corners for quiet moments, & unexpected touches that add a little delight to everyday life. See amenities list
Details
| MLS # | 551072956 |
|---|---|
| Listing Type | For Sale |
| Style | House |
| Sub-Type | Resale |
| Status | Active |
| Year | 1996 |
| Days On Site | 188 |
| Listing Provided By | Knudsen Group LLC | Barbara Knudsen |
Features
| Bed(s) | 3 |
|---|---|
| Bath(s) | 3 Total |
| SQ Feet | 4,872 |
| Garage | 3 |
| Basement | Y |
| Story(s) | 3 |
| Acreage | 0.26 |
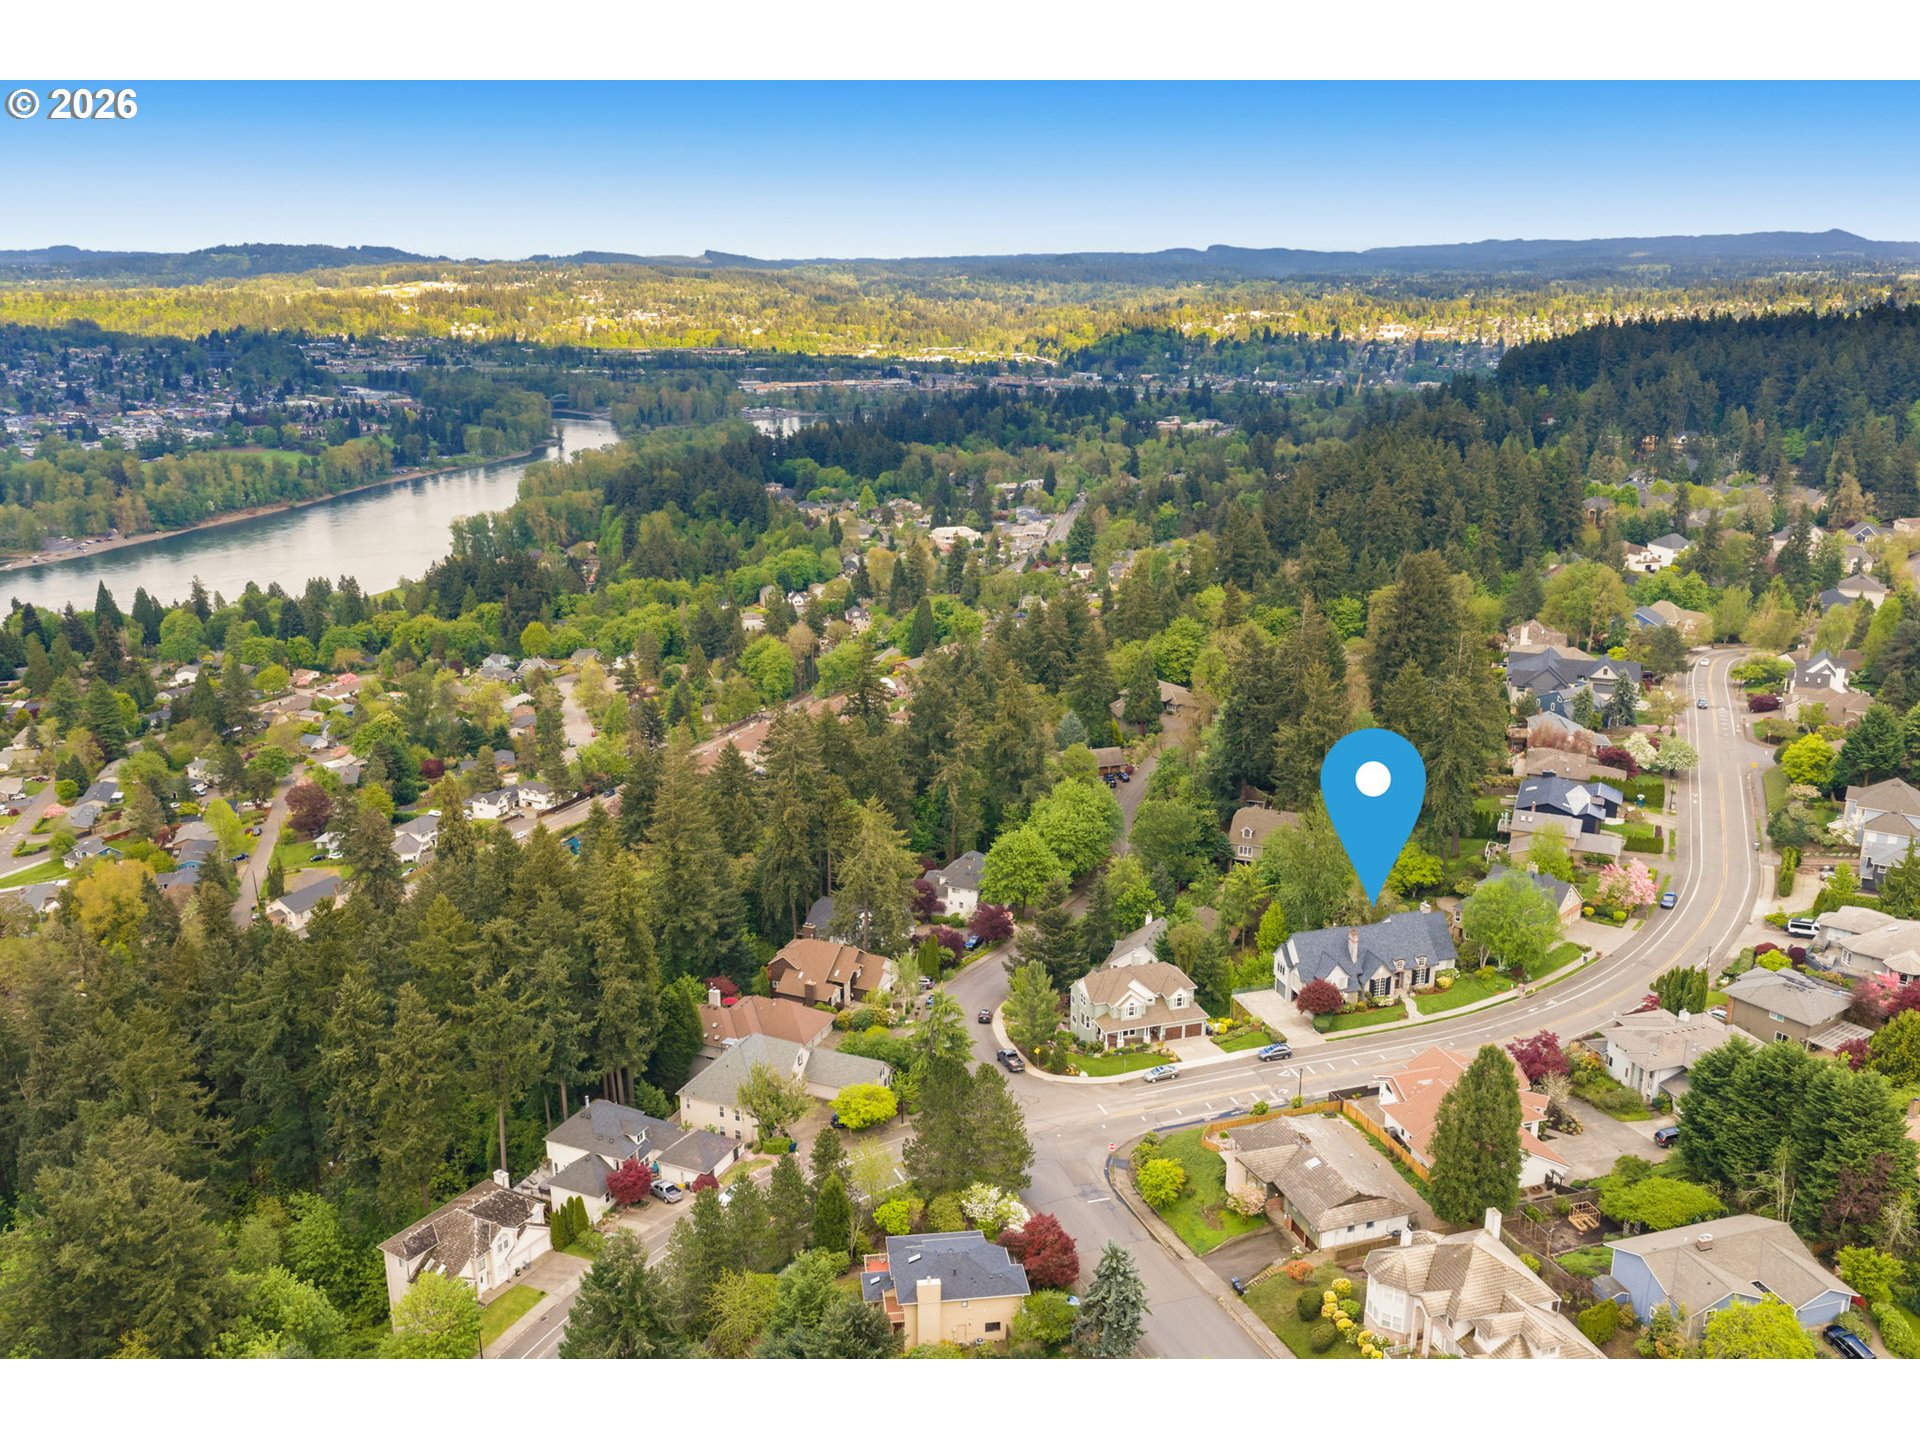
| Property View | Mountain, Seasonal, Territorial |
Interior
| Heating | Forced Air |
|---|---|
| Heating Yn | Yes |
| Cooling | Central Air |
| Cooling Yn | Yes |
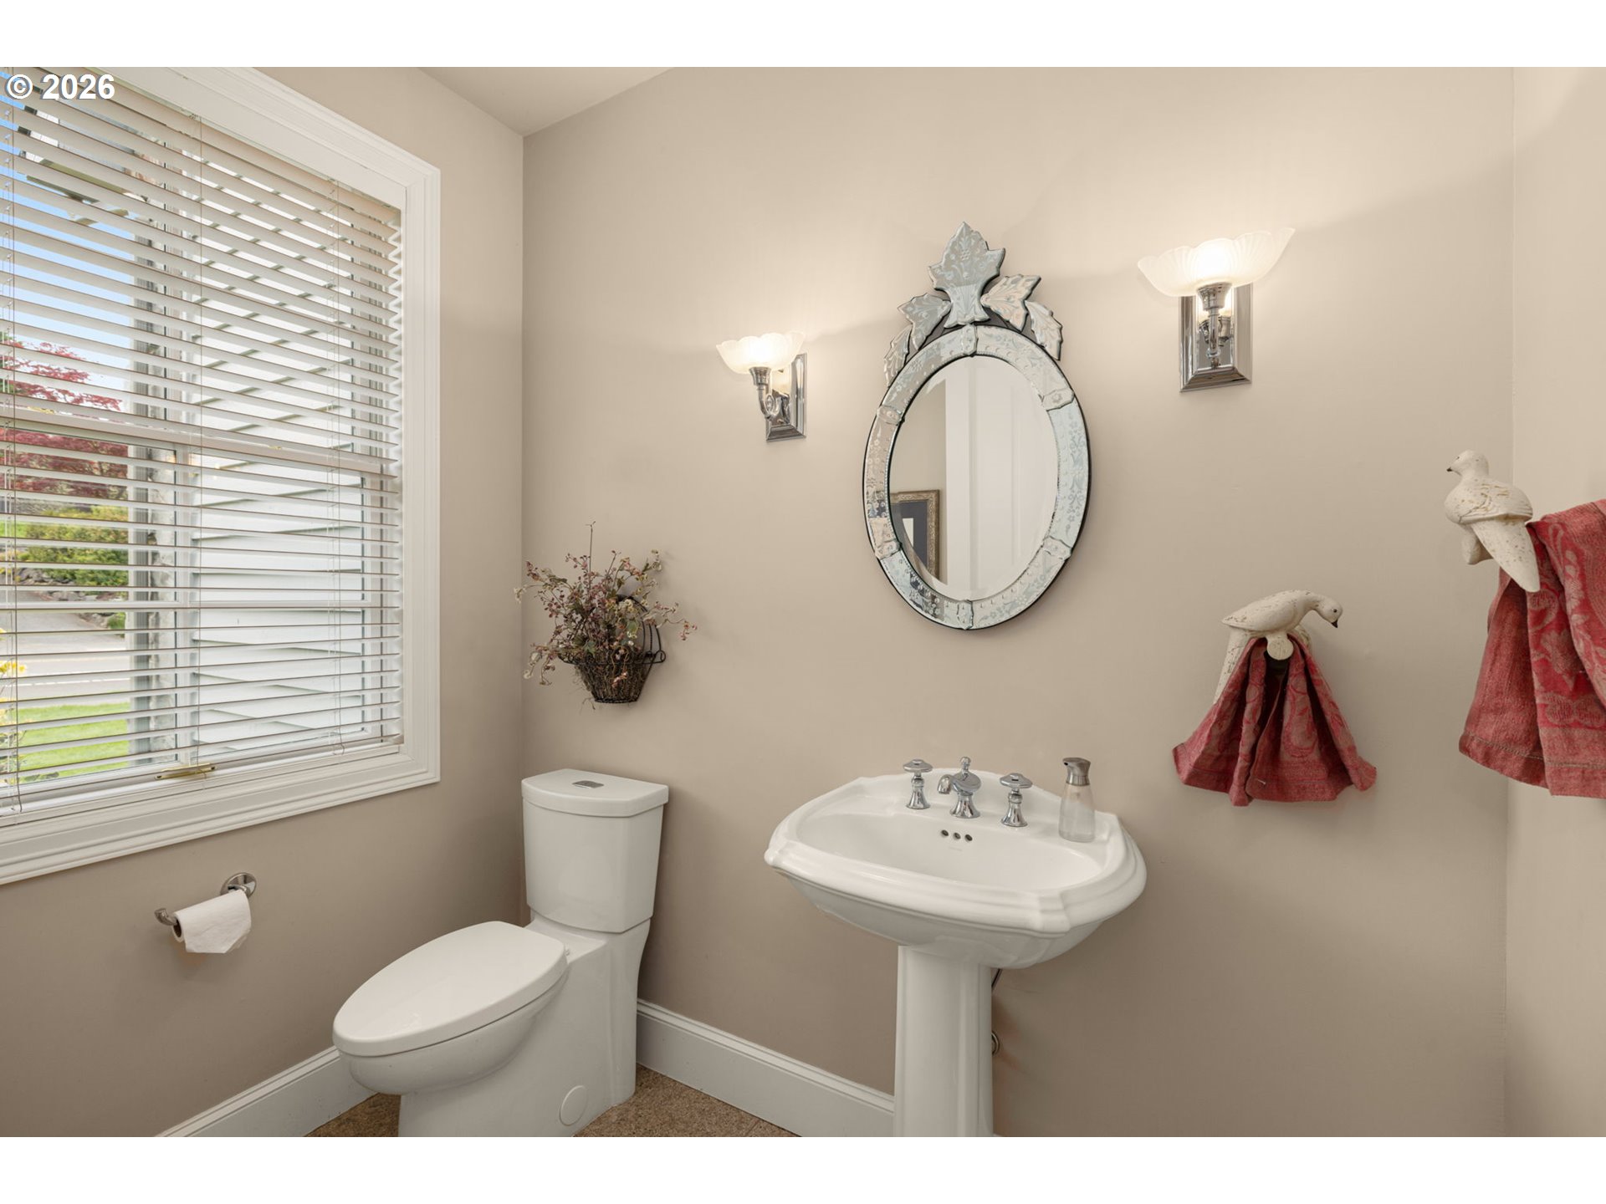
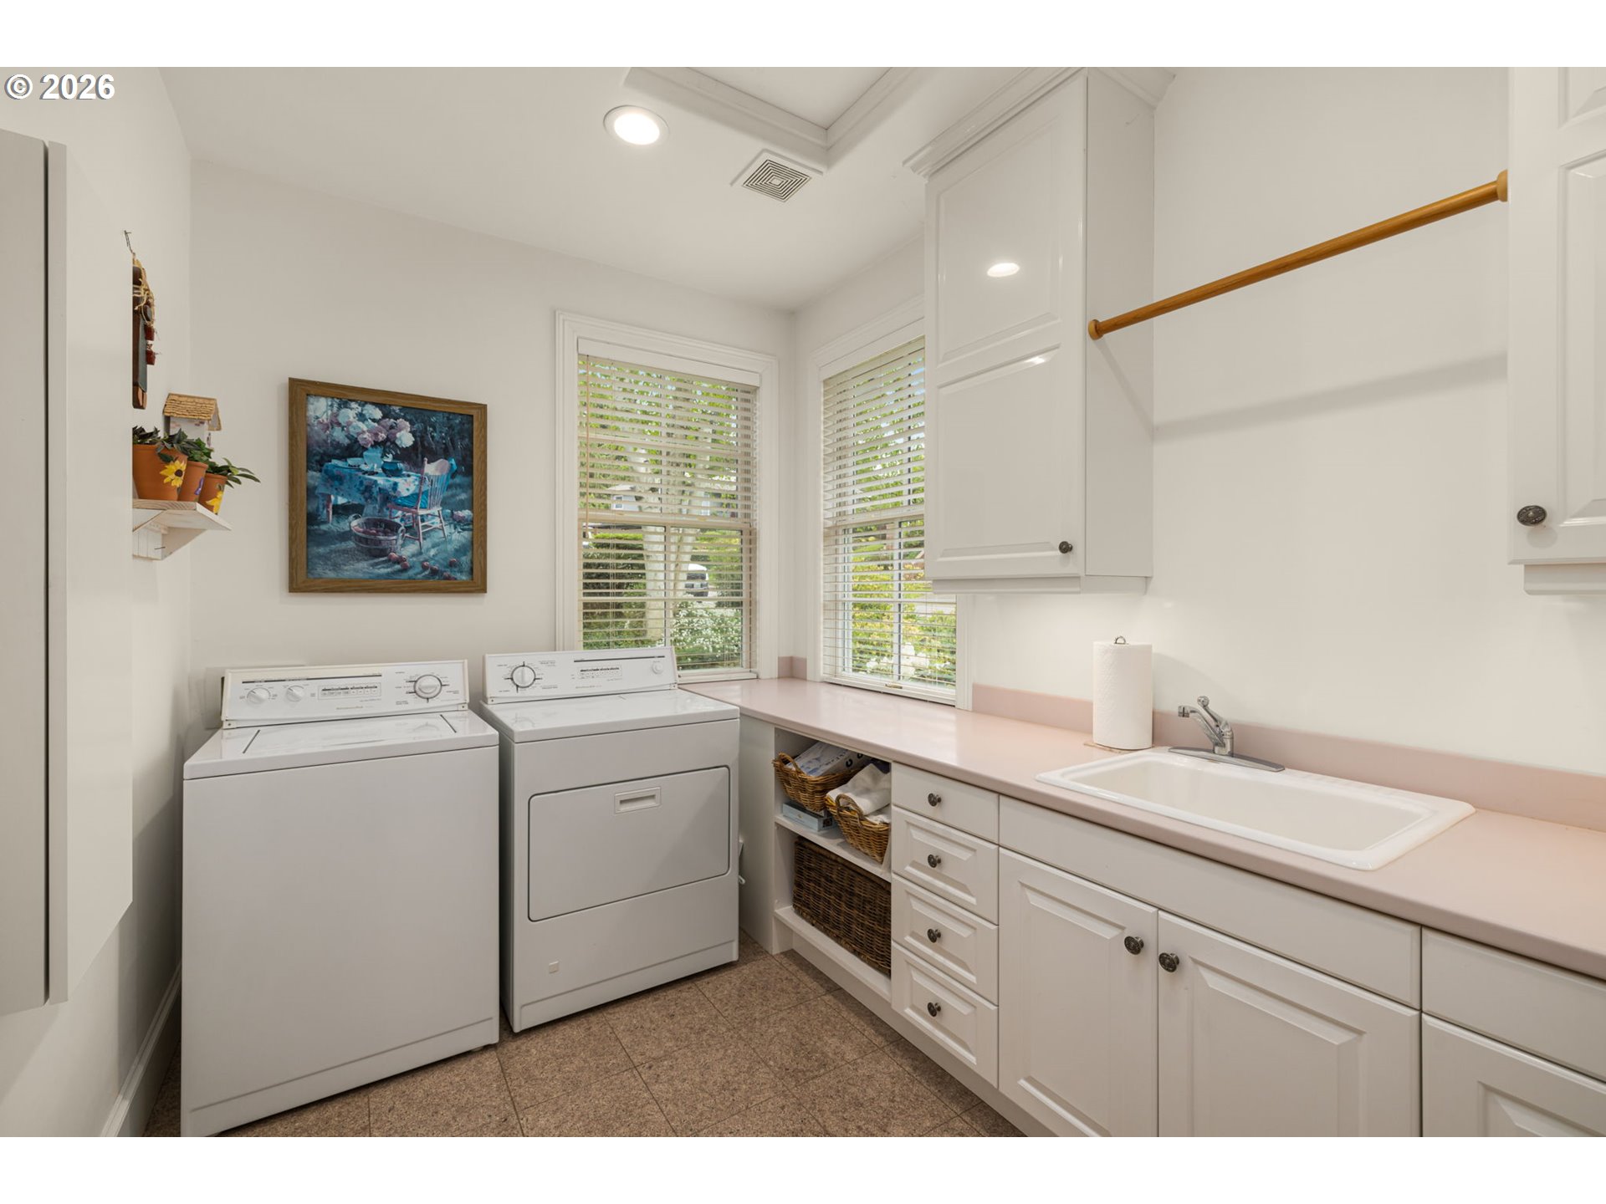
| Interior Features | Central Vacuum, Dual Flush Toilet, Dumbwaiter, Garage Door Opener, Granite, Hardwood Floors, High Ceilings, Intercom, Jetted Tub, Laundry, Marble, Sound System, Vaulted Ceiling, Wallto Wall Carpet, Washer Dryer |
| Window Features | Double Pane Windows |
| Appliances | Builtin Oven, Builtin Range, Builtin Refrigerator, Butlers Pantry, Convection Oven, Cook Island, Cooktop, Dishwasher, Disposal, Double Oven, Down Draft, Gas Appliances, Granite, Indoor Grill, Instant Hot Water, Pantry, Plumbed For Ice Maker, Solid Surface Countertop, Stainless Steel Appliance, Tile |
Exterior
| Exterior Features | Covered Patio, Fenced, Gas Hookup, Porch, Yard |
|---|---|
| Roof | Composition |
| Security Features | Security System, Security System Owned, Sidewalk |
| Foundation Details | Concrete Perimeter |
| Lot Features | Seasonal, Sloped, Trees |
Parking
| Attached Garage Yn | Yes |
|---|---|
| Parking Features | Driveway |
Taxes
| Property | 19575 |
|---|
Area Information
| State | OR |
|---|---|
| County | Clackamas |
| City | WestLinn |
| Zip Code | 97068 |
| School District | West Linn |
| Elementary School | Bolton |
| High School | West Linn |
| Listing VS Median (in 97068) | |
Price: $1,649,500 low | high Med: $854,900 sqft: 4,872 low | high Med: 2,714 $ / sqft: $339 low | high Med: $315 On site: 188 low | high Med: 84 | |
Market Activity 97068
Request a showing
Request a showing
Contact
Learn More About This Property

| State | OR |
|---|---|
| County | Clackamas |
| City | WestLinn |
| Zip Code | 97068 |
| School District | West Linn |
| Elementary School | Bolton |
| High School | West Linn |
| Listing VS Median (in 97068) | |
Price: $1,649,500 low | high Med: $854,900 sqft: 4,872 low | high Med: 2,714 $ / sqft: $339 low | high Med: $315 On site: 188 low | high Med: 84 | |
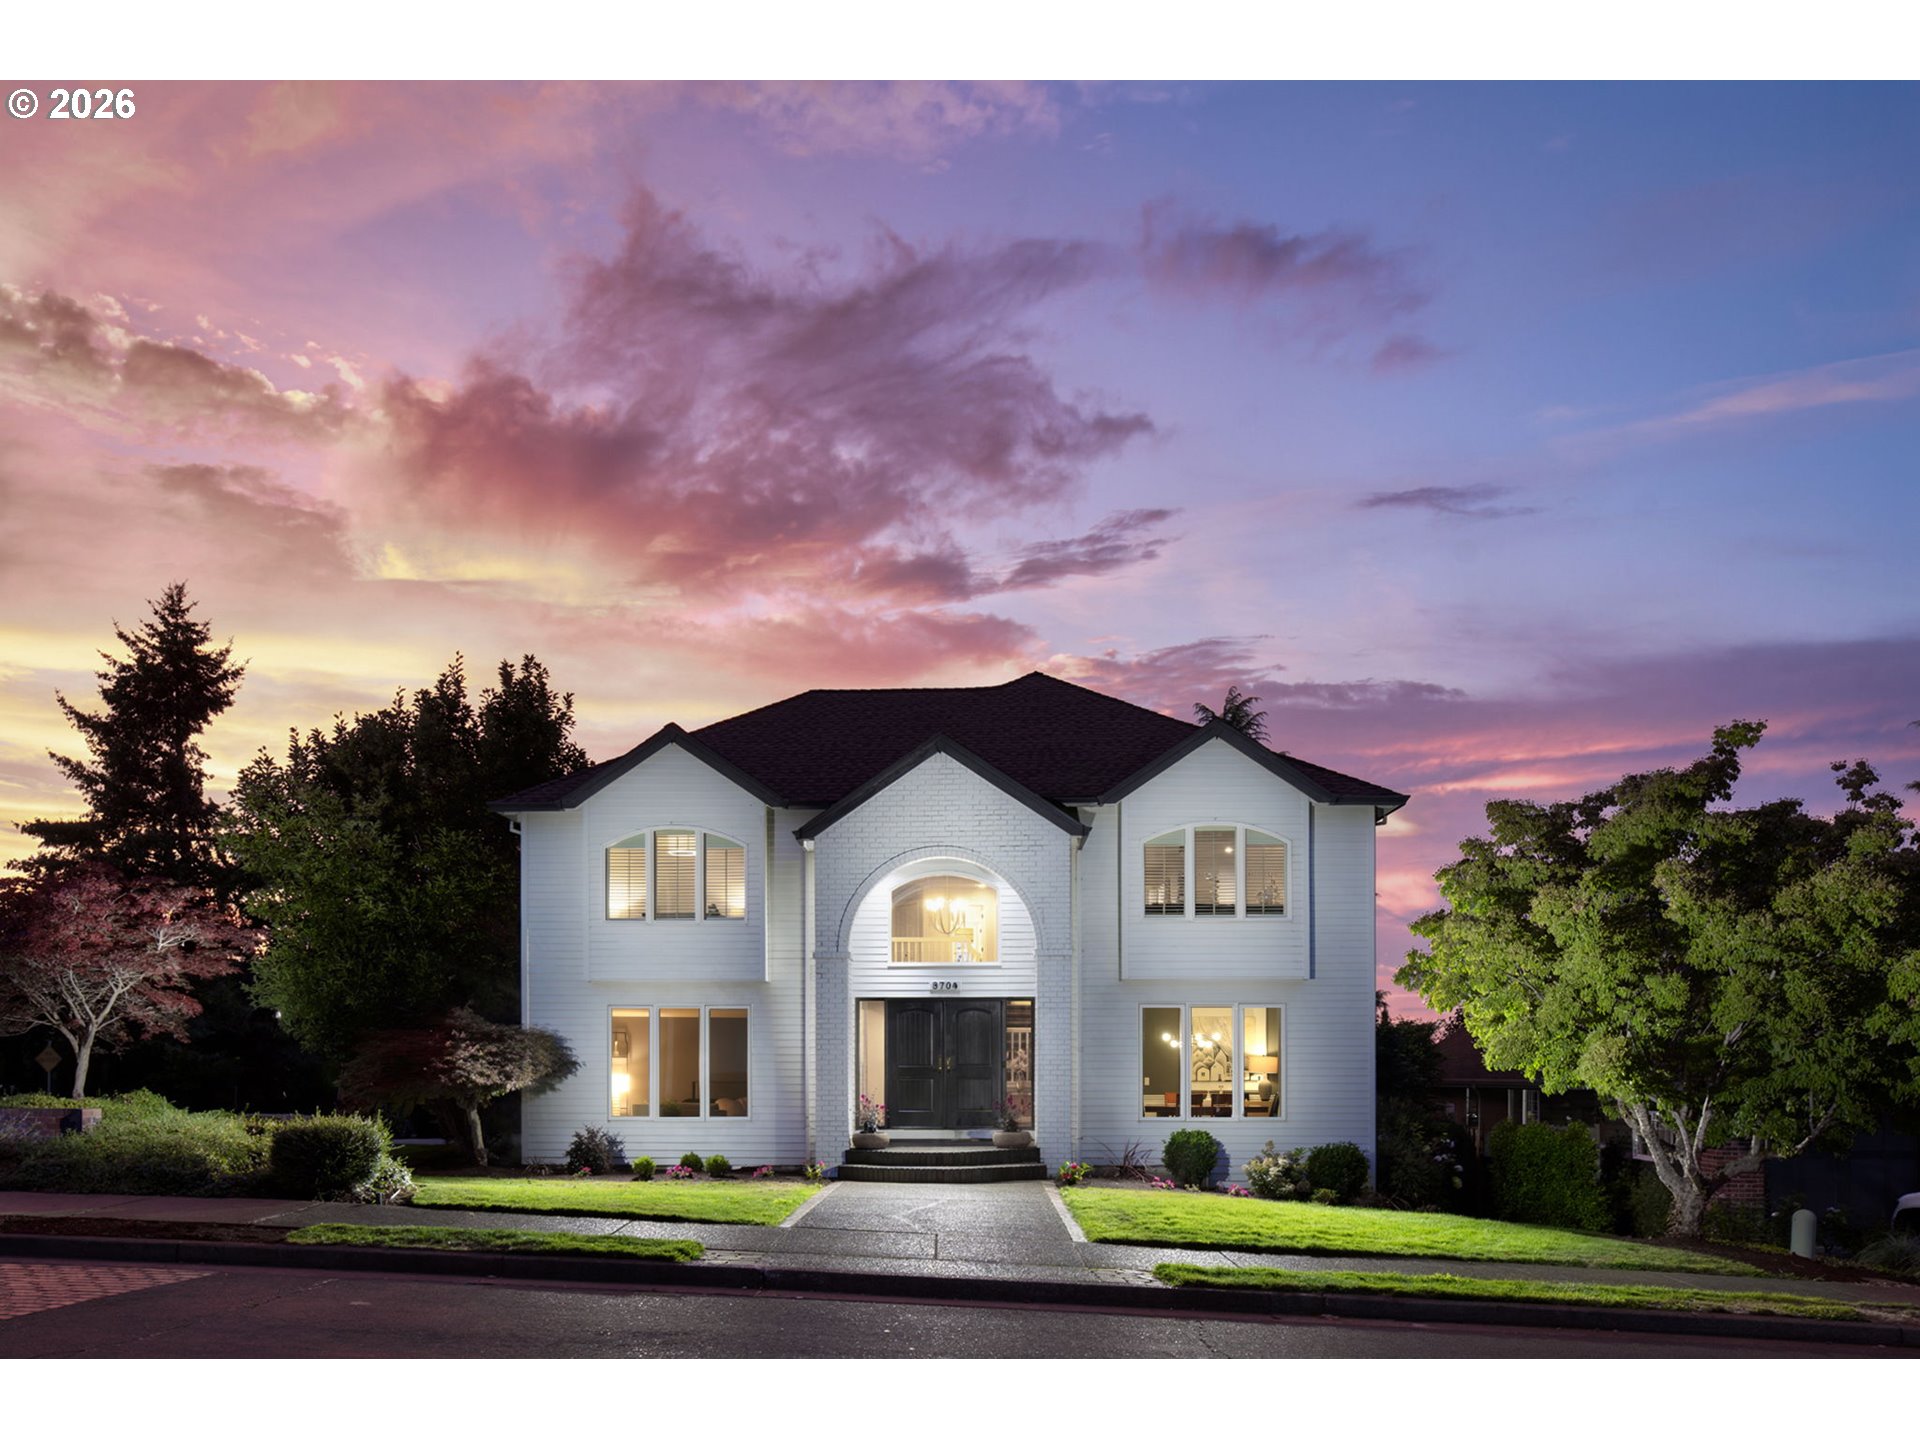 | $1,299,9003709 Rosepark DrWestlinn, OR 97068 |
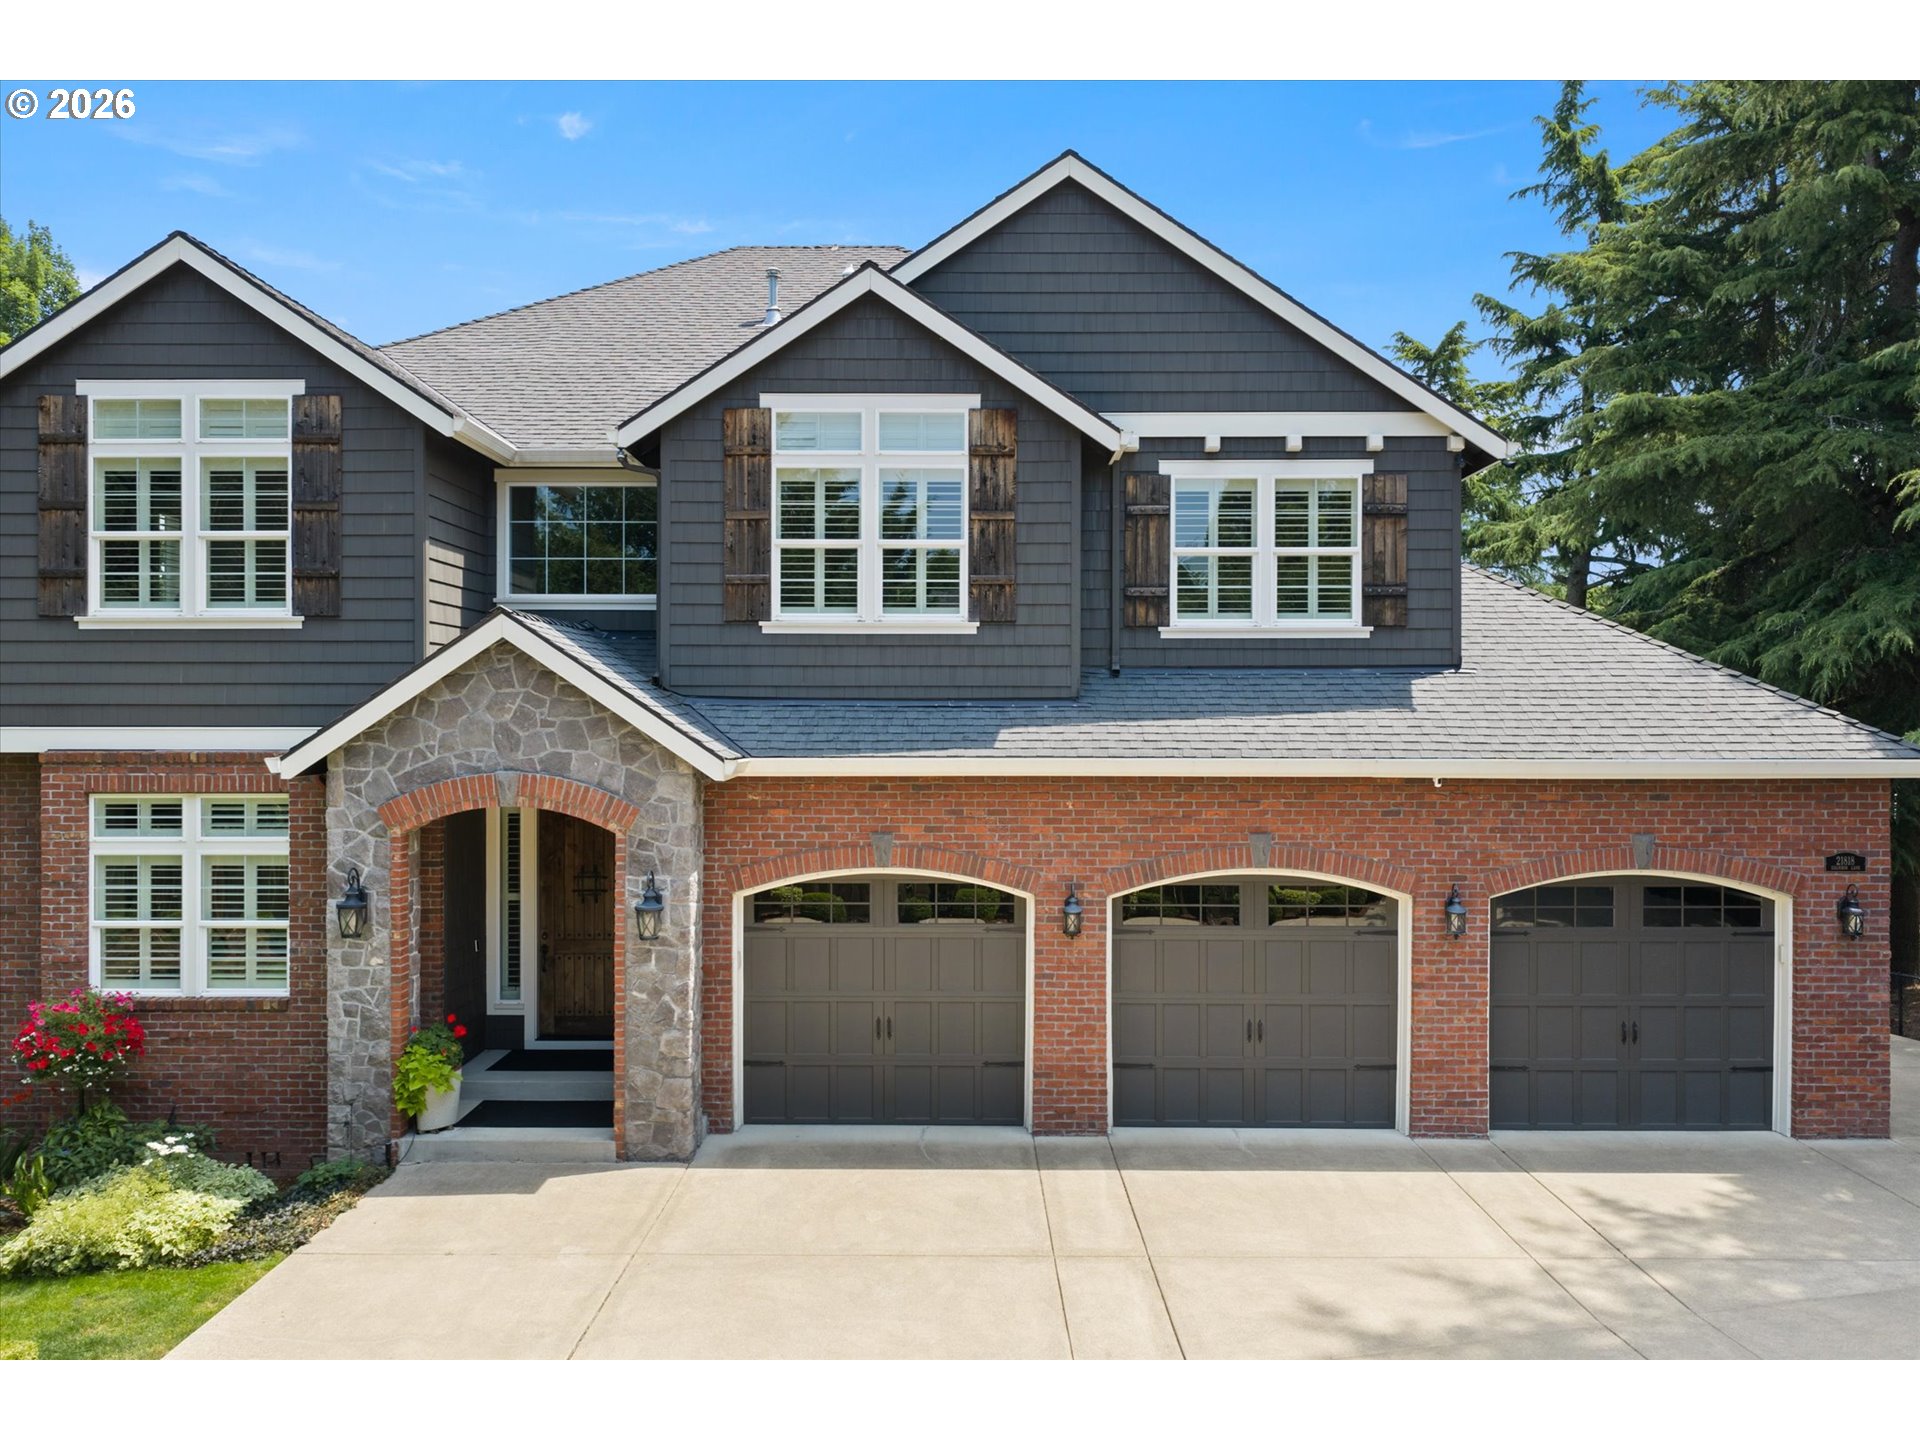 | $1,695,00021818 Shannon LnWestlinn, OR 97068 |
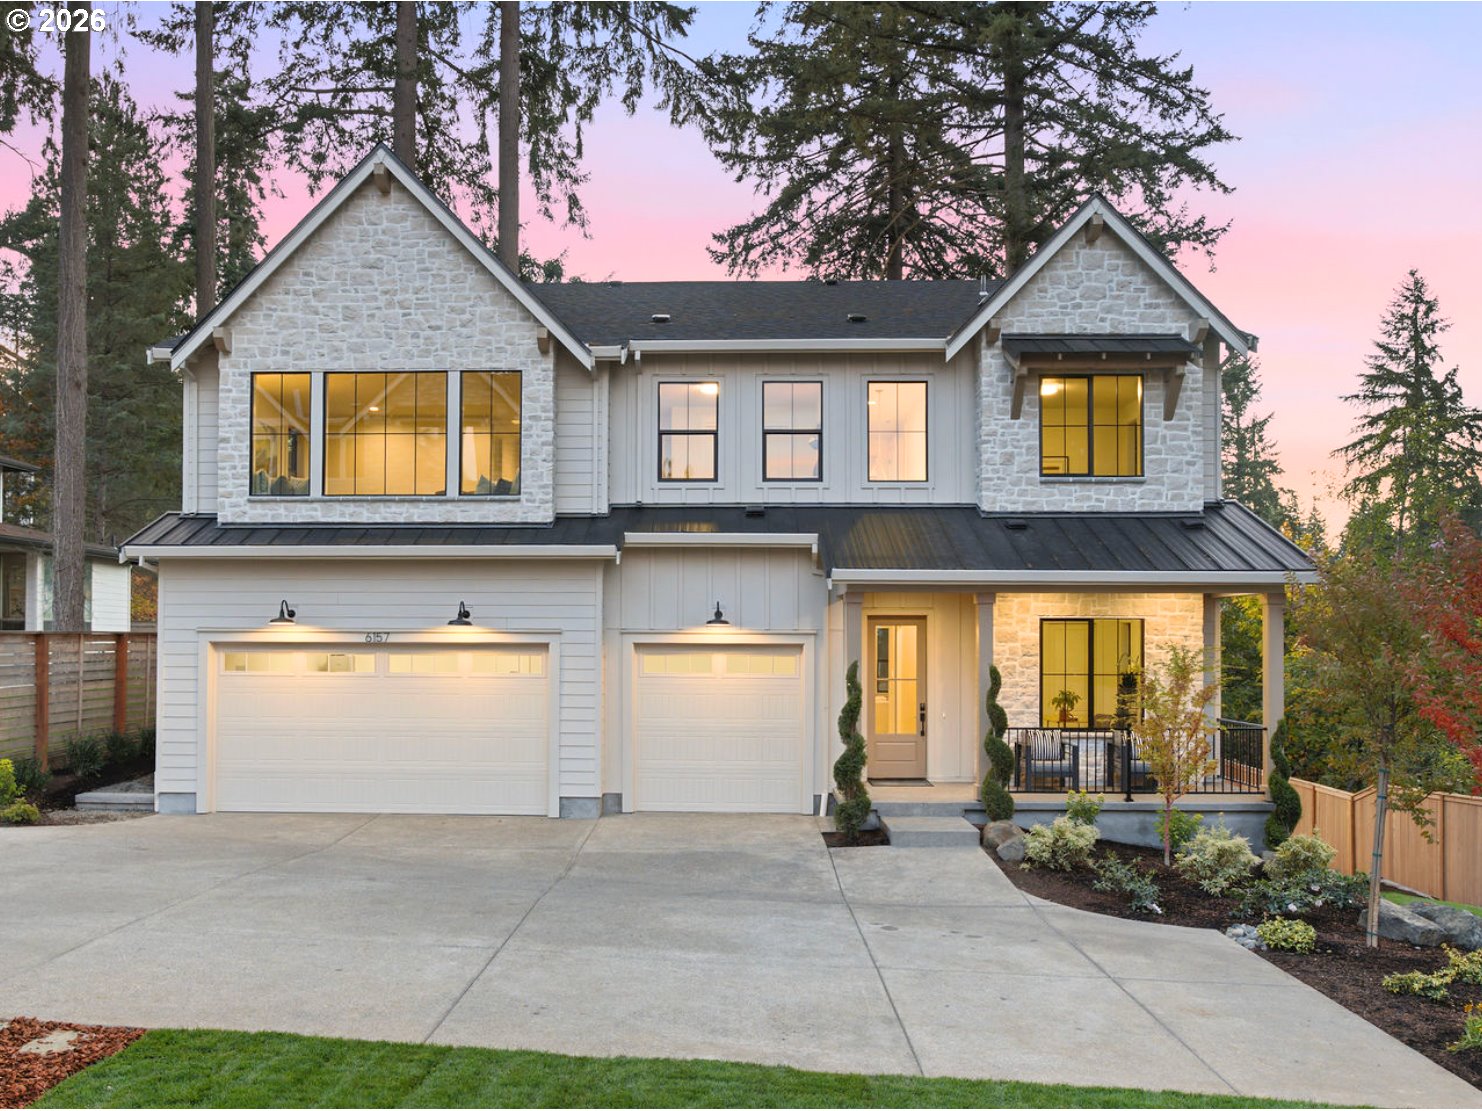 | $1,699,9996157 Skyline DrWestlinn, OR 97068 |