617 Juniper St,JunctionCity, OR 97448
JunctionCity, OR 97448

Description
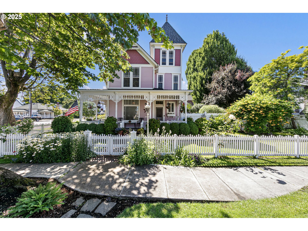
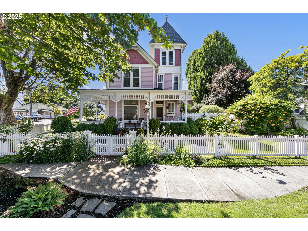
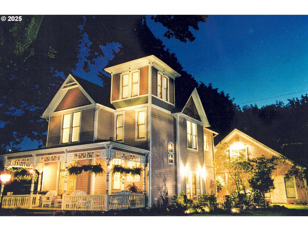
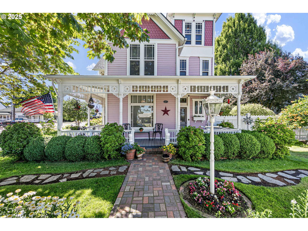
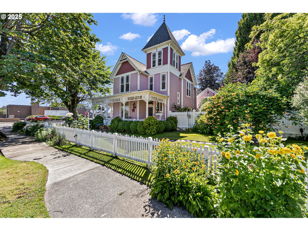
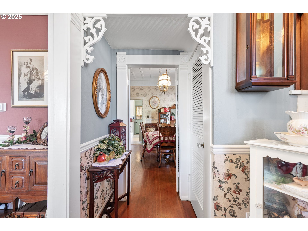
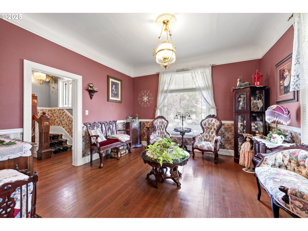
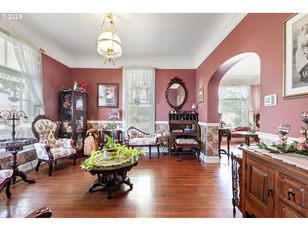
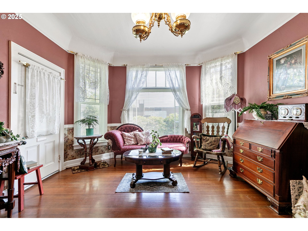
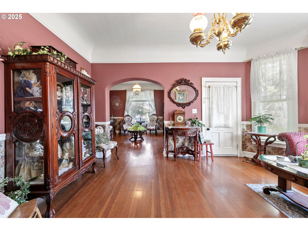
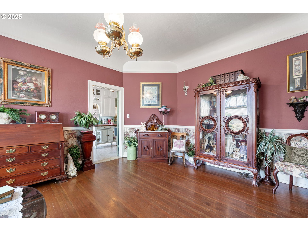
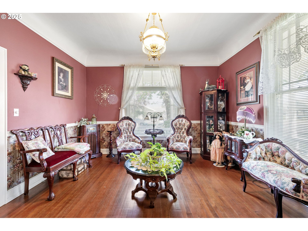
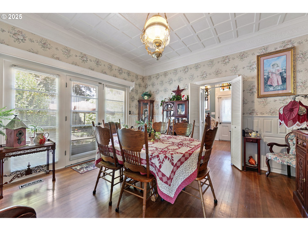
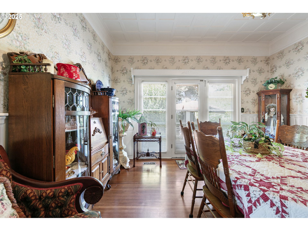
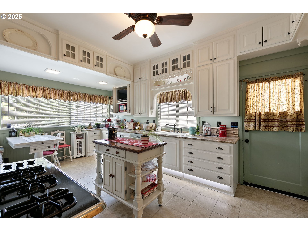
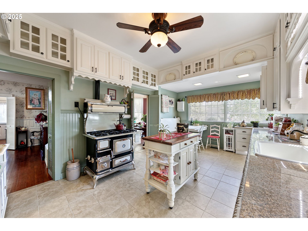
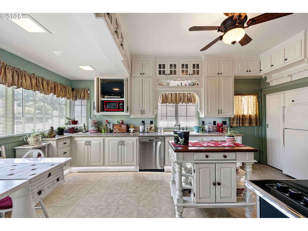
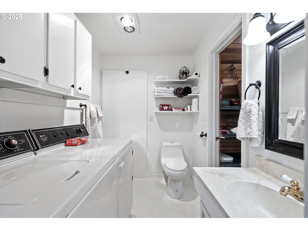
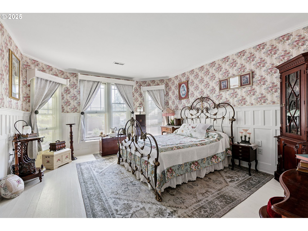
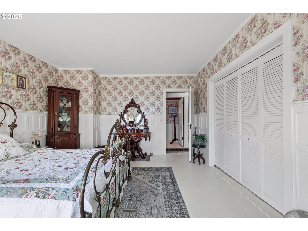
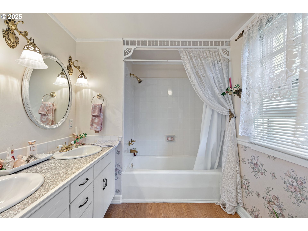
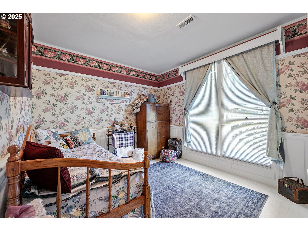
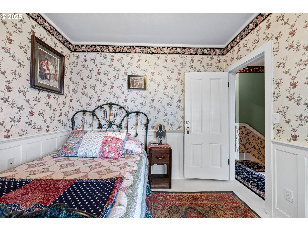
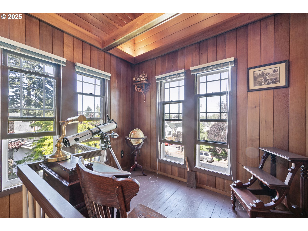
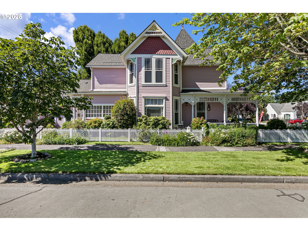
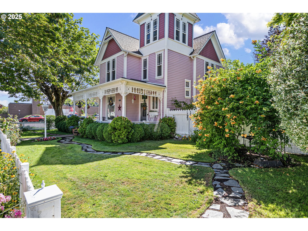
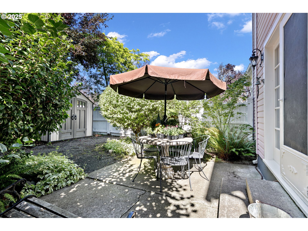
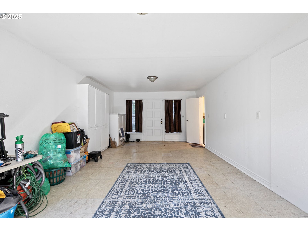
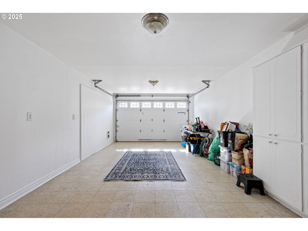
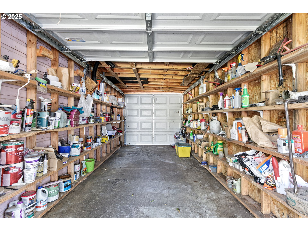
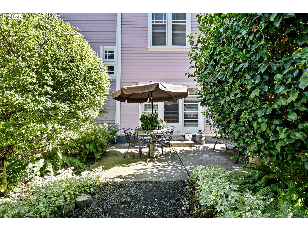
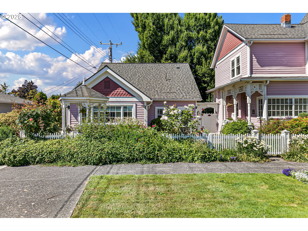
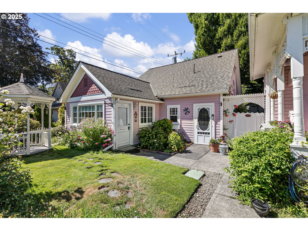
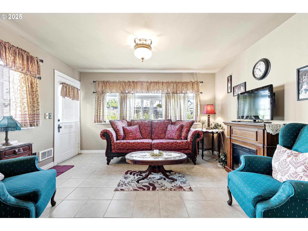
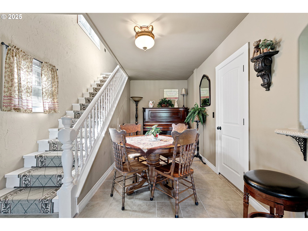
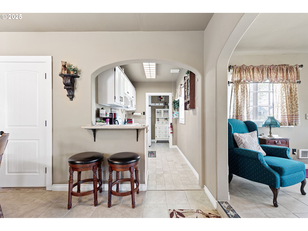
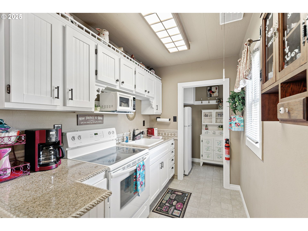
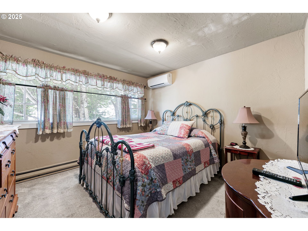
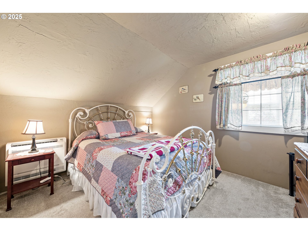
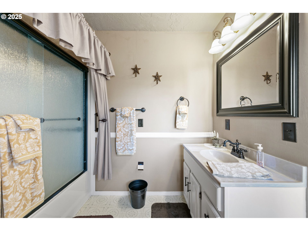
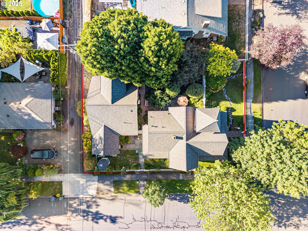
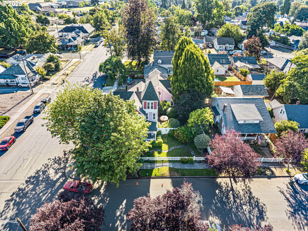
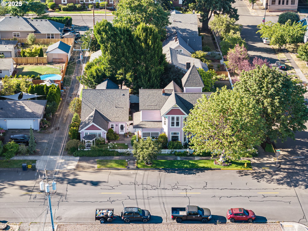
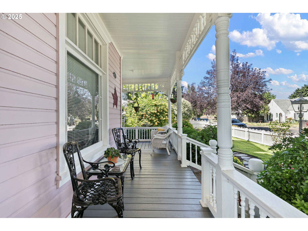
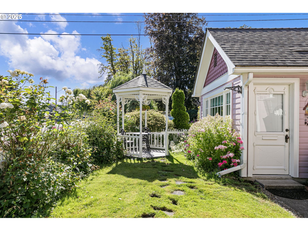
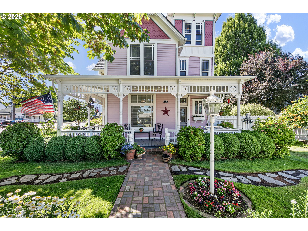
2 houses, Income Potential! ($31894 gross per VRBO records for 2021) Queen Anne Victorian, plus second home/ADU/Air B and B. Framed by towering trees that give it a truly majestic presence. Main house 2046 Sq fit and carriage house/cottage/ADU 1282sq.ft equals 3328. Step inside to an elegant parlor, living, and dining room. Ornate brass chandeliers, original leaded stained glass windows, evoke the charm of a bygone Victorian era. Sellers will consider leaving much of the the furniture. They have carefully and lovingly retained the features and charm of the original home in every way. Kitchen features Elmira gas stove with 6 burners. (Looks just like the period correct wood burning stoves.) Built in breakfast nook with storage and modern conveniences. Tile floors. Granite counter tops. Upstairs features tongue-and-groove flooring, high ceilings, wainscoting, crown moldings, plus a tower room or Cupola (solid cedar paneling, vaulted ceiling with views.) Your getaway for creative enjoyment. The ADU (Accessory Dwelling Unit) is far more than you'd expect-featuring 2 bedrooms, 2 bathrooms, and a spacious living area and kitchen ideal for a weekend getaway or extended stay. 3 laundry areas (1 in house, 1 in ADU and 1 in garage area), each with its own included washer and dryer for maximum convenience. The second home is ideal for bed and breakfast business or separate family. The garage includes an additional bonus room and a half bath, offering flexible space for a studio, office, or guest suite. The lovingly groomed yard is a master gardeners dream bfeaturing sprinklers, flowers, shrubs, grass and an irrigation well. Kitchen cupboards hide the microwave and TV. Wow, you must come and see this beautifully loved and maintained Victorian with wrap around front porch with original gingerbread woodwork.Not registered in Historic Homes Same family owned and loved for many decades. 3328 sq ft is for both homes. The heated garage has a half bath.
Details
| MLS # | 494463823 |
|---|---|
| Listing Type | For Sale |
| Sub-Type | Resale |
| Status | Pending |
| Year | 1878 |
| Days On Site | 188 |
| Listing Provided By | Eugene Track Town Realtors LLC | Ruth Kuehl |
Features
| SQ Feet | 3,328 |
|---|---|
| Garage | 2 |
| Basement | Y |
| Story(s) | 3 |
| Units | 2 |
| Zoning | CR |
Interior
| Heating | Ductless, Forced Air |
|---|---|
| Heating Yn | Yes |
| Cooling | Mini Split |
| Cooling Yn | Yes |
Exterior
| Roof | Composition |
|---|---|
| Foundation Details | Concrete Perimeter |
| Lot Features | Corner Lot, Level |
Parking
| Attached Garage Yn | No |
|---|---|
| Parking Features | Garage |
Taxes
| Property | 3779 |
|---|
Area Information
| State | OR |
|---|---|
| County | Lane |
| City | JunctionCity |
| Zip Code | 97448 |
| School District | Junction City |
| Elementary School | Laurel |
| High School | Junction City |
| Listing VS Median (in 97448) | |
Price: $640,000 low | high Med: $430,000 sqft: 3,328 low | high Med: 1,823 $ / sqft: $192 low | high Med: $245 On site: 188 low | high Med: 120 | |
Market Activity 97448
Request a showing
Request a showing
Contact
Learn More About This Property

| State | OR |
|---|---|
| County | Lane |
| City | JunctionCity |
| Zip Code | 97448 |
| School District | Junction City |
| Elementary School | Laurel |
| High School | Junction City |
| Listing VS Median (in 97448) | |
Price: $640,000 low | high Med: $430,000 sqft: 3,328 low | high Med: 1,823 $ / sqft: $192 low | high Med: $245 On site: 188 low | high Med: 120 | |