
6715 SW Norse Hall Rd,Tualatin, OR 97062
Tualatin, OR 97062

Description
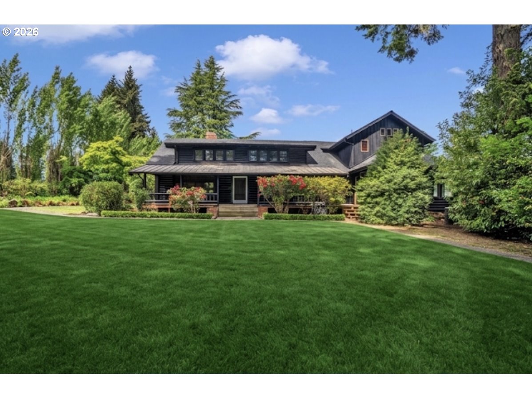
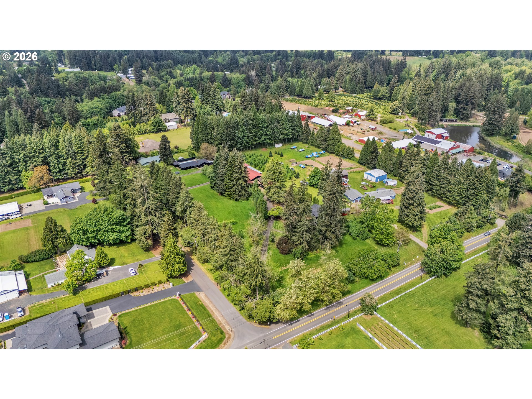
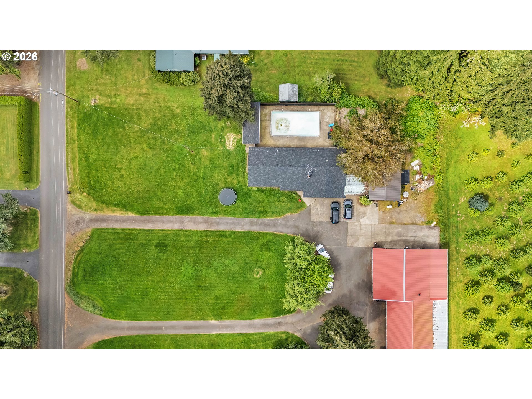
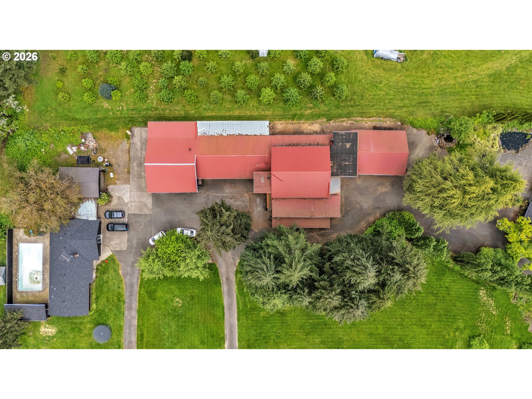
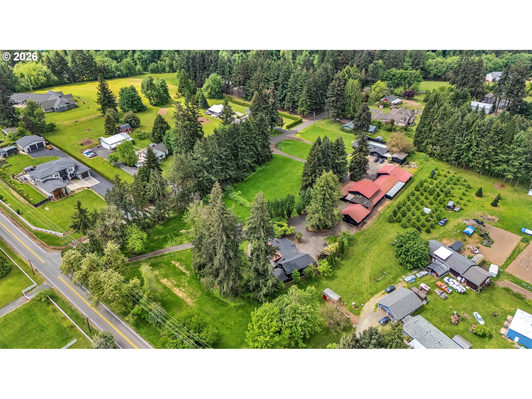
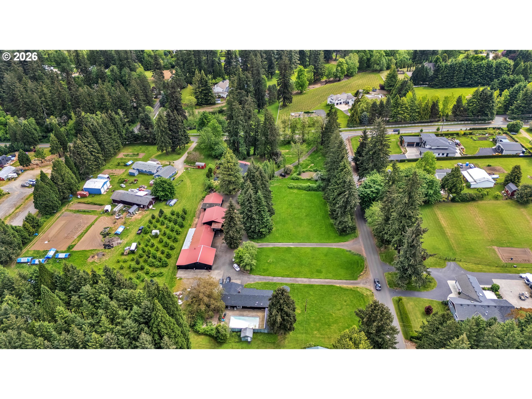
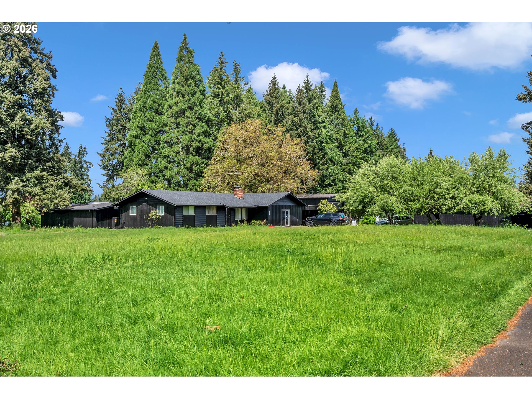
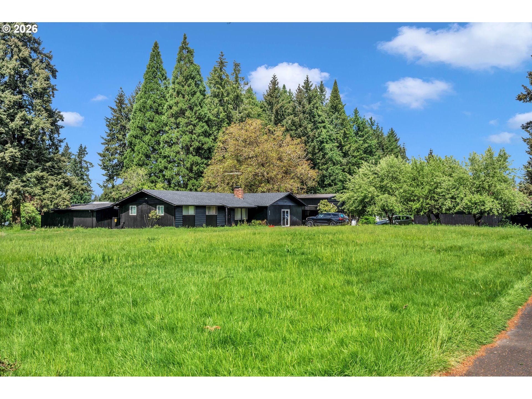
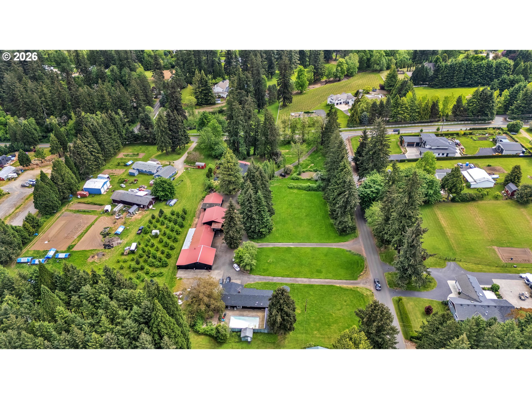
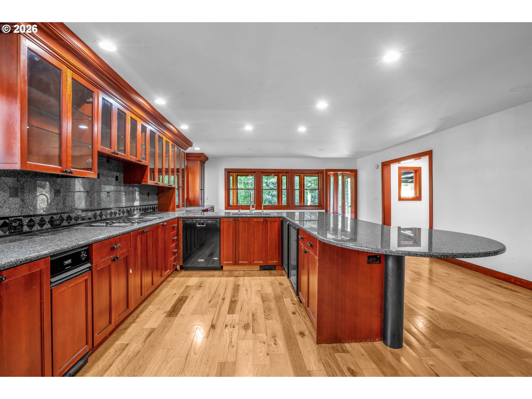
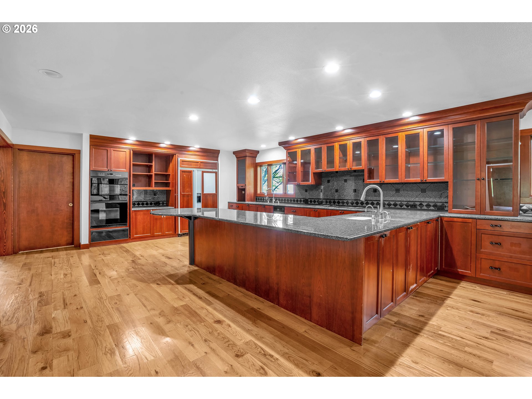
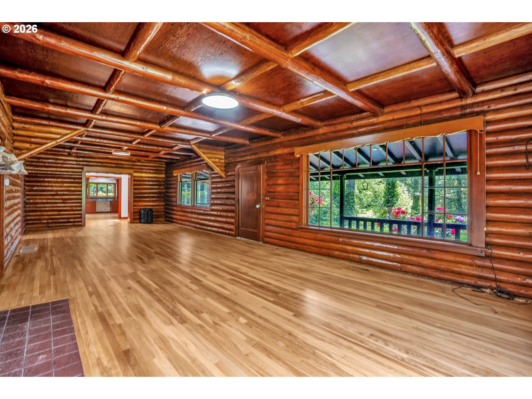
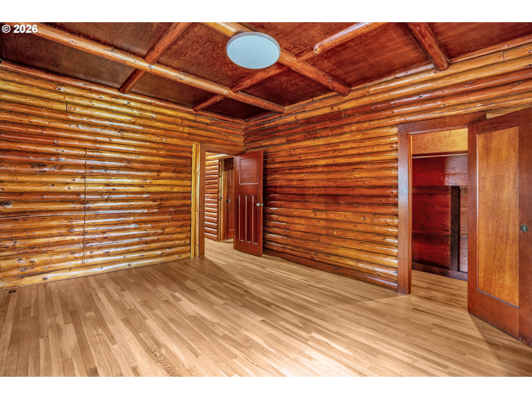
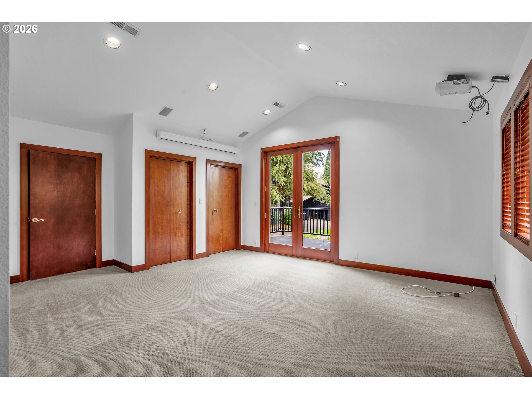
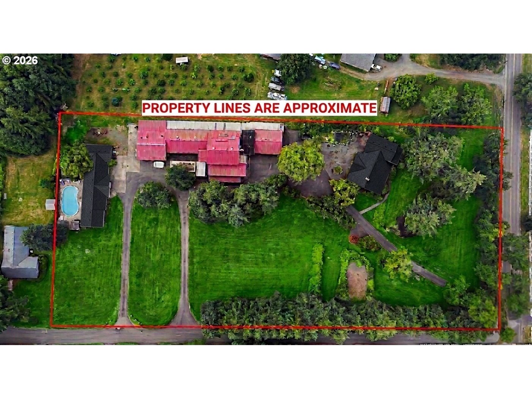
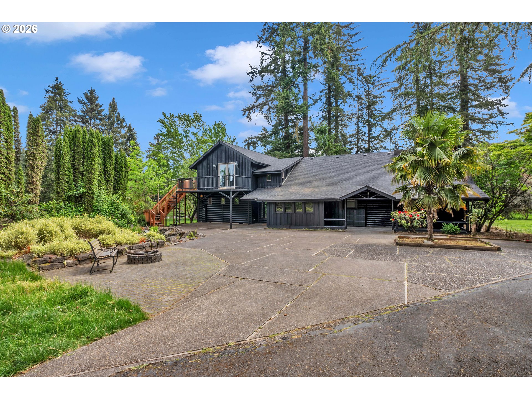
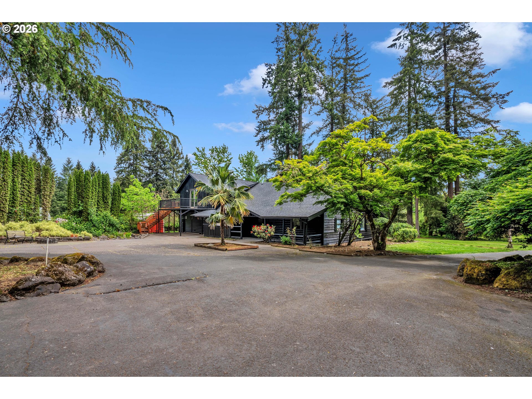
Discover a rare and remarkable estate in Stafford where timeless rustic character meets exceptional flexibility and business potential. Set on an expansive property with rare MAE zoning, this one-of-a-kind offering combines luxury living, multigenerational possibilities, and substantial commercial utility.The centerpiece is a beautifully preserved and thoughtfully updated 3,573 sq ft historic log home, rich with handcrafted details, extensive woodwork, and warm architectural charm throughout. A welcoming covered porch invites you inside to a stunning gourmet kitchen featuring custom cabinetry, slab granite countertops, dual sinks, built-in refrigeration, premium appliances, newer hardwood flooring, and seamless access to a formal dining room designed for memorable gatherings.A second full residence adds even more versatility: a private 1,840 sq ft ranch-style home offering 3 bedrooms, 2 bathrooms, and its own relaxed retreat atmosphere. An in-ground swimming pool creates the perfect setting for summer entertaining and peaceful outdoor living.This property has 3.77 Flat Acres ~12,000 sq ft pole-frame shop and barn facility. Designed with a lineal-conjoined layout, the structure includes multiple drive-in access points, substantial three-phase power capacity, and an upper-level administrative suite complete with office space, kitchenette, and full bathroom.Whether you're envisioning a private family compound, multigenerational living, a live-work business environment, or a combination of all three, this extraordinary property offers unmatched opportunity, flexibility, and character.New roofs on both the main home and pool house.
Details
| MLS # | 563451496 |
|---|---|
| Listing Type | For Sale |
| Style | House |
| Sub-Type | Resale |
| Status | Active |
| Year | 1930 |
| Days On Site | 169 |
| Listing Provided By | Realty of America, LLC | Yolanda Guzman |
Features
| Bed(s) | 3 |
|---|---|
| Bath(s) | 3 Total |
| SQ Feet | 5,413 |
| Garage | 3 |
| Car Port | Yes |
| Story(s) | 2 |
| Zoning | MA-E |
| Acreage | 3.77 |
| Property View | Territorial |
Interior
| Heating | Heat Pump |
|---|---|
| Heating Yn | Yes |
| Cooling Yn | No |
| Appliances | Builtin Range, Builtin Refrigerator, Cook Island, Dishwasher, Granite, Pantry |
Parking
| Attached Garage Yn | No |
|---|---|
| Parking Features | Carport, Secured |
Taxes
| Property | 16312 |
|---|
Area Information
| State | OR |
|---|---|
| County | Washington |
| City | Tualatin |
| Zip Code | 97062 |
| School District | Sherwood |
| Elementary School | Hawks View |
| High School | Sherwood |
| Listing VS Median (in 97062) | |
Price: $1,405,000 low | high Med: $634,950 sqft: 5,413 low | high Med: 2,121 $ / sqft: $260 low | high Med: $301 On site: 169 low | high Med: 15.5 | |
Market Activity 97062
Request a showing
Request a showing
Contact
Learn More About This Property

| State | OR |
|---|---|
| County | Washington |
| City | Tualatin |
| Zip Code | 97062 |
| School District | Sherwood |
| Elementary School | Hawks View |
| High School | Sherwood |
| Listing VS Median (in 97062) | |
Price: $1,405,000 low | high Med: $634,950 sqft: 5,413 low | high Med: 2,121 $ / sqft: $260 low | high Med: $301 On site: 169 low | high Med: 15.5 | |