
Description
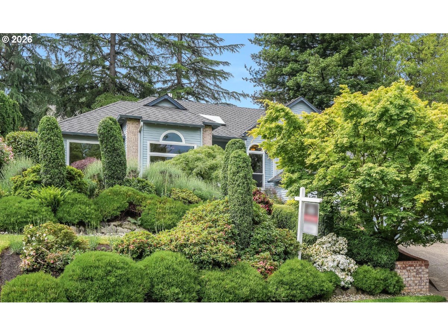
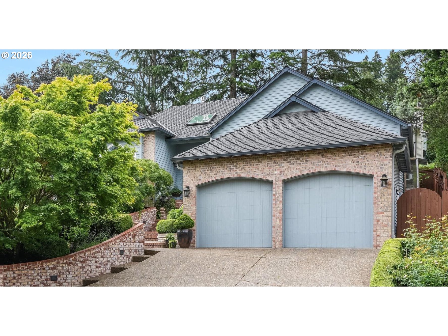
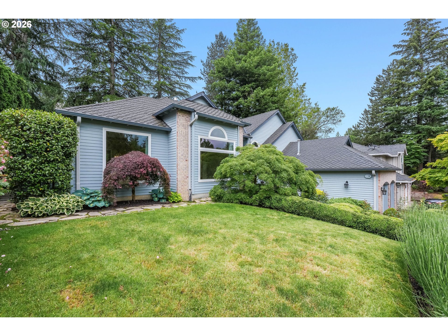
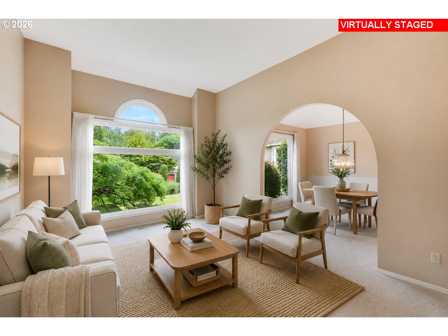
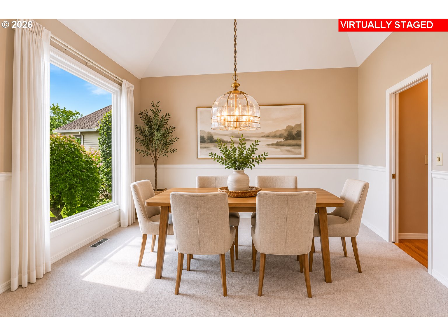
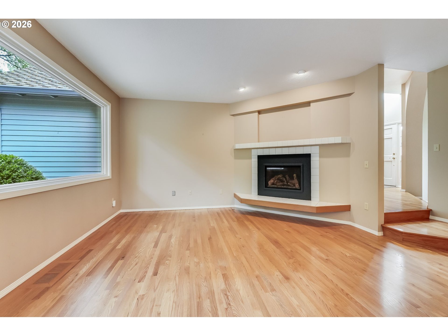
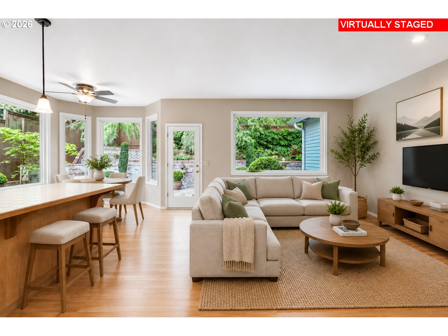
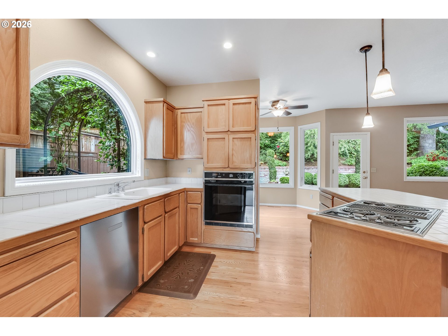
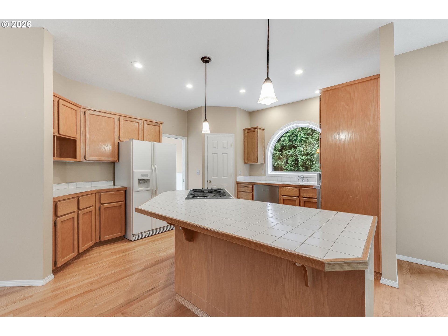
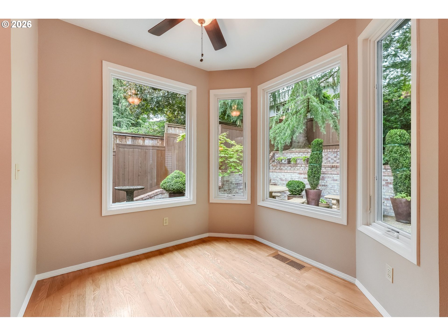
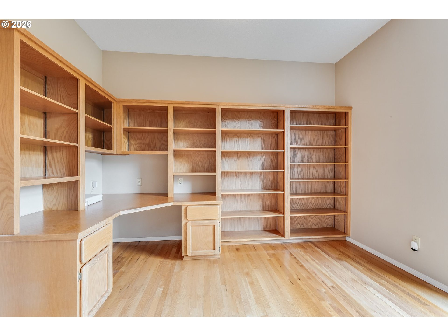
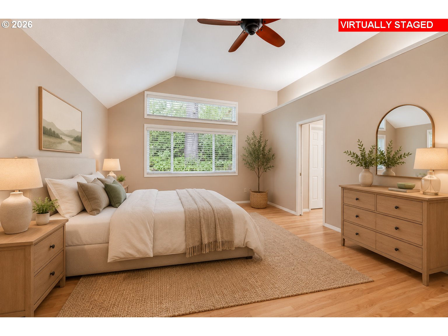
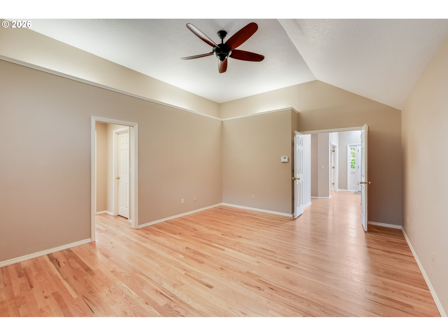
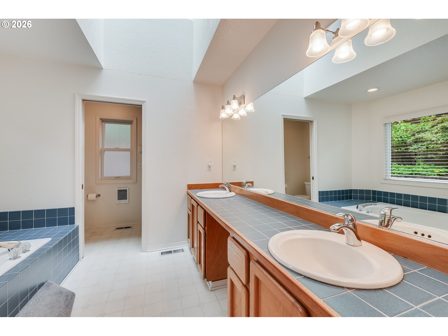
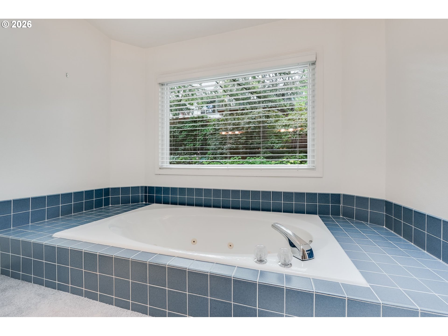
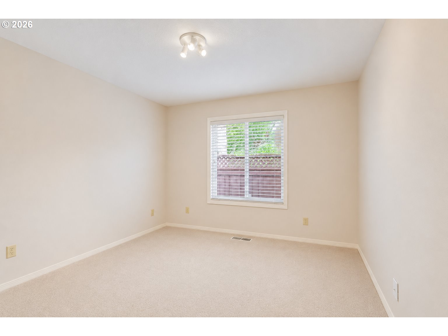
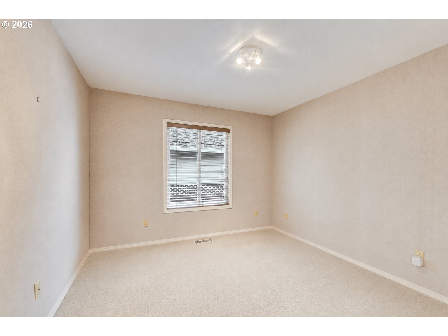
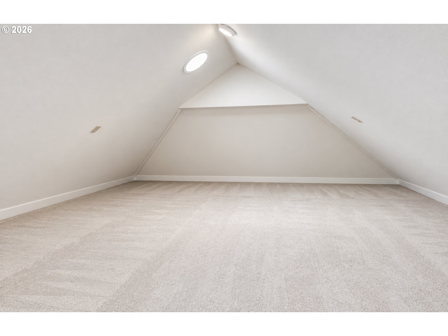
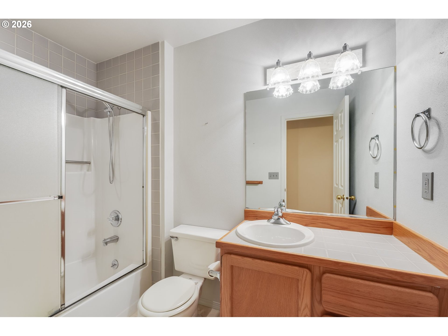
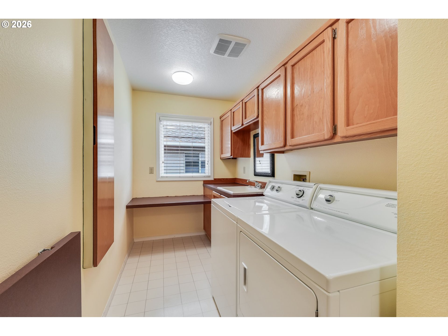
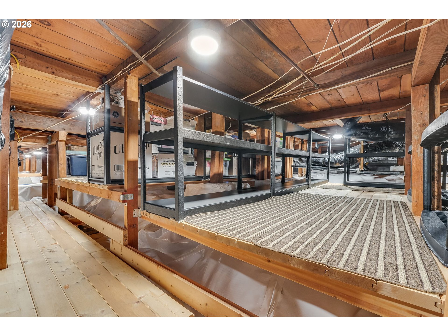
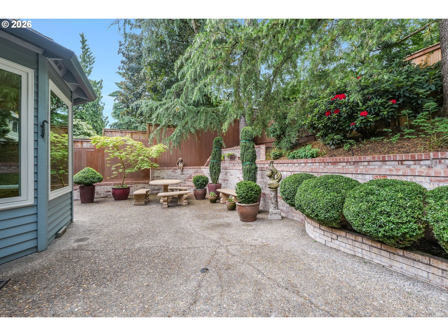
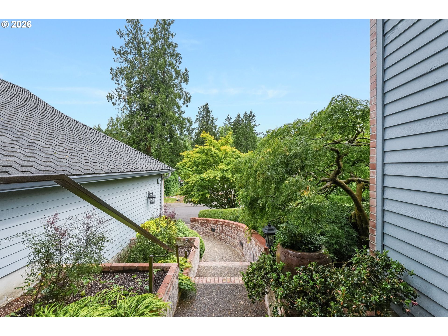
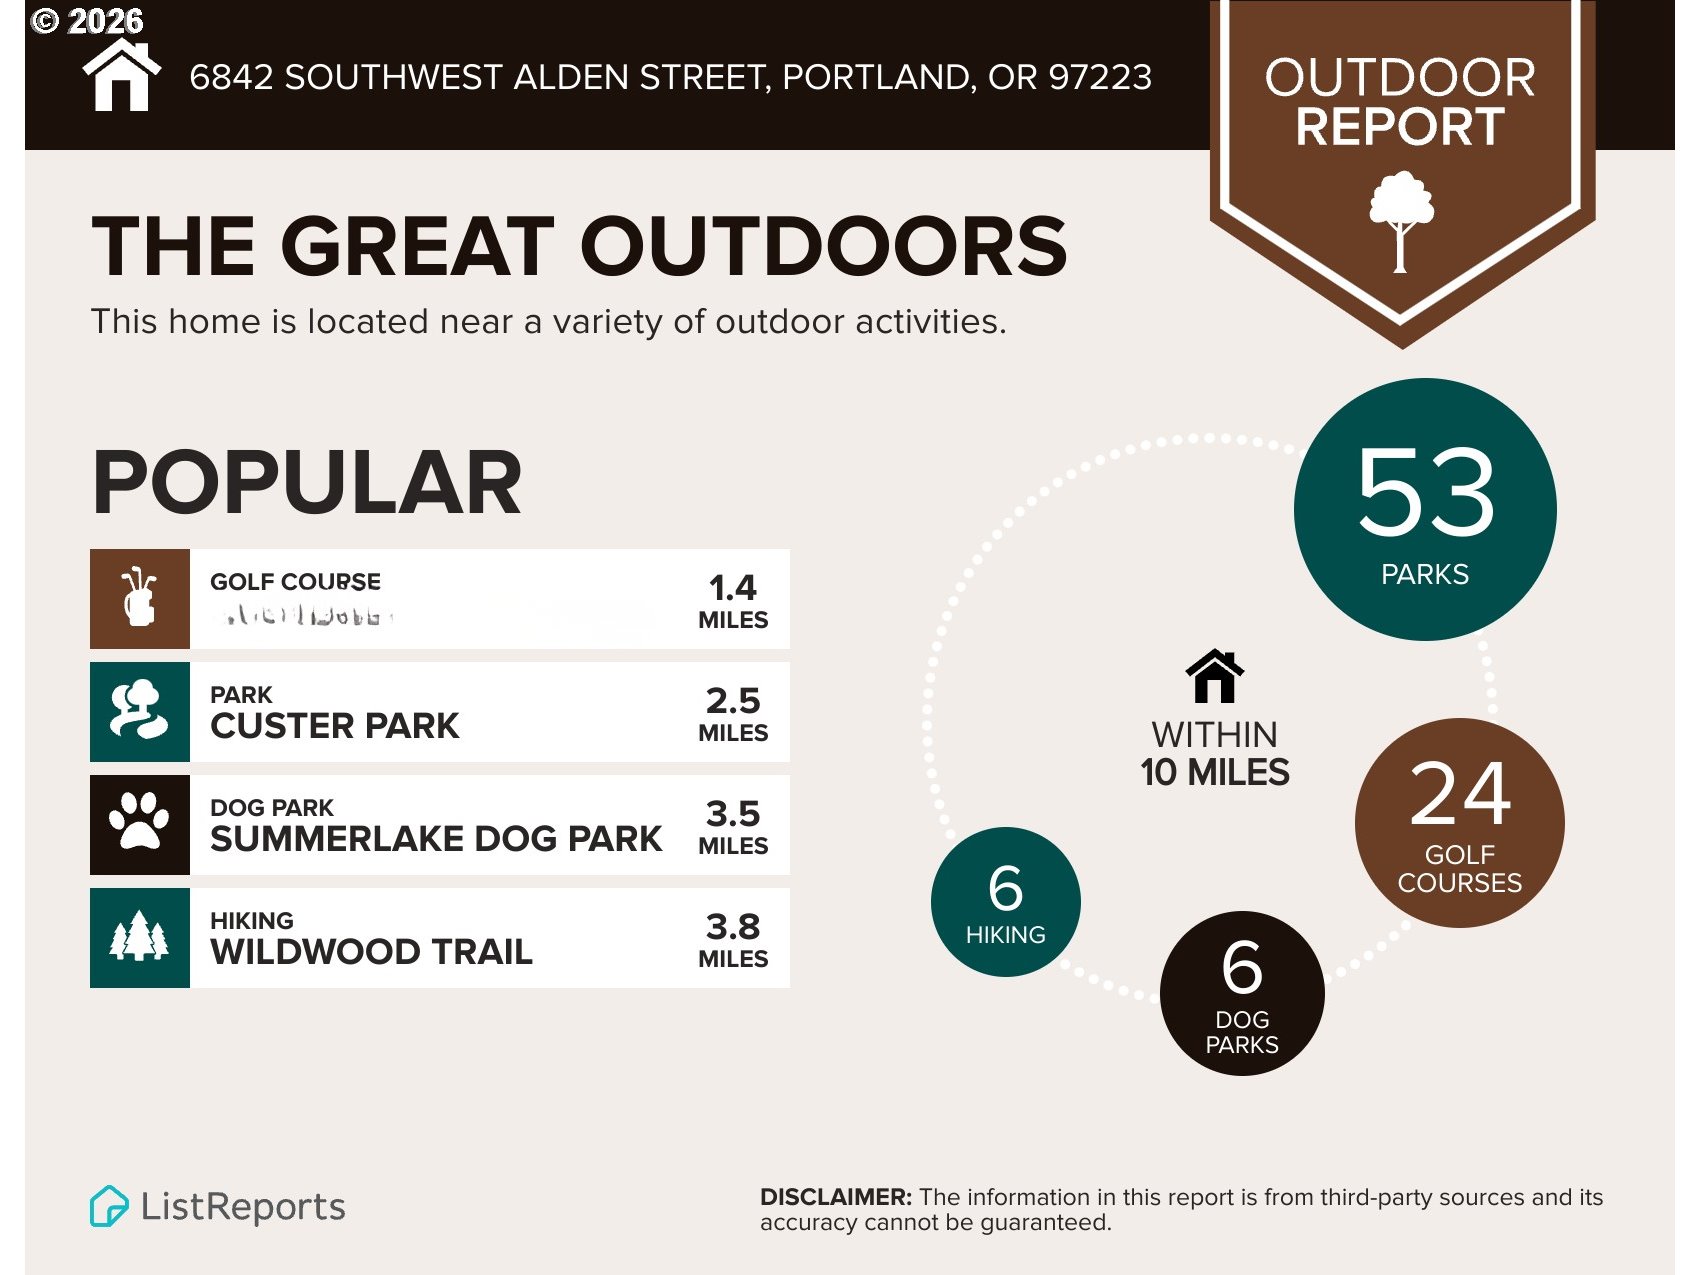
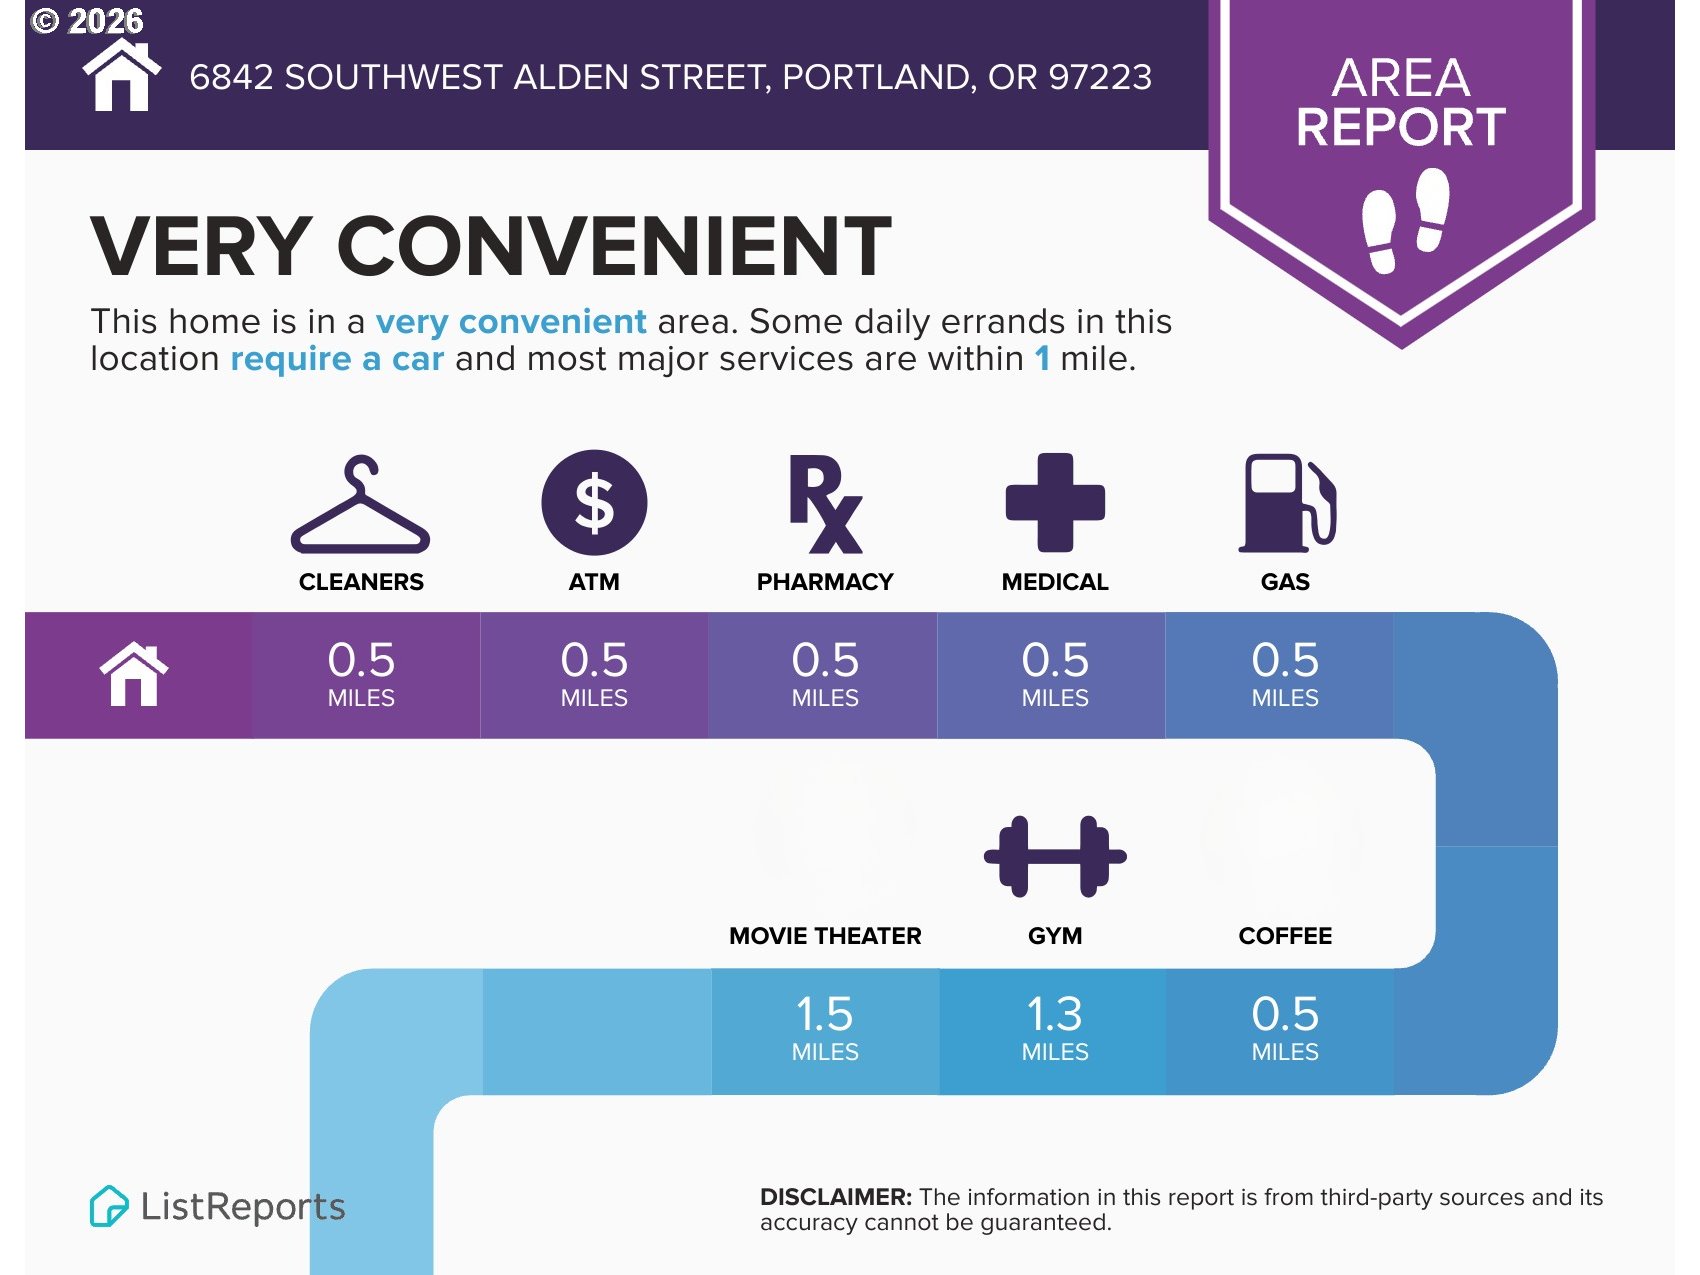
Tucked away in the quiet Moonshadow neighborhood, this beautifully maintained one-level home offers an exceptional blend of comfort, quality and community-just minutes from major roads, downtown Portland and everyday amenities. Located in unincorporated Washington County, the home enjoys lower property taxes and a welcoming neighborhood known for its annual Fourth of July and Halloween parades. Inside, vaulted ceilings, skylights and abundant natural light create a bright, airy feel. Thoughtfully maintained and exceptionally well built, the home features beautiful oak hardwood floors, Renewal by Andersen windows, Hunter Douglas blinds, an owned ADT security system and a newer gas fireplace insert. The spacious floor plan is designed for both everyday living and entertaining, with a formal living room, formal dining room, inviting family room off the kitchen and sunny breakfast nook overlooking the backyard. Four bedrooms are complemented by a large finished bonus room above the garage - ideal for a home office, media room, hobbies or play. The kitchen offers generous workspace, a walk-in pantry and excellent storage, while the primary suite features two walk-in closets. Storage is exceptional, including a sealed, heated and dehumidified crawl space with more than 500 square feet of decked storage and shelving, plus a custom 16' x 4' storage shed. Outside, professionally designed landscaping features brick accents, retaining walls, a sprinkler system, beautiful fountain, gathering spaces and newer fencing. Major improvements include a 50-year architectural roof, newer furnace and A/C, water heater, dishwasher, exterior paint, skylights and windows-offering peace of mind for years to come. Enjoy nearby Moonshadow Woods Natural Area, local parks, Trader Joe's, Starbucks and the shops and restaurants of Multnomah Village. Pet- and smoke-free household.
Details
| MLS # | 215533504 |
|---|---|
| Listing Type | For Sale |
| Style | House |
| Sub-Type | Resale |
| Status | Active |
| Year | 1988 |
| Days On Site | 153 |
| Listing Provided By | Keller Williams Realty Portland Premiere | Marc Fox |
Features
| Bed(s) | 4 |
|---|---|
| Bath(s) | 2 Total |
| SQ Feet | 2,335 |
| Garage | 2 |
| Basement | Y |
| Story(s) | 1 |
| Acreage | 0.18 |
| Property View | Territorial |
Interior
| Heating | Forced Air |
|---|---|
| Heating Yn | Yes |
| Cooling | Central Air |
| Cooling Yn | Yes |
| Interior Features | Garage Door Opener, Hardwood Floors, High Ceilings, Skylight, Soaking Tub, Vaulted Ceiling, Wallto Wall Carpet |
| Appliances | Builtin Oven, Dishwasher, Disposal, Free Standing Refrigerator, Island, Pantry |
Exterior
| Exterior Features | Fenced, Patio, Sprinkler, Tool Shed, Yard |
|---|---|
| Roof | Composition |
| Security Features | Security System Owned |
| Lot Features | Level, Sloped |
Parking
| Attached Garage Yn | Yes |
|---|---|
| Parking Features | Driveway, On Street |
Taxes
| Property | 9367 |
|---|
Area Information
| State | OR |
|---|---|
| County | Washington |
| City | Portland |
| Zip Code | 97223 |
| School District | Southridge |
| Elementary School | Montclair |
| High School | Southridge |
| Listing VS Median (in 97223) | |
Price: $725,000 low | high Med: $570,000 sqft: 2,335 low | high Med: 1,476 $ / sqft: $310 low | high Med: $396 On site: 153 low | high Med: 118.5 | |
Market Activity 97223
Request a showing
Request a showing
Contact
Learn More About This Property

| State | OR |
|---|---|
| County | Washington |
| City | Portland |
| Zip Code | 97223 |
| School District | Southridge |
| Elementary School | Montclair |
| High School | Southridge |
| Listing VS Median (in 97223) | |
Price: $725,000 low | high Med: $570,000 sqft: 2,335 low | high Med: 1,476 $ / sqft: $310 low | high Med: $396 On site: 153 low | high Med: 118.5 | |