
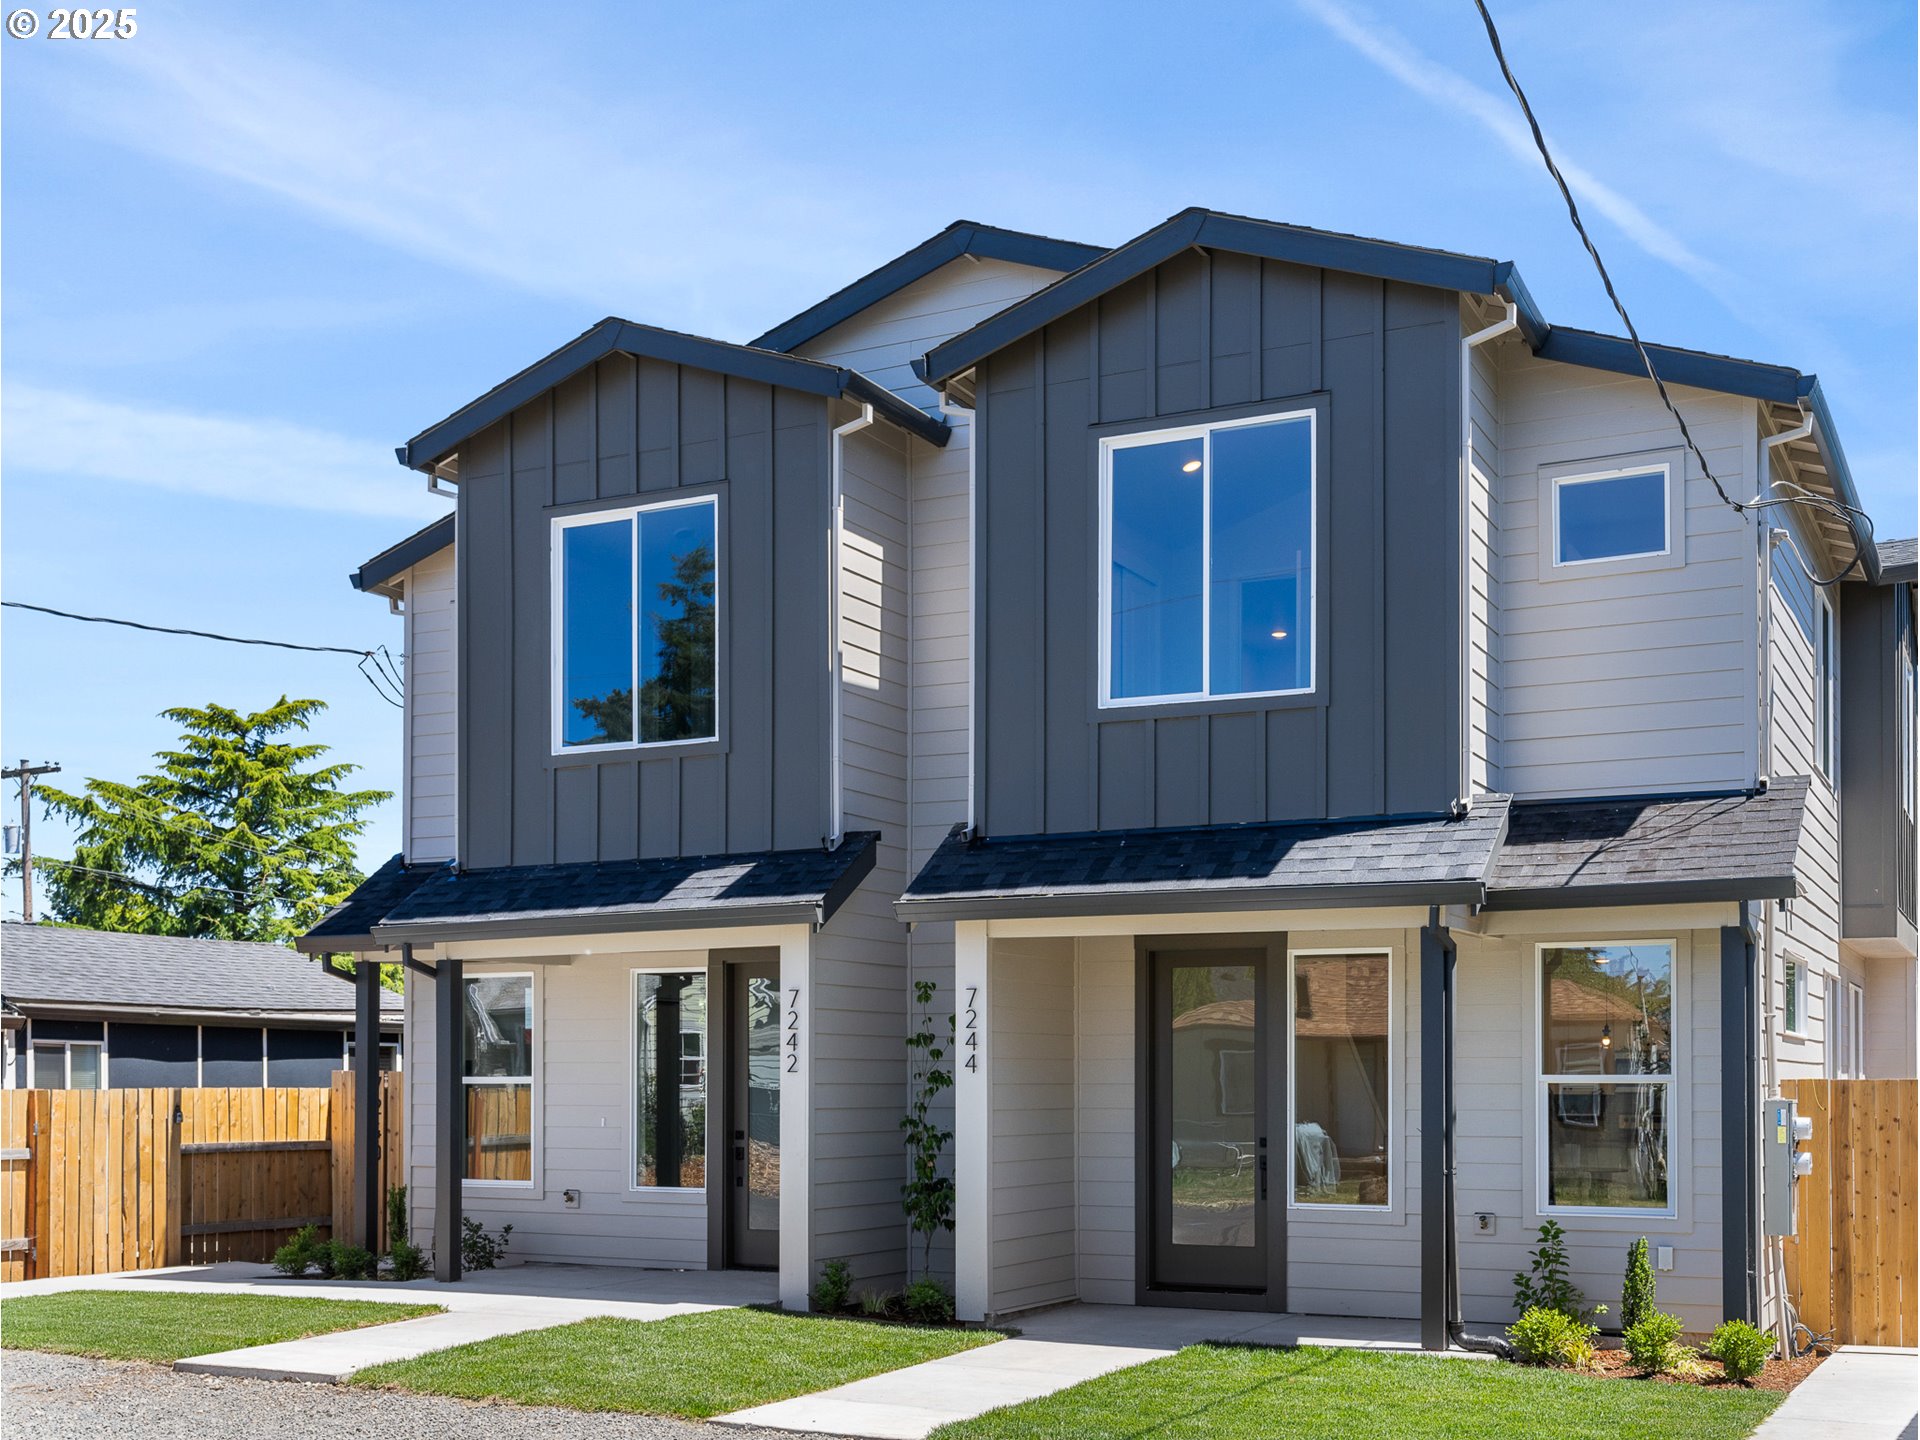
7242 SE 78th Ave 1,Portland, OR 97206
Portland, OR 97206

Description
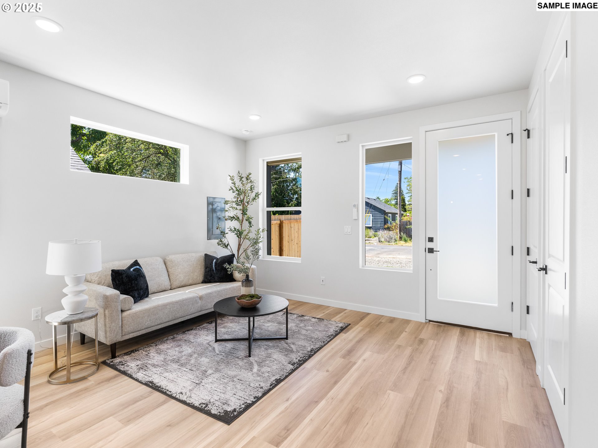
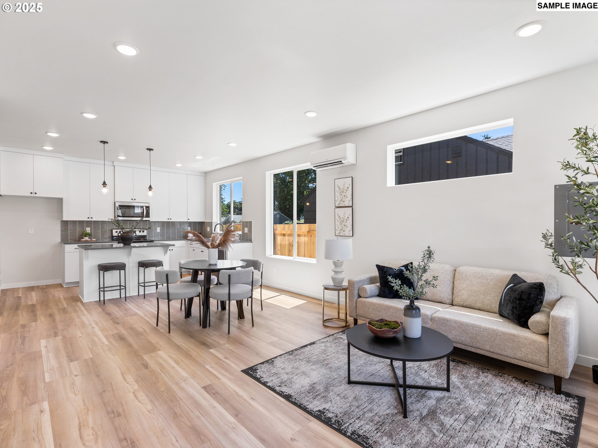
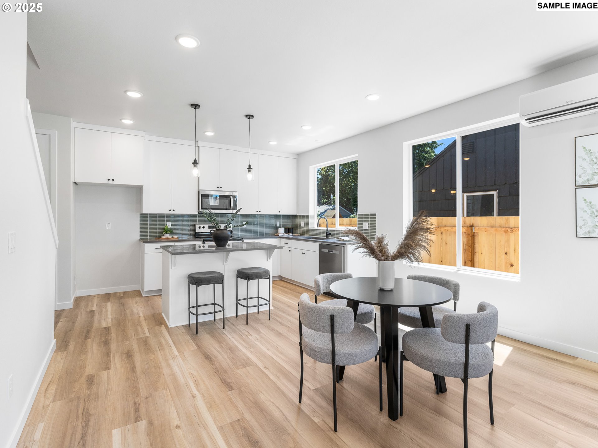
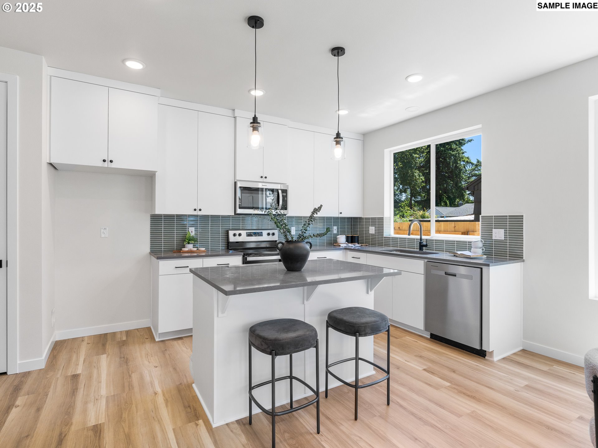
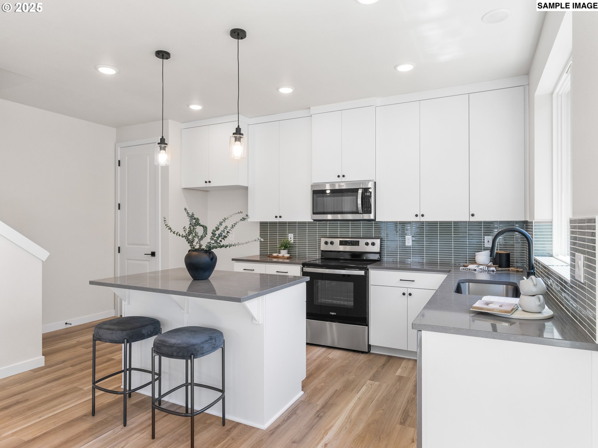
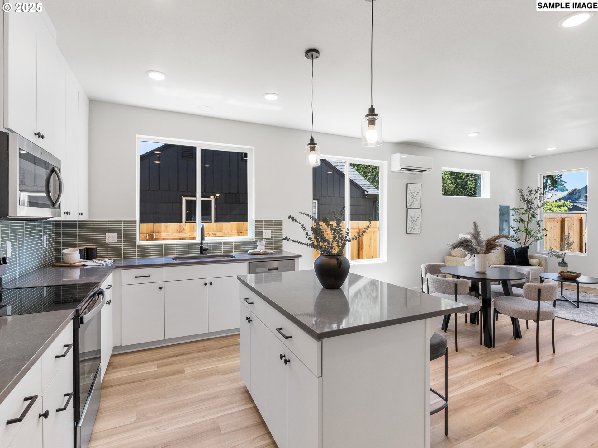
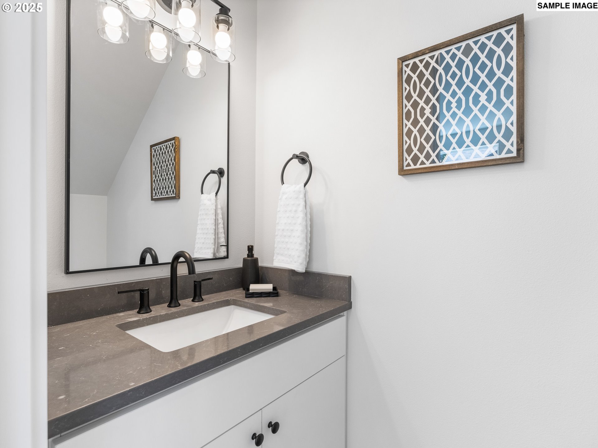
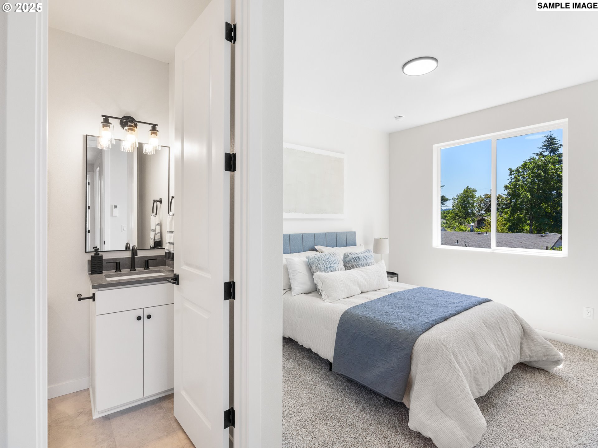
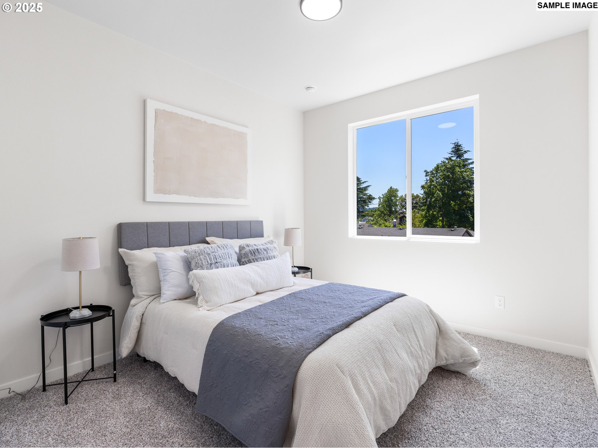
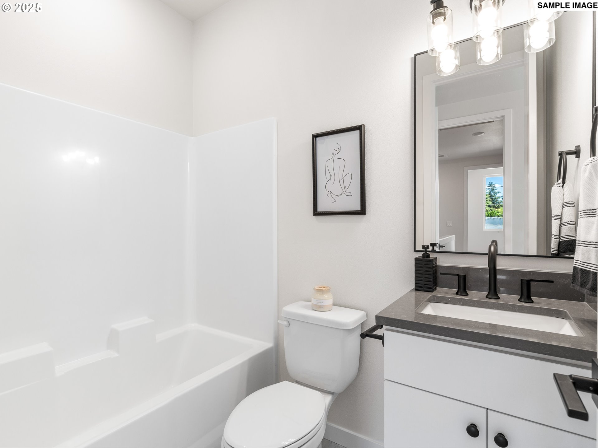
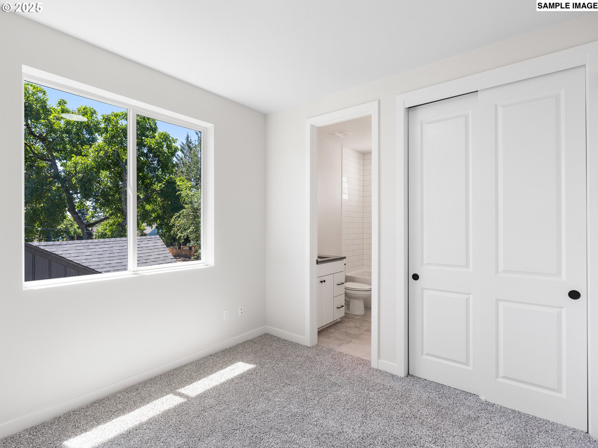
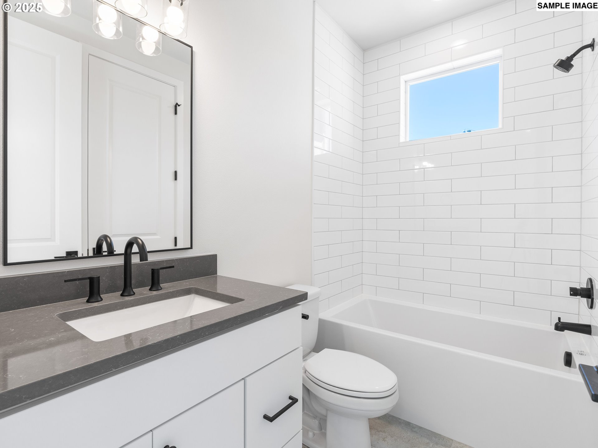
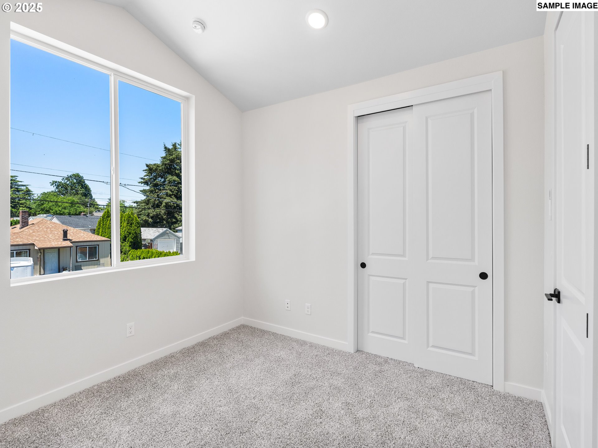
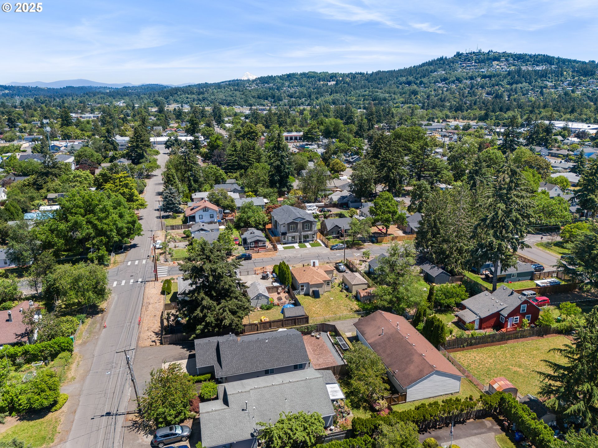
Blow out special! Last unit in the community! Builder close out! No money down, 100% financing options available! Welcome to your dream home in Brentwood-Darlington! This stunning open concept residence features a highly desirable layout with 3 bedrooms and two and a half bathrooms, designed to maximize space and natural light. Built by a multi year Street of Dreams builder and Builder of the Year award winner by the Home Building Association, this home pairs quality craftsmanship with a thoughtfully designed floor plan. Expansive windows and lofty ceilings create an airy, inviting atmosphere throughout. The spacious living room flows seamlessly into the dining area and a breathtaking kitchen that will inspire your inner chef. Highlights include an eat bar island, stainless steel appliances, stunning tilework, ample cabinetry and a pantry, ensuring both style and functionality. Upstairs, retreat to the luxurious primary suite, complemented by two additional bedrooms connected by a convenient Jack and Jill bathroom. Located in the heart of Brentwood-Darlington, this home offers exceptional convenience with coffee shops, groceries and restaurants all within a short 0.3 mile radius. Quick access to I-205 makes commuting throughout the Portland area convenient. Enjoy peace of mind with a one-year builder warranty! List price is subject to buyer eligibility for the Portland Housing Bureau's System Development Charge exemption program. Buyer must be owner occupied. There is no longer an income limit.
Details
| MLS # | 274569971 |
|---|---|
| Listing Type | For Sale |
| Style | Condominium |
| HOA Dues | $57 |
| Sub-Type | Resale |
| Status | Active |
| Year | 2024 |
| Days On Site | 569 |
| Listing Provided By | Keller Williams Realty Portland Premiere | Darryl Bodle |
Features
| Bed(s) | 3 |
|---|---|
| Bath(s) | 3 Total |
| SQ Feet | 1,091 |
| Basement | Y |
| Story(s) | 2 |
| Zoning | R2.5 |
| Property View | TreesWoods |
Interior
| Heating | Mini Split |
|---|---|
| Heating Yn | Yes |
| Cooling | Heat Pump |
| Cooling Yn | Yes |
| Interior Features | High Ceilings, Wallto Wall Carpet |
| Window Features | Double Pane Windows, Vinyl Frames |
| Appliances | Dishwasher, Free Standing Range, Island, Microwave, Pantry, Solid Surface Countertop, Stainless Steel Appliance |
Exterior
| Roof | Composition |
|---|---|
| Foundation Details | Concrete Perimeter |
| Lot Features | Level |
Parking
| Attached Garage Yn | No |
|---|
Area Information
| State | OR |
|---|---|
| County | Multnomah |
| City | Portland |
| Zip Code | 97206 |
| Community Name | BRENTWOOD DARLINGTON |
| School District | Cleveland |
| Elementary School | Whitman |
| High School | Cleveland |
| Listing VS Median (in BRENTWOOD DARLINGTON) | |
Price: $294,900 low | high Med: $402,450 sqft: 1,091 low | high Med: 984 $ / sqft: $270 low | high Med: $410 On site: 569 low | high Med: 13.5 | |
Market Activity 97206
Request a showing
Request a showing
Contact
Learn More About This Property

| State | OR |
|---|---|
| County | Multnomah |
| City | Portland |
| Zip Code | 97206 |
| Community Name | BRENTWOOD DARLINGTON |
| School District | Cleveland |
| Elementary School | Whitman |
| High School | Cleveland |
| Listing VS Median (in BRENTWOOD DARLINGTON) | |
Price: $294,900 low | high Med: $402,450 sqft: 1,091 low | high Med: 984 $ / sqft: $270 low | high Med: $410 On site: 569 low | high Med: 13.5 | |