731 SW King Ave 16,Portland, OR 97205
Portland, OR 97205

Description
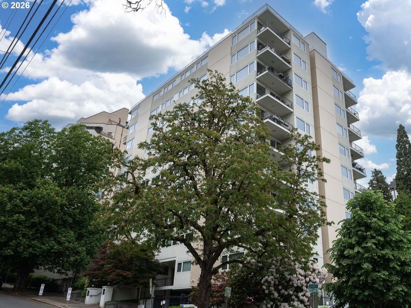
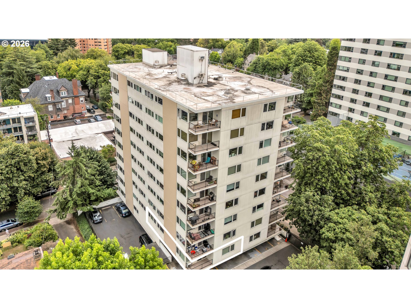
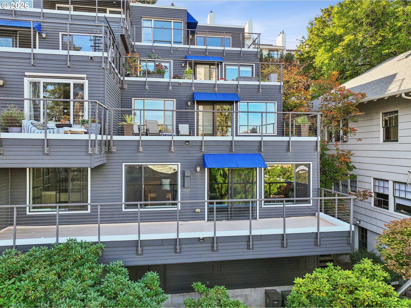
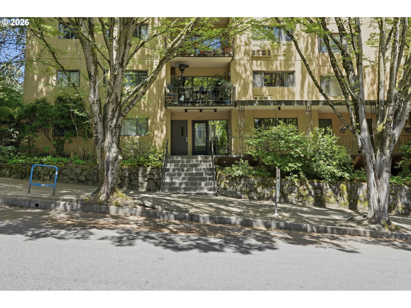
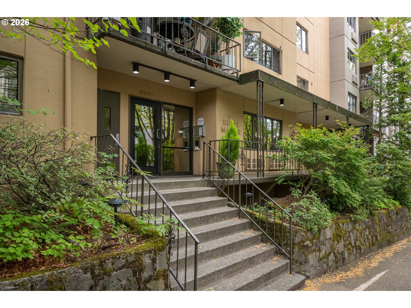
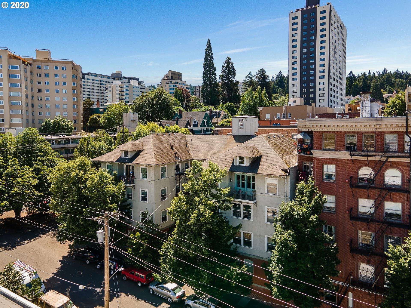
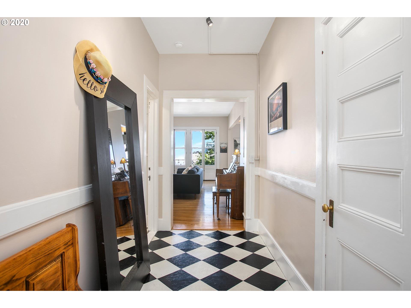
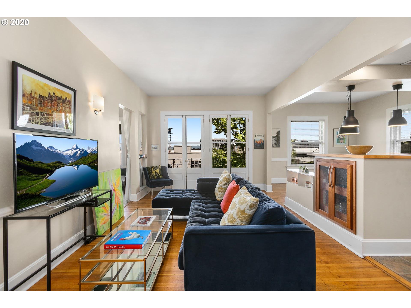
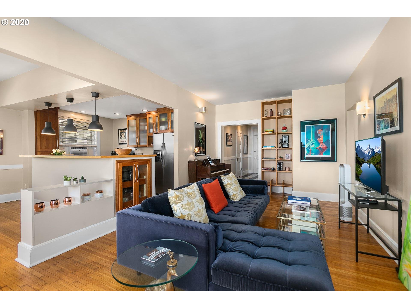
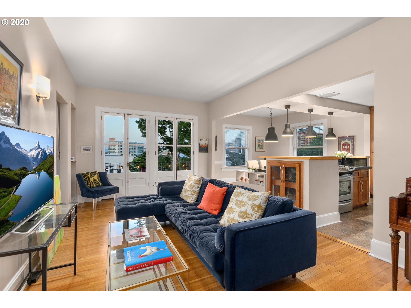
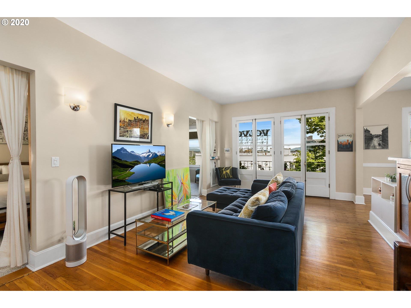
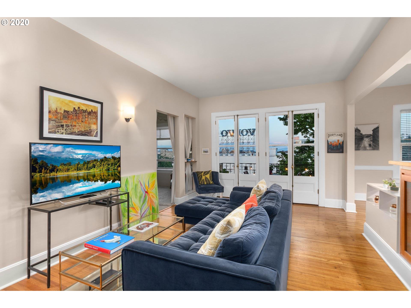
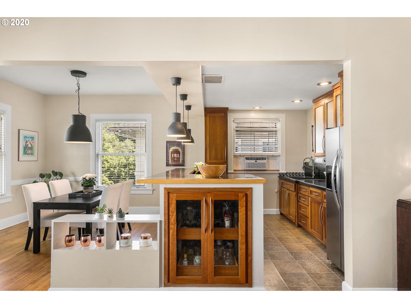
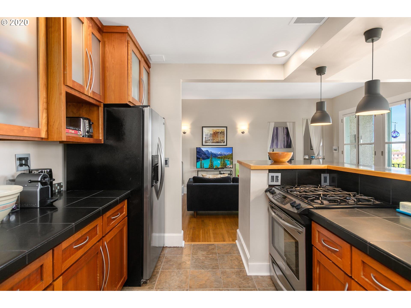
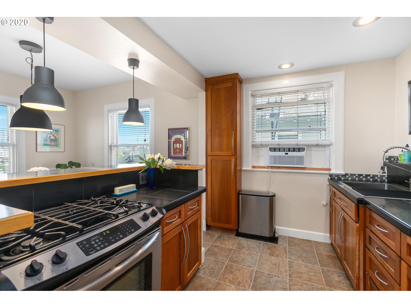
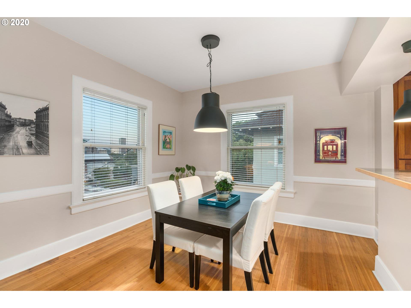
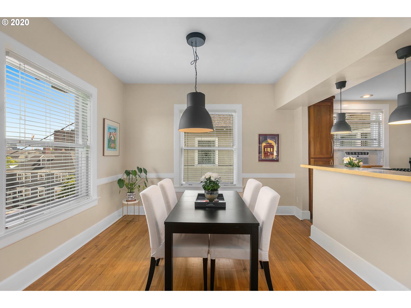
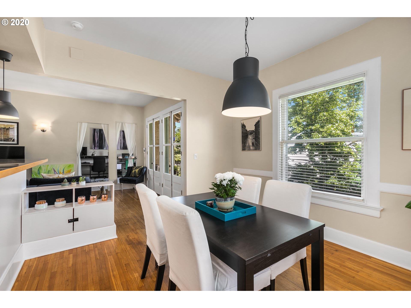
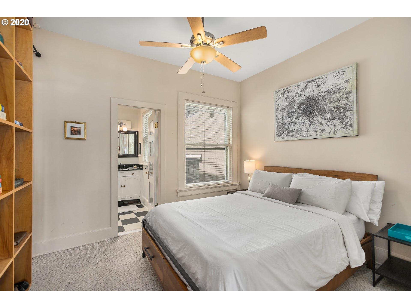
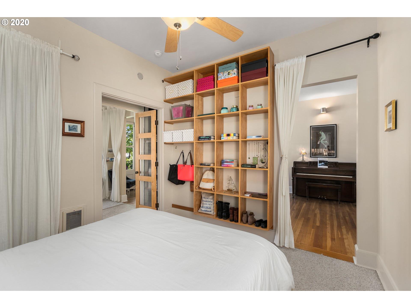
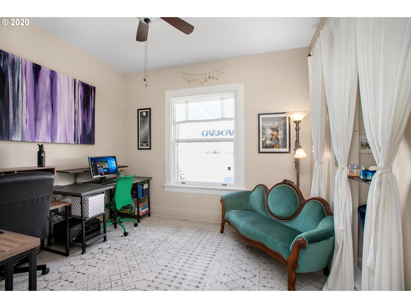
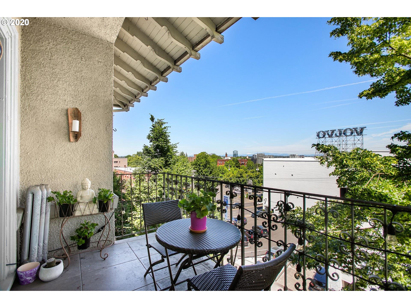
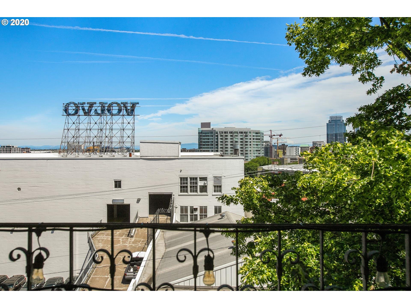
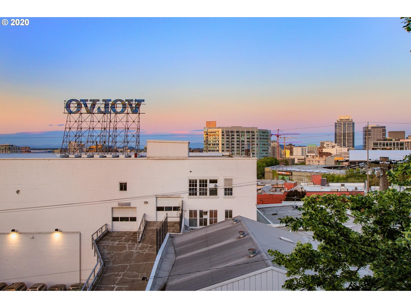
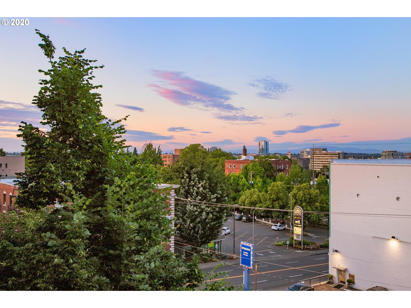
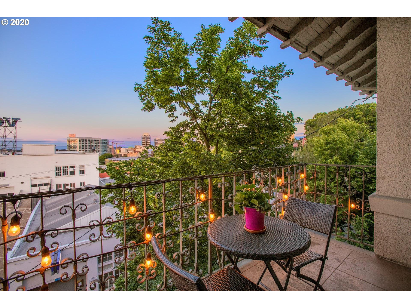
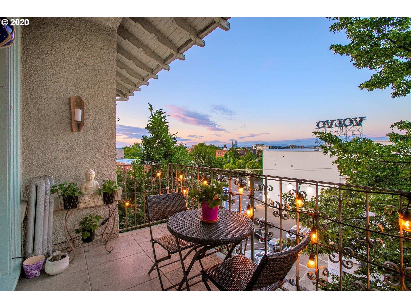
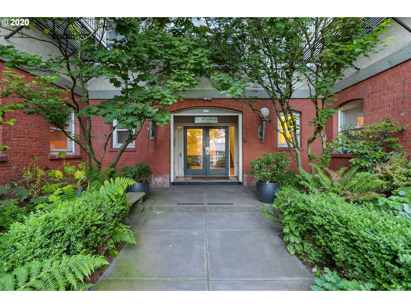
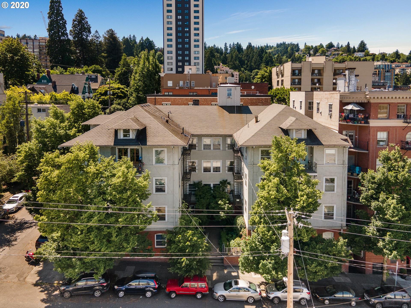
NEW PRICE, motivated seller! Current owners have already paid six figure assessment for building upgrades that are done! This urban condominium perfectly blends classic architecture with modern city living. Evocative of a charming Paris flat, this home offers a front-row seat to the rhythm of the city-where you can hear the nearby cheer from Providence Park or stroll just a few short blocks to catch the action in person. With proximity to NW 23rd shops, services and restaurants, you rarely need your car. Inside, an inviting open layout unites comfortable and stylish living, dining, and kitchen spaces. Tall French doors extend the living area outdoors to a private, covered terrace-an ideal spot for morning coffee with a spectacular sunrise, or evenings spent watching the twinkle of city lights. Large windows, high ceilings, and built-ins highlight the home's 1908 character and architectural pedigree, originally designed by renowned architects Whidden & Lewis, this residence offers a rare combination of history and modern living in the heart of the city. Recent exterior modernization includes new roof, new hard-stucco siding, new insulation and more. Inside, owners recently added new stainless dishwasher, refrigerator, kitchen flooring, new bedroom carpet and more. Ideally situated for easy access to uptown and downtown, Washington Park, Providence Park, and all the best the city has to offer.
Details
| MLS # | 744388500 |
|---|---|
| Listing Type | For Sale |
| Style | Condominium |
| HOA Dues | $902 |
| Sub-Type | Resale |
| Status | Active |
| Year | 1908 |
| Days On Site | 263 |
| Listing Provided By | Corcoran Prime | Michele Bowler-Failing |
Features
| Bed(s) | 2 |
|---|---|
| Bath(s) | 1 Total |
| SQ Feet | 940 |
| Basement | Y |
| Story(s) | 1 |
| Property View | City, Mountain |
Interior
| Heating | Other |
|---|---|
| Heating Yn | No |
| Cooling | Window Unit |
| Cooling Yn | Yes |
| Interior Features | Ceiling Fan, Hardwood Floors, High Ceilings, High Speed Internet, Laminate Flooring, Vinyl Floor, Wallto Wall Carpet |
| Window Features | Storm Window, Wood Frames |
| Appliances | Builtin Range, Dishwasher, Down Draft, Free Standing Refrigerator, Stainless Steel Appliance |
Exterior
| Exterior Features | Covered Deck, Garden, Security Lights |
|---|---|
| Roof | Composition |
| Security Features | Fire Escape, Intercom Entry |
| Foundation Details | Other |
| Lot Features | Gentle Sloping |
Parking
| Attached Garage Yn | No |
|---|---|
| Parking Features | On Street |
Taxes
| Property | 4459 |
|---|
Area Information
| State | OR |
|---|---|
| County | Multnomah |
| City | Portland |
| Zip Code | 97205 |
| Community Name | GOOSE HOLLOW |
| School District | Lincoln |
| Elementary School | Ainsworth |
| High School | Lincoln |
| Listing VS Median (in GOOSE HOLLOW) | |
Price: $299,000 low | high Med: $304,500 sqft: 940 low | high Med: 950 $ / sqft: $318 low | high Med: $321 On site: 263 low | high Med: 179.5 | |
Market Activity 97205
Request a showing
Request a showing
Contact
Learn More About This Property

| State | OR |
|---|---|
| County | Multnomah |
| City | Portland |
| Zip Code | 97205 |
| Community Name | GOOSE HOLLOW |
| School District | Lincoln |
| Elementary School | Ainsworth |
| High School | Lincoln |
| Listing VS Median (in GOOSE HOLLOW) | |
Price: $299,000 low | high Med: $304,500 sqft: 940 low | high Med: 950 $ / sqft: $318 low | high Med: $321 On site: 263 low | high Med: 179.5 | |