

Description
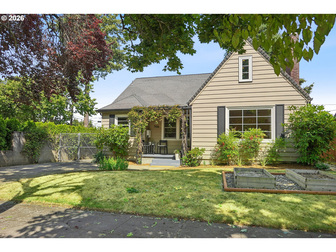
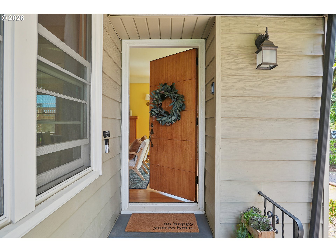
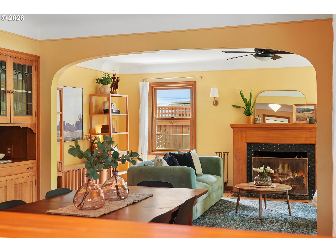
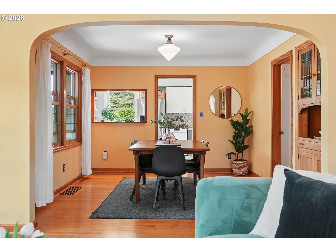
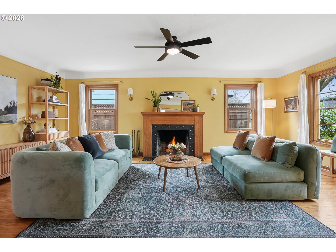
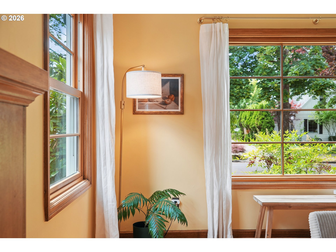
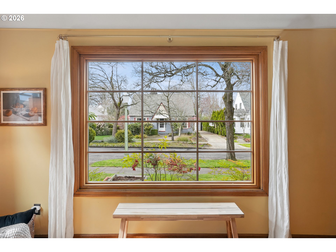
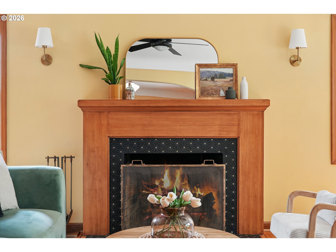
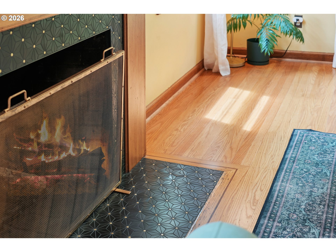
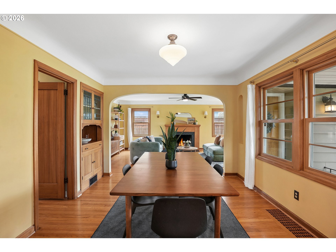
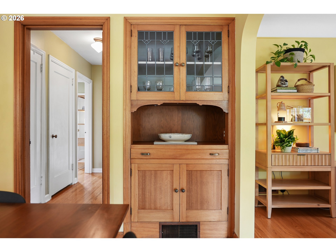
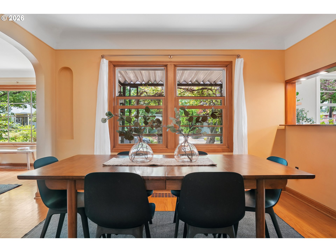
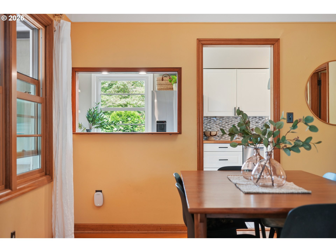
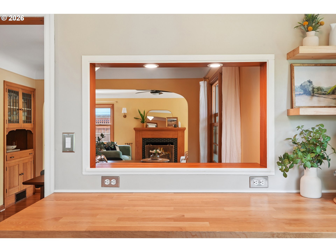
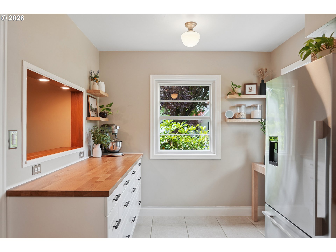
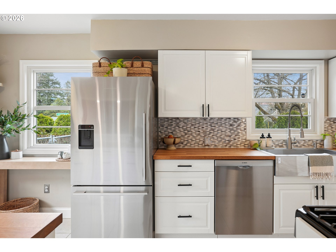
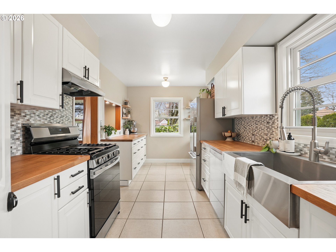
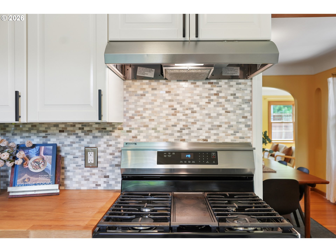
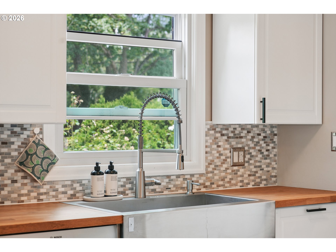
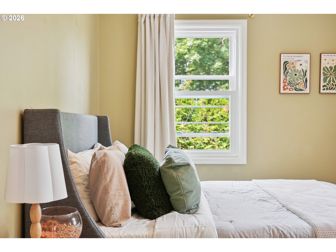
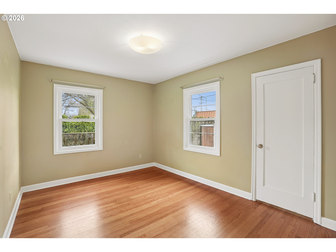
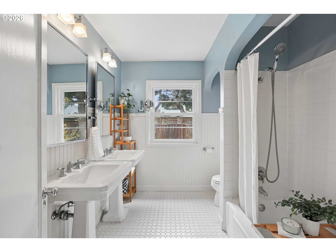
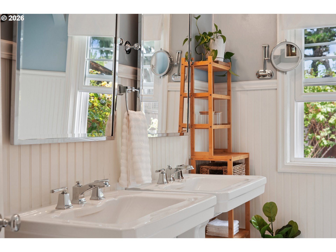
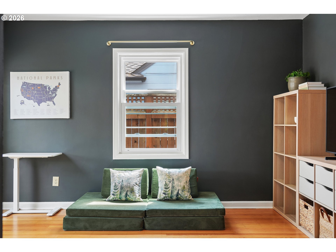
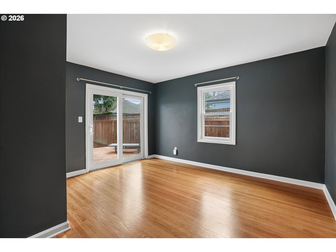
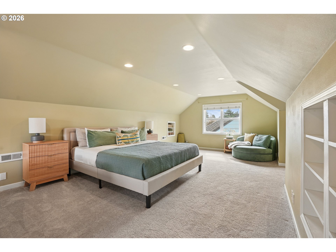
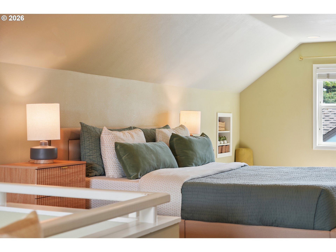
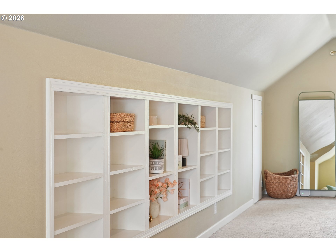
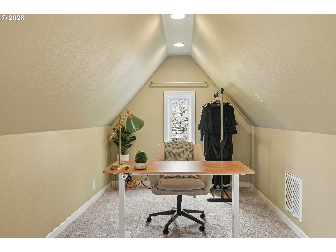
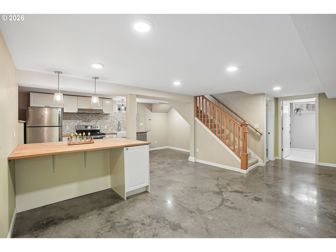
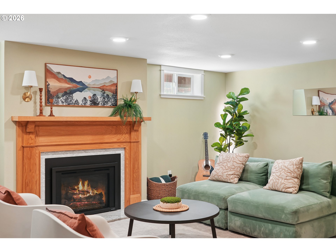
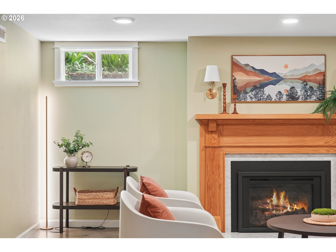
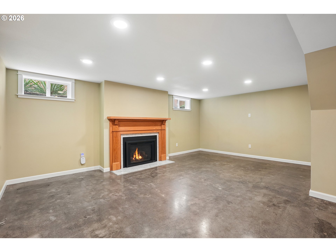
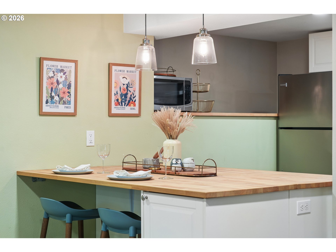
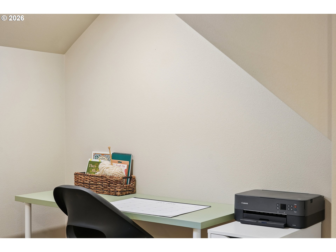
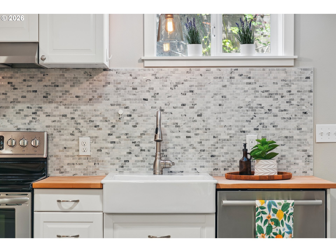
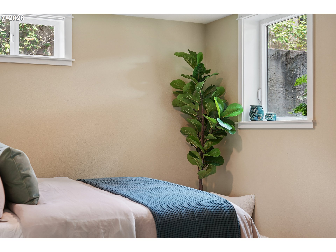
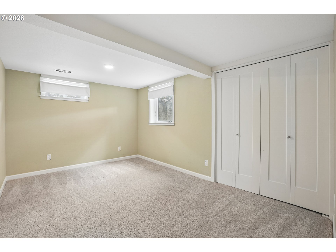
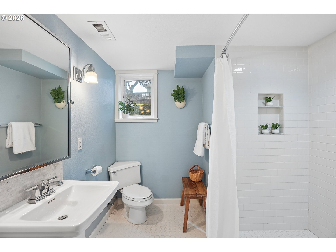
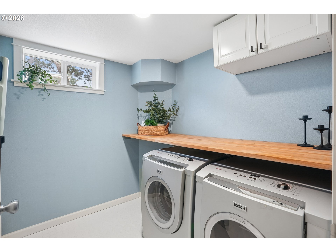
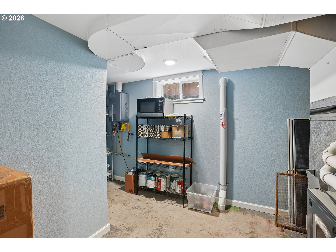
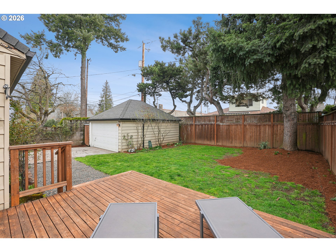
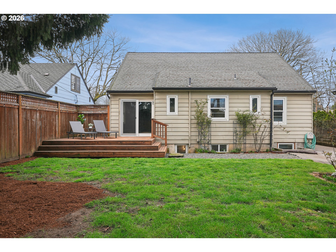
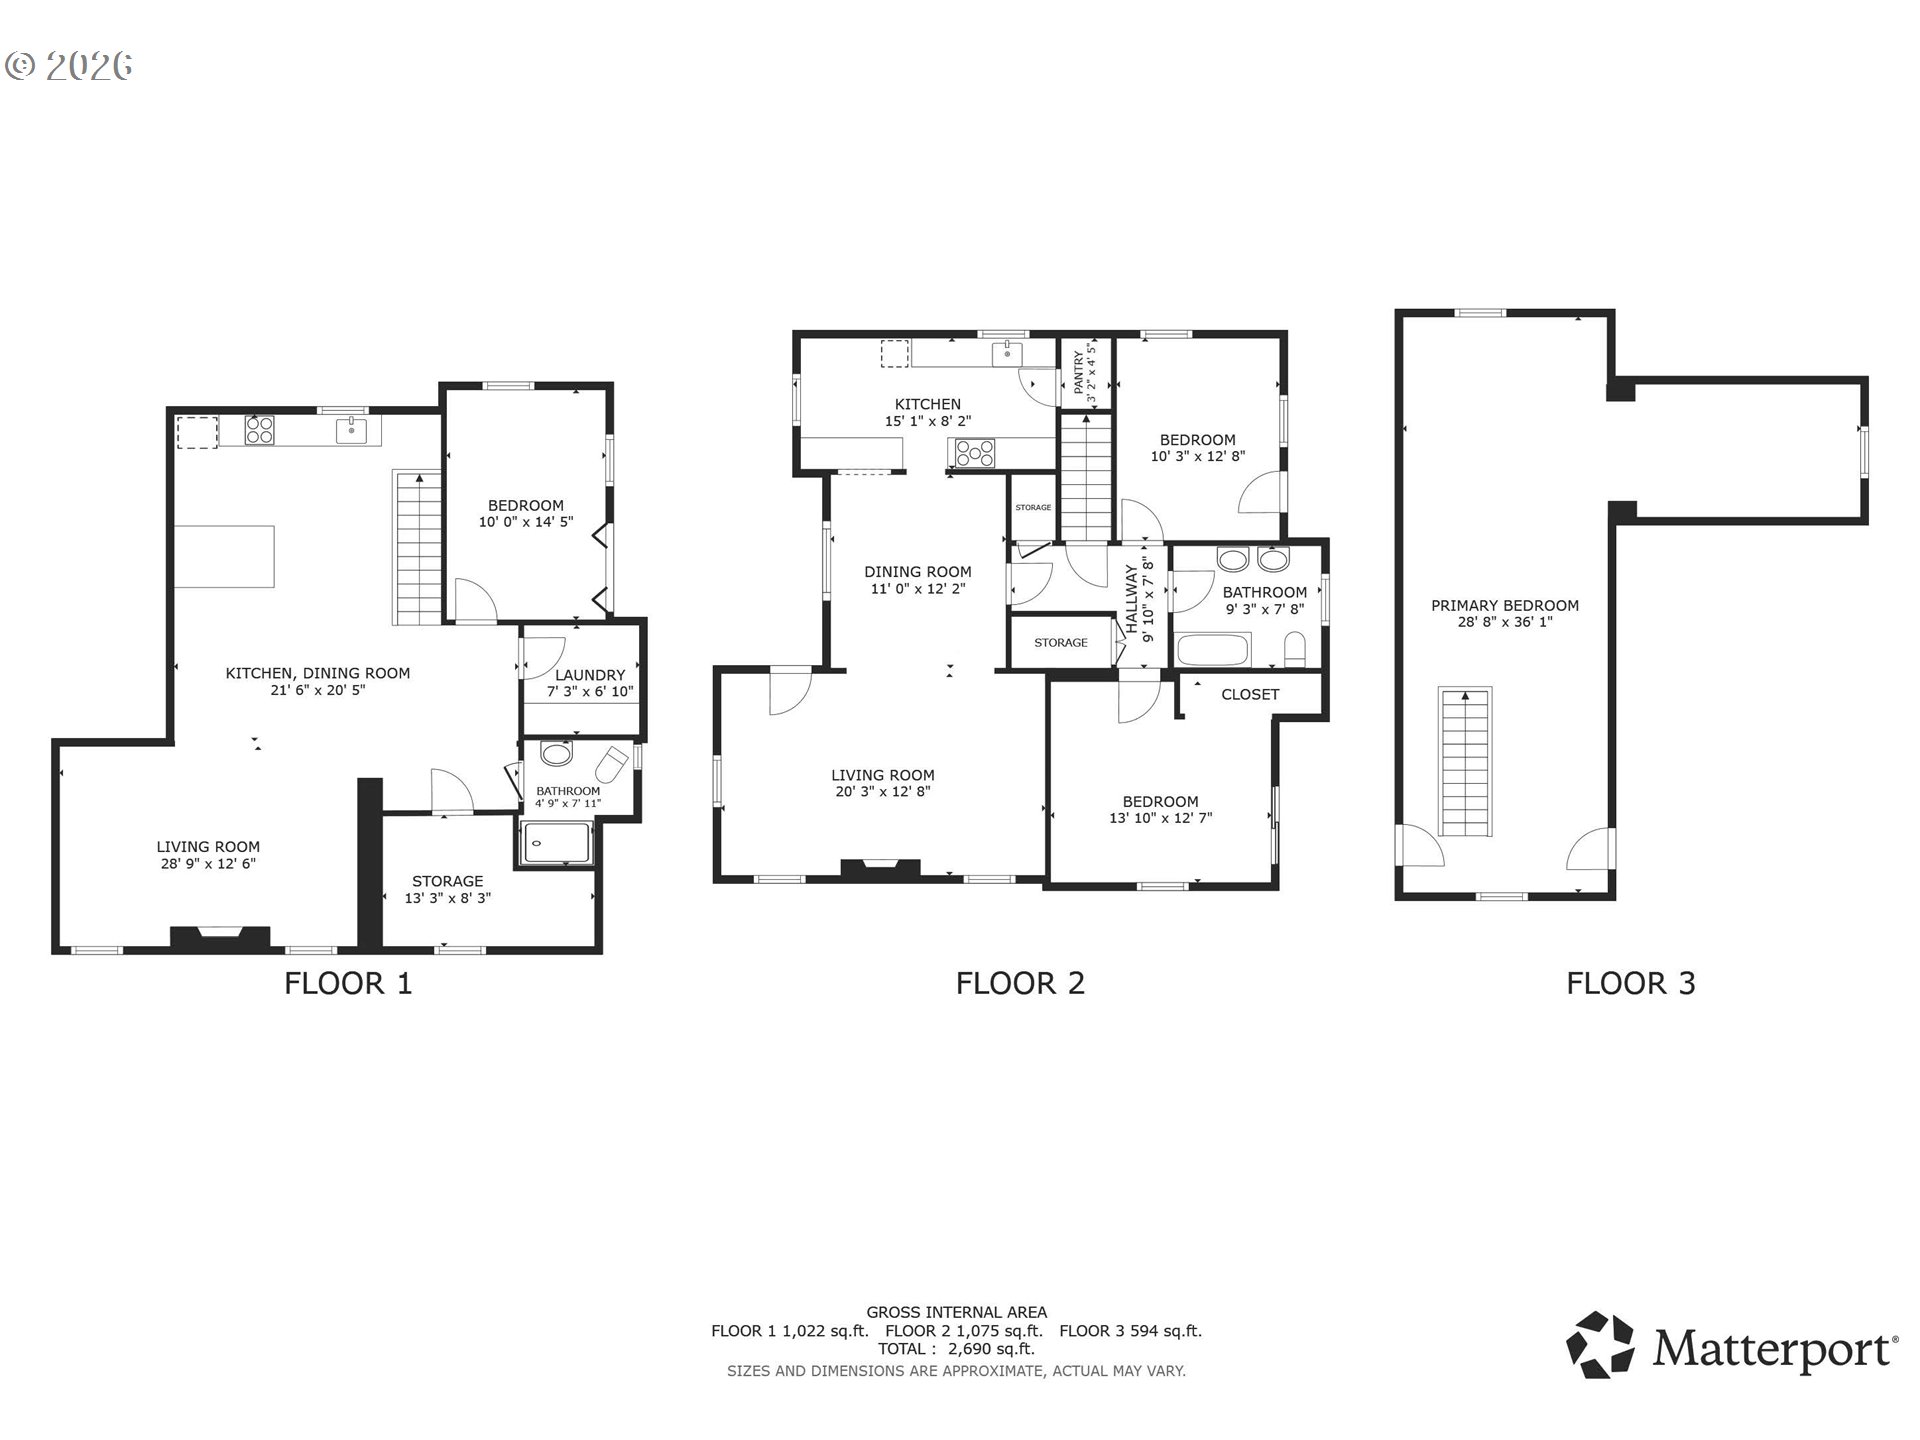
Set back, private, and very quiet, this 1941 Arbor Lodge home pairs timeless character with years of thoughtful updates. Recent work includes Renewal by Andersen double-hung windows, a new main-level kitchen, refinished original hardwoods and trim, a Trane furnace, and a Rinnai water heater. Earlier updates brought all-new water plumbing, an updated electrical system, earthquake retrofits, a rebuilt chimney, added insulation for warmth and quiet, an EV charger, a new cedar fence, and a complete lower-level remodel. Inside, archways and cove ceilings set the tone, and polished original hardwoods run through the main living spaces. The living room centers on a wood-burning fireplace with a striking new tile surround, framed by original picture rails and brass hardware. The formal dining room features original built-ins with leaded glass doors. The kitchen is built for real cooking: Fisher & Paykel appliances, a chef's gas range, deep butcher block counters, mosaic tile backsplash, a farmhouse sink, and a picture window over the garden, plus a prep area with extra storage. The main-level bath keeps its period spirit with a double pedestal sink, built-ins, tub/shower, and wainscoting. Two sunlit bedrooms complete the level. Upstairs, a private primary sits behind its own stairway with tall built-in shelving and an alcove for an office or reading nook. The lower level offers real flexibility with a separate entrance, full kitchen, bedroom, bath with walk-in tiled shower, its own laundry, tankless water heater, polished concrete floors, a gas fireplace, and a family room. Outside,landscaping and climbing roses wrap the property in privacy, and a detached garage adds convenience. Over 3,000 sq ft the Bluffs, shops, and walkable tree-lined streets.
Details
| MLS # | 735968850 |
|---|---|
| Listing Type | For Sale |
| Style | House |
| Sub-Type | Resale |
| Status | Active |
| Year | 1941 |
| Days On Site | 12 |
| Listing Provided By | Dream Dwelling | Rachel Smith |
Features
| Bed(s) | 4 |
|---|---|
| Bath(s) | 2 Total |
| SQ Feet | 3,017 |
| Garage | 2 |
| Basement | Y |
| Story(s) | 3 |
| Acreage | 0.12 |
Interior
| Heating | Forced Air |
|---|---|
| Heating Yn | Yes |
| Cooling | Air Conditioning Ready |
| Cooling Yn | No |
| Interior Features | Concrete Floor, Hardwood Floors, Laundry, Tile Floor, Wallto Wall Carpet, Washer Dryer |
| Window Features | Double Pane Windows, Vinyl Frames, Wood Frames |
| Appliances | Dishwasher, Disposal, Free Standing Gas Range, Free Standing Refrigerator, Plumbed For Ice Maker, Tile |
Exterior
| Exterior Features | Deck, Fenced, Porch, Yard |
|---|---|
| Roof | Composition |
| Foundation Details | Concrete Perimeter |
| Lot Features | Level, Trees |
Parking
| Attached Garage Yn | No |
|---|---|
| Parking Features | Driveway, Off Street |
Taxes
| Property | 8526 |
|---|
Area Information
| State | OR |
|---|---|
| County | Multnomah |
| City | Portland |
| Zip Code | 97217 |
| Community Name | MOCK CREST |
| School District | Jefferson |
| Elementary School | Peninsula |
| High School | Jefferson |
| Listing VS Median (in MOCK CREST) | |
Price: $699,000 low | high Med: $699,000 sqft: 3,017 low | high Med: 3,017 $ / sqft: $232 low | high Med: $232 On site: 12 low | high Med: 12 | |
Market Activity 97217
Request a showing
Request a showing
Contact
Learn More About This Property

| State | OR |
|---|---|
| County | Multnomah |
| City | Portland |
| Zip Code | 97217 |
| Community Name | MOCK CREST |
| School District | Jefferson |
| Elementary School | Peninsula |
| High School | Jefferson |
| Listing VS Median (in MOCK CREST) | |
Price: $699,000 low | high Med: $699,000 sqft: 3,017 low | high Med: 3,017 $ / sqft: $232 low | high Med: $232 On site: 12 low | high Med: 12 | |
