
Description
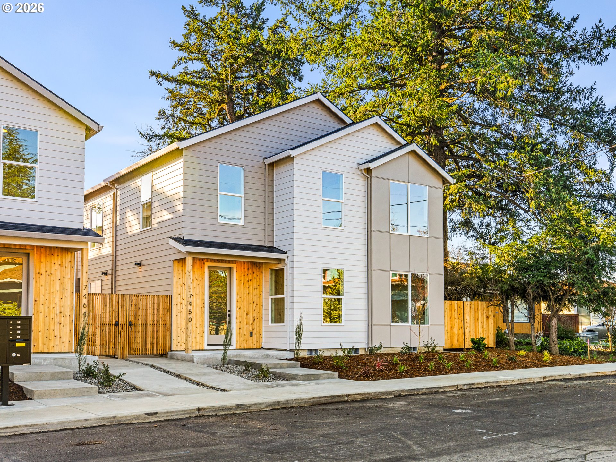
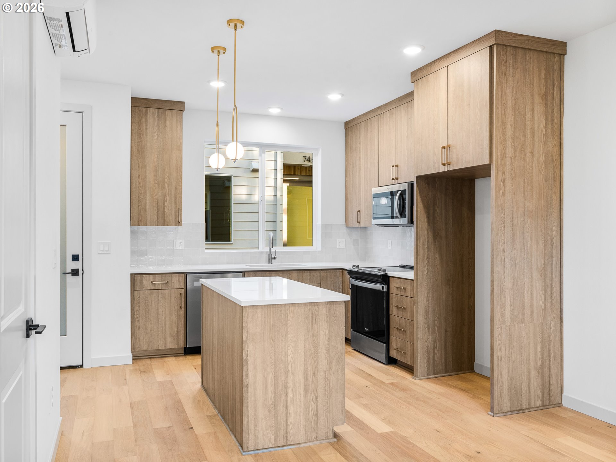
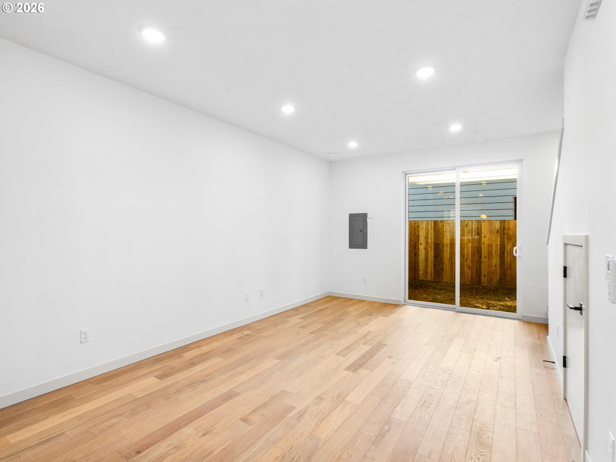
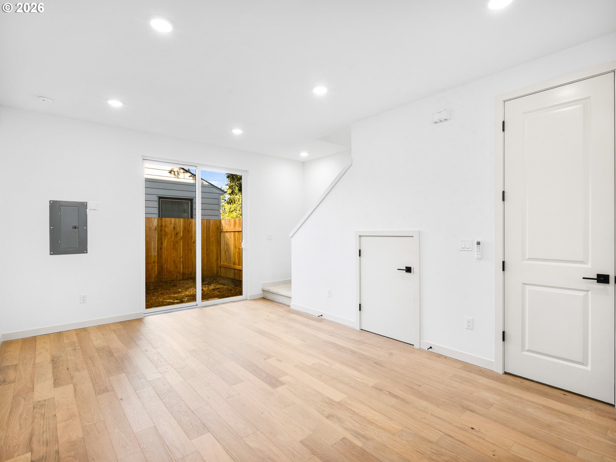
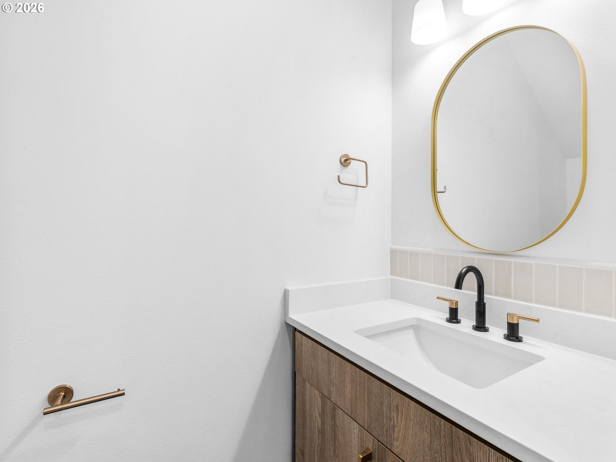
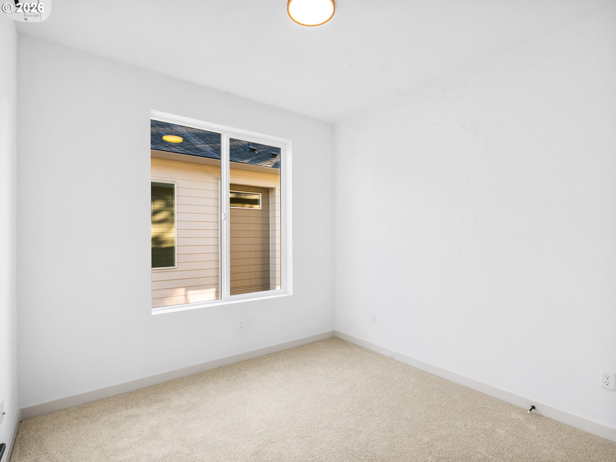
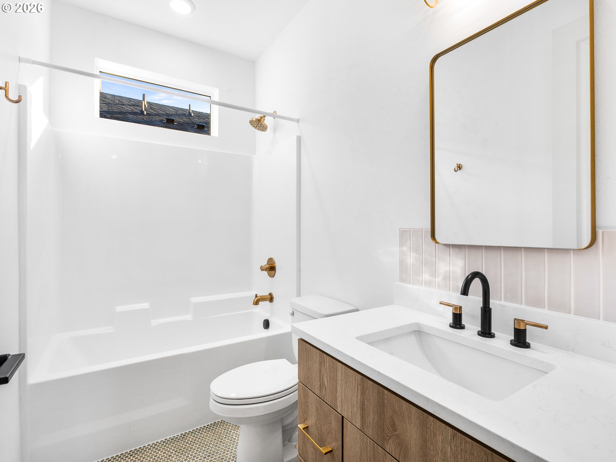
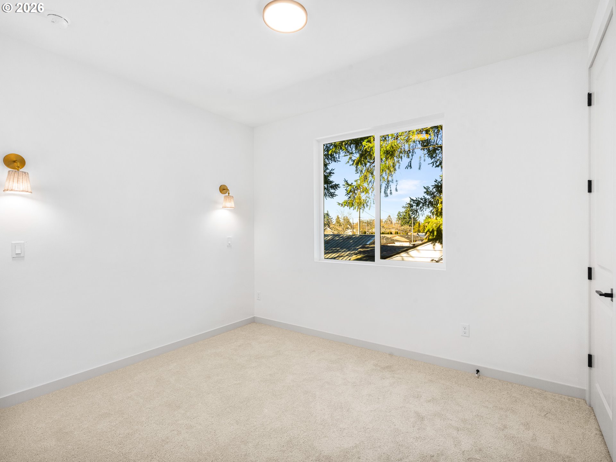
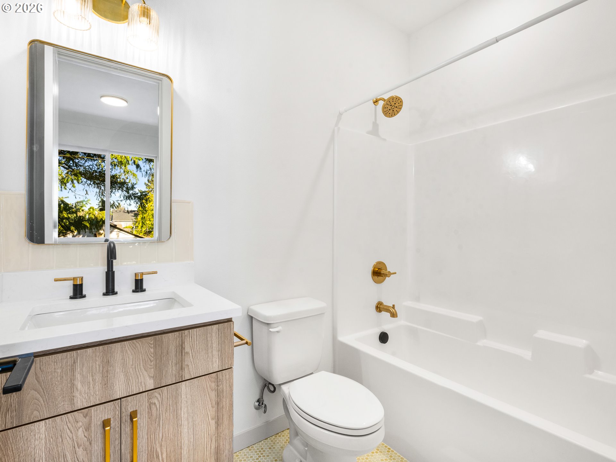
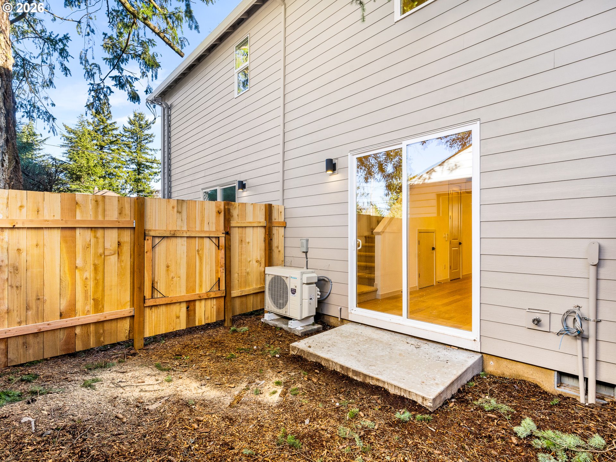
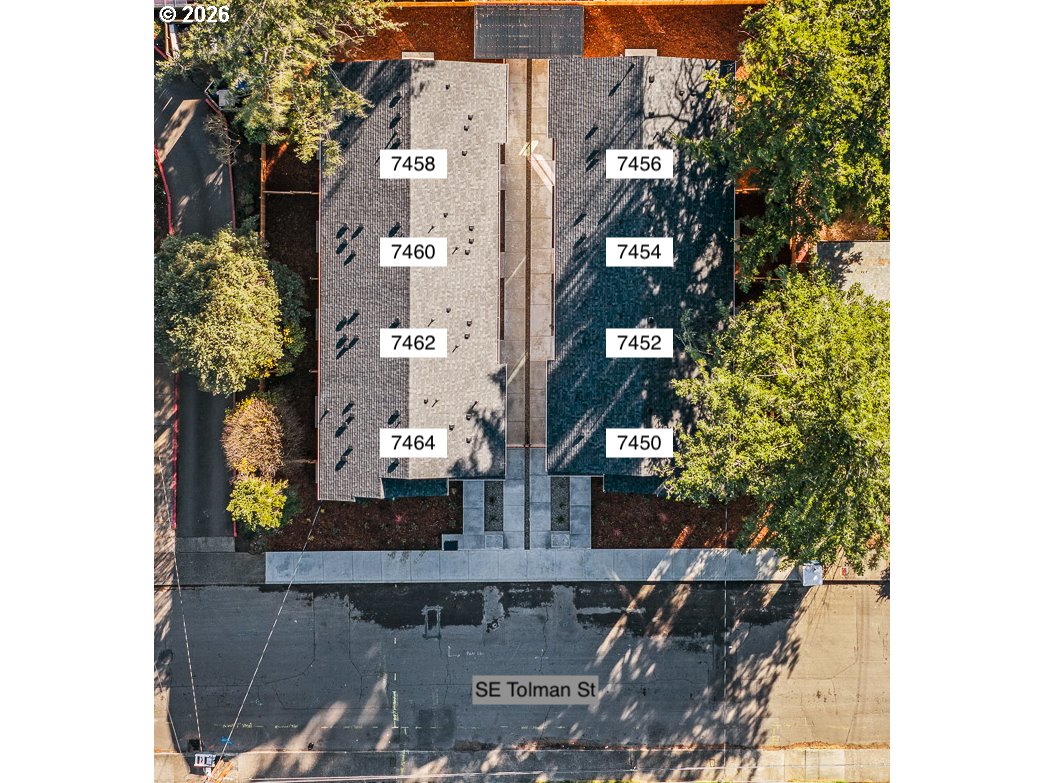
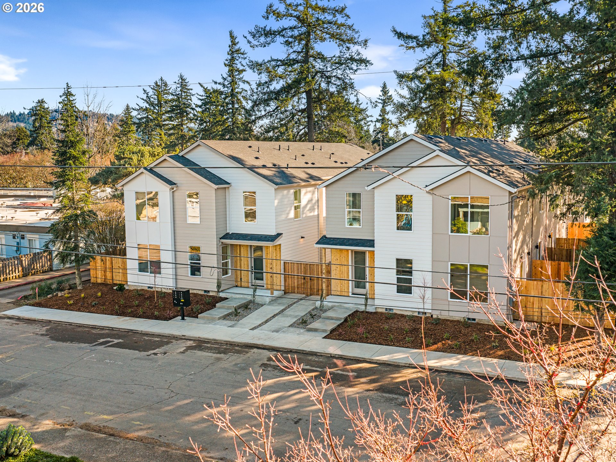
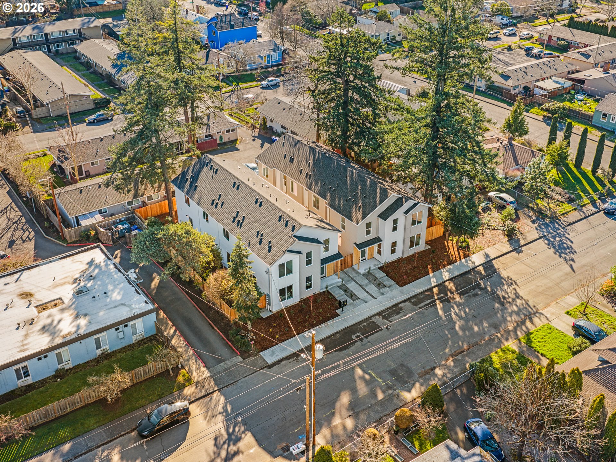
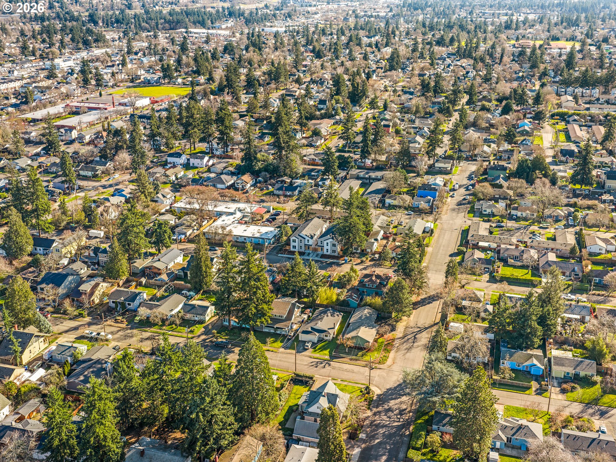
Welcome home. I'm a thoughtfully crafted new construction offering modern attached living with comfort and long-term durability in mind, designed and developed by a multi-year Street of Dreams builder and Builder of the Year award winner by the Home Building Association. My main level lives large with a spacious open-concept great room where living, dining, and kitchen spaces flow together naturally. At the heart of it all, my gourmet kitchen offers generous solid surface countertop space, stainless steel appliances, ample cabinetry, and a large island with eat bar seating. A slider off the living room extends the great room outdoors to my private, fenced patio, while a convenient half bathroom completes the main floor. Upstairs, I offer two bedrooms with laundry conveniently located between them. My primary bedroom includes its own ensuite bathroom, while the second bedroom has a dedicated full bathroom just down the hall. Energy-efficient ductless heat pump heating and cooling keeps me comfortable year-round. Unlike many other new construction homes, I am not a condo and have no HOA. You own the underlying land outright and have no additional monthly dues to worry about. Enjoy easy access to the restaurants, cafés, neighborhood bars, and local shops of SE Woodstock Blvd, along with everyday shopping and services on SE 82nd Avenue. Enjoy outdoor recreation at Lents Park, Brentwood Park, Beggars-Tick Wildlife Refuge, and Zenger Farm. My list price is for buyers eligible for Portland Housing Bureau's System Development Charge Exemption (SDC), an initiative promoting affordable housing across the City of Portland. Eligible buyers may also benefit from significant property tax savings through the Homebuyer Opportunity Limited Tax Exemption (HOLTE) program. [Home Energy Score = 10. HES Report at https://rpt.greenbuildingregistry.com/hes/OR10245831]
Details
| MLS # | 676248702 |
|---|---|
| Listing Type | For Sale |
| Style | House |
| Sub-Type | Resale |
| Status | Active |
| Year | 2026 |
| Days On Site | 262 |
| Listing Provided By | Keller Williams Realty Portland Premiere | Darryl Bodle |
Features
| Bed(s) | 2 |
|---|---|
| Bath(s) | 3 Total |
| SQ Feet | 1,071 |
| Basement | Y |
| Story(s) | 2 |
| Zoning | R2.5 |
| Property View | TreesWoods |
Interior
| Heating | Mini Split |
|---|---|
| Heating Yn | Yes |
| Cooling | Heat Pump, Mini Split |
| Cooling Yn | Yes |
| Interior Features | High Ceilings, Hookup Available, Laundry |
| Window Features | Double Pane Windows, Vinyl Frames |
| Appliances | Dishwasher, Disposal, Free Standing Range, Island, Microwave, Plumbed For Ice Maker, Solid Surface Countertop, Stainless Steel Appliance |
Exterior
| Exterior Features | Fenced, Patio, Yard |
|---|---|
| Roof | Composition |
| Security Features | Security Gate, Sidewalk |
| Foundation Details | Concrete Perimeter, Stem Wall |
| Lot Features | Level |
Parking
| Attached Garage Yn | No |
|---|---|
| Parking Features | On Street |
Area Information
| State | OR |
|---|---|
| County | Multnomah |
| City | Portland |
| Zip Code | 97213 |
| Community Name | MT SCOTT ARLETA |
| School District | Franklin |
| Elementary School | Woodmere |
| High School | Franklin |
| Listing VS Median (in MT SCOTT ARLETA) | |
Price: $337,777 low | high Med: $467,500 sqft: 1,071 low | high Med: 1,958 $ / sqft: $315 low | high Med: $259 On site: 262 low | high Med: 59.5 | |
Market Activity 97213
Request a showing
Request a showing
Contact
Learn More About This Property

| State | OR |
|---|---|
| County | Multnomah |
| City | Portland |
| Zip Code | 97213 |
| Community Name | MT SCOTT ARLETA |
| School District | Franklin |
| Elementary School | Woodmere |
| High School | Franklin |
| Listing VS Median (in MT SCOTT ARLETA) | |
Price: $337,777 low | high Med: $467,500 sqft: 1,071 low | high Med: 1,958 $ / sqft: $315 low | high Med: $259 On site: 262 low | high Med: 59.5 | |