7967 NE Heiser St,Hillsboro, OR 97006
Hillsboro, OR 97006

Description
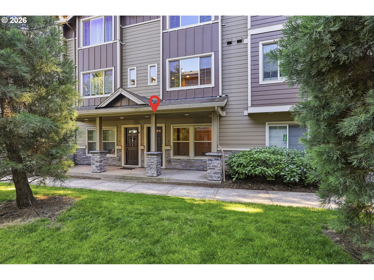
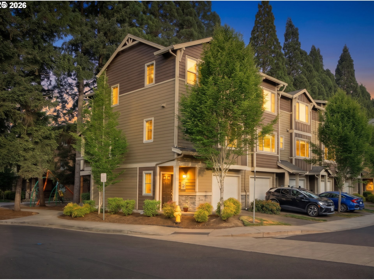
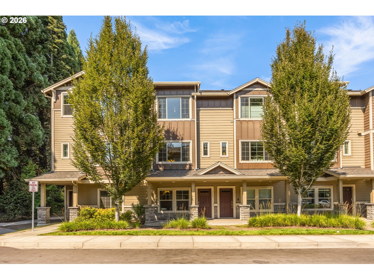
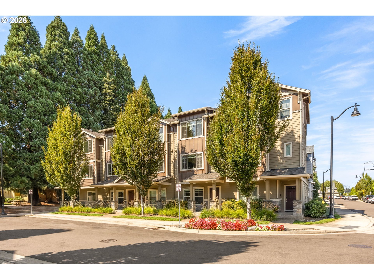
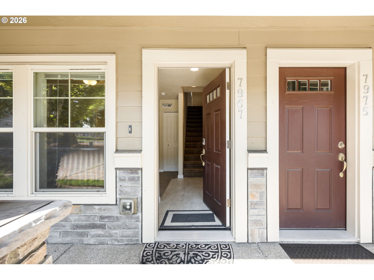
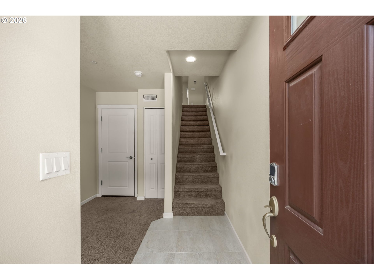
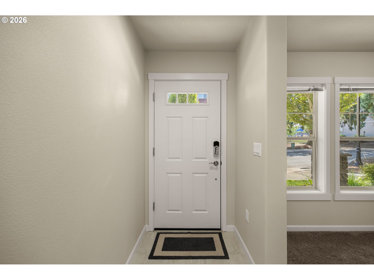
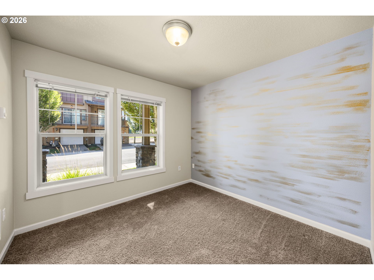
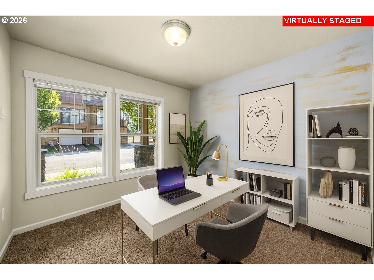
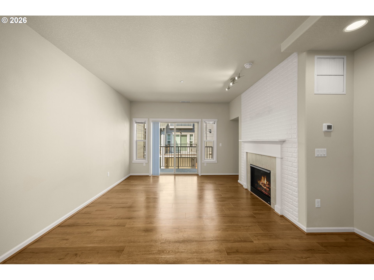
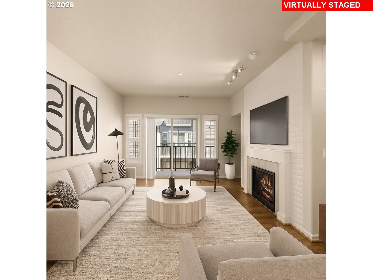
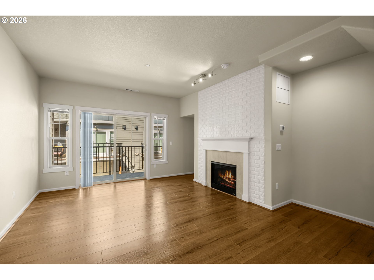
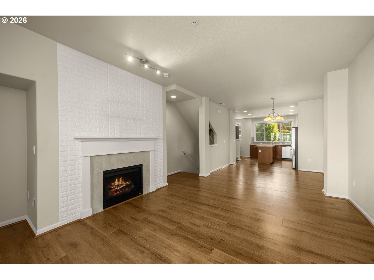
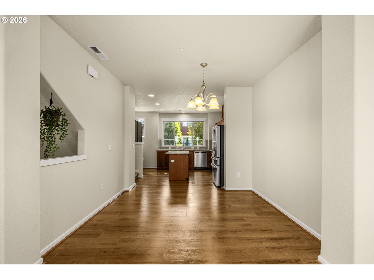
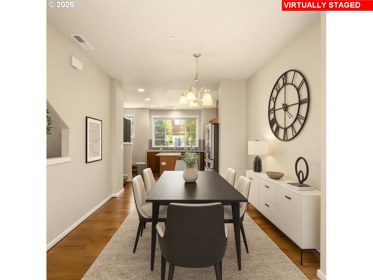
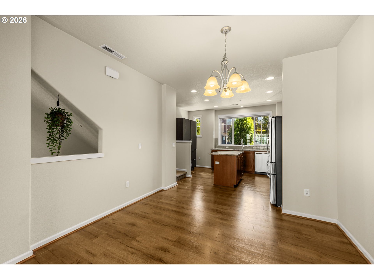
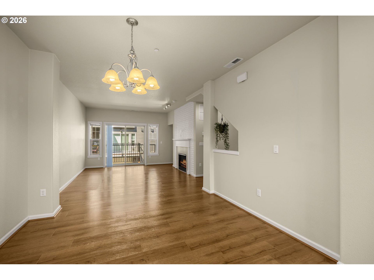
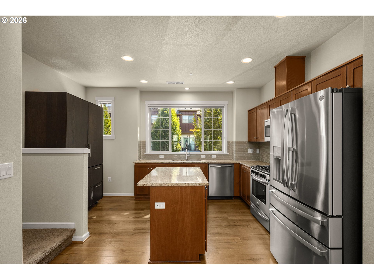
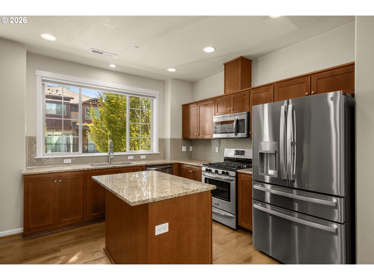
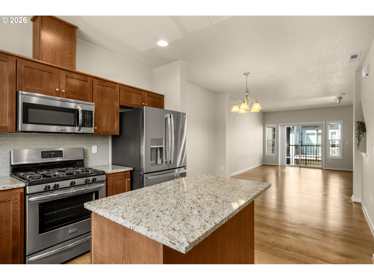
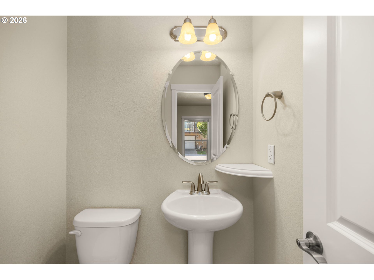
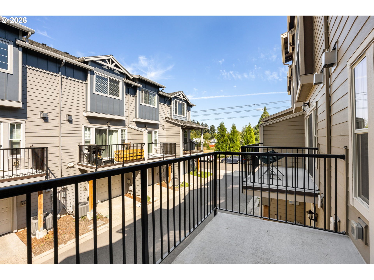
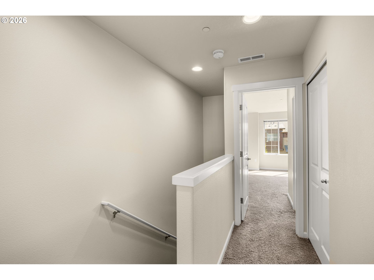
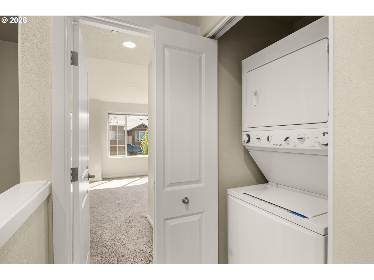
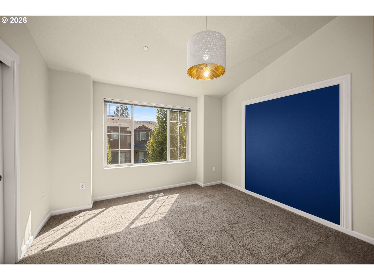
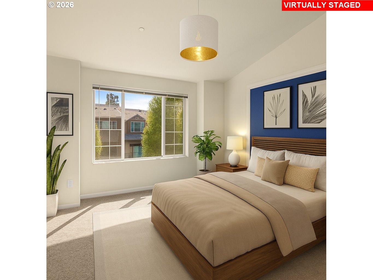
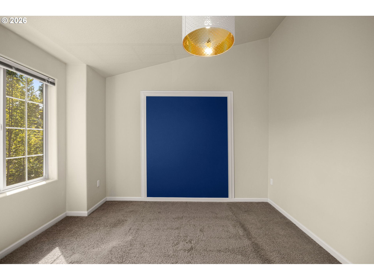
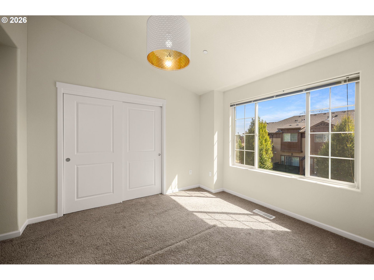
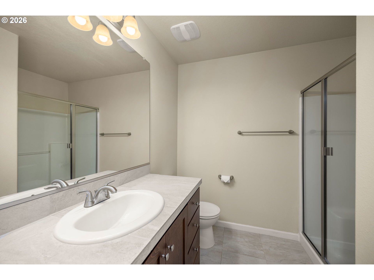
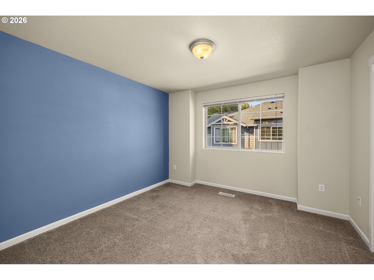
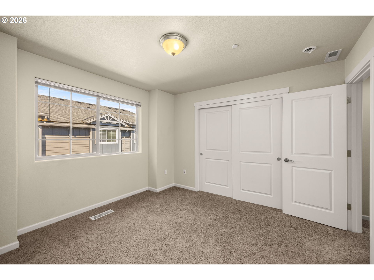
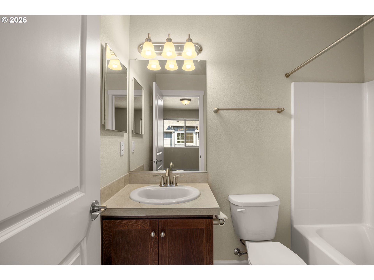
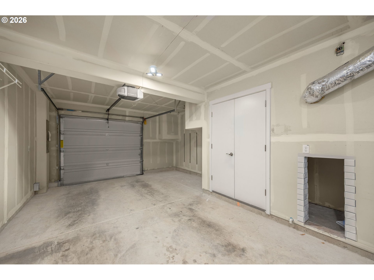
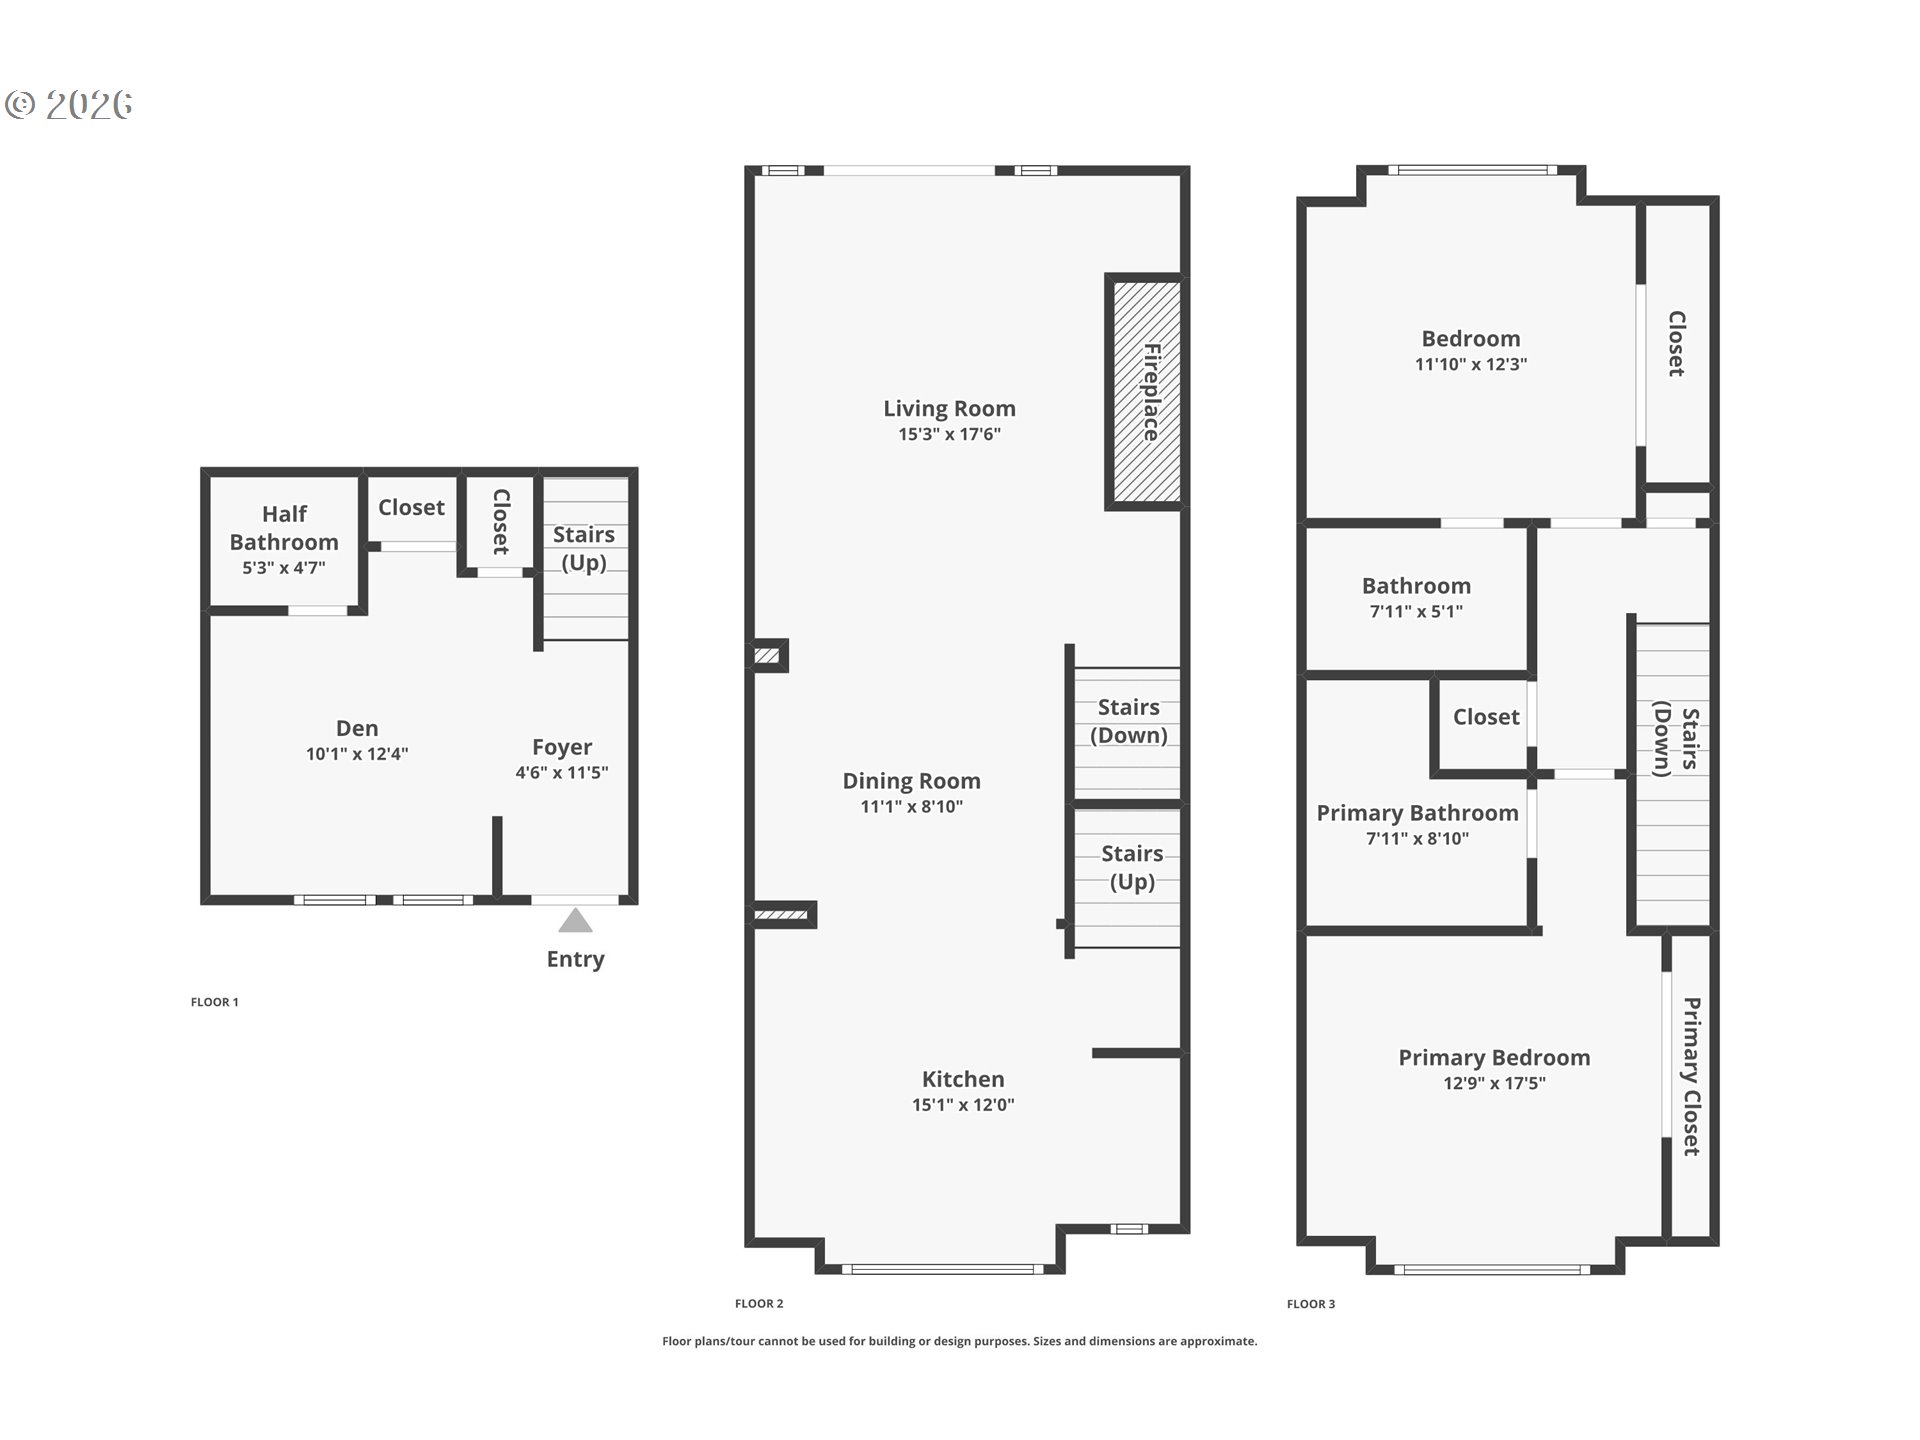
Overflow parking available in Walmart parking lot across the street. Welcome to this beautifully maintained townhouse-style condo in Sequoia Village! Offering 1,448 square feet of thoughtfully designed living space, this 2-bedroom, 2.5-bath home also features a versatile ground-level den/office-perfect for working from home, a study, or flex space. The main level features an inviting open-concept layout with abundant natural light, a cozy gas fireplace, and a spacious living area that flows seamlessly into the dining space and kitchen. The well-appointed kitchen features granite countertops, stainless steel appliances, and a gas range, making it both stylish and functional. A sliding glass door provides easy access to the patio, creating a great space for outdoor dining, entertaining, or simply enjoying your morning coffee.Upstairs, both bedrooms offer the comfort and privacy of their own ensuite bathrooms-an ideal layout for roommates, guests, or anyone who appreciates having a private retreat. Located in the desirable Sequoia Village community, this home combines Craftsman-style charm with a functional, low-maintenance floor plan and convenient Hillsboro location. Enjoy easy access to nearby shopping, dining, parks, schools, and major commuter routes. A wonderful opportunity to own a spacious and versatile townhouse-style condo with an exceptional floor plan. Rent cap not met. [Home Energy Score = 9. HES Report at https://rpt.greenbuildingregistry.com/hes/OR10215906]
Details
| MLS # | 280493834 |
|---|---|
| Listing Type | For Sale |
| Style | Condominium |
| HOA Dues | $235 |
| Sub-Type | Resale |
| Status | Pending |
| Year | 2016 |
| Days On Site | 61 |
| Listing Provided By | Keller Williams Sunset Corridor | Darcie VanderZanden |
Features
| Bed(s) | 2 |
|---|---|
| Bath(s) | 3 Total |
| SQ Feet | 1,448 |
| Garage | 1 |
| Story(s) | 3 |
Interior
| Heating | Forced Air, Wall Heater |
|---|---|
| Heating Yn | Yes |
| Cooling | Central Air |
| Cooling Yn | Yes |
| Interior Features | Floor3rd, Garage Door Opener, Granite, Laminate Flooring, Laundry, Vaulted Ceiling, Wallto Wall Carpet, Washer Dryer |
| Window Features | Double Pane Windows, Vinyl Frames |
| Appliances | Dishwasher, Disposal, Free Standing Gas Range, Free Standing Refrigerator, Granite, Island, Pantry, Stainless Steel Appliance |
Exterior
| Exterior Features | Deck |
|---|---|
| Roof | Composition, Shingle |
| Foundation Details | Slab |
Parking
| Attached Garage Yn | Yes |
|---|---|
| Parking Features | On Street |
Taxes
| Property | 3491 |
|---|
Area Information
| State | OR |
|---|---|
| County | Washington |
| City | Hillsboro |
| Zip Code | 97006 |
| School District | Century |
| Elementary School | Imlay |
| High School | Century |
| Listing VS Median (in 97006) | |
Price: $315,900 low | high Med: $345,000 sqft: 1,448 low | high Med: 1,335 $ / sqft: $218 low | high Med: $258 On site: 61 low | high Med: 110 | |
Market Activity 97006
Request a showing
Request a showing
Contact
Learn More About This Property

| State | OR |
|---|---|
| County | Washington |
| City | Hillsboro |
| Zip Code | 97006 |
| School District | Century |
| Elementary School | Imlay |
| High School | Century |
| Listing VS Median (in 97006) | |
Price: $315,900 low | high Med: $345,000 sqft: 1,448 low | high Med: 1,335 $ / sqft: $218 low | high Med: $258 On site: 61 low | high Med: 110 | |