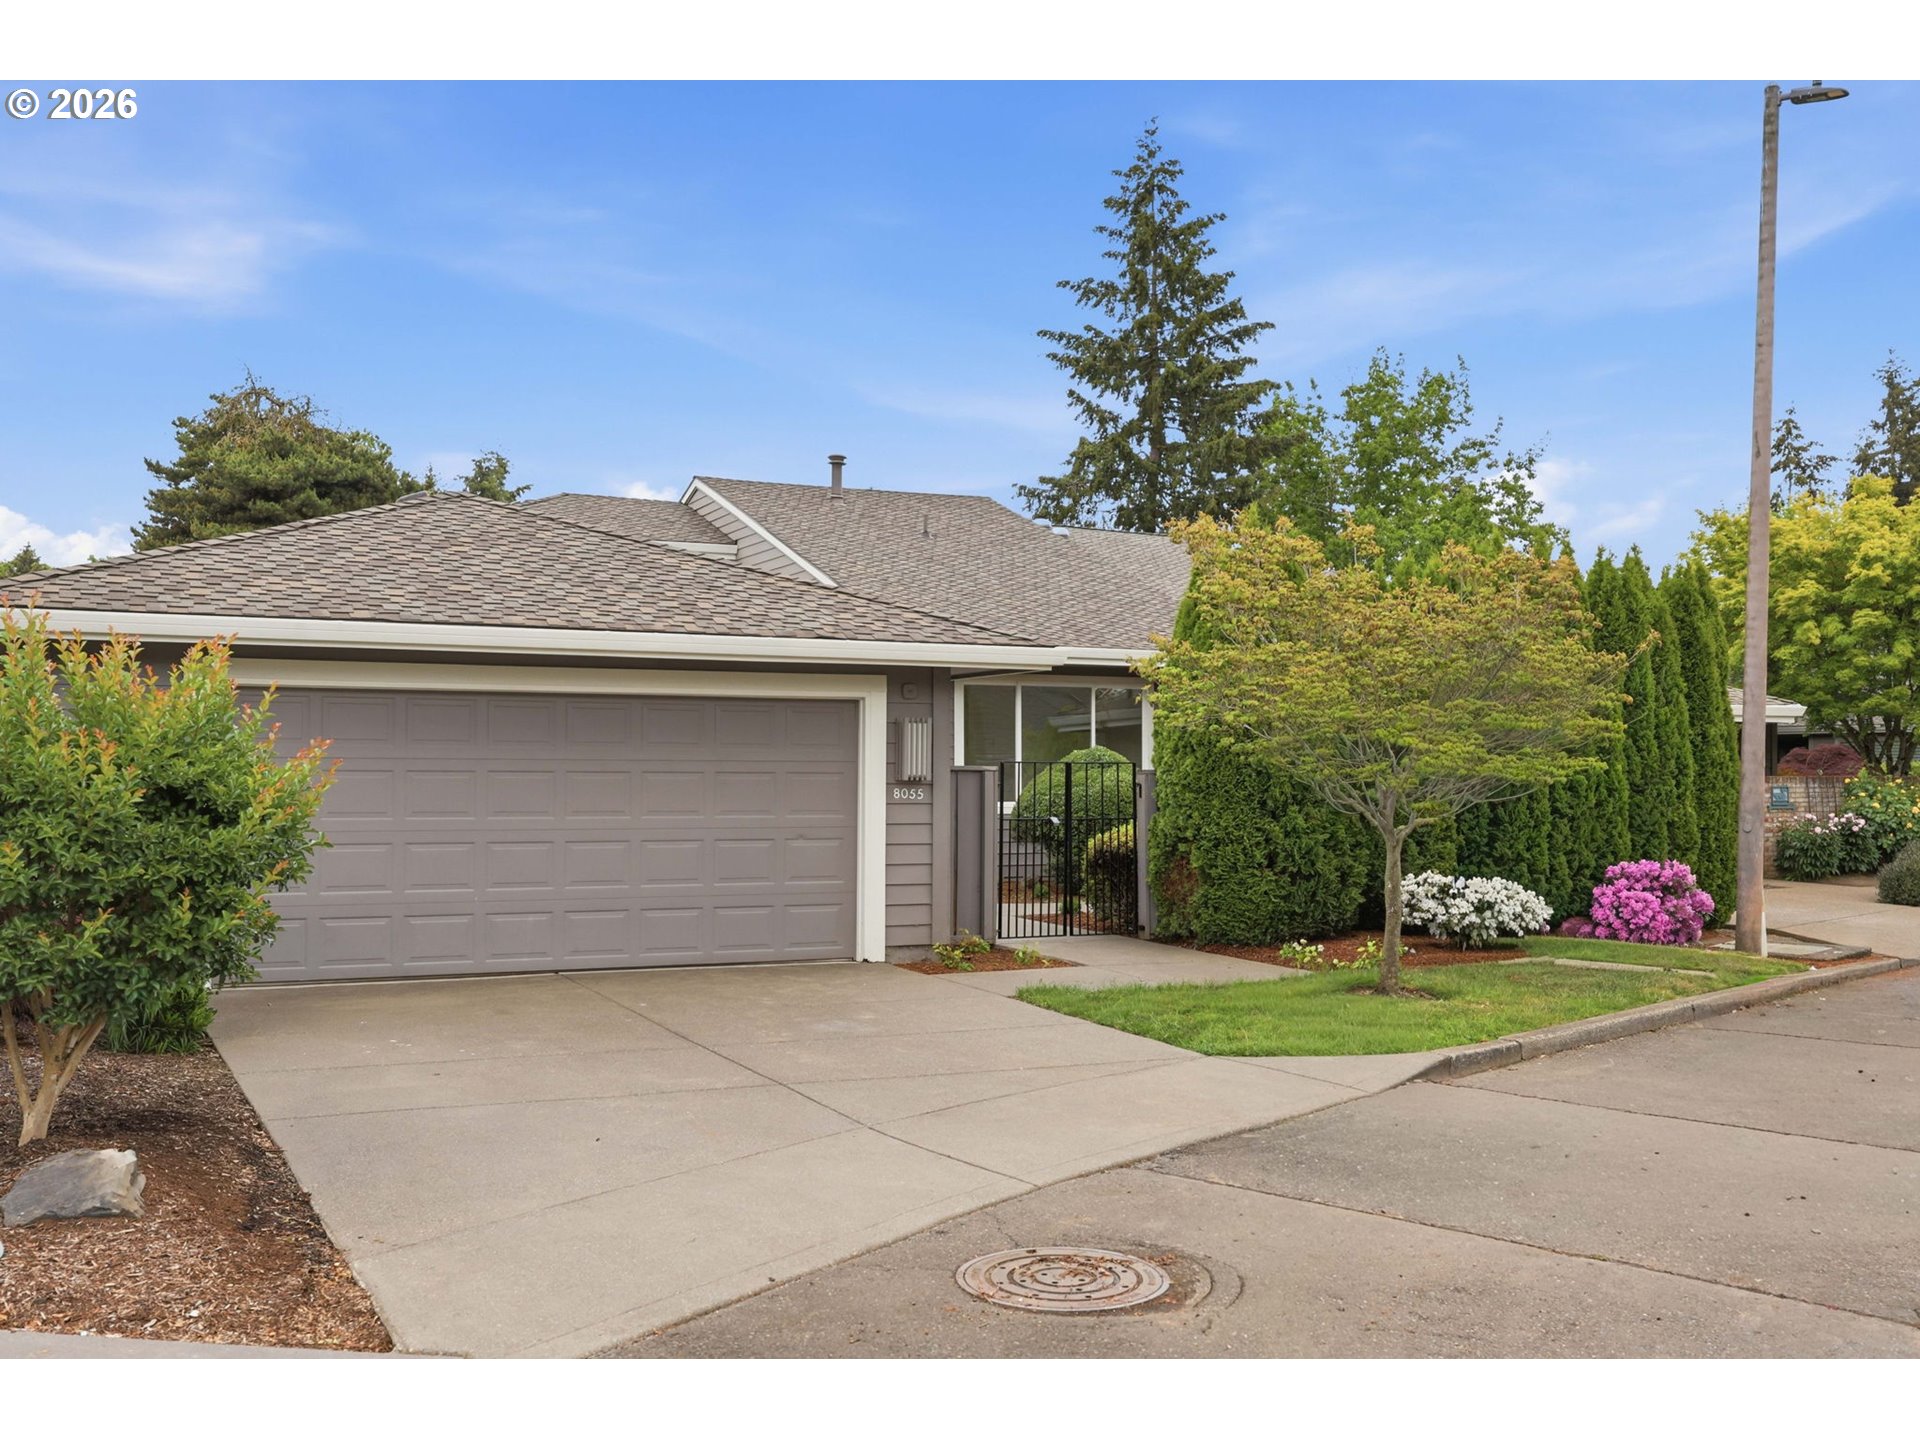
8055 SW Winchester Way,Wilsonville, OR 97070
Wilsonville, OR 97070

Description
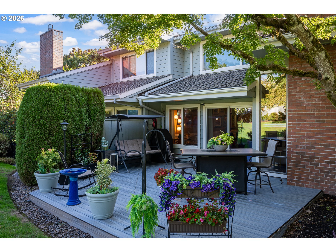
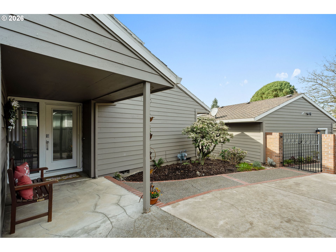
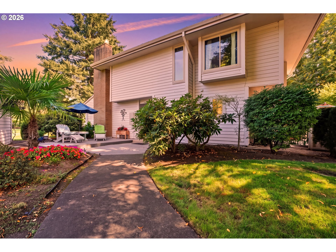
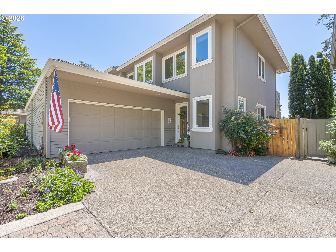
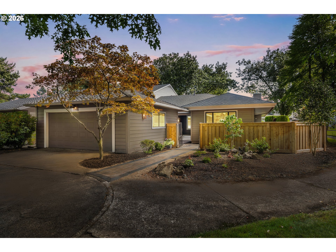
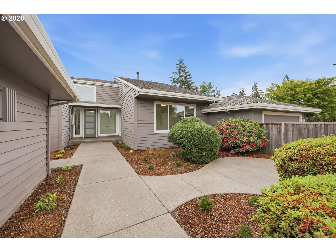
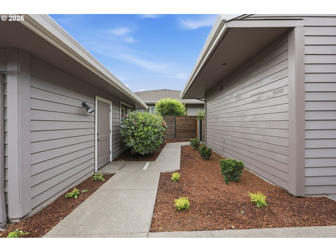
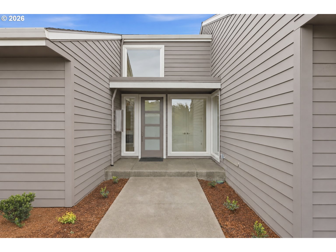
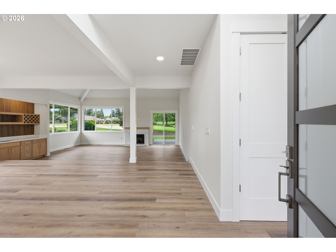
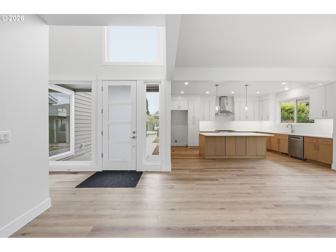
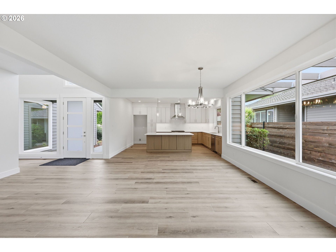
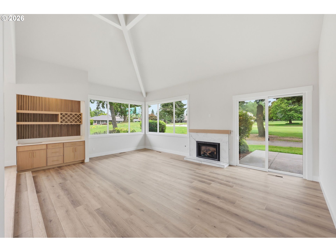
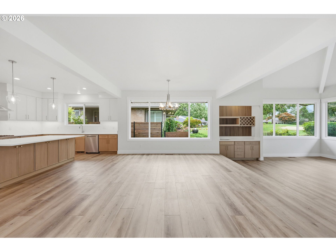
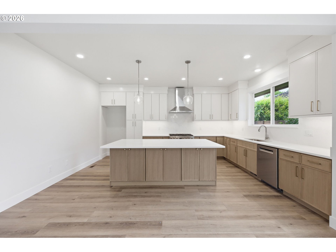
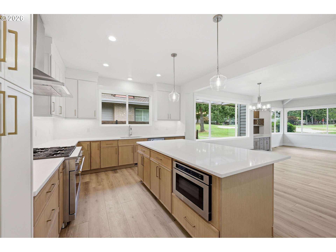
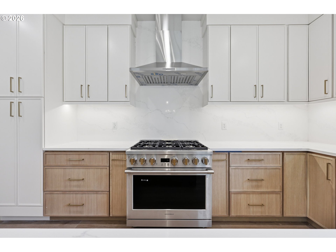
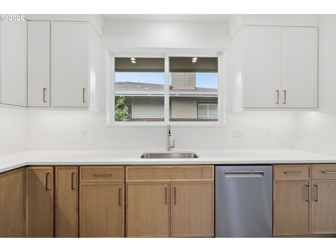
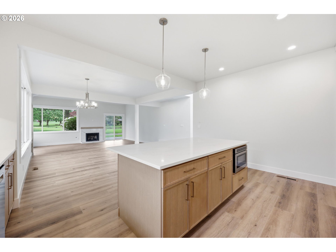
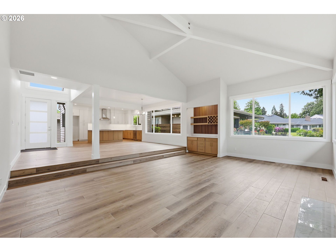
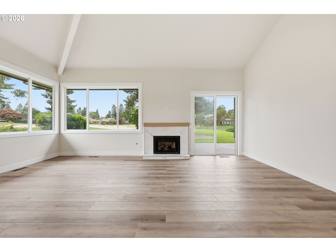
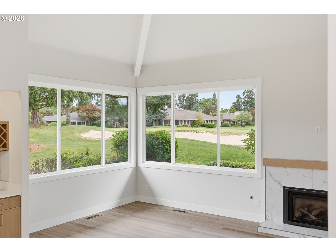
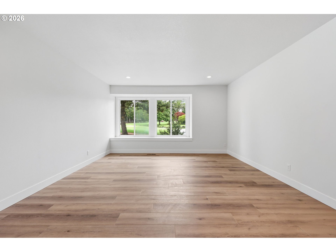
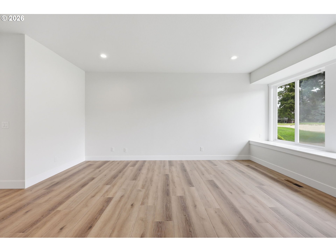
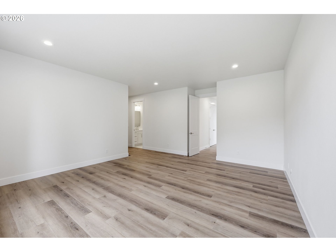
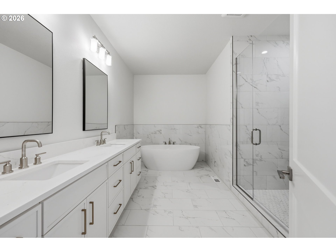
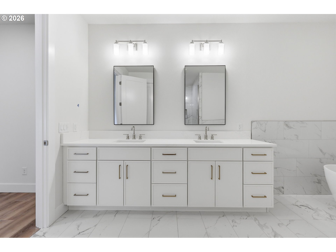
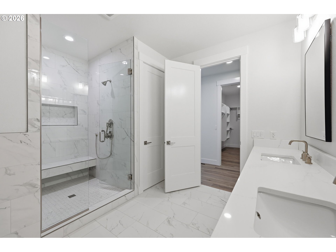
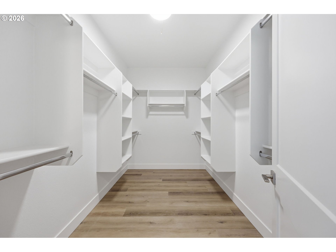
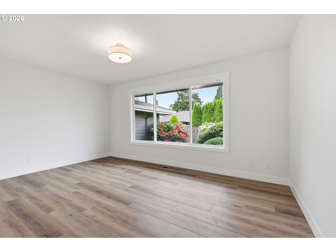
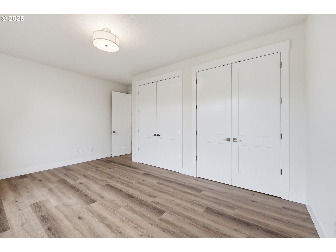
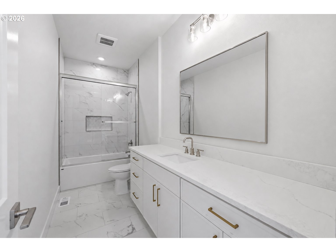
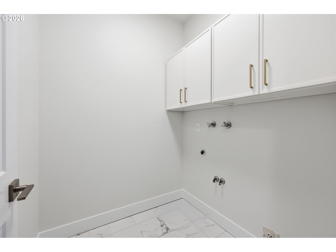
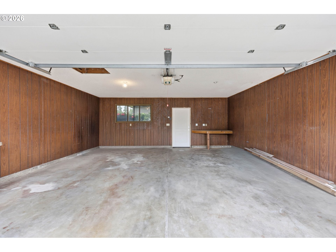
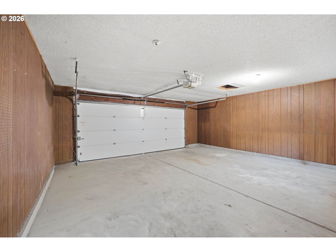
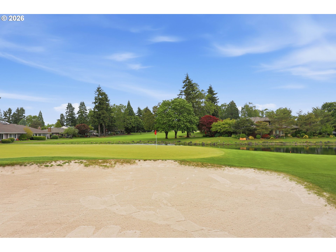
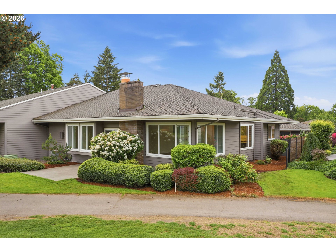
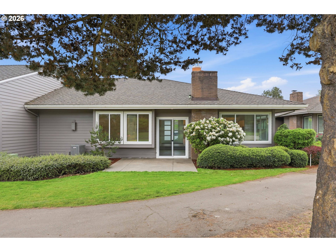
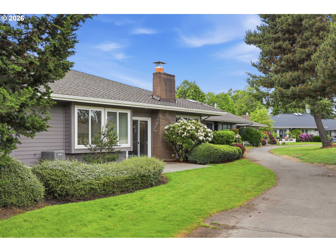
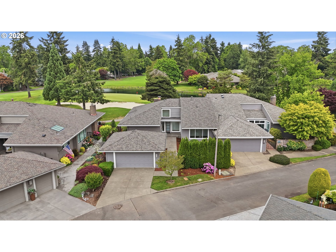
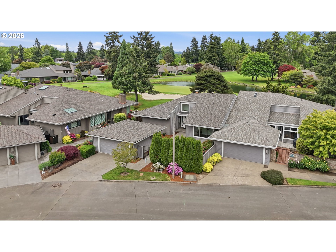
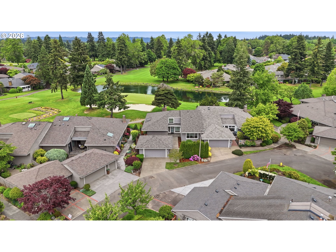
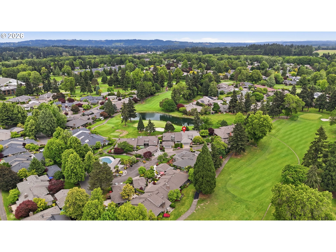
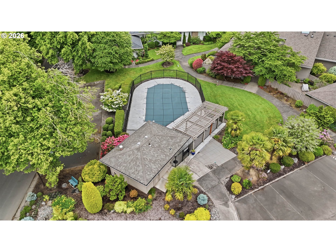
Completely renovated single-level home in the heart of Charbonneau, ideally situated on a quiet cul-de-sac with stunning golf course views. Designed for effortless indoor-outdoor living, this light-filled home features vaulted ceilings, expansive windows, and an open-concept floor plan. The beautifully remodeled kitchen serves as the centerpiece of the home, featuring new cabinetry, quartz countertops, stainless steel gas appliances, new flooring throughout, and a generous center island, ideal for entertaining and everyday living. The serene primary suite offers a spa-inspired bathroom with designer finishes, custom tile, modern lighting, a walk-in shower, soaking tub, and a spacious walk-in closet. The second bedroom includes double closets and convenient access to the updated hall bathroom with a combination tub/shower. Additional updates include: roof/gutters, interior doors, hardware, lighting, fresh interior paint, and updated landscaping. Detached two-car garage. Outdoor spaces are equally inviting, offering multiple patios, a private courtyard, and picturesque golf course views that create the perfect backdrop for relaxing or entertaining. Enjoy the Charbonneau lifestyle with access to golf, tennis, pickleball, swimming pools, walking paths, restaurants, a bakery, the community center, and a wide variety of clubs and activities. Arbor Lake HOA also includes a private pool exclusively for homeowners. Experience low-maintenance, resort-style living at its finest.
Details
| MLS # | 190810320 |
|---|---|
| Listing Type | For Sale |
| Style | House |
| HOA Dues | $342 |
| Sub-Type | Resale |
| Status | Active |
| Year | 1974 |
| Days On Site | 169 |
| Listing Provided By | PAC NW Realty Solutions | Marissa Davis |
Features
| Bed(s) | 2 |
|---|---|
| Bath(s) | 2 Total |
| SQ Feet | 2,144 |
| Garage | 2 |
| Basement | Y |
| Story(s) | 1 |
| Property View | GolfCourse |
Interior
| Heating | Forced Air |
|---|---|
| Heating Yn | Yes |
| Cooling | Central Air |
| Cooling Yn | Yes |
| Interior Features | Garage Door Opener, High Ceilings, Laundry, Luxury Vinyl Tile, Quartz, Soaking Tub, Tile Floor, Vaulted Ceiling |
| Window Features | Double Pane Windows |
| Appliances | Dishwasher, Disposal, Free Standing Gas Range, Gas Appliances, Island, Microwave, Quartz, Range Hood, Stainless Steel Appliance, Tile |
Exterior
| Exterior Features | Fenced, Patio, Sprinkler, Yard |
|---|---|
| Roof | Composition |
| Foundation Details | Concrete Perimeter |
| Lot Features | Cul_de_sac, Golf Course |
Parking
| Attached Garage Yn | No |
|---|---|
| Parking Features | Driveway, On Street |
Taxes
| Property | 6861 |
|---|
Area Information
| State | OR |
|---|---|
| County | Clackamas |
| City | Wilsonville |
| Zip Code | 97070 |
| School District | Canby |
| Elementary School | Eccles |
| High School | Canby |
| Listing VS Median (in 97070) | |
Price: $749,900 low | high Med: $659,950 sqft: 2,144 low | high Med: 2,259 $ / sqft: $350 low | high Med: $302 On site: 169 low | high Med: 48.5 | |
Market Activity 97070
Request a showing
Request a showing
Contact
Learn More About This Property

| State | OR |
|---|---|
| County | Clackamas |
| City | Wilsonville |
| Zip Code | 97070 |
| School District | Canby |
| Elementary School | Eccles |
| High School | Canby |
| Listing VS Median (in 97070) | |
Price: $749,900 low | high Med: $659,950 sqft: 2,144 low | high Med: 2,259 $ / sqft: $350 low | high Med: $302 On site: 169 low | high Med: 48.5 | |