
Description
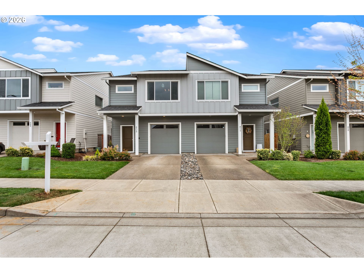
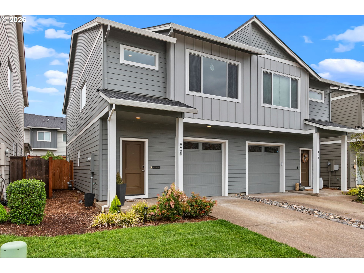
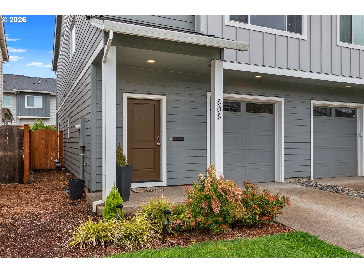
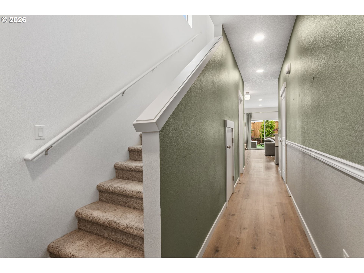
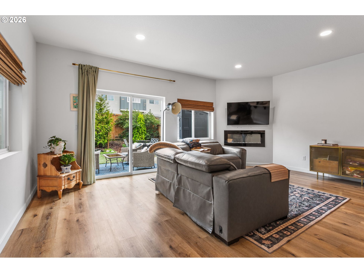
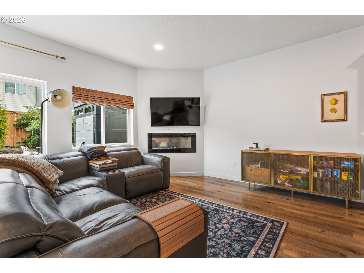
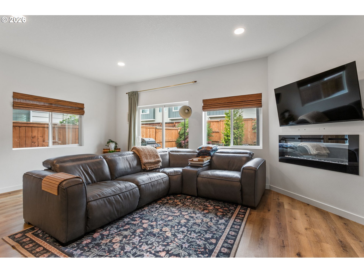
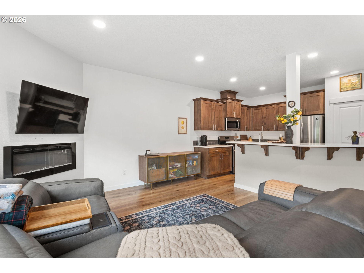
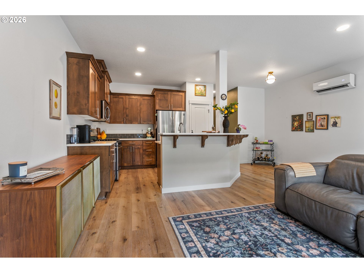
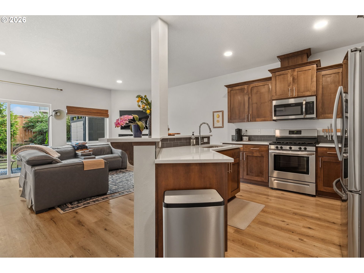
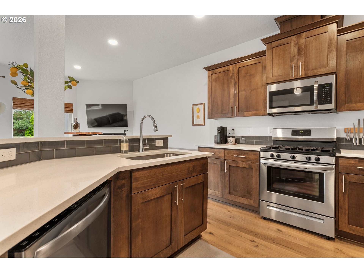
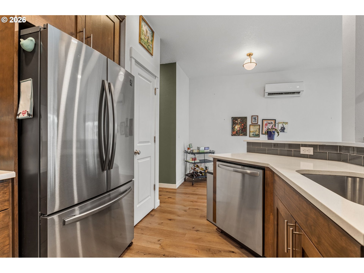
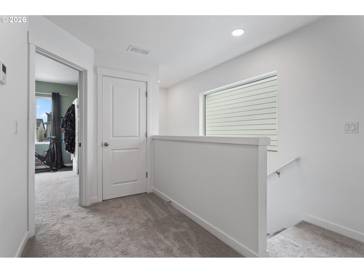
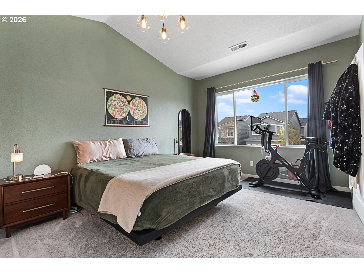
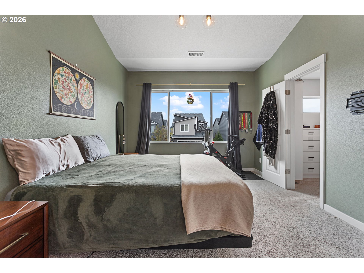
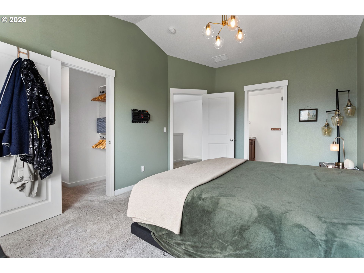
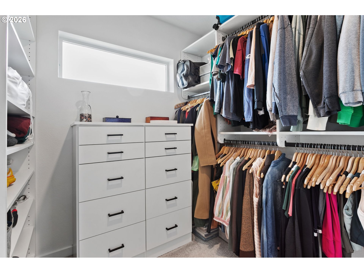
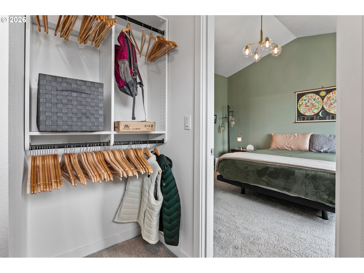
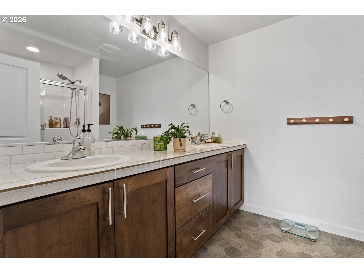
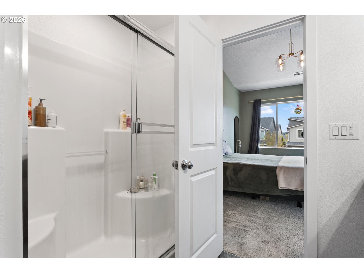
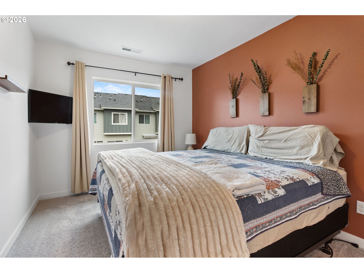
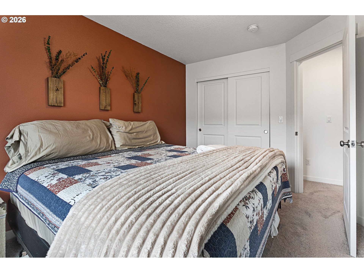
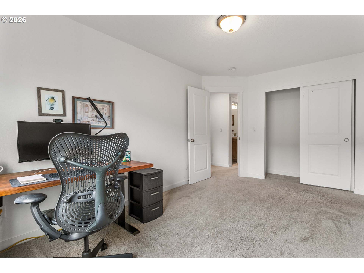
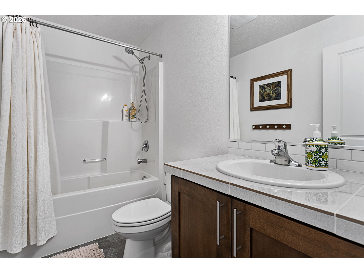
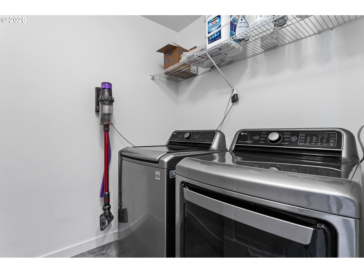
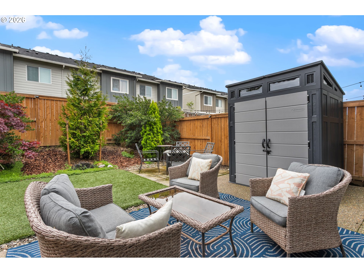
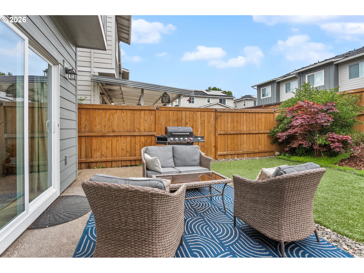
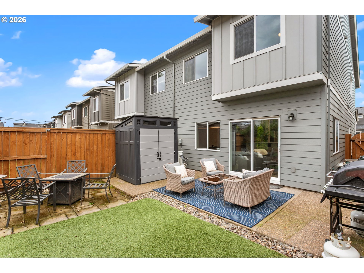
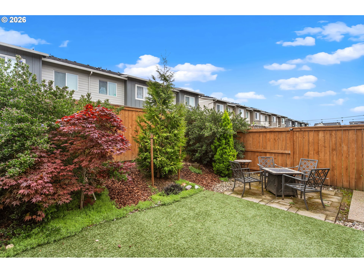
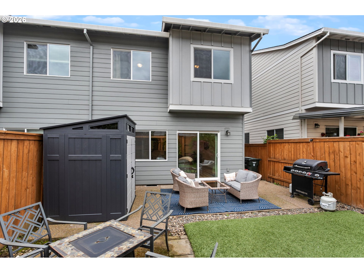
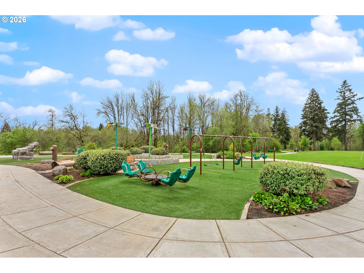
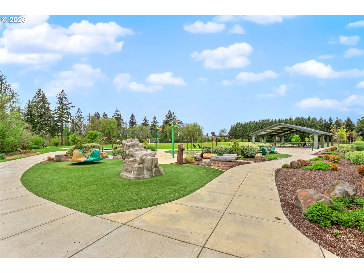
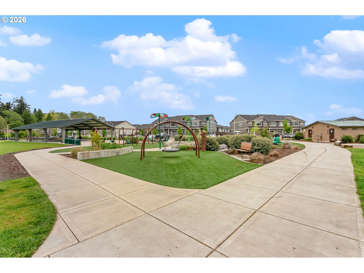
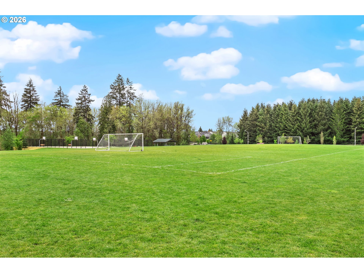
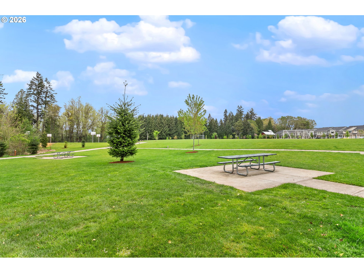
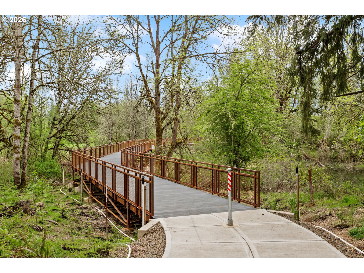
SELLER PAID rate buy down reducing buyer's interest rate by the first year and the second year! Welcome to this beautifully upgraded end-unit townhome offering comfort, style, and low-maintenance living in a peaceful setting near scenic Parks, shopping and walking trails. This 3-bedroom, 2.5-bath home features a thoughtfully designed layout with modern finishes throughout. The kitchen is equipped with sleek slab quartz countertops, stainless steel appliances, and both gas and electric stove options-perfect for any home chef. A full appliance package is included, with refrigerator, stove, washer, and dryer all staying. Enjoy upgraded luxury vinyl plank flooring, a tankless water heater, and a recently serviced mini-split system providing efficient heating and cooling year-round. Upstairs, the spacious primary suite impresses with vaulted ceilings, a custom walk-in closet by Portland Closet Company, and dual sinks. Additional highlights include a dedicated, updated laundry room and convenient attic storage. Step outside to a fully customized backyard designed for relaxation and ease, complete with turf, an integrated drainage system, landscaping, and a concrete patio-ideal for entertaining or unwinding with minimal upkeep. A storage shed is also included. This end unit townhome offers added privacy, complemented by a quiet neighboring setting. Located near beautiful Mariposa Park with large turf playground, soccer field and basketball court, this property combines natural surroundings with modern living. PRICED TO SELL!
Details
| MLS # | 466351897 |
|---|---|
| Listing Type | For Sale |
| Style | House |
| HOA Dues | $139 |
| Sub-Type | Resale |
| Status | Pending |
| Year | 2020 |
| Days On Site | 188 |
| Listing Provided By | Realty One Group Prestige | Marcus Brown |
Features
| Bed(s) | 3 |
|---|---|
| Bath(s) | 3 Total |
| SQ Feet | 1,548 |
| Garage | 1 |
| Basement | Y |
| Story(s) | 2 |
| Acreage | 0.05 |
Interior
| Heating | Heat Pump, Mini Split |
|---|---|
| Heating Yn | Yes |
| Cooling | Mini Split |
| Cooling Yn | Yes |
| Interior Features | Garage Door Opener, High Ceilings, High Speed Internet, Laundry, Luxury Vinyl Tile, Quartz, Vaulted Ceiling, Wallto Wall Carpet, Washer Dryer |
| Window Features | Double Pane Windows, Vinyl Frames |
| Appliances | Dishwasher, Disposal, Free Standing Range, Free Standing Refrigerator, Gas Appliances, Microwave, Quartz, Stainless Steel Appliance, Tile |
Exterior
| Exterior Features | Patio, Sprinkler, Tool Shed, Yard |
|---|---|
| Roof | Composition |
| Foundation Details | Concrete Perimeter |
| Lot Features | Level |
Parking
| Attached Garage Yn | Yes |
|---|---|
| Parking Features | Driveway, On Street |
Taxes
| Property | 4156 |
|---|
Area Information
| State | OR |
|---|---|
| County | Washington |
| City | Cornelius |
| Zip Code | 97113 |
| School District | Forest Grove |
| Elementary School | Cornelius |
| High School | Forest Grove |
| Listing VS Median (in 97113) | |
Price: $379,900 low | high Med: $522,430 sqft: 1,548 low | high Med: 1,562 $ / sqft: $245 low | high Med: $337 On site: 188 low | high Med: 73 | |
Market Activity 97113
Request a showing
Request a showing
Contact
Learn More About This Property

| State | OR |
|---|---|
| County | Washington |
| City | Cornelius |
| Zip Code | 97113 |
| School District | Forest Grove |
| Elementary School | Cornelius |
| High School | Forest Grove |
| Listing VS Median (in 97113) | |
Price: $379,900 low | high Med: $522,430 sqft: 1,548 low | high Med: 1,562 $ / sqft: $245 low | high Med: $337 On site: 188 low | high Med: 73 | |