

Description
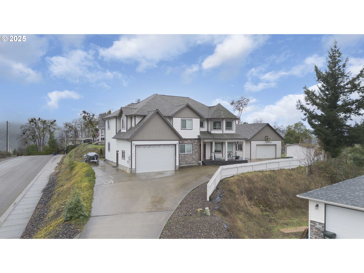
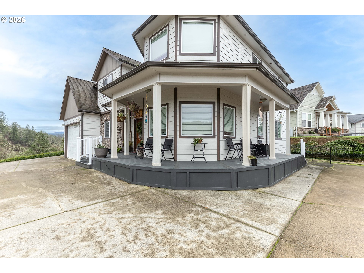
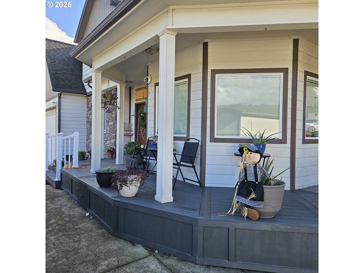
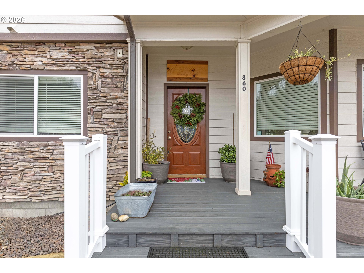
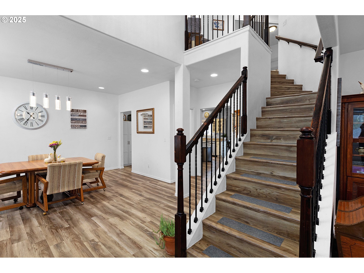
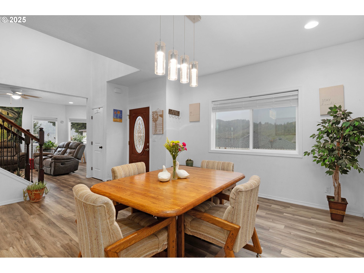
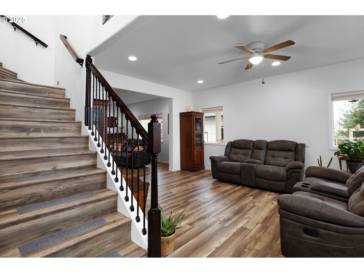
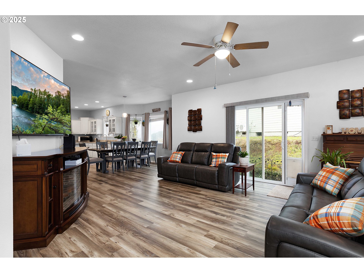
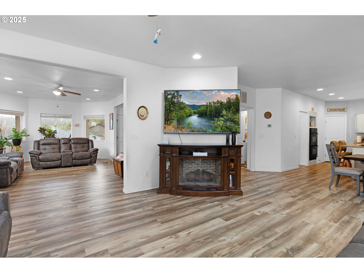
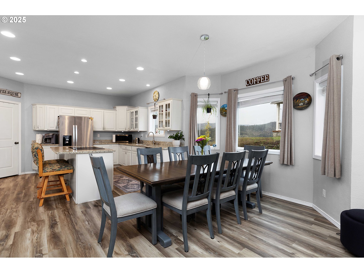
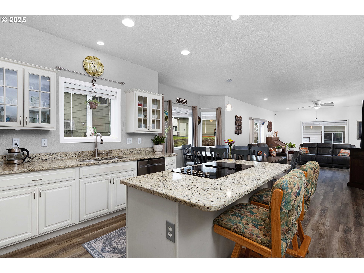
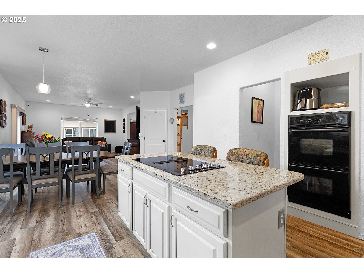
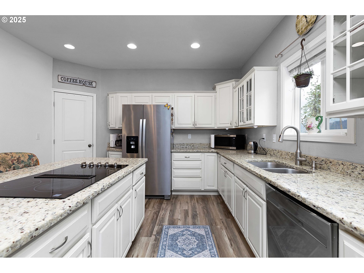
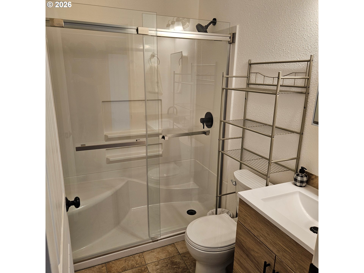
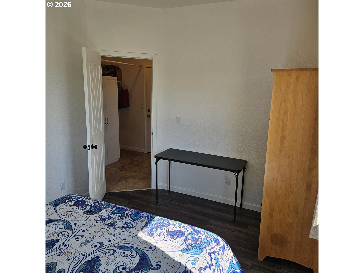
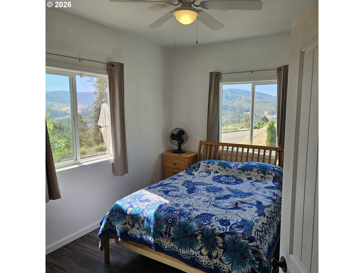
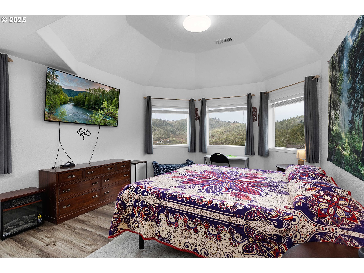
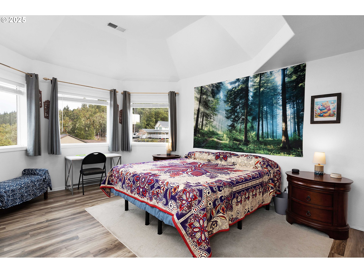
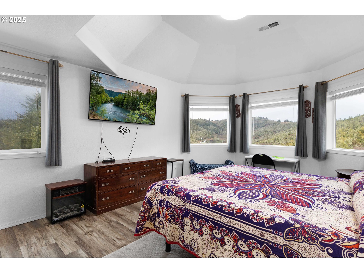
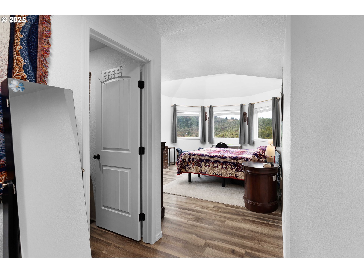
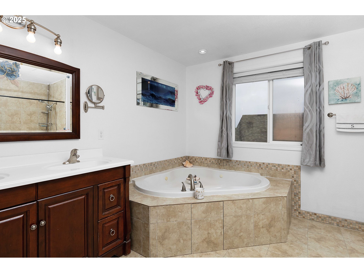
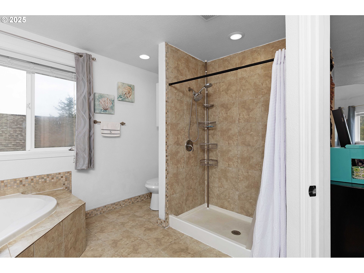
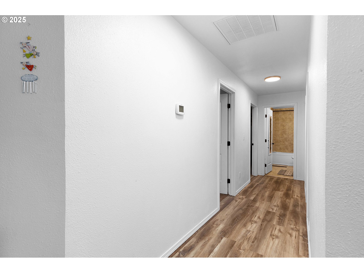
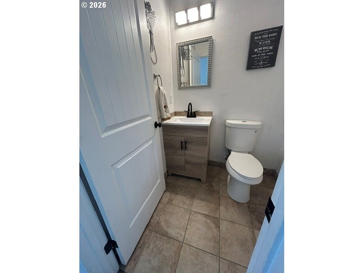
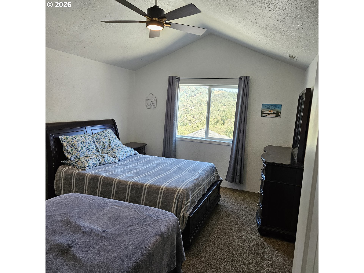
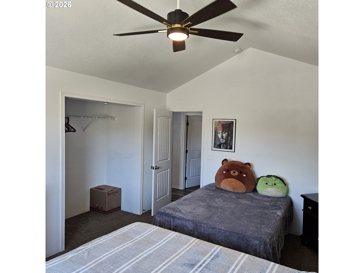
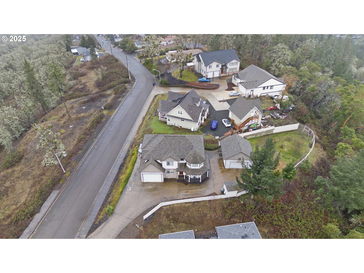
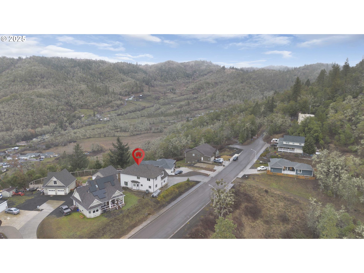
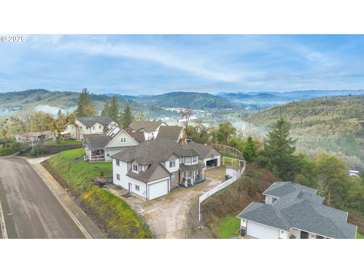
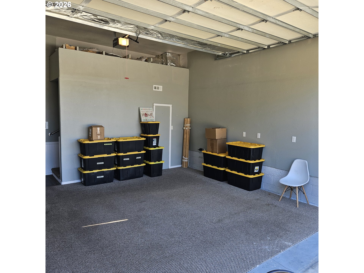
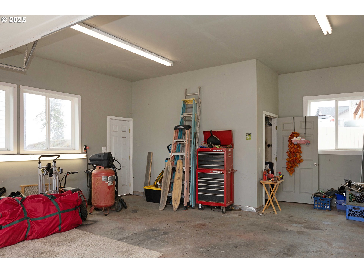
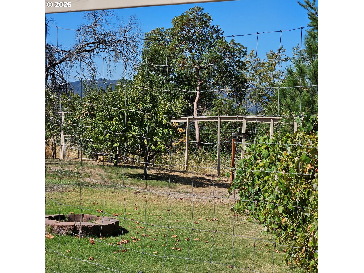
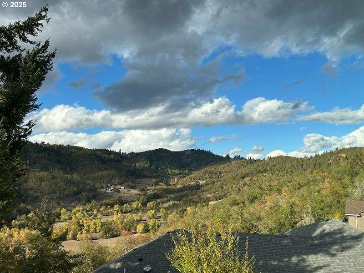
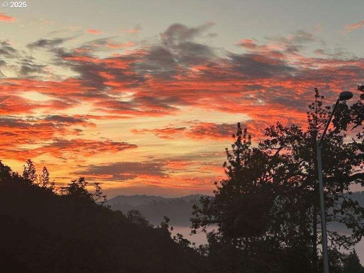
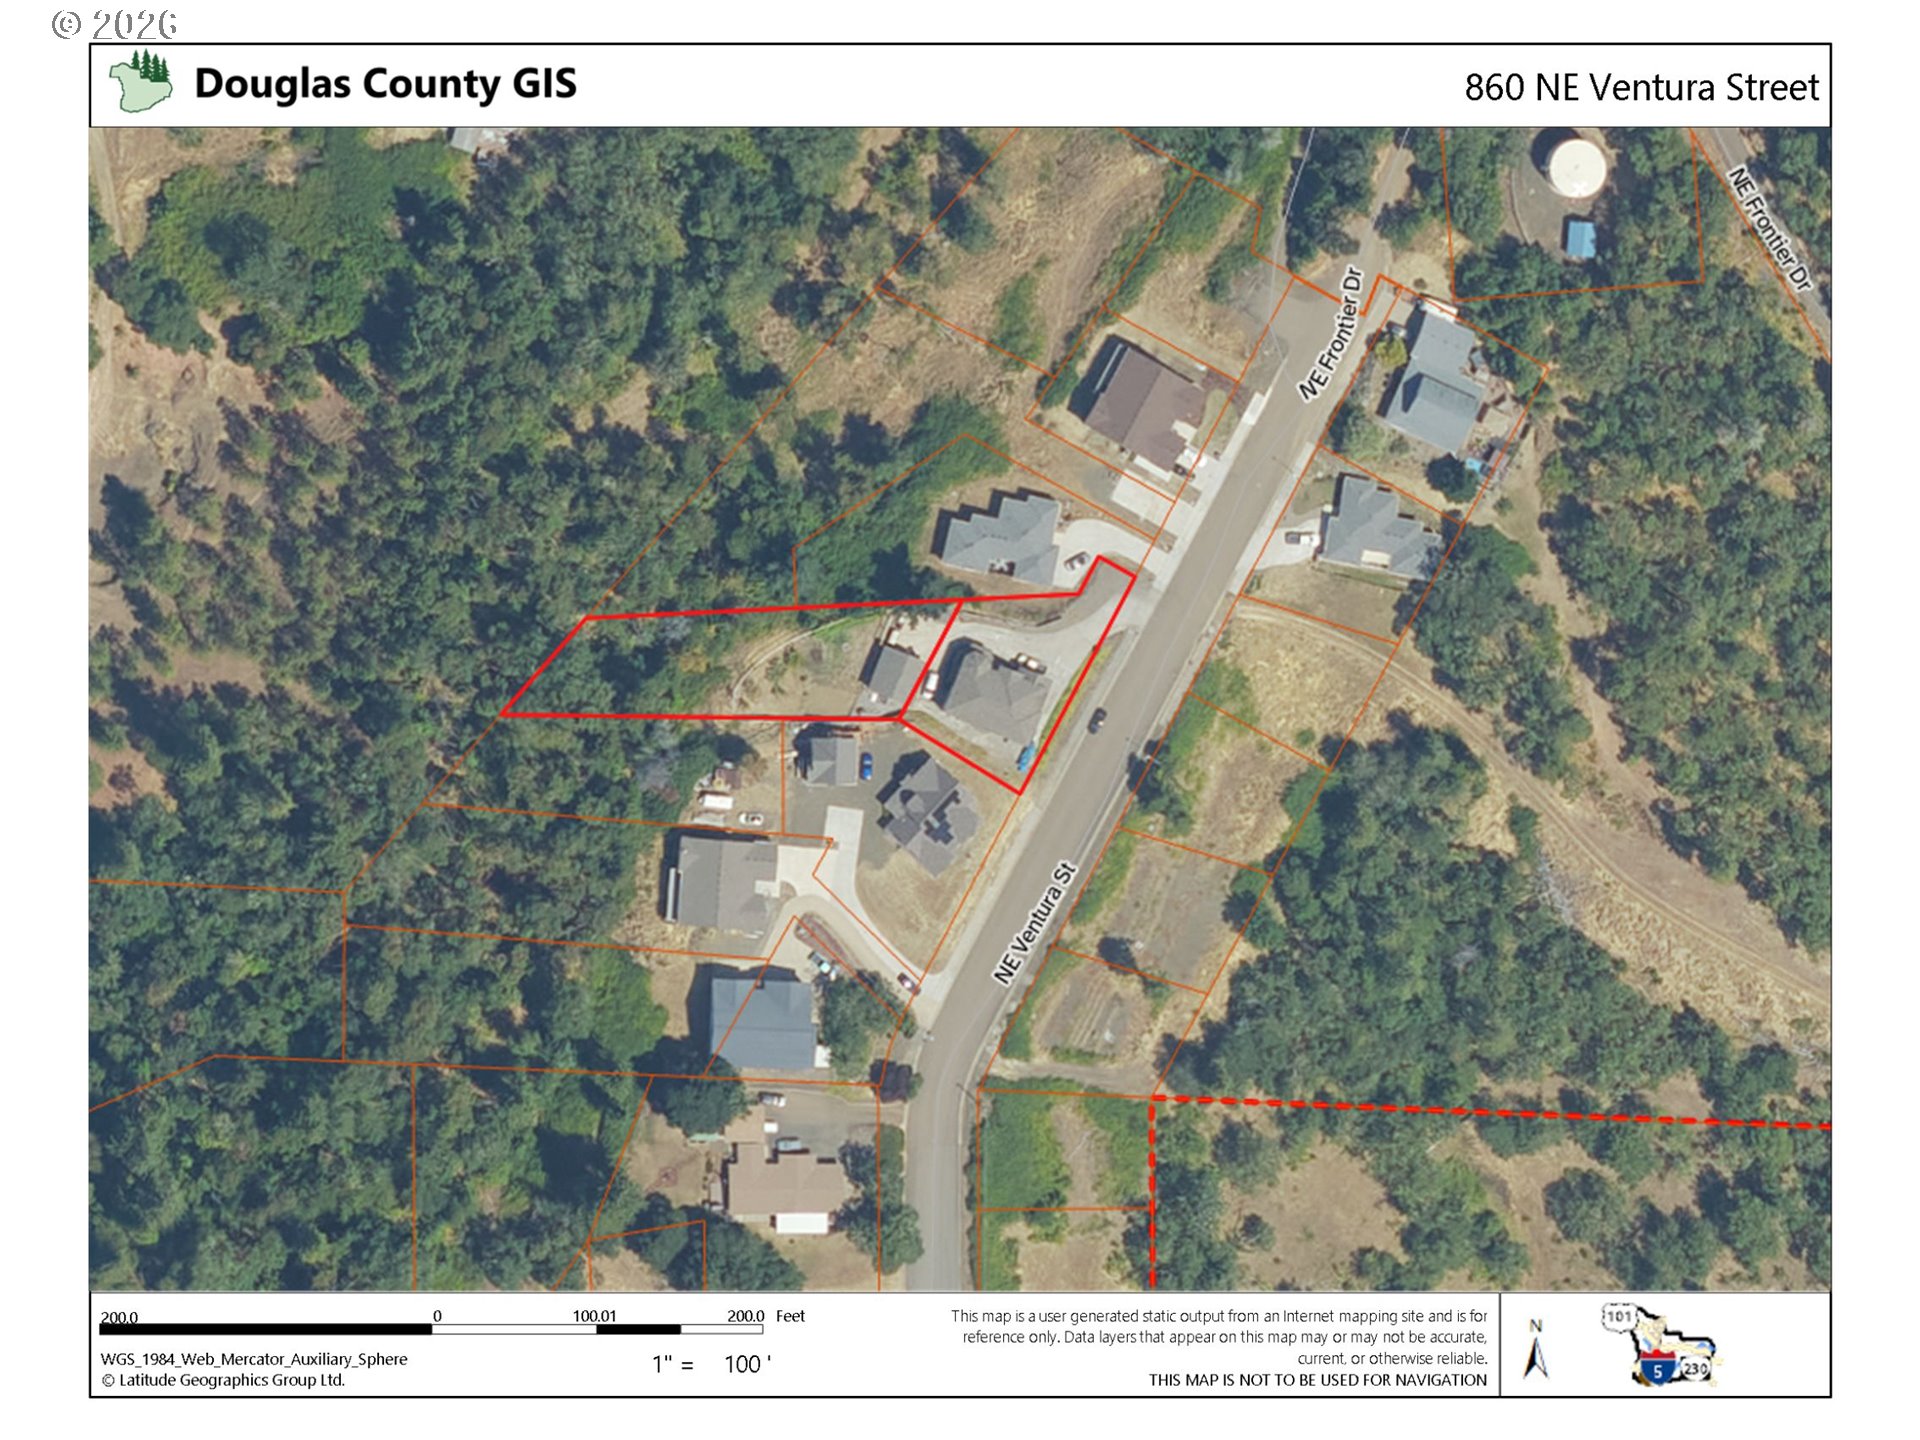
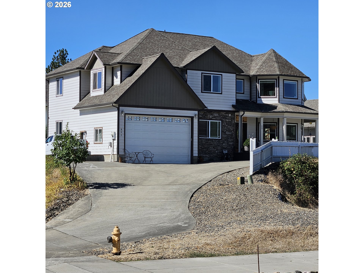
Amazing panoramic views await you at this custom built, half acre +, dual lot property. Custom granite chef's kitchen with island cook top, eat bar & dual ovens. The spacious living, family room, and formal dining area feature high ceilings and LVP flooring. Upstairs you'll find the primary bedroom suite featuring cathedral ceiling, dual walk-in closets, low step shower and a luxurious jacuzzi tub. Large windows offer beautiful views of the valley, surrounding hills and allow for abundant natural lighting. All bedrooms are upstairs and oversized. Guest quarters on lower level. With 5 bedrooms and 3.5 baths, this home has plenty of room for everyone, upper and lower level laundry areas. The large lot with an additional 624 sq/ft detached garage/shop offers room for all your toys or workspace. Southwest exposure and fenced yard makes for excellent gardening possibilities. Conveniently located with schools, shopping and medical services nearby. The partially converted attached garage with separate key pad entrance, plumbed for kitchenette, can be used as an additional bedroom or easily converted back to garage space. Don't miss the new wrap-around front Trex decking. A great place to relax and take in the views. Call today to arrange for your private viewing.
Details
| MLS # | 506845226 |
|---|---|
| Listing Type | For Sale |
| Style | House |
| Sub-Type | Resale |
| Status | Active |
| Year | 2010 |
| Days On Site | 60 |
| Listing Provided By | RE/MAX Integrity | Thomas Gulan |
Features
| Bed(s) | 5 |
|---|---|
| Bath(s) | 4 Total |
| SQ Feet | 3,410 |
| Garage | 4 |
| Basement | Y |
| Story(s) | 2 |
| Acreage | 0.55 |
| Property View | Mountain, TreesWoods, Valley |
Interior
| Heating | Forced Air |
|---|---|
| Heating Yn | Yes |
| Cooling | Central Air, Heat Pump |
| Cooling Yn | Yes |
| Interior Features | Granite, High Ceilings, Jetted Tub, Laminate Flooring, Laundry, Washer Dryer |
| Window Features | Double Pane Windows, Vinyl Frames |
| Appliances | Builtin Range, Cooktop, Dishwasher, Disposal, Down Draft, Free Standing Refrigerator, Granite, Island, Pantry |
Exterior
| Exterior Features | Fenced, Garden, Porch, Second Garage, Yard |
|---|---|
| Roof | Composition |
| Foundation Details | Concrete Perimeter |
| Lot Features | Level |
Parking
| Attached Garage Yn | Yes |
|---|---|
| Parking Features | Driveway, Off Street |
Taxes
| Property | 5806 |
|---|
Area Information
| State | OR |
|---|---|
| County | Douglas |
| City | Roseburg |
| Zip Code | 97470 |
| School District | Roseburg |
| Elementary School | Eastwood |
| High School | Roseburg |
| Listing VS Median (in 97470) | |
Price: $625,000 low | high Med: $375,000 sqft: 3,410 low | high Med: 1,408 $ / sqft: $183 low | high Med: $266 On site: 60 low | high Med: 179 | |
Market Activity 97470
Request a showing
Request a showing
Contact
Learn More About This Property

| State | OR |
|---|---|
| County | Douglas |
| City | Roseburg |
| Zip Code | 97470 |
| School District | Roseburg |
| Elementary School | Eastwood |
| High School | Roseburg |
| Listing VS Median (in 97470) | |
Price: $625,000 low | high Med: $375,000 sqft: 3,410 low | high Med: 1,408 $ / sqft: $183 low | high Med: $266 On site: 60 low | high Med: 179 | |