Price Reduced Listing
867 S 71st St,Springfield, OR 97478
Springfield, OR 97478


Description
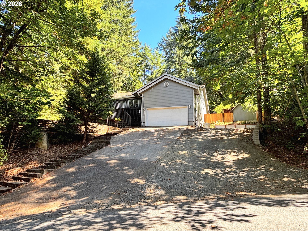
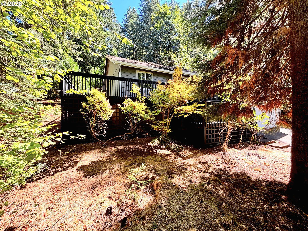
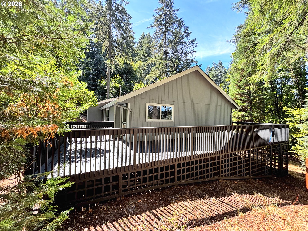
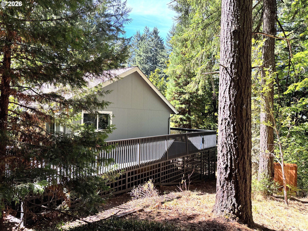
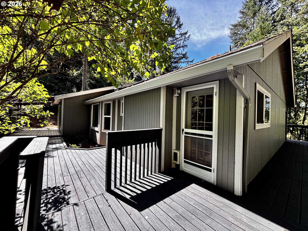
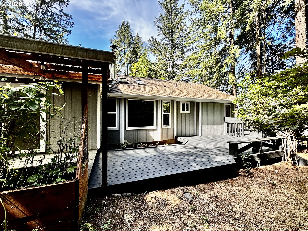
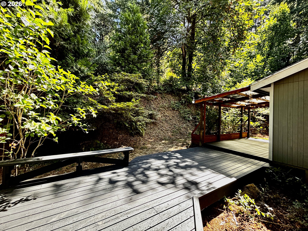
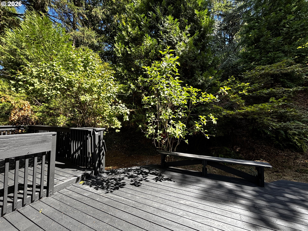
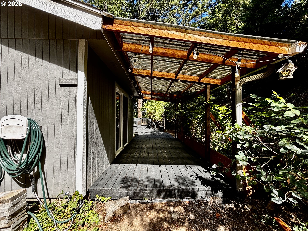
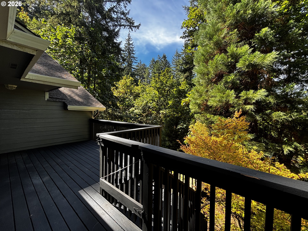
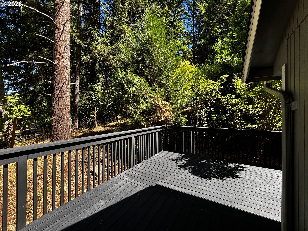
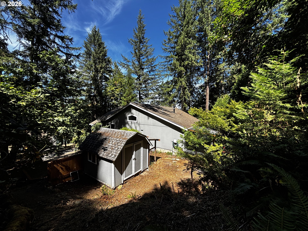
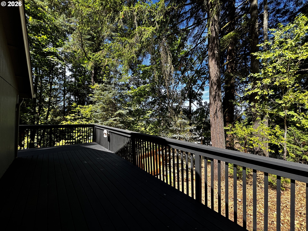
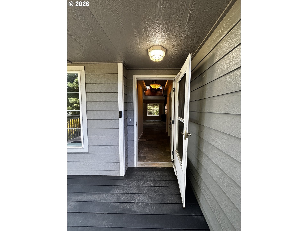
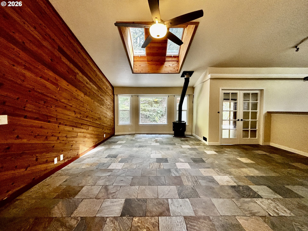
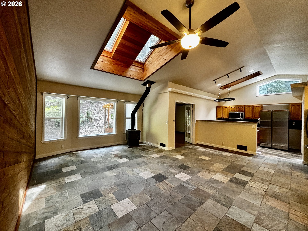
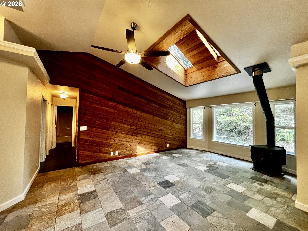
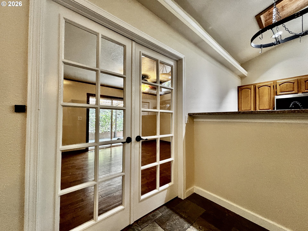
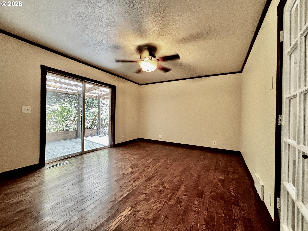
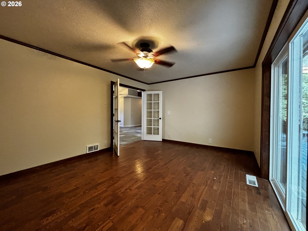
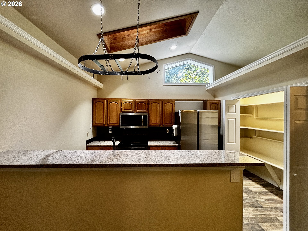
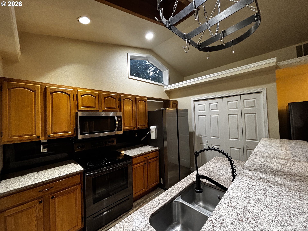
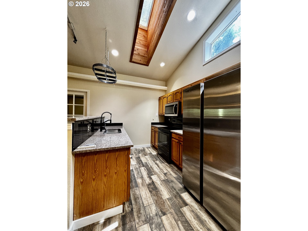
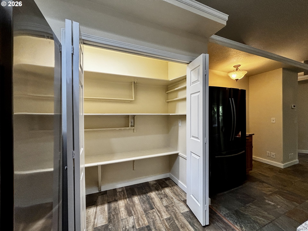
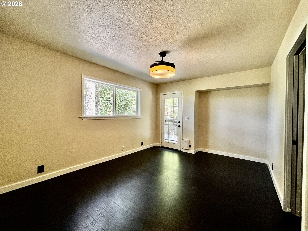
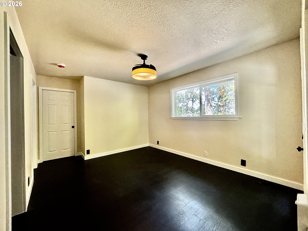
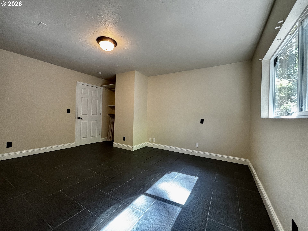
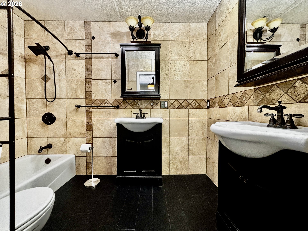
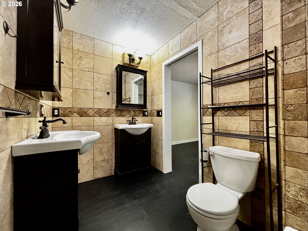
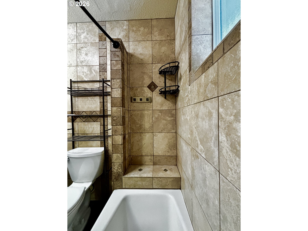
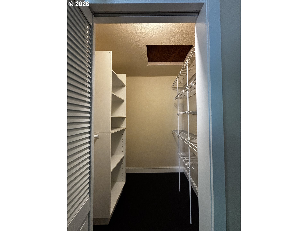
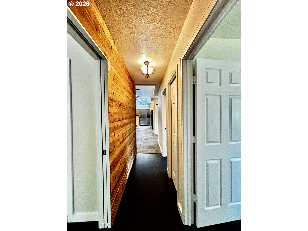
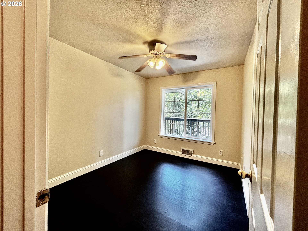
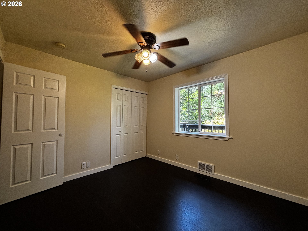
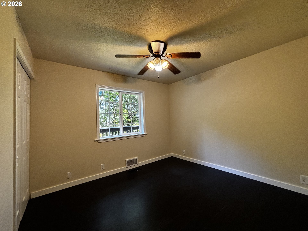
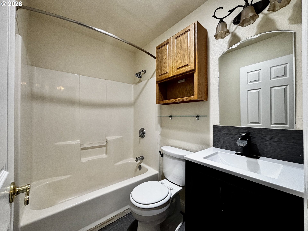
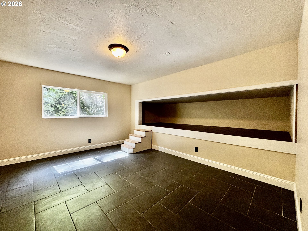
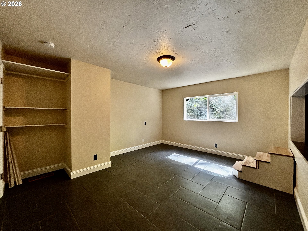
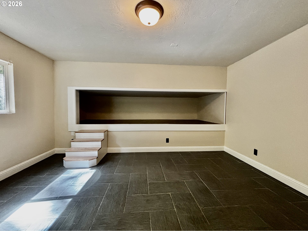
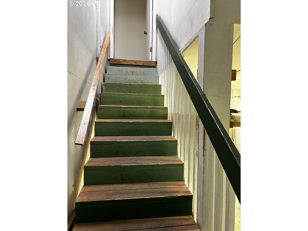
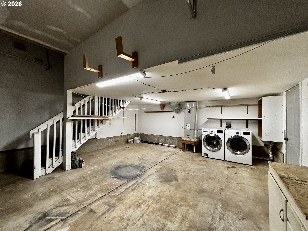
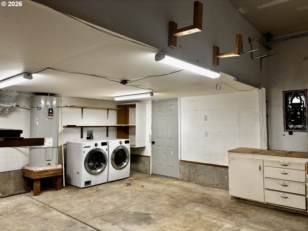
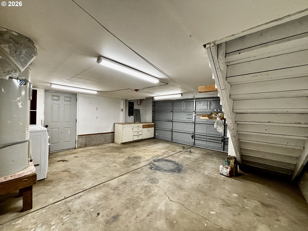
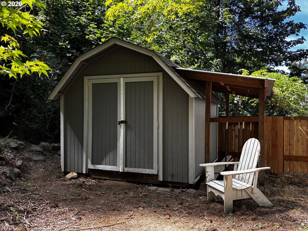
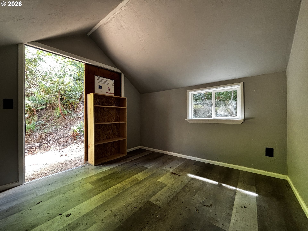
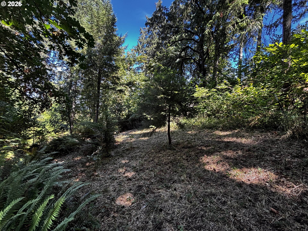
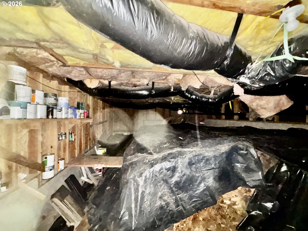
Privacy & comfort living featured in this one-level, 1,786 SF, 3 to 4-BR, 2-BA home on over 1/2 acre lot nestled in the Thurston hills. NEW 30-year architectural roof (9/2026) for decades of worry-free protection! Spacious entry to LR adorned w/open beam vaulted ceiling, 2 refreshed sky-lites, cedar accent wall, new ceiling fan/light, slate floor & super efficient EPA certified wood stove. Kitchen features vaulted ceiling w/cathedral window, remote control skylight, granite countertops & quartz backsplash, solid wood cabinetry, newer stainless appliances including S/S fridge, BI micro/fan & glass top range, big pantry & breakfast bar for versatile common mingling space. Formal DR w/French door entry & slider access to 12' x 16' covered deck & the remainder of 1,400 SF of resurfaced cedar wrap deck extended to expanded front porch serves well for private indoor/outdoor engagement. MBR suite features French ext. door to covered deck, refinished hardwood flooring, WI closet & full MBA w/double sinks, custom ceramic walls & tub/shower enclosure. 14' x 13' family room/4th BR w/big slider windows, closet & 6' x 14' finished storage space features NEW bricklay tile flooring. Level & terraced grounds consist of evergreens, natural shrubbery & perimeter fencing. 2-car 400 SF tuck-under finished garage w/W-D, work bench & ext. door to add'l gravel parking pad w/electric RV hook up for small trailer/toy storage. Addl. parking at base of driveway. 440 SF of unfinished full-height basement - a big bonus! Finished 12'x 10' auxiliary building is fun play room for kiddos, or could be handy workshop! Surrounded by large properties & truly captures country/woodland living w/breathtaking views of mountain/hillside. Tucked away, though quick access to shopping, I-105, and in Thurston School District. Price improvement 10/22.
Details
| MLS # | 523545506 |
|---|---|
| Listing Type | For Sale |
| Style | House |
| Sub-Type | Resale |
| Status | Pending |
| Year | 1999 |
| Days On Site | 76 |
| Listing Provided By | Oakridge Real Estate | Sally Harmon |
Features
| Bed(s) | 3 |
|---|---|
| Bath(s) | 2 Total |
| SQ Feet | 1,786 |
| Garage | 2 |
| Basement | Y |
| Story(s) | 1 |
| Acreage | 0.53 |
| Property View | Mountain, TreesWoods, Valley |
Interior
| Heating | Forced Air, Wall Heater, Wood Stove |
|---|---|
| Heating Yn | Yes |
| Cooling | Heat Pump |
| Cooling Yn | Yes |
| Interior Features | Ceiling Fan, Garage Door Opener, Granite, Hardwood Floors, Hookup Available, Laminate Flooring, Luxury Vinyl Plank, Luxury Vinyl Tile, Quartz, Skylight, Slate Flooring, Tile Floor, Vaulted Ceiling, Vinyl Floor, Washer Dryer |
| Window Features | Double Pane Windows, Vinyl Frames |
| Appliances | Cooktop, Dishwasher, Disposal, Free Standing Range, Free Standing Refrigerator, Granite, Microwave, Pantry, Plumbed For Ice Maker, Quartz, Solid Surface Countertop, Stainless Steel Appliance, Tile |
Exterior
| Exterior Features | Covered Deck, Deck, Fenced, Outbuilding, Porch, RVHookup, Security Lights, Storm Door, Workshop, Yard |
|---|---|
| Roof | Composition |
| Foundation Details | Concrete Perimeter, Stem Wall |
| Lot Features | Hilly, Level, Terraced, Trees |
Parking
| Attached Garage Yn | Yes |
|---|---|
| Parking Features | Driveway, Off Street |
Taxes
| Property | 5604 |
|---|
Area Information
| State | OR |
|---|---|
| County | Lane |
| City | Springfield |
| Zip Code | 97478 |
| School District | Thurston |
| Elementary School | Thurston |
| High School | Thurston |
| Listing VS Median (in 97478) | |
Price: $479,000 low | high Med: $439,782 sqft: 1,786 low | high Med: 1,484 $ / sqft: $268 low | high Med: $297 On site: 76 low | high Med: 91.5 | |
Market Activity 97478
Request a showing
Request a showing
Contact
Learn More About This Property

| State | OR |
|---|---|
| County | Lane |
| City | Springfield |
| Zip Code | 97478 |
| School District | Thurston |
| Elementary School | Thurston |
| High School | Thurston |
| Listing VS Median (in 97478) | |
Price: $479,000 low | high Med: $439,782 sqft: 1,786 low | high Med: 1,484 $ / sqft: $268 low | high Med: $297 On site: 76 low | high Med: 91.5 | |