
 In-Person: 11/01 1:00 PM - 3:00 PM
8819 123rd Avenue,Newcastle, WA 98056
Newcastle, WA 98056

Description
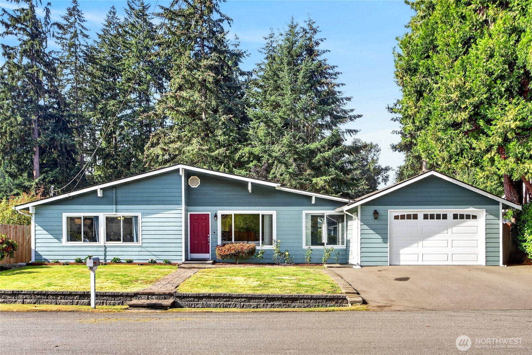
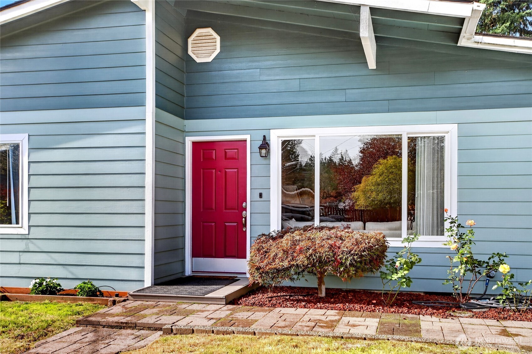
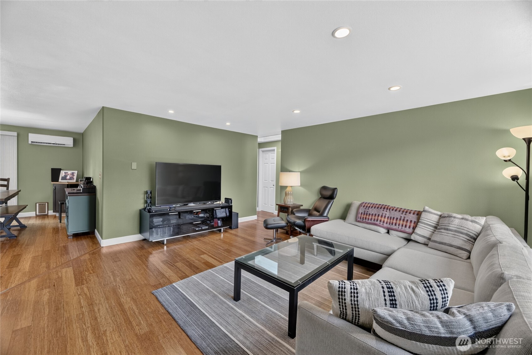
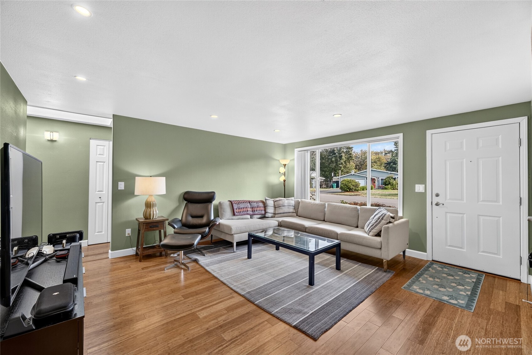
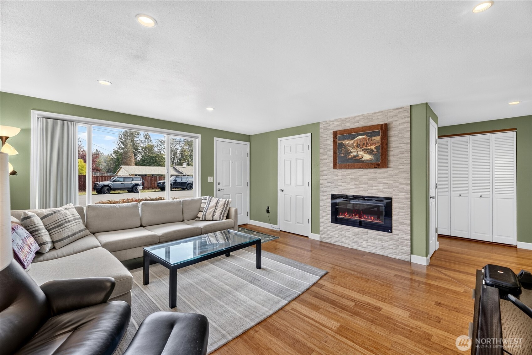
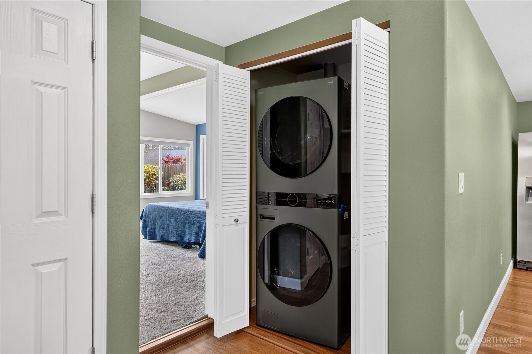
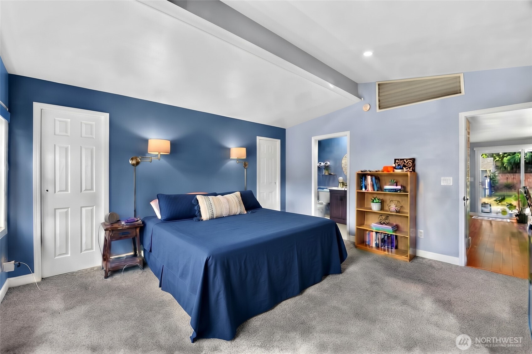
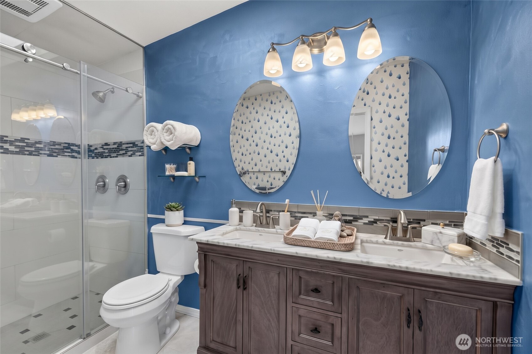
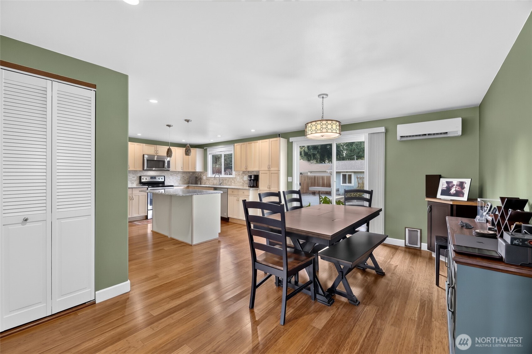
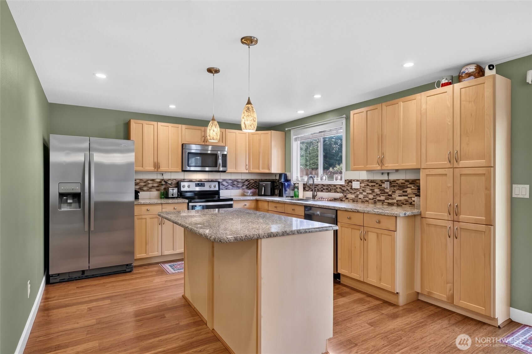
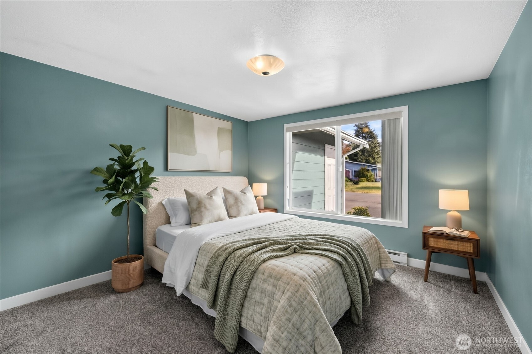
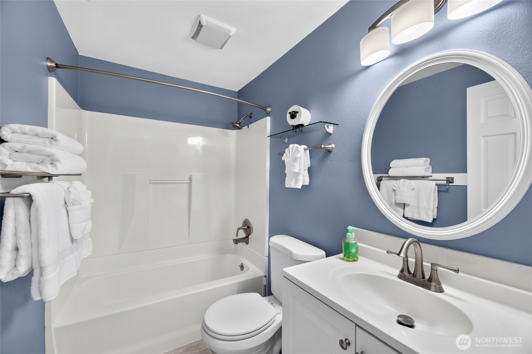
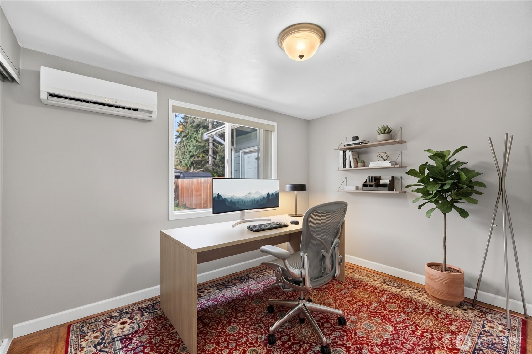
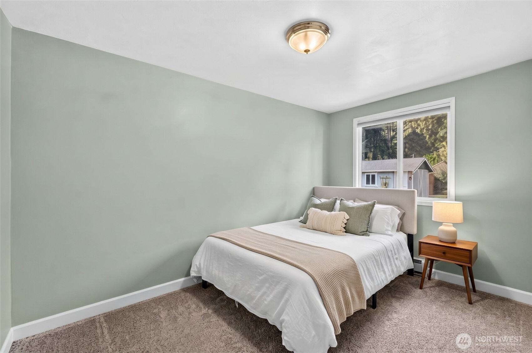
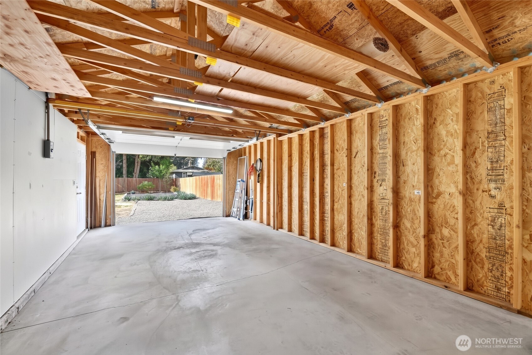
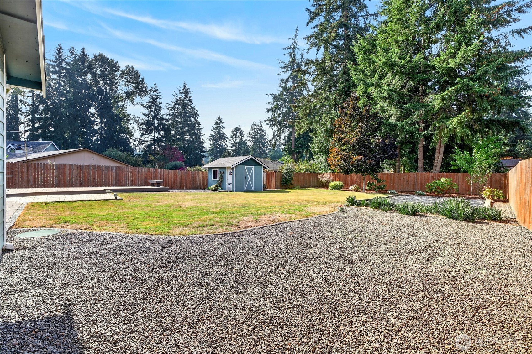
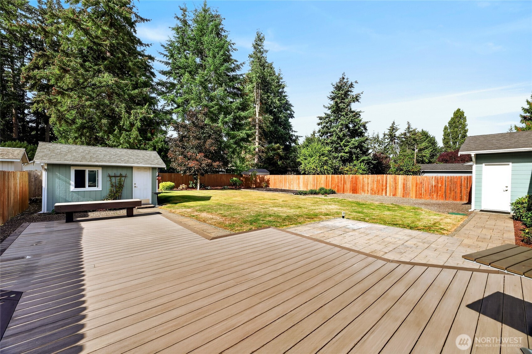
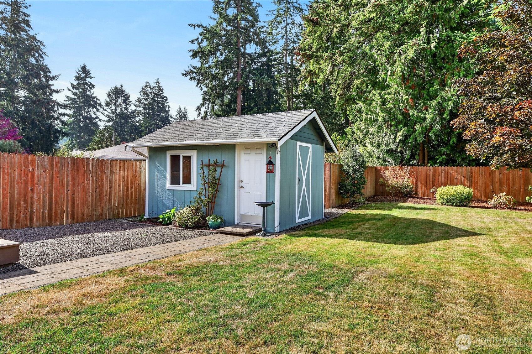
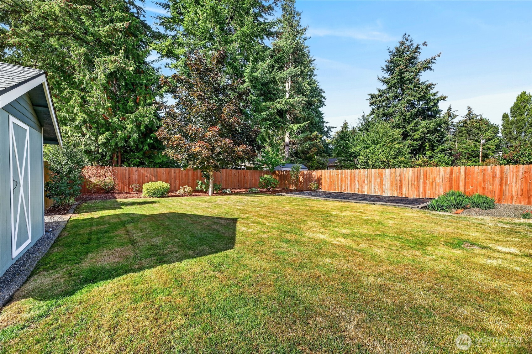
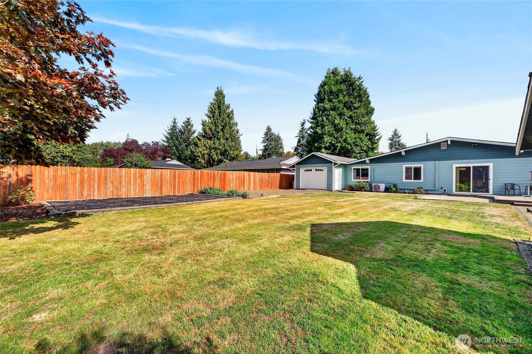
Step-free 3-bed, 2-bath rambler in a quiet Newcastle cul-de-sac with NO HOA. Open layout features hardwood floors, recessed lighting, and a kitchen with granite counters, maple soft-close cabinets, island, and Whirlpool appliances. Primary suite offers dual closets (one cedar-lined), mini-split, and a bath with dual sink vanity and dual-head shower. Includes an office, 2 additional bedrooms, hall bath, stacking washer/dryer, Lennox heat pump with AC, 3 mini-splits, 2013 roof, Hardie board siding, and dual 25G/50G water heaters. Highlights include a custom 50'x12' 3-car tandem drive-through garage with 30-amp subpanel, shop space, and flat driveway pad for RV/boat. Exterior features a fully fenced low-maintenance yard, 400 SF TimberTech deck with 220V hot tub hookup, custom irrigation, flagstone patio, 10'x14' powered shed, garden space, and sunset views. Near May Creek trails, Lake Boren Park, Hwy 405, and 6 mins to Bellevue Link Light Rail. *some photos virtually staged
Details
| MLS # | 2591307 |
|---|---|
| Listing Type | For Sale |
| Style | House |
| Building Name | Eastwood Park 03 |
| Sub-Type | Resale |
| Status | Active |
| Year | 1970 |
| Days On Site | 23 |
| Listing Provided By | Windermere RE West Campus Inc | Monique A. Bloedel |
Features
| Bed(s) | 3 |
|---|---|
| Bath(s) | 2 Total |
| SQ Feet | 1,450 |
| Garage | 3 |
| Story(s) | 1 |
| Acreage | 0.24 |
| Property View | Yes |
Taxes
| Property | 8132 |
|---|
Area Information
| State | WA |
|---|---|
| County | King |
| City | Newcastle |
| Zip Code | 98056 |
| Area | 500 East Side | South of I 90 |
| Community Name | Newcastle |
| School District | Hazen Snr High |
| Elementary School | Hazelwood Elem |
| High School | Hazen Snr High |
| Listing VS Median (in Newcastle) | |
Price: $1,095,000 low | high Med: $1,424,050 sqft: 1,450 low | high Med: 2,900 $ / sqft: $755 low | high Med: $491 On site: 23 low | high Med: 29 | |
Market Activity 98056
Request a showing
Request a showing
 The three trees icon appears on listings courtesy of NWMLS.
The Northwest Multiple Listing Service (NWMLS) provides Internet Data Exchange (IDX) information exclusively for personal, non-commercial use. This data is intended solely to help consumers identify prospective properties they may be interested in purchasing. While the information is deemed reliable, it is not guaranteed. Users are advised to independently verify the accuracy of all information.
Based on information submitted to the MLS GRID as of November 1, 2026 at 12:04:11 AM PDT. All data is obtained from various sources and may not have been verified by broker or MLS GRID. Supplied Open House Information is subject to change without notice. All information should be independently reviewed and verified for accuracy. Properties may or may not be listed by the office/agent presenting the information.
 Listings courtesy of NWMLS as distributed by MLS GRID. DMCA Notice - The Digital Millennium Copyright Act of 1998, 17 U.S.C. § 512 (the “DMCA”) provides recourse for copyright owners who believe that material appearing on the Internet infringes their rights under U.S. copyright law. If you believe in good faith that any content or material made available in connection with our website or services infringes your copyright, you (or your agent) may send us a notice requesting that the content or material be removed, or access to it blocked. Notices must be sent in writing by email to: suppport@realistiq.com “The DMCA requires that your notice of alleged copyright infringement include the following information: (1) description of the copyrighted work that is the subject of claimed infringement; (2) description of the alleged infringing content and information sufficient to permit us to locate the content; (3) contact information for you, including your address, telephone number and email address; (4) a statement by you that you have a good faith belief that the content in the manner complained of is not authorized by the copyright owner, or its agent, or by the operation of any law; (5) a statement by you, signed under penalty of perjury, that the information in the notification is accurate and that you have the authority to enforce the copyrights that are claimed to be infringed; and (6) a physical or electronic signature of the copyright owner or a person authorized to act on the copyright owner’s behalf. Failure to include all of the above information may result in the delay of the processing of your complaint.
Contact
Learn More About This Property

| Open House |
|---|
| In-Person 11/01 1:00 PM - 3:00 PM |
| State | WA |
|---|---|
| County | King |
| City | Newcastle |
| Zip Code | 98056 |
| Area | 500 East Side | South of I 90 |
| Community Name | Newcastle |
| School District | Hazen Snr High |
| Elementary School | Hazelwood Elem |
| High School | Hazen Snr High |
| Listing VS Median (in Newcastle) | |
Price: $1,095,000 low | high Med: $1,424,050 sqft: 1,450 low | high Med: 2,900 $ / sqft: $755 low | high Med: $491 On site: 23 low | high Med: 29 | |