In-Person: 11/08 1:00 PM - 3:00 PM
88193 Tiki Ln,Springfield, OR 97478
Springfield, OR 97478

Description
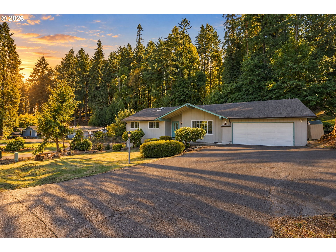
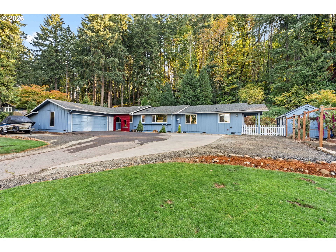
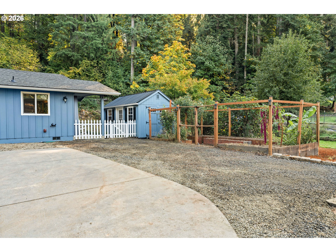
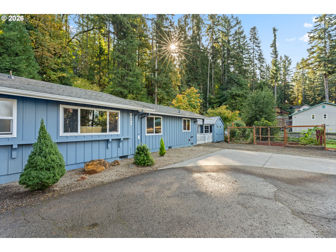
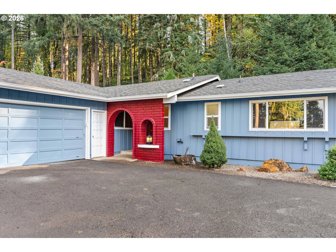
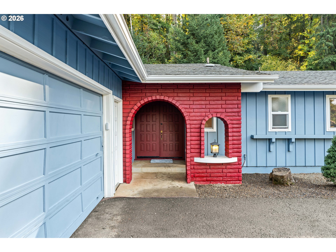
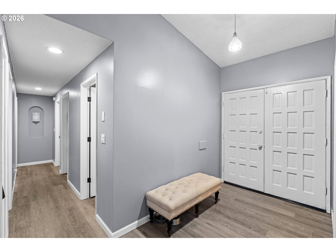
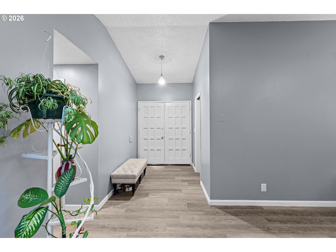
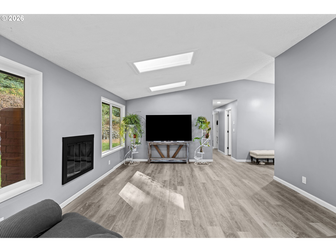
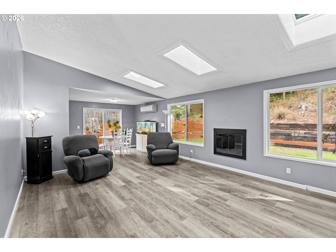
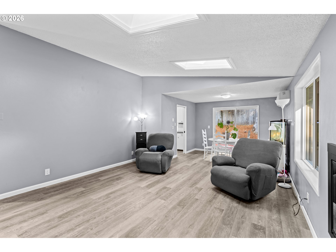
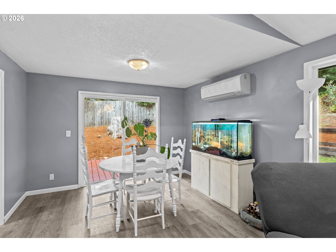
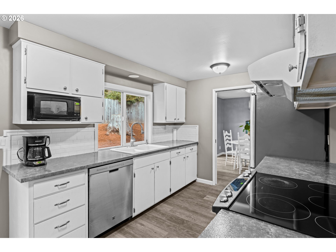
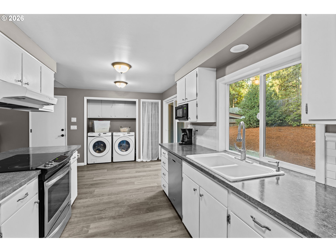
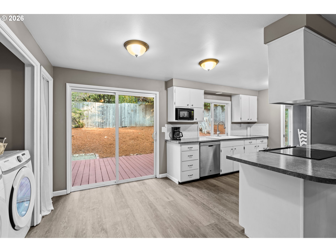
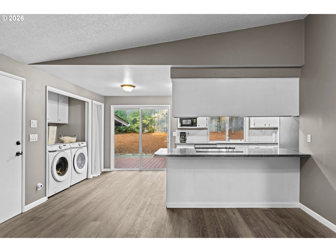
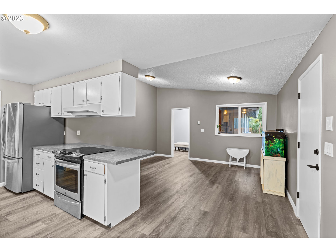
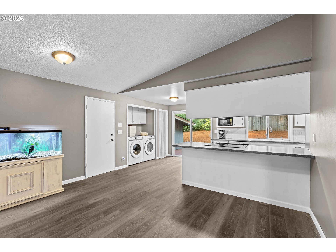
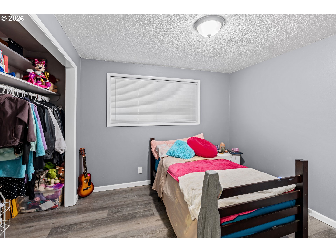
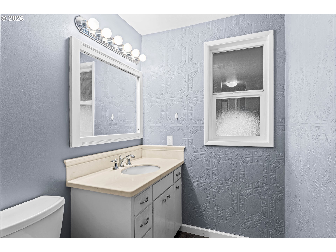
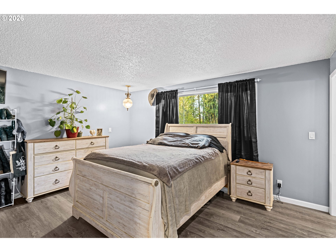
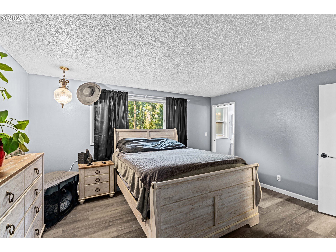
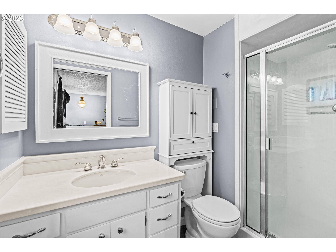
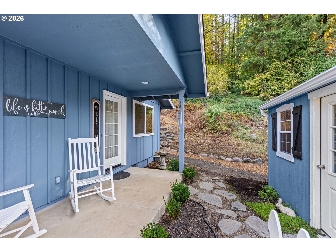
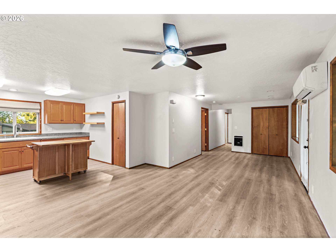
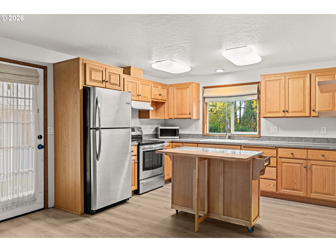
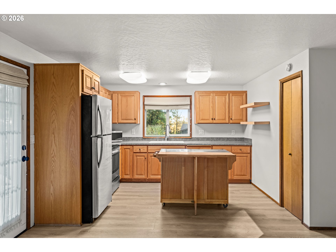
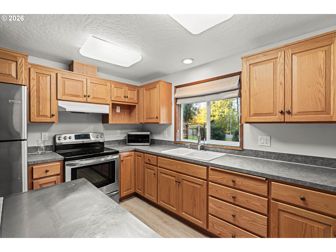
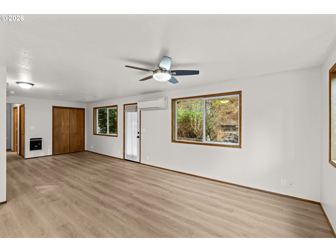
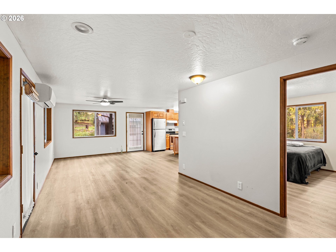
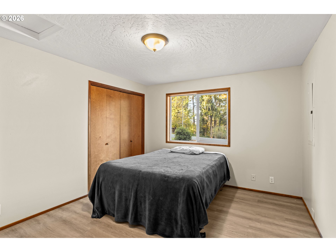
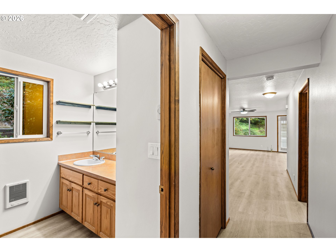
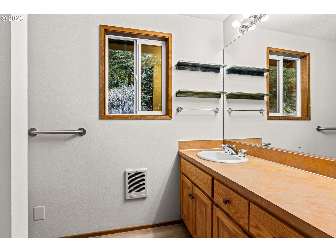
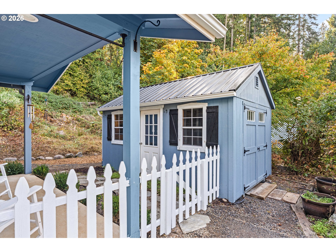
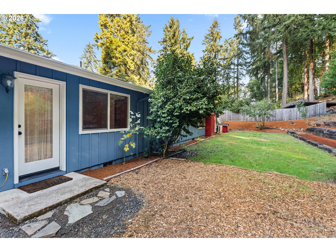
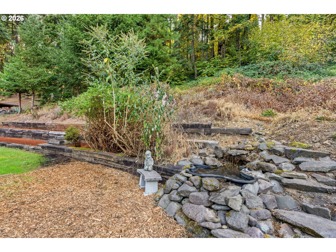
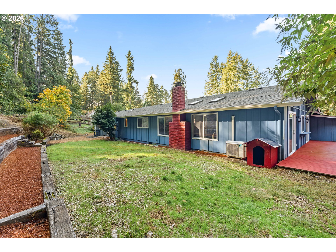
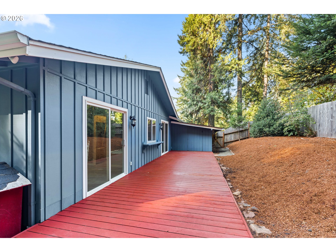
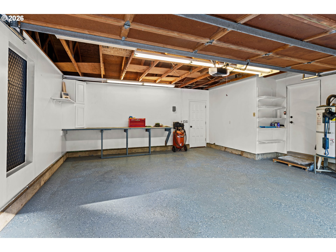
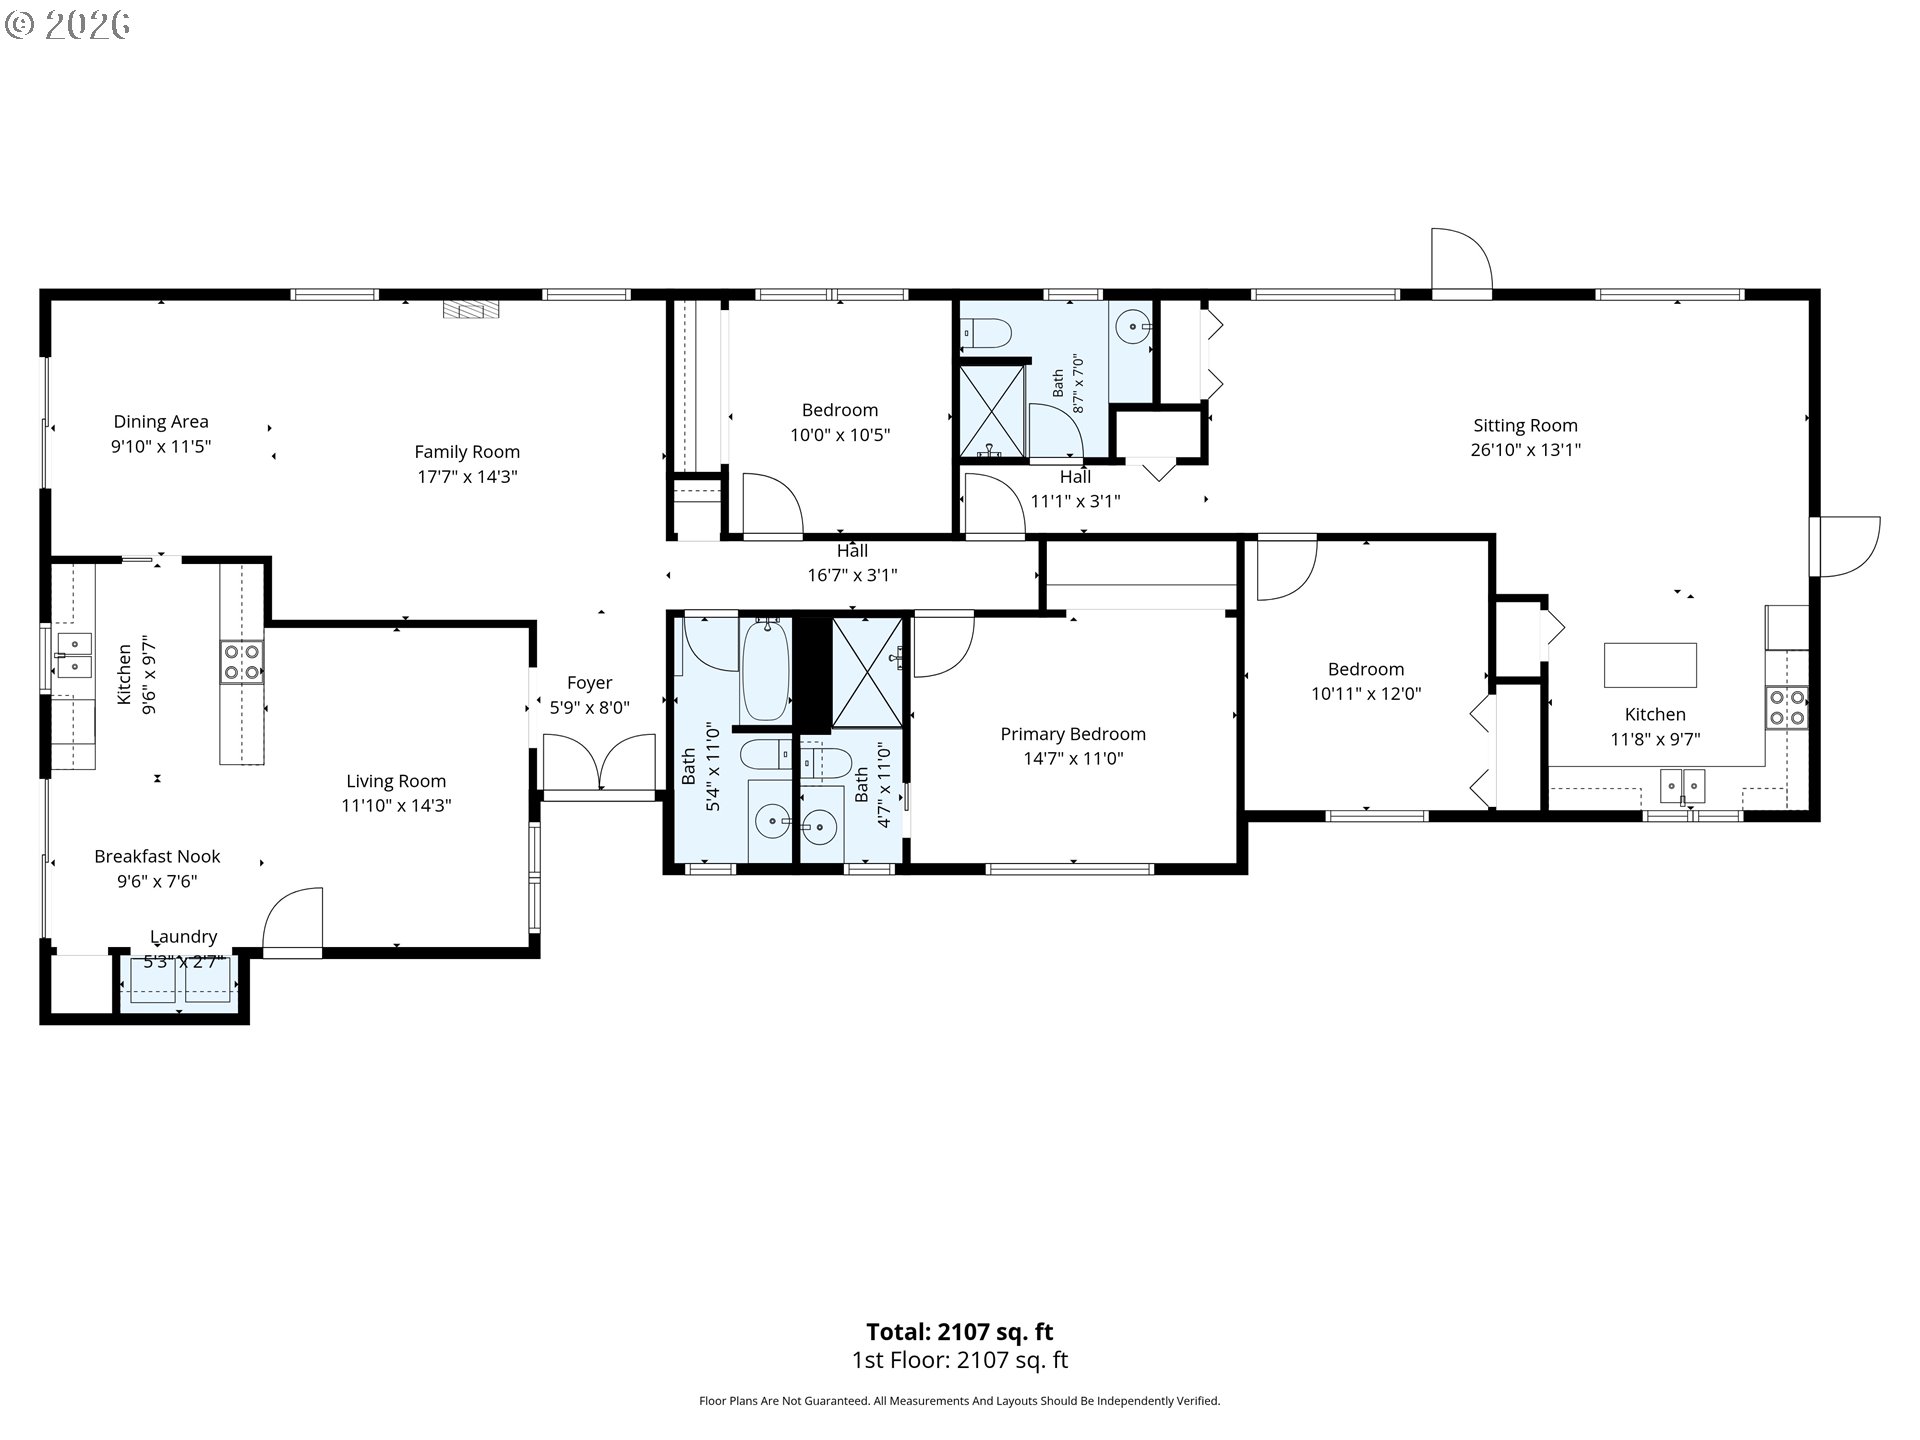
Welcome home to this spacious and versatile single-level home offering 2,147 square feet, 3 bedrooms, and 3 full bathrooms with the primary bedroom having its own en-suite. Thoughtfully designed for comfort and flexibility, this unique home features an attached apartment with its own private exterior entrance as well as interior access, creating wonderful possibilities for multigenerational living, extended guests, a private home office, or potential rental income. The home's flexible floor plan offers comfortable spaces to gather, entertain, and enjoy everyday living. Recent updates include newer ductless mini-split systems in both the main home and apartment, newer luxury vinyl plank flooring throughout, brand new updated wood-burning fireplace that adds warmth and charm. Stainless steel appliances complement the functional kitchen with additional living or dining space. Step outside and enjoy the inviting outdoor areas designed for both relaxation and recreation. A deck, patio, and a covered porch off the apartment provide the perfect settings for morning coffee, summer barbecues, or unwinding at the end of the day. The backyard offers a wonderful sense of privacy, creating a peaceful backdrop for outdoor living. Garden enthusiasts will appreciate the established raised garden beds, while the 10' x 16' shed with electricity offers excellent space for storage, hobbies, or a workshop. Additional storage is abundant with a 10' x 20' storage area located through the garage with convenient exterior access. The property also features ample parking, including dedicated RV parking and plenty of room for vehicles, trailers, guests, and recreational equipment. This well-maintained home offers a rare opportunity to enjoy comfort, convenience, and versatility in a setting you'll love coming home to.
Details
| MLS # | 708727510 |
|---|---|
| Listing Type | For Sale |
| Style | House |
| Sub-Type | Resale |
| Status | Active |
| Year | 1971 |
| Days On Site | 7 |
| Listing Provided By | Triple Oaks Realty LLC | Sarah Cavanagh |
Features
| Bed(s) | 3 |
|---|---|
| Bath(s) | 3 Total |
| SQ Feet | 2,147 |
| Garage | 2 |
| Basement | Y |
| Story(s) | 1 |
| Zoning | R1 |
| Acreage | 0.69 |
| Property View | Seasonal, TreesWoods |
Interior
| Heating | Ductless, Mini Split, Wall Heater |
|---|---|
| Heating Yn | Yes |
| Cooling | Mini Split |
| Cooling Yn | Yes |
| Interior Features | Ceiling Fan, Garage Door Opener, Laundry, Luxury Vinyl Plank, Separate Living Quarters Apartment Aux Living Unit, Tile Floor, Vaulted Ceiling |
| Window Features | Double Pane Windows, Vinyl Frames |
| Appliances | Builtin Range, Dishwasher, Disposal, Free Standing Range, Free Standing Refrigerator, Pantry, Range Hood, Stainless Steel Appliance, Tile |
Exterior
| Exterior Features | Deck, Garden, Patio, Porch, Raised Beds, RVParking, Tool Shed, Workshop, Yard |
|---|---|
| Roof | Composition |
| Security Features | None |
| Lot Features | Hilly, Level, Trees |
Parking
| Attached Garage Yn | Yes |
|---|---|
| Parking Features | Driveway, RVAccess Parking |
Taxes
| Property | 4393 |
|---|
Area Information
| State | OR |
|---|---|
| County | Lane |
| City | Springfield |
| Zip Code | 97478 |
| School District | Thurston |
| Elementary School | Walterville |
| High School | Thurston |
| Listing VS Median (in 97478) | |
Price: $645,000 low | high Med: $439,000 sqft: 2,147 low | high Med: 1,247 $ / sqft: $300 low | high Med: $352 On site: 7 low | high Med: 142 | |
Market Activity 97478
Request a showing
Request a showing
Contact
Learn More About This Property

| Open House |
|---|
| In-Person 11/08 1:00 PM - 3:00 PM |
| State | OR |
|---|---|
| County | Lane |
| City | Springfield |
| Zip Code | 97478 |
| School District | Thurston |
| Elementary School | Walterville |
| High School | Thurston |
| Listing VS Median (in 97478) | |
Price: $645,000 low | high Med: $439,000 sqft: 2,147 low | high Med: 1,247 $ / sqft: $300 low | high Med: $352 On site: 7 low | high Med: 142 | |