
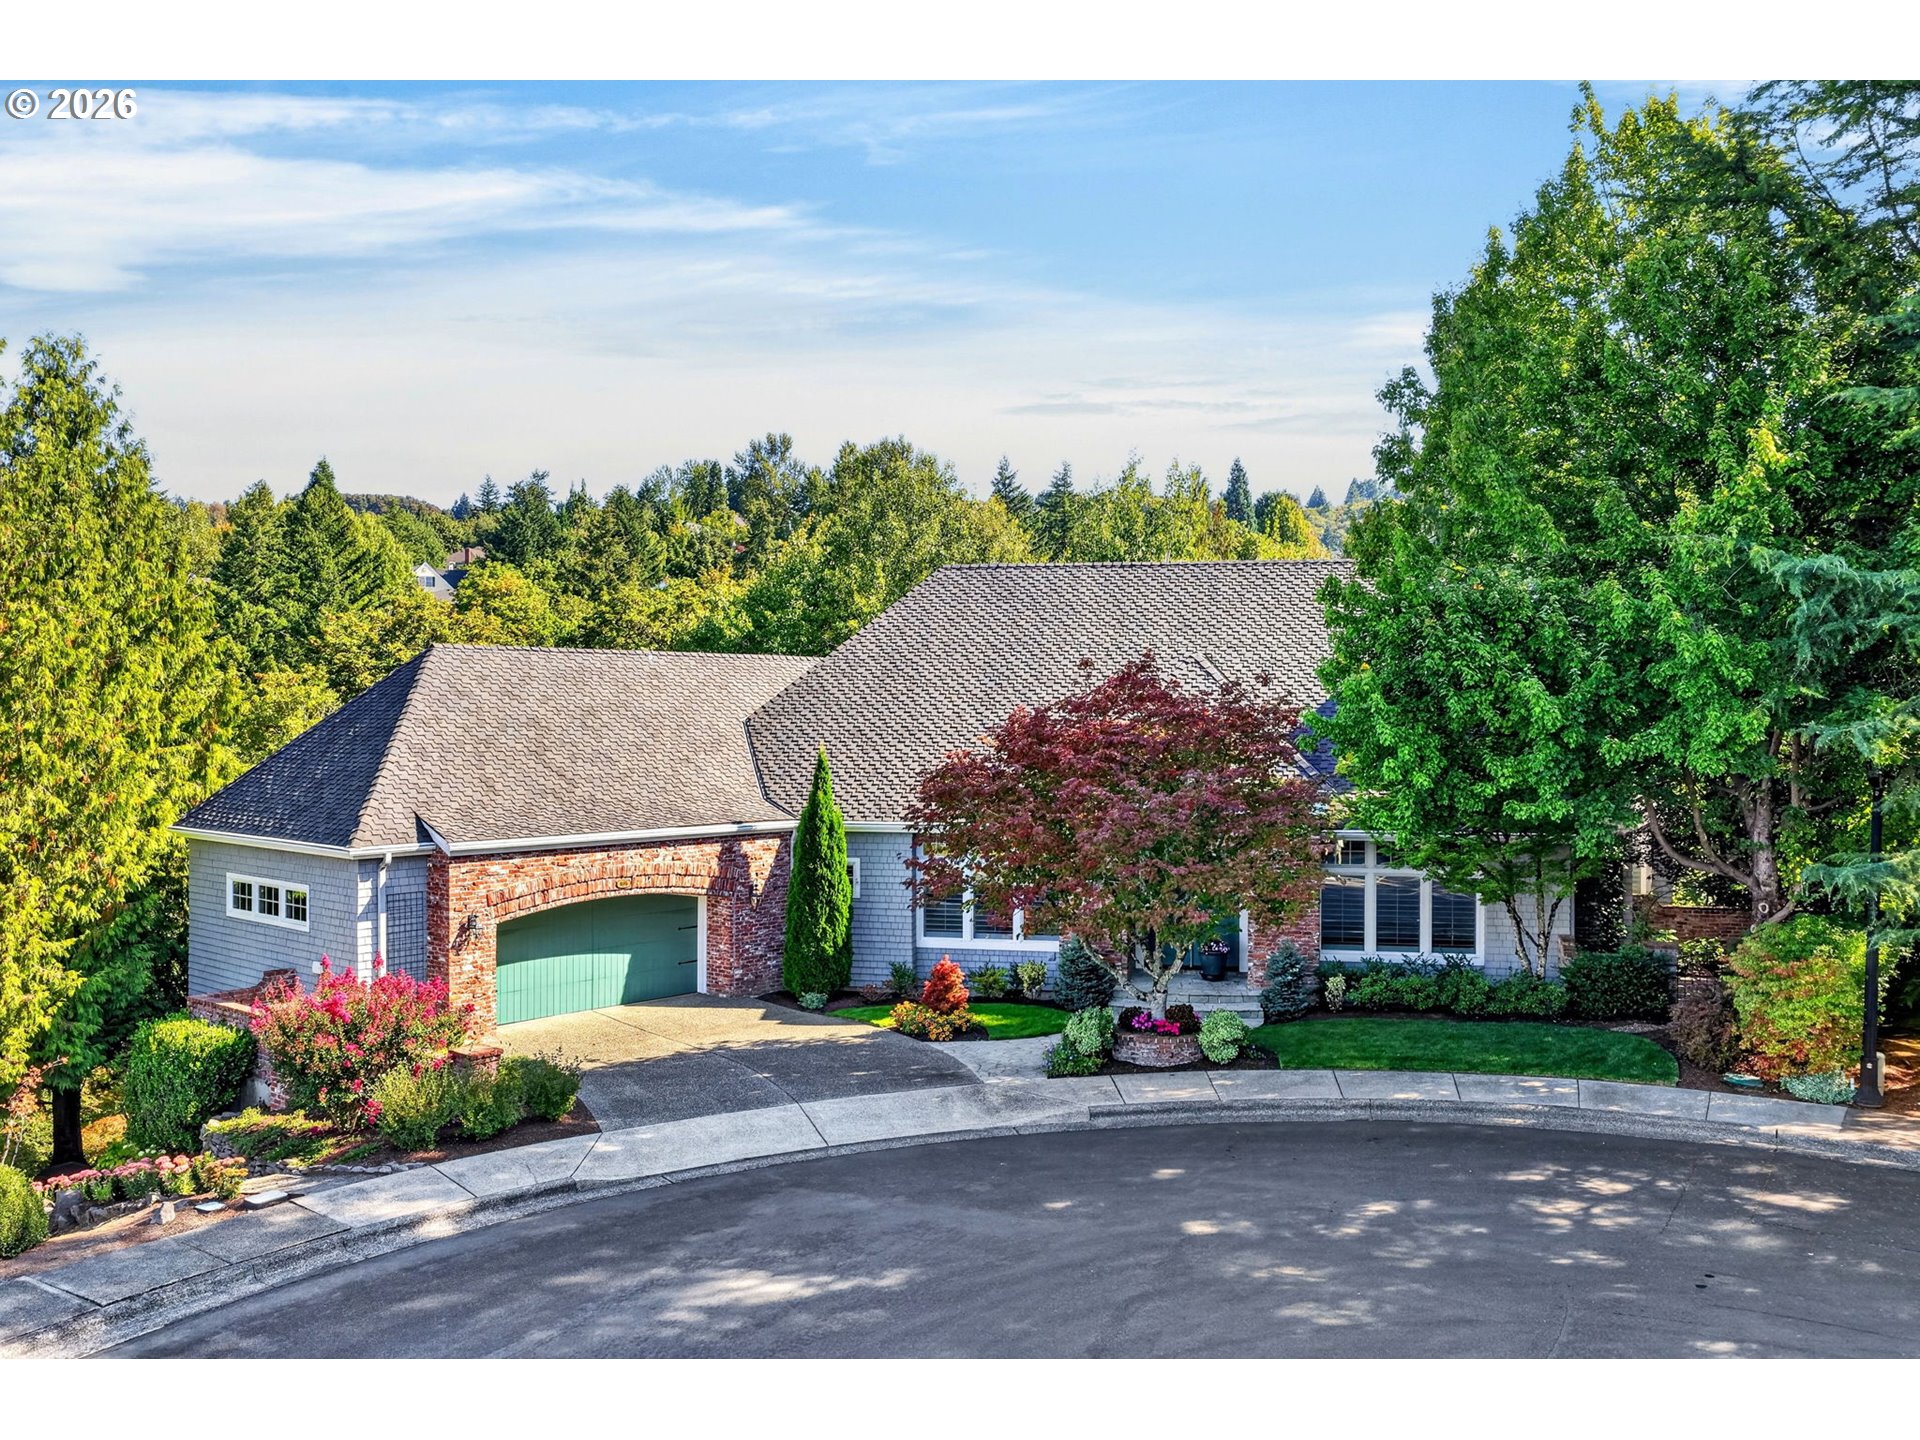
9105 NW Fullner Ct,Portland, OR 97229
Portland, OR 97229

Description
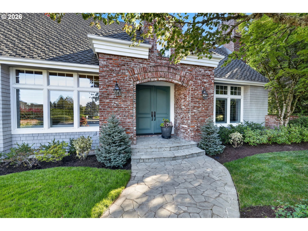
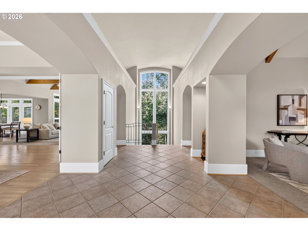
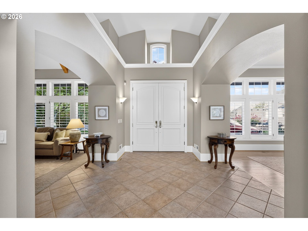
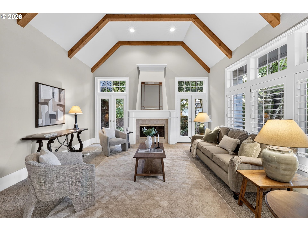
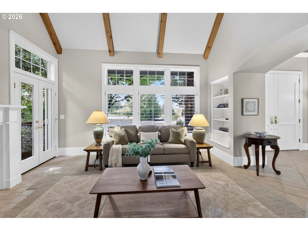
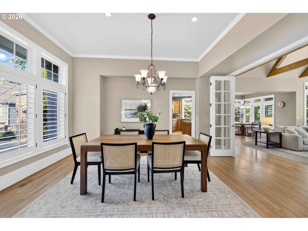
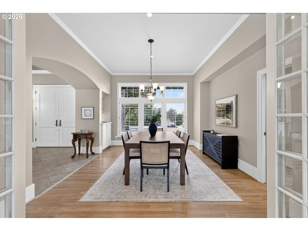
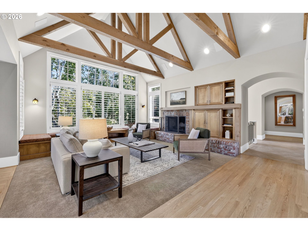
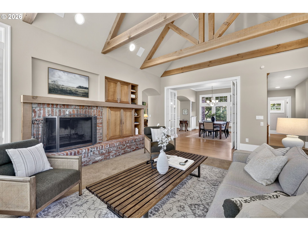
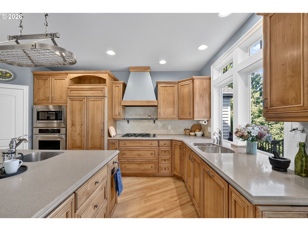
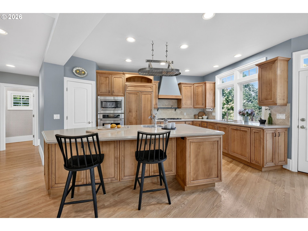
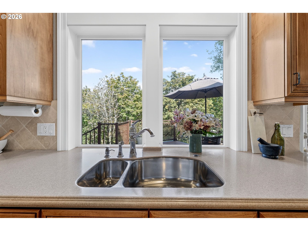
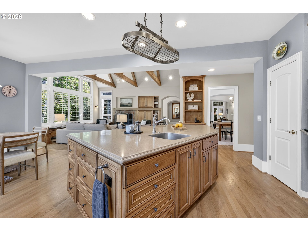
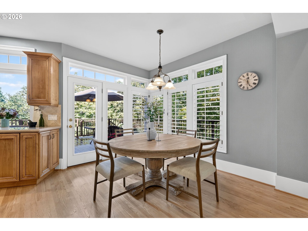
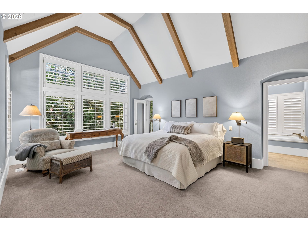
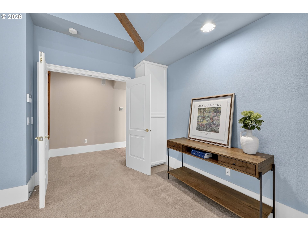
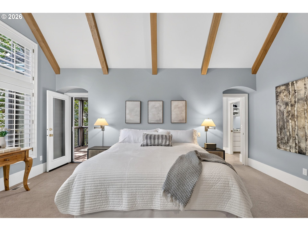
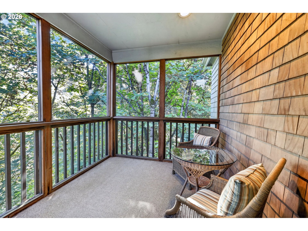
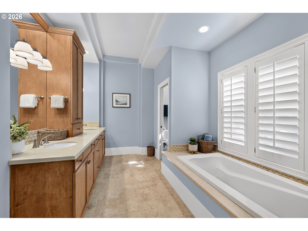
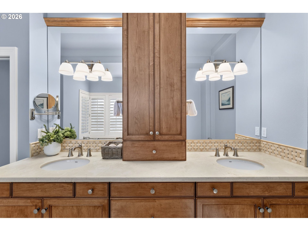
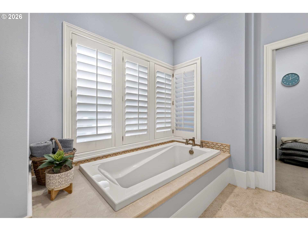
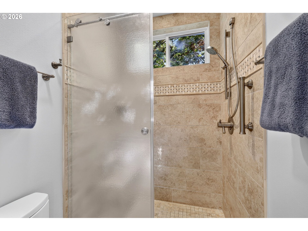
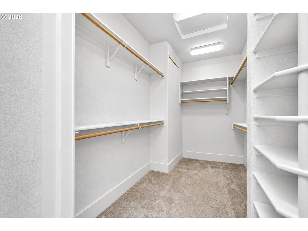
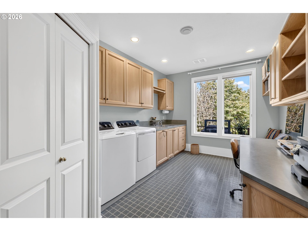
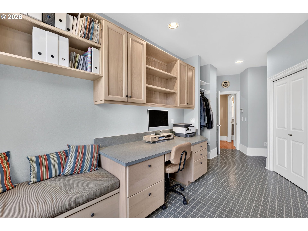
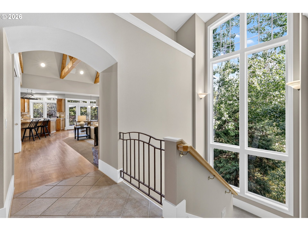
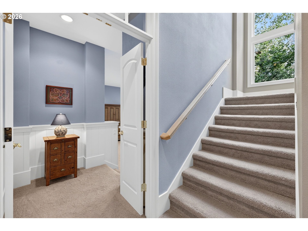
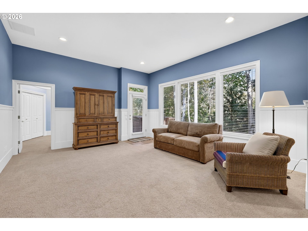
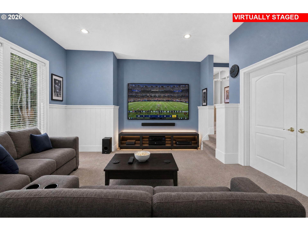
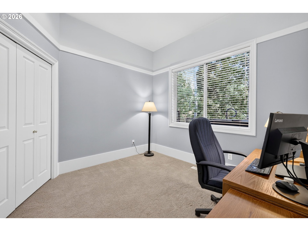
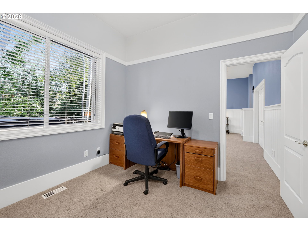
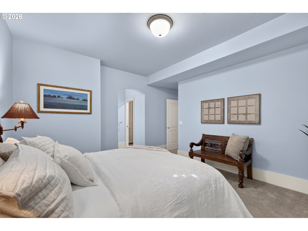
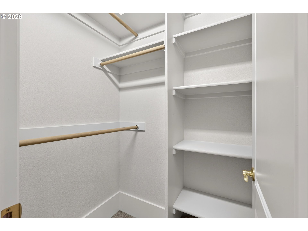
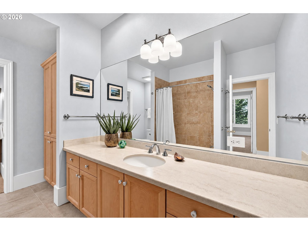
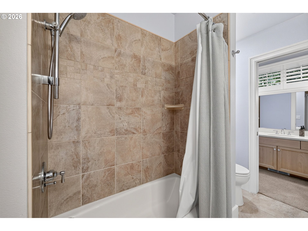
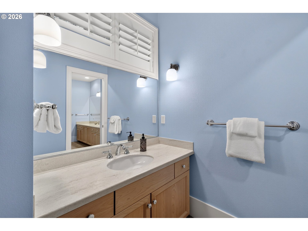
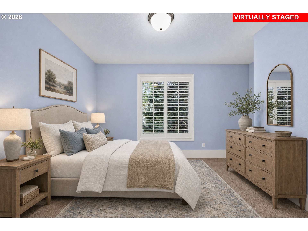
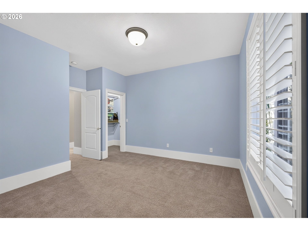
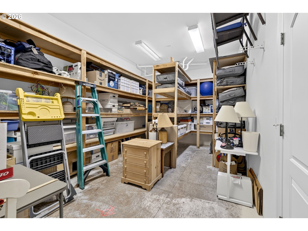
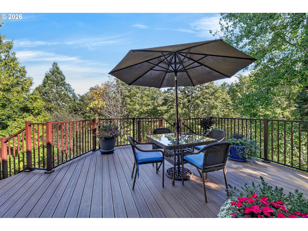
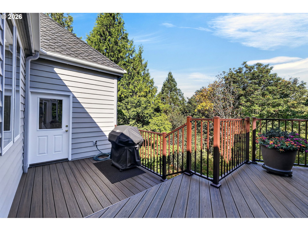
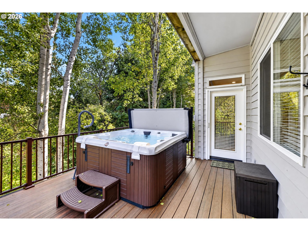
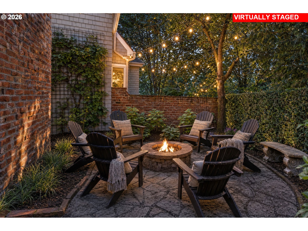
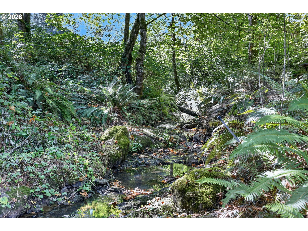
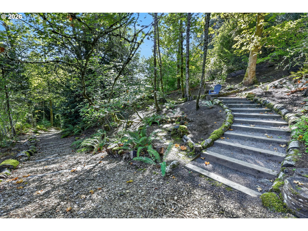
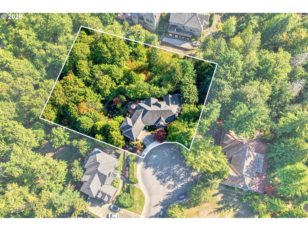
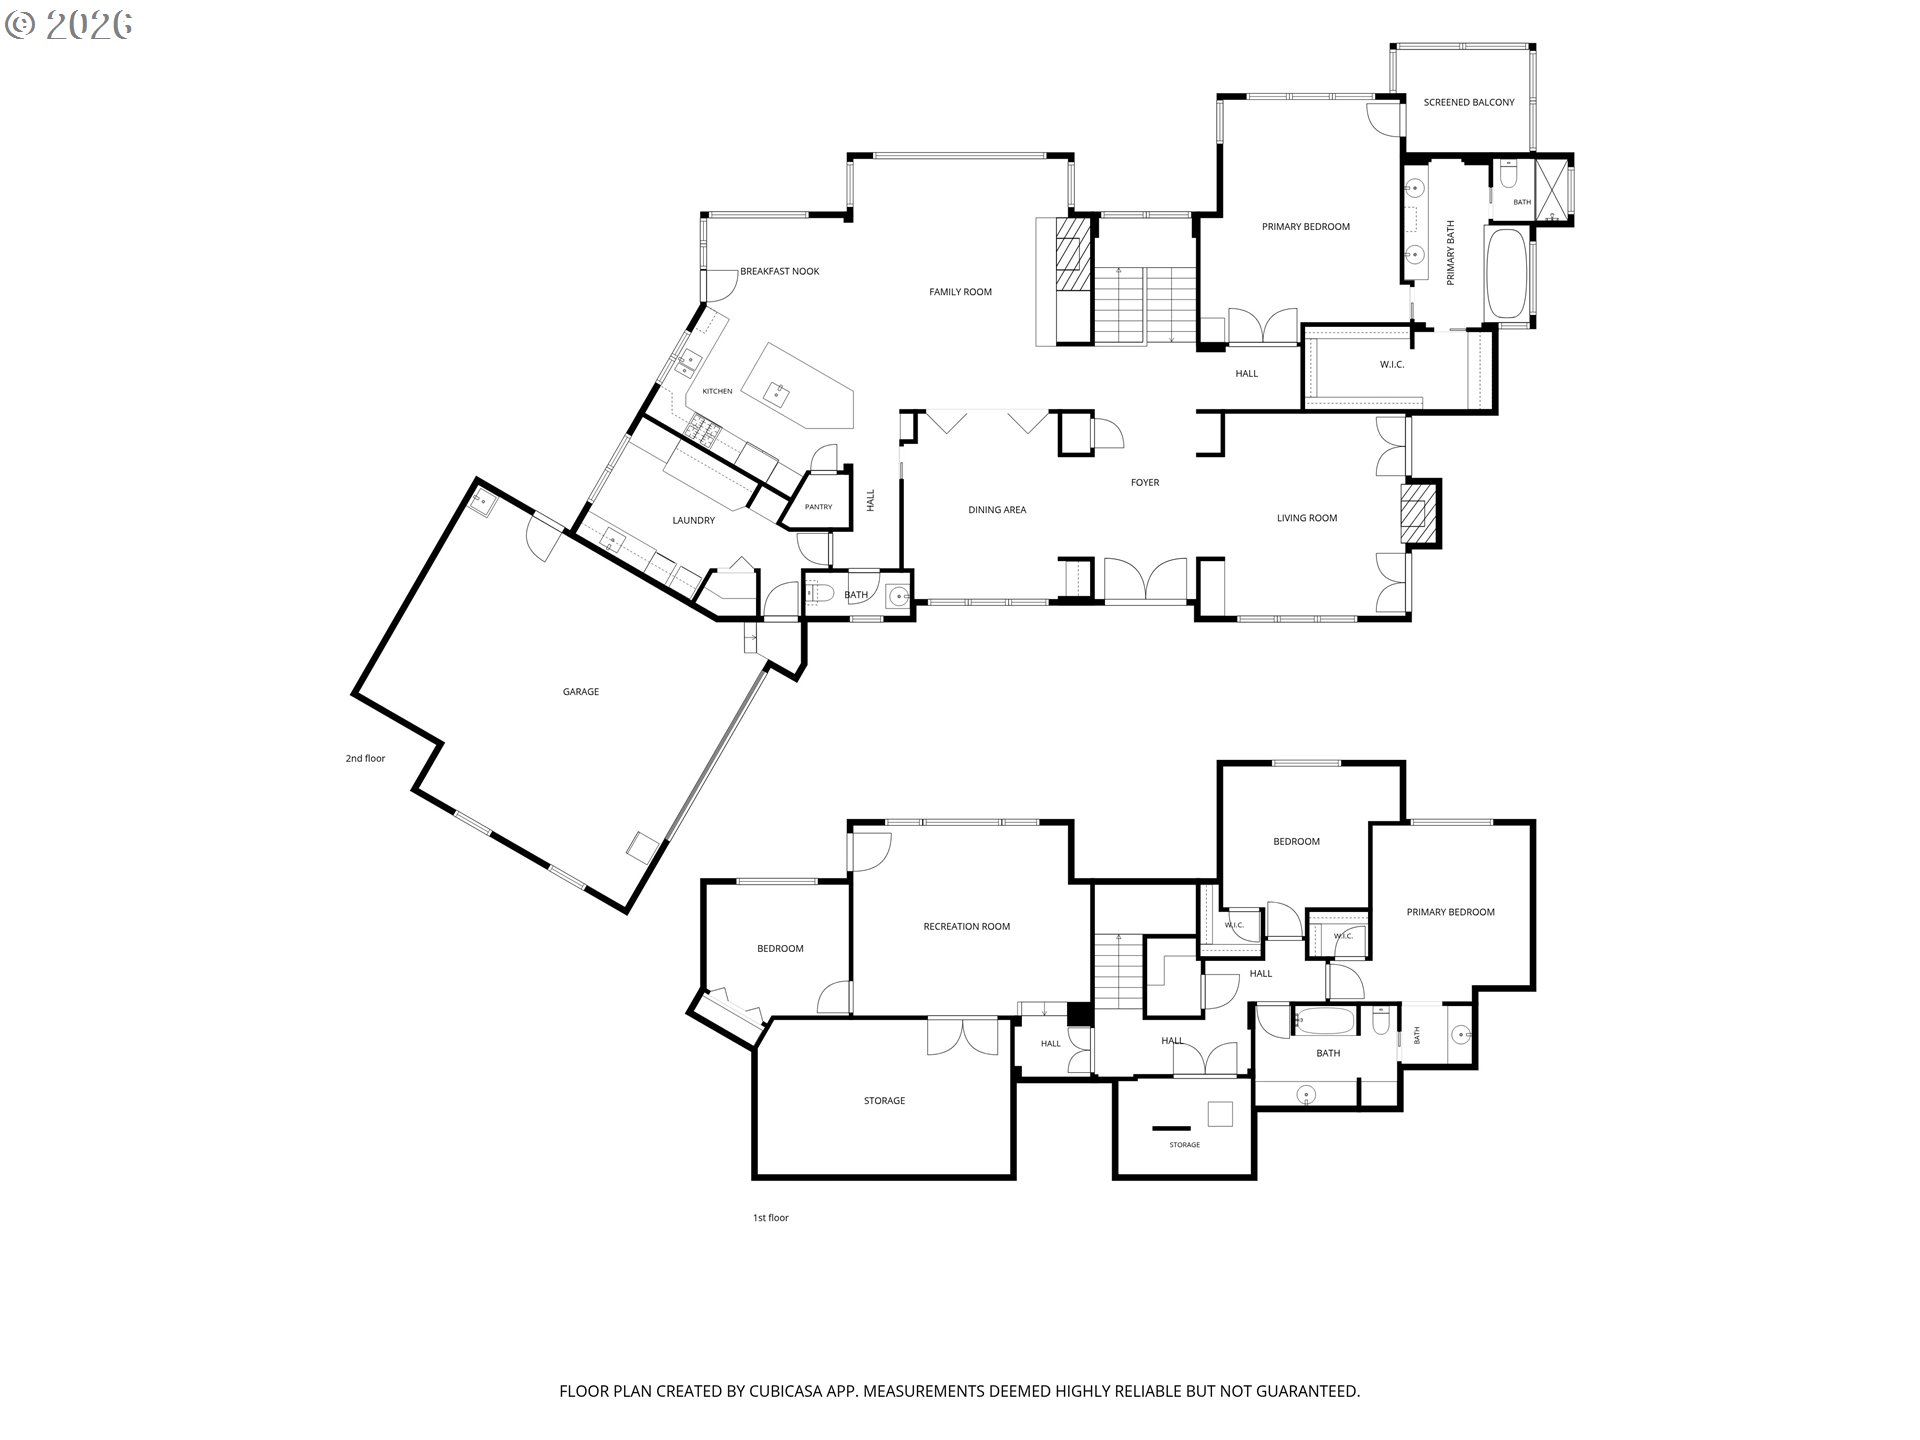
On the market for the first time ever, this architect-designed Cedar Mill home offers a rare opportunity to own a private retreat. Tucked at the top of Meadow Ridge, it spans more than 4,100 square feet on 1.2 wooded acres, with approximately 200 feet of year-round Boulder Creek. Mature landscaping, surrounding forest, and protected wildlife habitat behind the property create a peaceful setting.Inside, vaulted wood-beam ceilings, hardwood and tile floors, French doors, and expansive windows bring warmth and natural light throughout. The great room features a brick fireplace, built-ins, window seats, and folding French doors that open to the dining room. The chef's kitchen pairs Thermador appliances and a Dacor gas range with a built-in refrigerator, prep-sink island, walk-in pantry, and forest views.The main-level primary suite includes vaulted ceilings, a screened porch, and an ensuite bath with dual sinks, soaking tub, large shower, and a spacious walk-in closet with built-in organization. Downstairs, a generous family room, three additional bedrooms, a full bath, extensive storage, and a 12-by-20-foot flexible space offer room to spread out.Enjoy the setting from two Trex decks, a courtyard, screened porch off the primary, established gardens, and paths leading to the creek. A hot tub offers a quiet place to unwind among the trees. A new gas furnace, newer roof, and oversized two-car garage with workspace and storage add comfort and convenience. Conveniently located to Cedar Mill Village, parks, trails, shopping, schools, and major medical centers, with easy access to Portland and Beaverton.
Details
| MLS # | 358677892 |
|---|---|
| Listing Type | For Sale |
| Style | House |
| HOA Dues | $200 |
| Sub-Type | Resale |
| Status | Pending |
| Year | 1998 |
| Days On Site | 25 |
| Listing Provided By | Keller Williams Sunset Corridor | Josh Halemeier |
Features
| Bed(s) | 4 |
|---|---|
| Bath(s) | 3 Total |
| SQ Feet | 4,112 |
| Garage | 2 |
| Story(s) | 2 |
| Zoning | R-6 |
| Acreage | 1.20 |
| Water Front | Yes |
| Property View | CreekStream, Seasonal, TreesWoods |
Interior
| Heating | Forced Air |
|---|---|
| Heating Yn | Yes |
| Cooling | Central Air |
| Cooling Yn | Yes |
| Interior Features | Central Vacuum, Garage Door Opener, Hardwood Floors, High Ceilings, Laundry, Soaking Tub, Sound System, Vaulted Ceiling, Vinyl Floor, Wainscoting, Wallto Wall Carpet |
| Appliances | Builtin Oven, Builtin Refrigerator, Dishwasher, Disposal, Free Standing Gas Range, Gas Appliances, Island, Microwave, Pantry, Range Hood, Solid Surface Countertop, Stainless Steel Appliance |
Exterior
| Exterior Features | Covered Deck, Deck, Fenced, Garden, Patio, Porch, Spa, Sprinkler, Tool Shed, Yard |
|---|---|
| Roof | Composition |
| Foundation Details | Stem Wall |
| Lot Features | Cul_de_sac, Level, Private, Seasonal, Trees |
Parking
| Attached Garage Yn | Yes |
|---|---|
| Parking Features | Driveway |
Taxes
| Property | 15826 |
|---|
Area Information
| State | OR |
|---|---|
| County | Washington |
| City | Portland |
| Zip Code | 97229 |
| School District | Sunset |
| Elementary School | Cedar Mill |
| High School | Sunset |
| Listing VS Median (in 97229) | |
Price: $1,300,000 low | high Med: $774,900 sqft: 4,112 low | high Med: 2,384 $ / sqft: $316 low | high Med: $325 On site: 25 low | high Med: 47 | |
Market Activity 97229
Request a showing
Request a showing
Contact
Learn More About This Property

| State | OR |
|---|---|
| County | Washington |
| City | Portland |
| Zip Code | 97229 |
| School District | Sunset |
| Elementary School | Cedar Mill |
| High School | Sunset |
| Listing VS Median (in 97229) | |
Price: $1,300,000 low | high Med: $774,900 sqft: 4,112 low | high Med: 2,384 $ / sqft: $316 low | high Med: $325 On site: 25 low | high Med: 47 | |
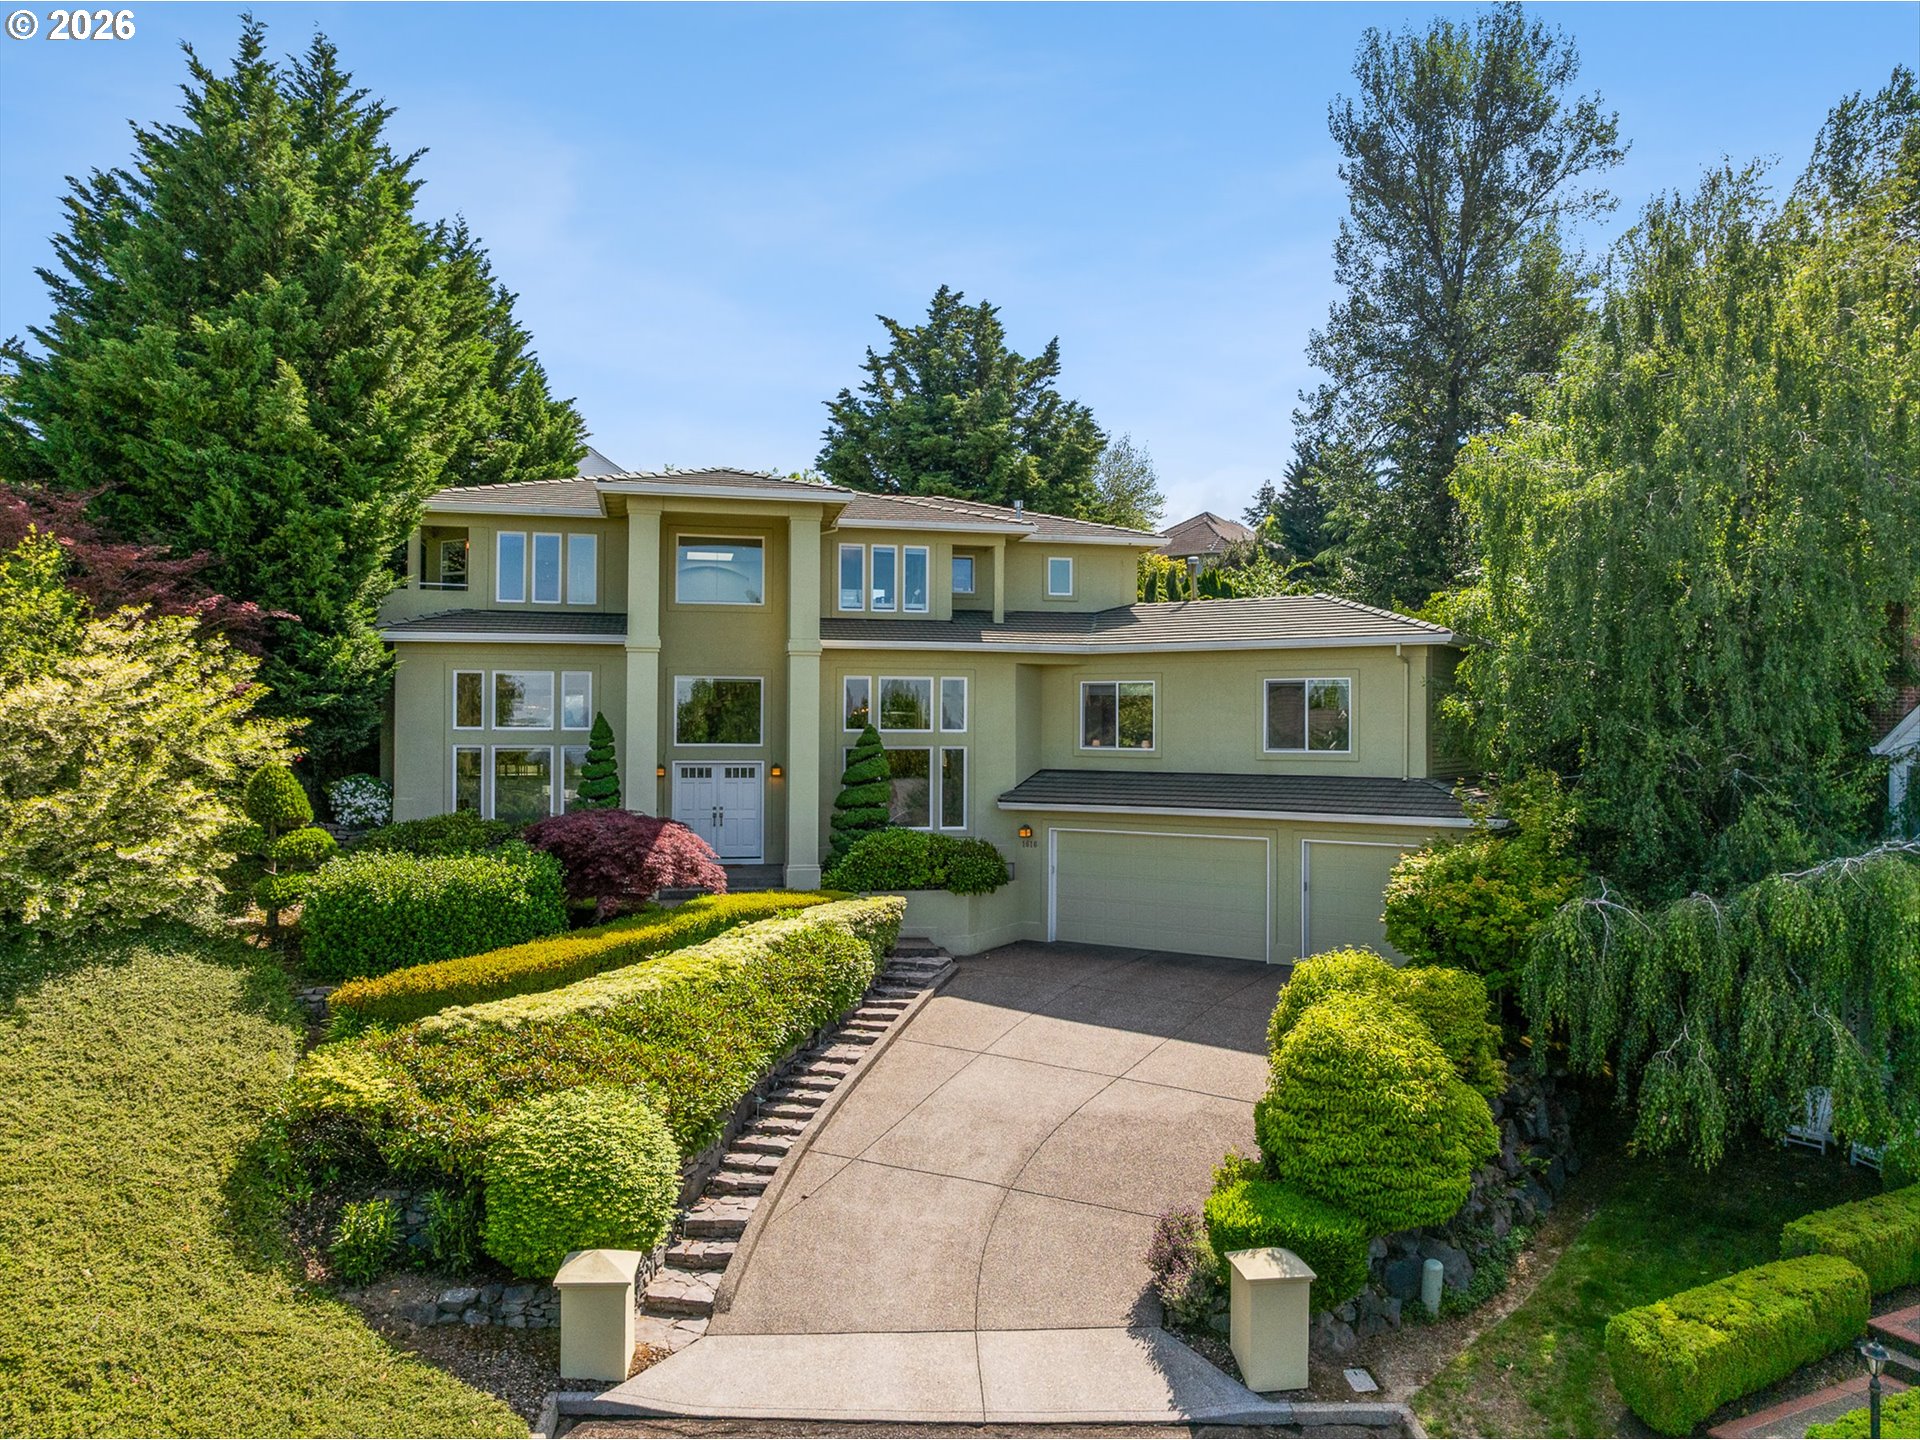 | $1,185,0001616 Nw Foley CtPortland, OR 97229 |