9193 NW Germantown Rd,Portland, OR 97231
Portland, OR 97231


Description
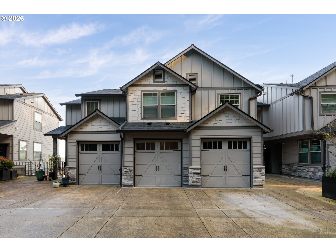
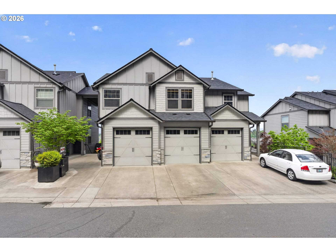
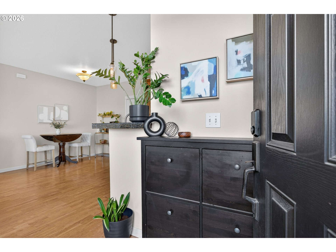
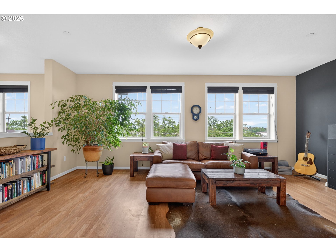
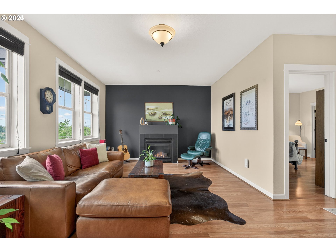
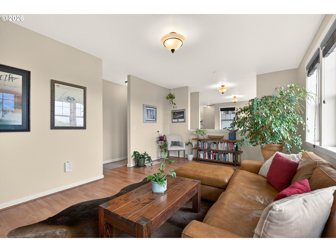
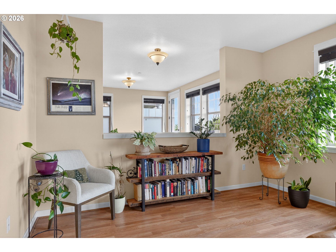
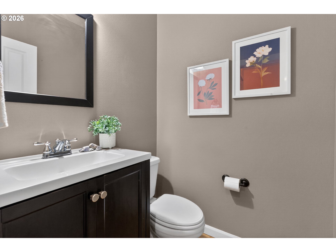
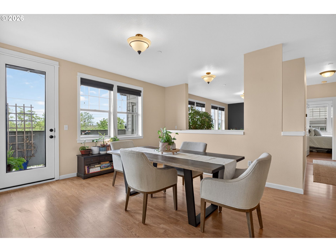
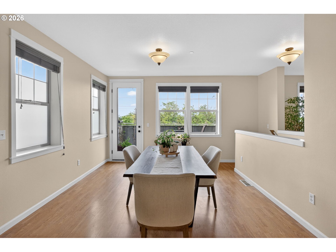
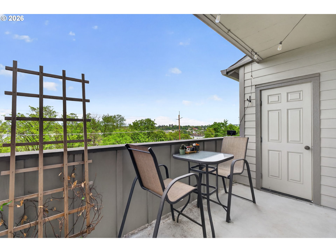
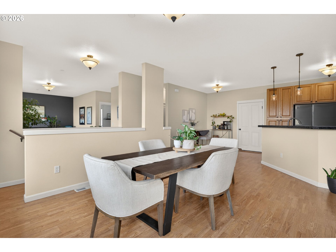
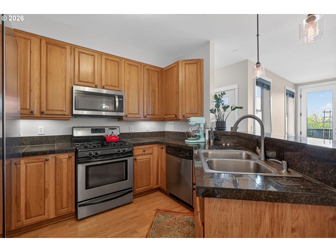
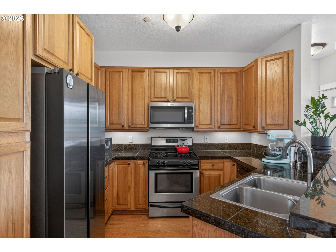
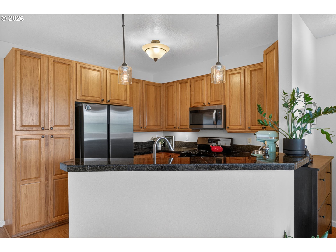
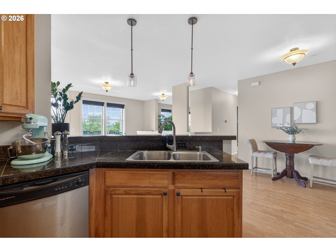
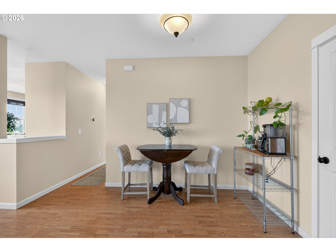
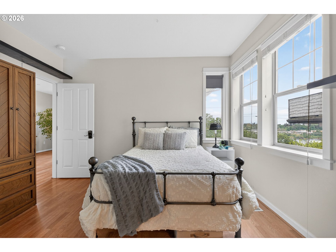
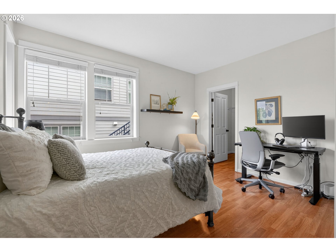
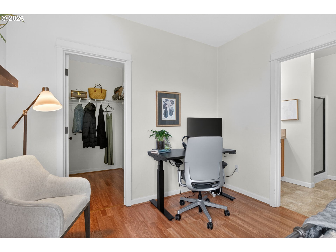
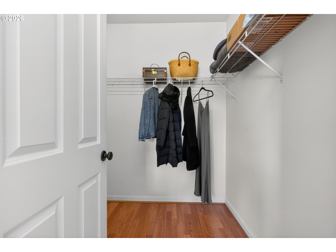
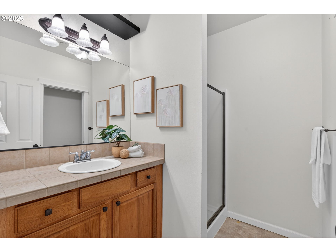
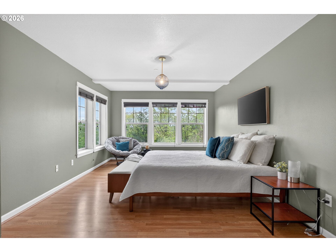
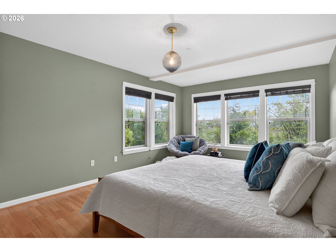
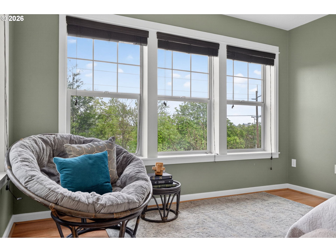
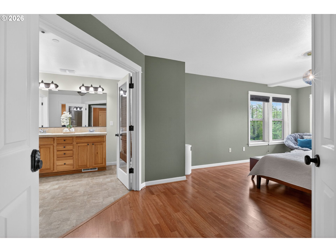
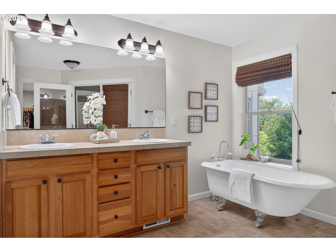
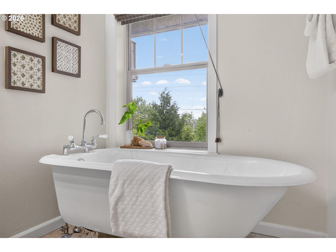
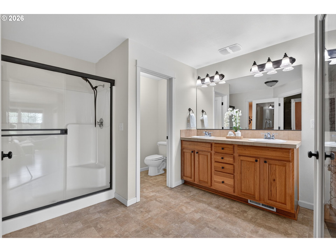
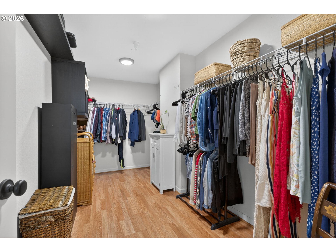
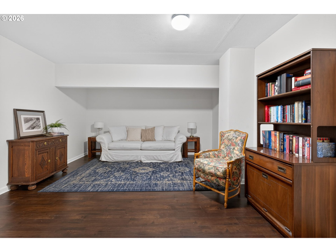
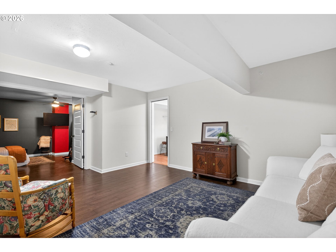
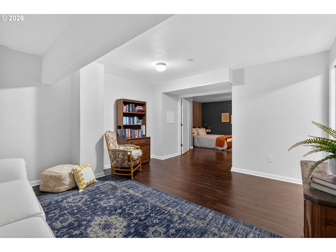
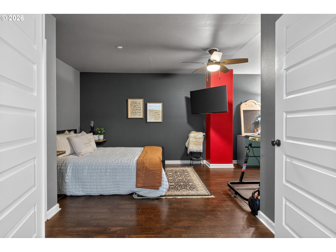
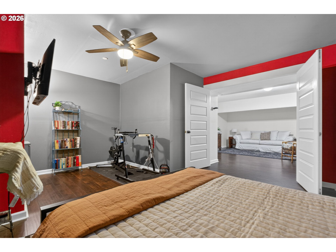
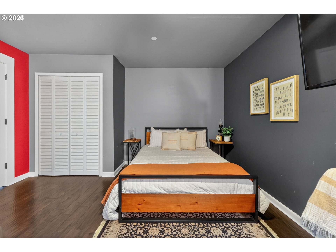
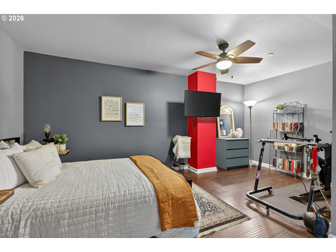
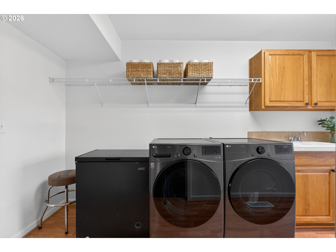
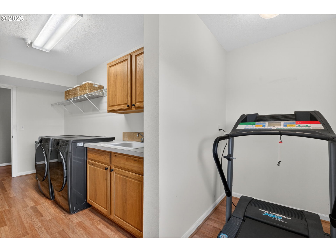
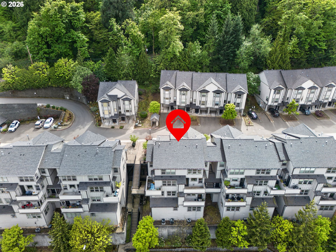
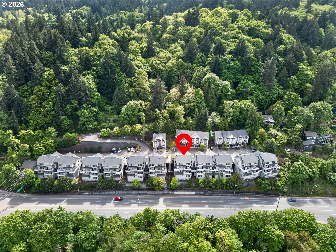
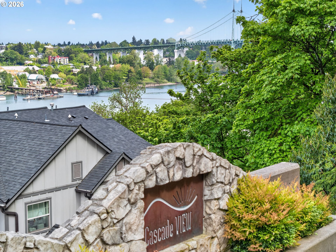
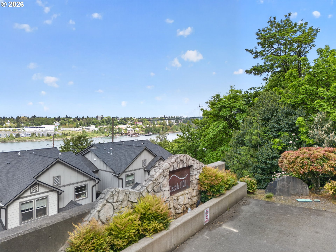
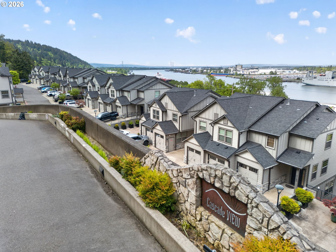
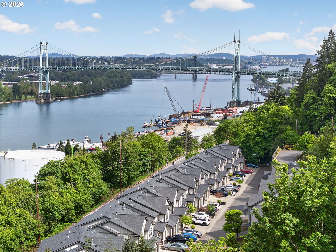
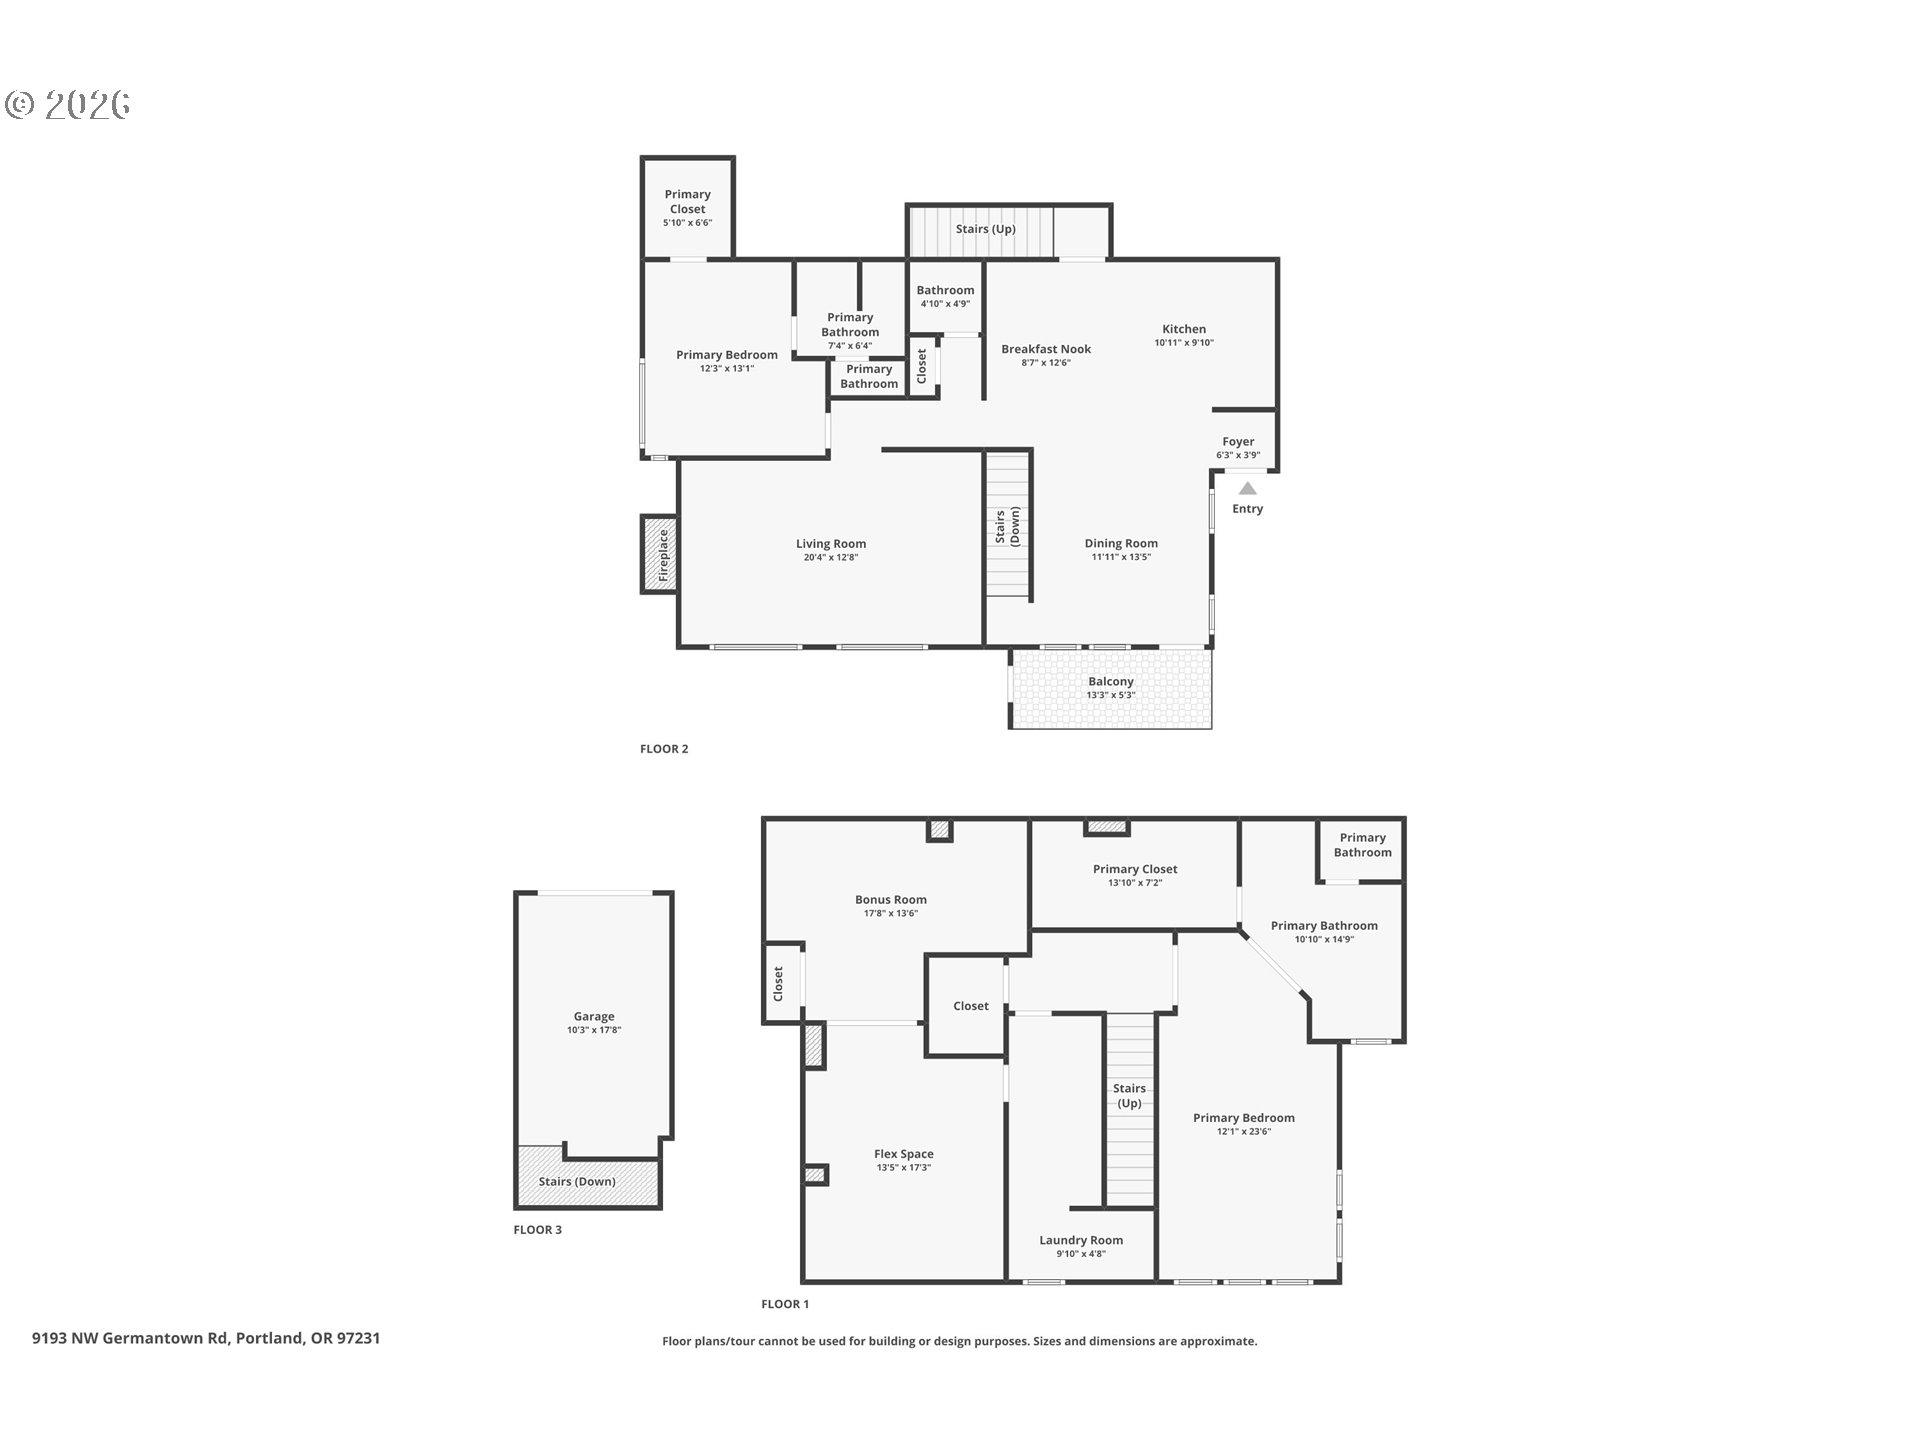
Fall in love with this beautiful, bright townhome with sprawling river views! Offering a comfortable, low-maintenance lifestyle in a quiet, private community among the trees. The spacious living room features a cozy gas fireplace and a wall of windows with views of the iconic St. Johns Bridge. You will love the large windows, generously sized rooms, high ceilings, and openness throughout the home. The well-appointed kitchen with eating area opens to the formal dining room. From there, step out to your private patio for enjoying spring sunrises and sunsets. Two primary bedrooms, one on the main level and one on the lower level. Each with a private attached bathroom and walk-in closet. Half bath on the main level, perfect for guests. Head downstairs to relax in the expansive primary suite-another place to take in the amazing riverscape. This suite has an oversized walk-in closet and an en-suite bathroom with double sinks, a claw-foot soaking tub, and a separate shower. Additionally, the lower level offers a versatile bonus space with family room and double doors to a separate room with closet-many possible uses, like a 3rd bedroom, guest suite, home office, or gym. Functional and well-placed storage throughout, along with an attached one-car garage. Great schools and close to vibrant St. Johns neighborhood. Short drive to the Alphabet District, Cedar Hills, and Beaverton.
Details
| MLS # | 307632673 |
|---|---|
| Listing Type | For Sale |
| Style | Condominium |
| HOA Dues | $992 |
| Sub-Type | Resale |
| Status | Active |
| Year | 2008 |
| Days On Site | 184 |
| Listing Provided By | KJK Properties PC | Allison Grice |
Features
| Bed(s) | 2 |
|---|---|
| Bath(s) | 3 Total |
| SQ Feet | 2,180 |
| Garage | 1 |
| Basement | Y |
| Story(s) | 2 |
| Zoning | RM1 |
| Property View | City, Mountain, River |
Interior
| Heating | Forced Air |
|---|---|
| Heating Yn | Yes |
| Cooling | Central Air |
| Cooling Yn | Yes |
| Interior Features | Granite, High Ceilings, Laminate Flooring, Laundry, Soaking Tub, Washer Dryer |
| Window Features | Double Pane Windows, Vinyl Frames |
| Appliances | Dishwasher, Disposal, Free Standing Range, Free Standing Refrigerator, Gas Appliances, Microwave, Stainless Steel Appliance |
Exterior
| Exterior Features | Covered Patio, Porch, Private Road |
|---|---|
| Roof | Composition |
| Foundation Details | Concrete Perimeter |
| Lot Features | Cul_de_sac, Private |
Parking
| Attached Garage Yn | Yes |
|---|---|
| Parking Features | Driveway |
Taxes
| Property | 4994 |
|---|
Area Information
| State | OR |
|---|---|
| County | Multnomah |
| City | Portland |
| Zip Code | 97231 |
| Community Name | Cascade View |
| School District | Lincoln |
| Elementary School | Skyline |
| High School | Lincoln |
| Listing VS Median (in Cascade View) | |
Price: $349,990 low | high Med: $349,990 sqft: 2,180 low | high Med: 2,180 $ / sqft: $161 low | high Med: $161 On site: 184 low | high Med: 184 | |
Market Activity 97231
Request a showing
Request a showing
Contact
Learn More About This Property

| State | OR |
|---|---|
| County | Multnomah |
| City | Portland |
| Zip Code | 97231 |
| Community Name | Cascade View |
| School District | Lincoln |
| Elementary School | Skyline |
| High School | Lincoln |
| Listing VS Median (in Cascade View) | |
Price: $349,990 low | high Med: $349,990 sqft: 2,180 low | high Med: 2,180 $ / sqft: $161 low | high Med: $161 On site: 184 low | high Med: 184 | |