In-Person: 11/03 12:00 PM - 2:00 PM

Description
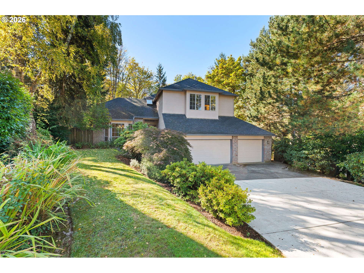
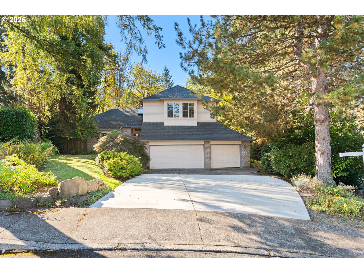
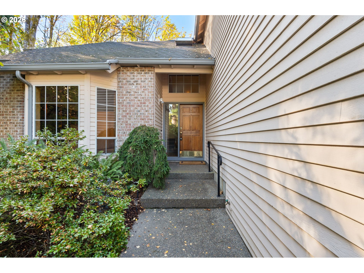
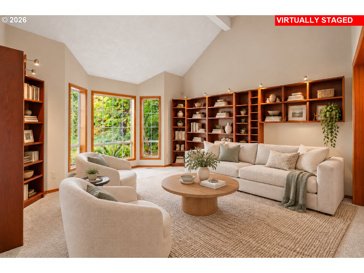
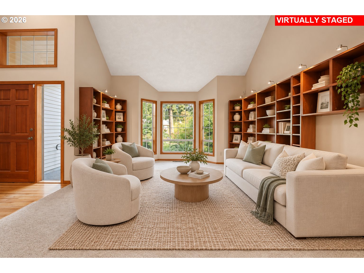
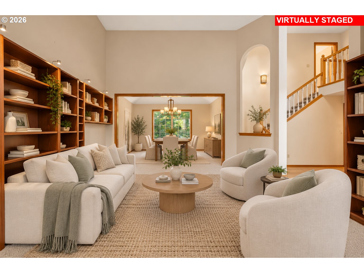
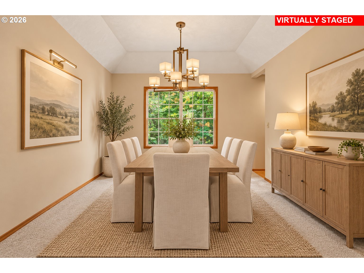
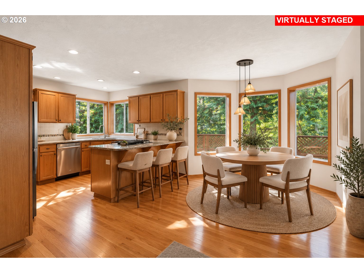
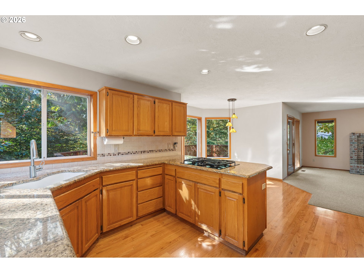
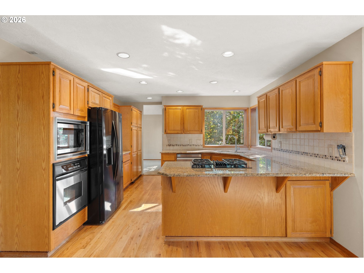
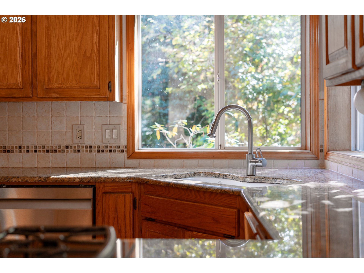
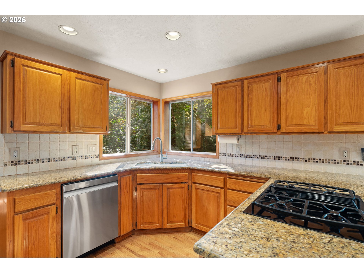
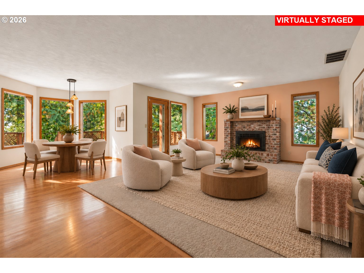
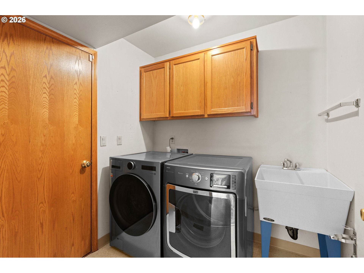
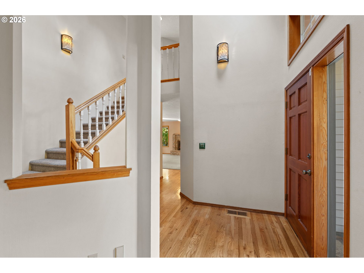
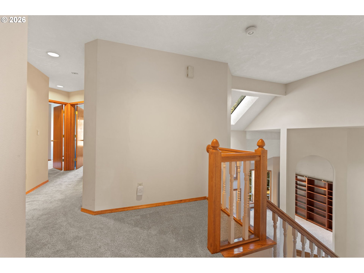
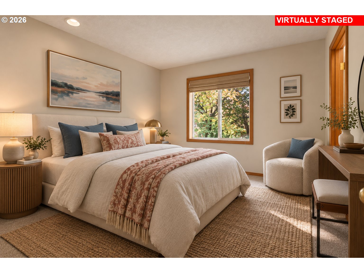
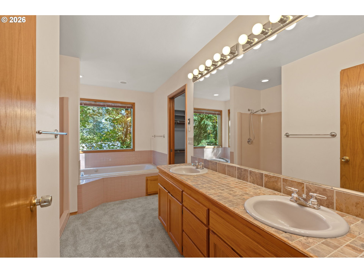
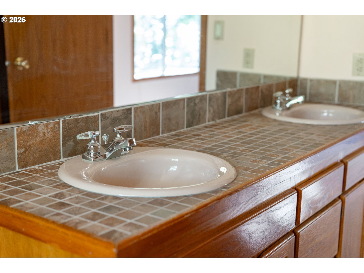
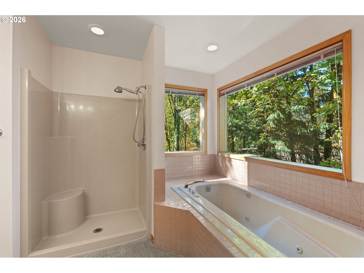
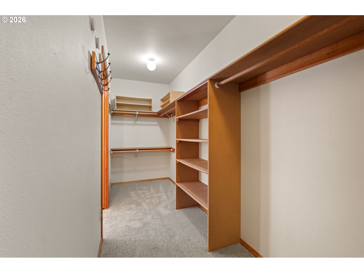
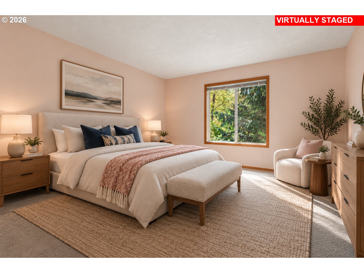
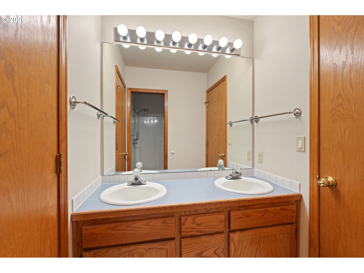
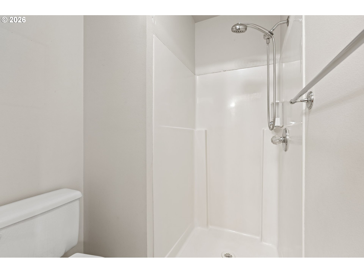
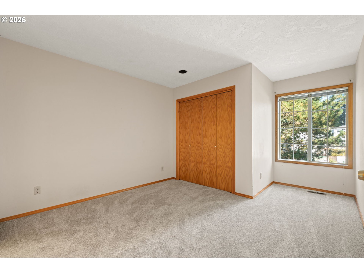
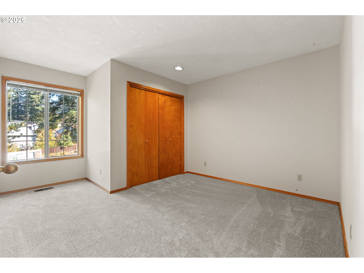
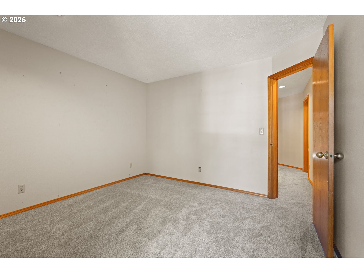
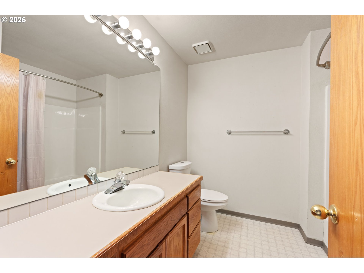
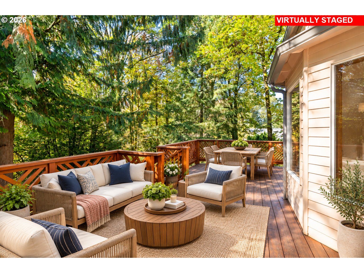
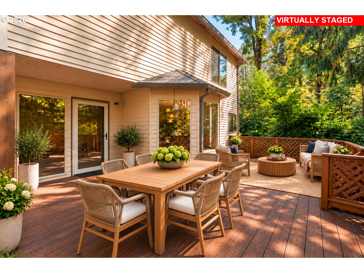
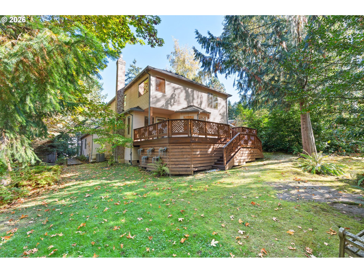
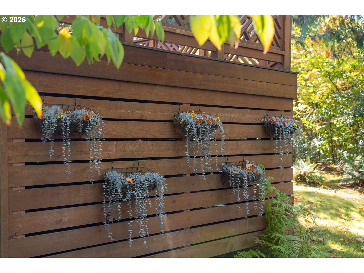
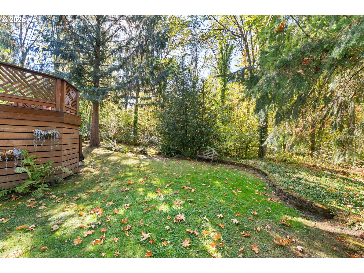
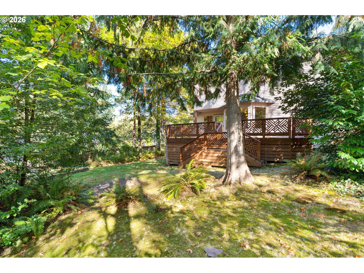
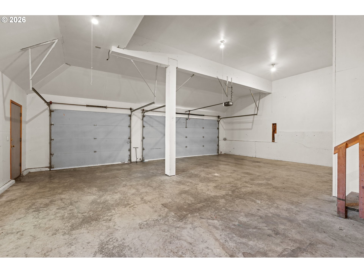
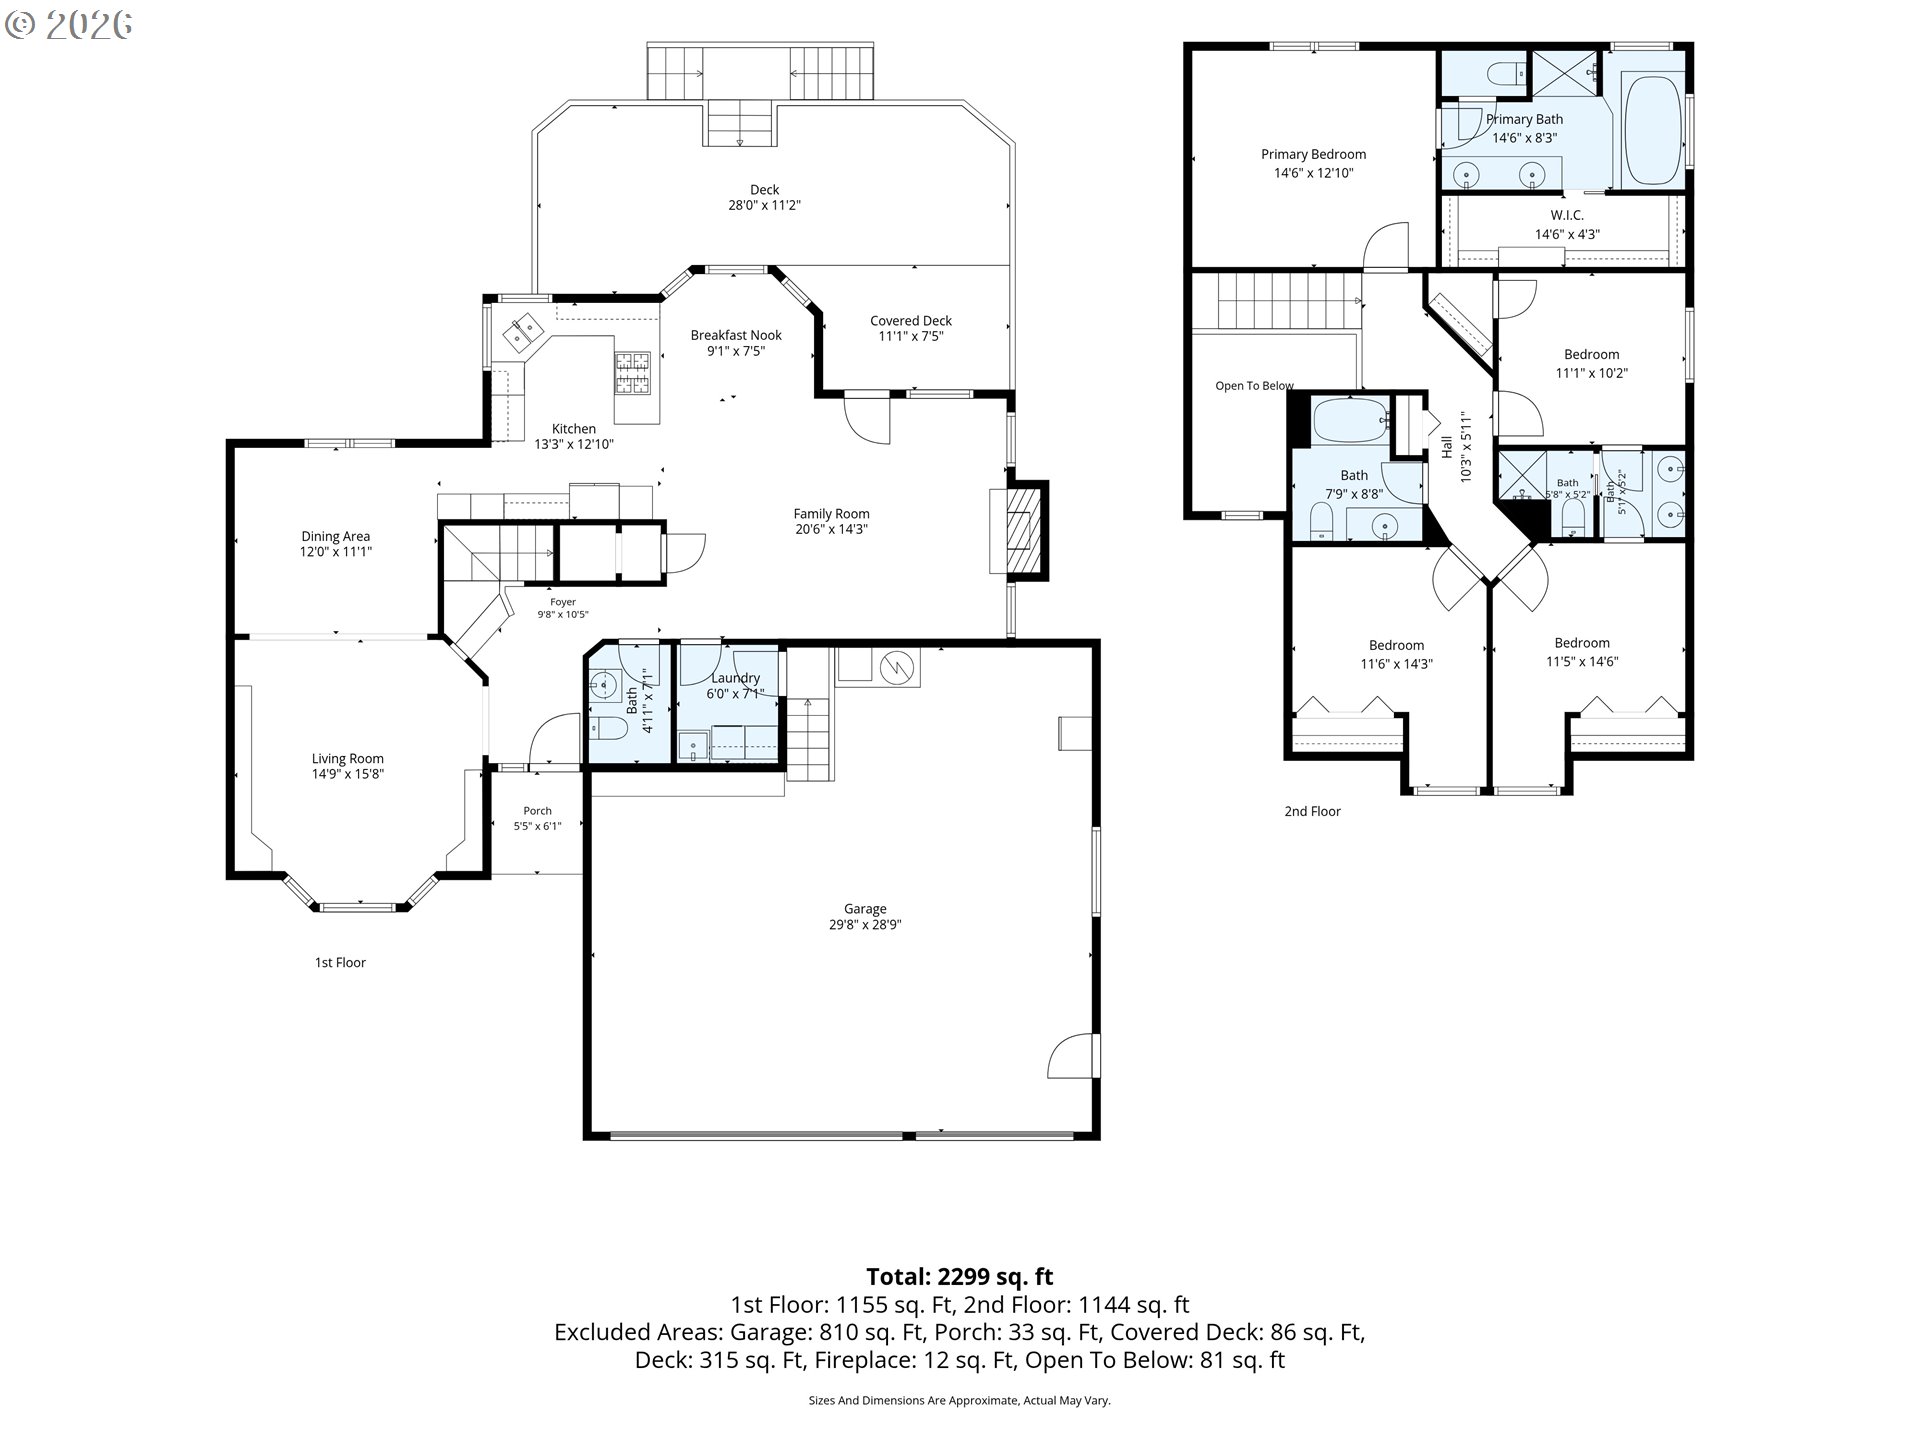
**OPEN SUN, NOV 1st from 12-2PM!** A beautiful balance of timeless design, natural light, and effortless livability, this thoughtfully maintained residence offers gracious interiors surrounded by the beauty of the Pacific Northwest. A welcoming entry showcases vaulted ceilings, a skylight, and rich hardwood floors. The living room features a dramatic two-story ceiling and flows seamlessly into the formal dining room, ideal for entertaining. The well-appointed kitchen offers granite countertops, ample cabinetry, an eating bar, and a breakfast nook overlooking the greenery. An adjoining family room with a gas fireplace provides a comfortable gathering space, while a dedicated laundry room offers direct access to the oversized three-car garage. Upstairs, the primary suite features a walk-in closet and ensuite bath with dual vanities and a jetted soaking tub. Three additional bedrooms and two full bathrooms complete the upper level. Ideally situated at the end of a quiet cul-de-sac and backing to the PCC Nature Preserve, the property enjoys a peaceful setting framed by mature trees. An expansive kekatong deck overlooks the private backyard, providing an ideal backdrop for outdoor dining or quiet relaxation. With its versatile floor plan, large windows that bring the outdoors in, and tranquil surroundings, this home embodies the best of Pacific Northwest living. [Home Energy Score = 4. HES Report at https://rpt.greenbuildingregistry.com/hes/OR10249098]
Details
| MLS # | 279154660 |
|---|---|
| Listing Type | For Sale |
| Style | House |
| Sub-Type | Resale |
| Status | Active |
| Year | 1990 |
| Days On Site | 20 |
| Listing Provided By | Windermere Realty Trust | Christy MacColl |
Features
| Bed(s) | 4 |
|---|---|
| Bath(s) | 4 Total |
| SQ Feet | 2,299 |
| Garage | 3 |
| Basement | Y |
| Story(s) | 2 |
| Zoning | R10 |
| Acreage | 0.28 |
| Property View | TreesWoods |
Interior
| Heating | Forced Air |
|---|---|
| Heating Yn | Yes |
| Cooling | Heat Pump |
| Cooling Yn | Yes |
| Interior Features | Central Vacuum, Garage Door Opener, Granite, Hardwood Floors, High Ceilings, Jetted Tub, Laundry, Soaking Tub, Wallto Wall Carpet, Washer Dryer |
| Window Features | Double Pane Windows |
| Appliances | Builtin Oven, Cooktop, Dishwasher, Disposal, Down Draft, Free Standing Refrigerator, Gas Appliances, Granite, Stainless Steel Appliance |
Exterior
| Exterior Features | Deck, Fenced, Garden, Sprinkler, Yard |
|---|---|
| Roof | Composition |
| Foundation Details | Concrete Perimeter |
| Lot Features | Cul_de_sac |
Parking
| Attached Garage Yn | Yes |
|---|---|
| Parking Features | Driveway |
Taxes
| Property | 12056 |
|---|
Area Information
| State | OR |
|---|---|
| County | Multnomah |
| City | Portland |
| Zip Code | 97219 |
| School District | Ida B Wells |
| Elementary School | Markham |
| High School | Ida B Wells |
| Listing VS Median (in 97219) | |
Price: $599,000 low | high Med: $650,000 sqft: 2,299 low | high Med: 2,028 $ / sqft: $261 low | high Med: $327 On site: 20 low | high Med: 36.5 | |
Market Activity 97219
Request a showing
Request a showing
Contact
Learn More About This Property

| Open House |
|---|
| In-Person 11/03 12:00 PM - 2:00 PM |
| State | OR |
|---|---|
| County | Multnomah |
| City | Portland |
| Zip Code | 97219 |
| School District | Ida B Wells |
| Elementary School | Markham |
| High School | Ida B Wells |
| Listing VS Median (in 97219) | |
Price: $599,000 low | high Med: $650,000 sqft: 2,299 low | high Med: 2,028 $ / sqft: $261 low | high Med: $327 On site: 20 low | high Med: 36.5 | |