
Description
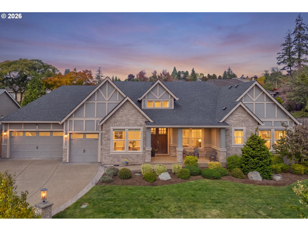
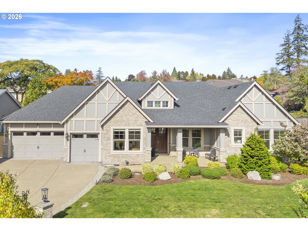
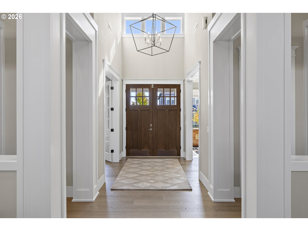
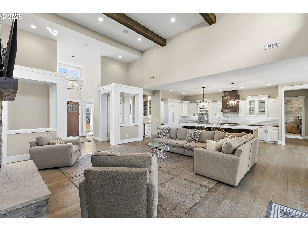
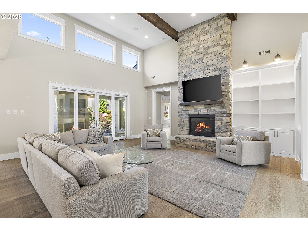
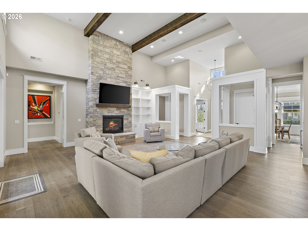
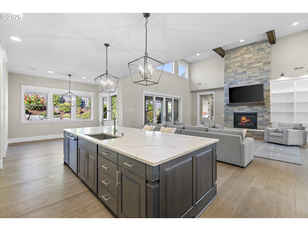
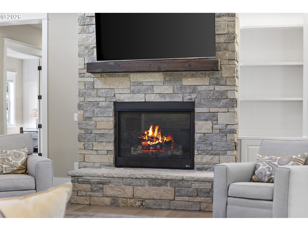
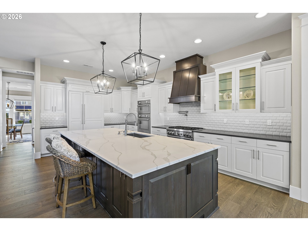
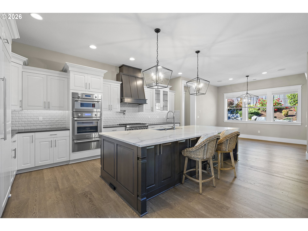
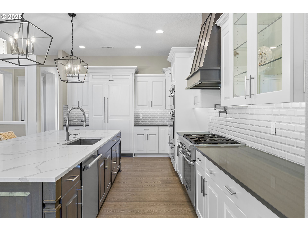
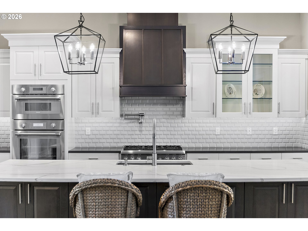
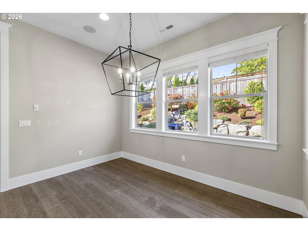
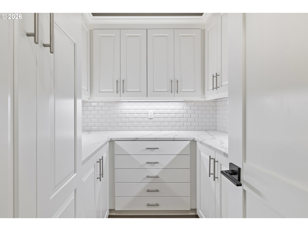
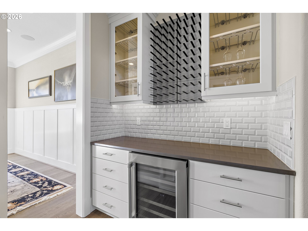
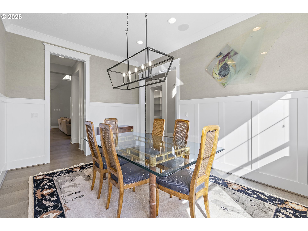
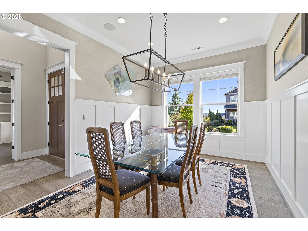
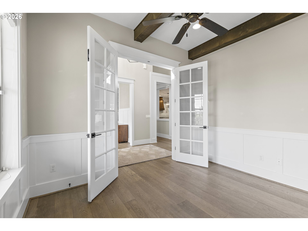
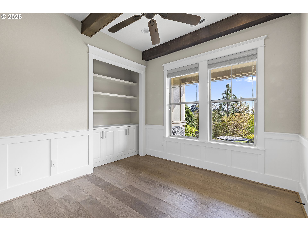
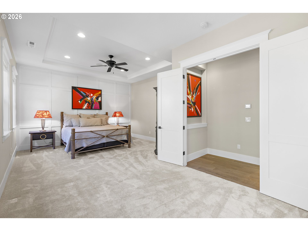
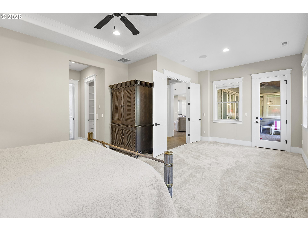
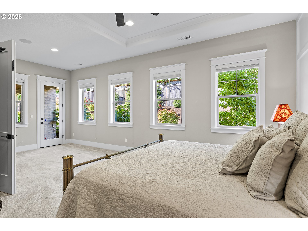
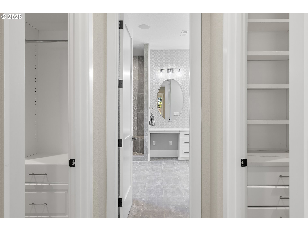
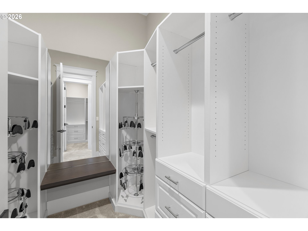
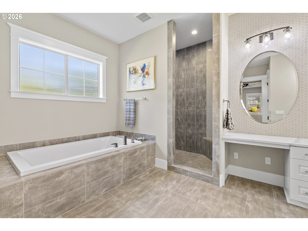
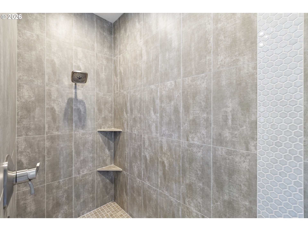
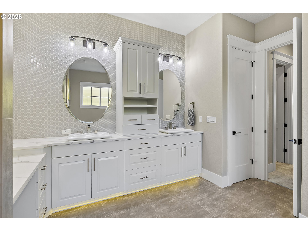
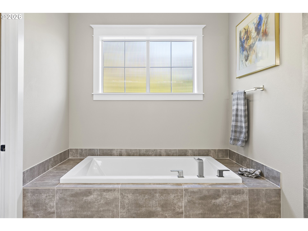
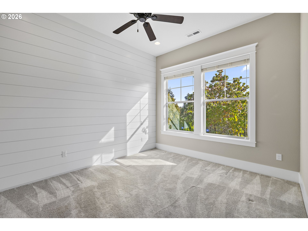
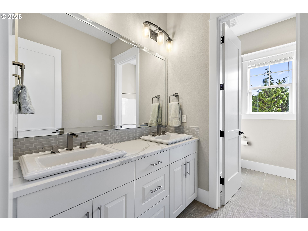
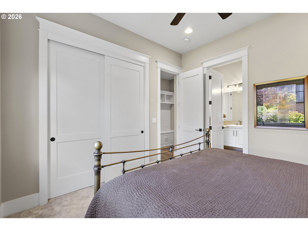
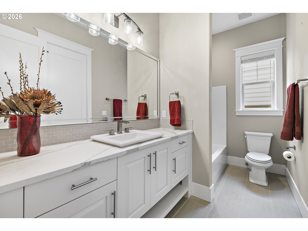
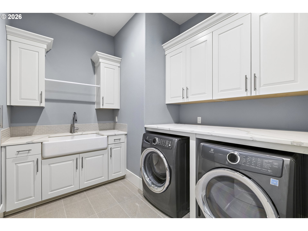
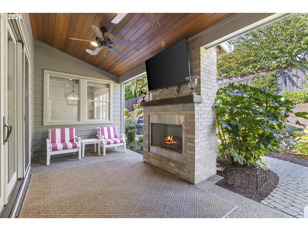
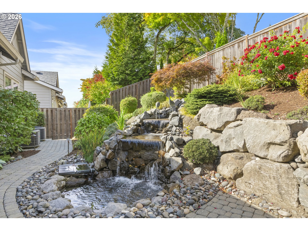
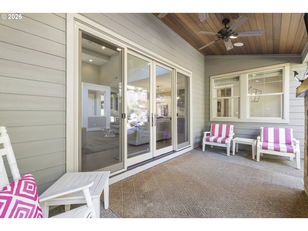
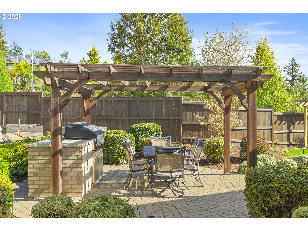
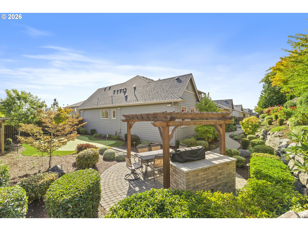
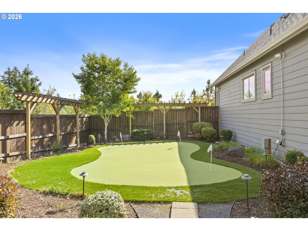
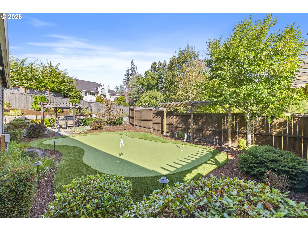
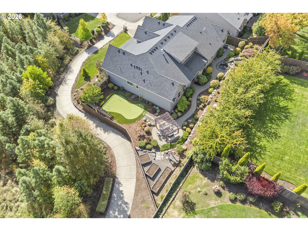
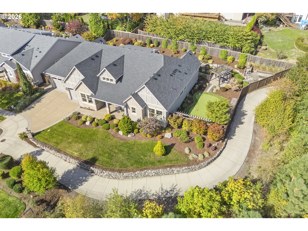
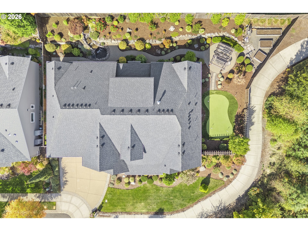
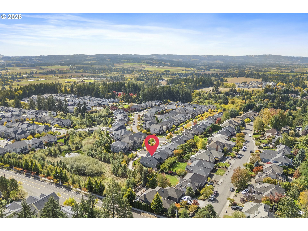
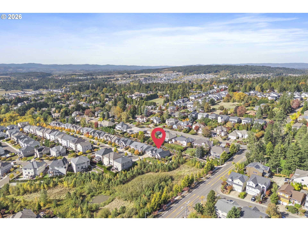
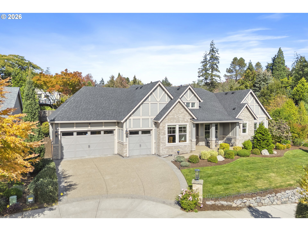
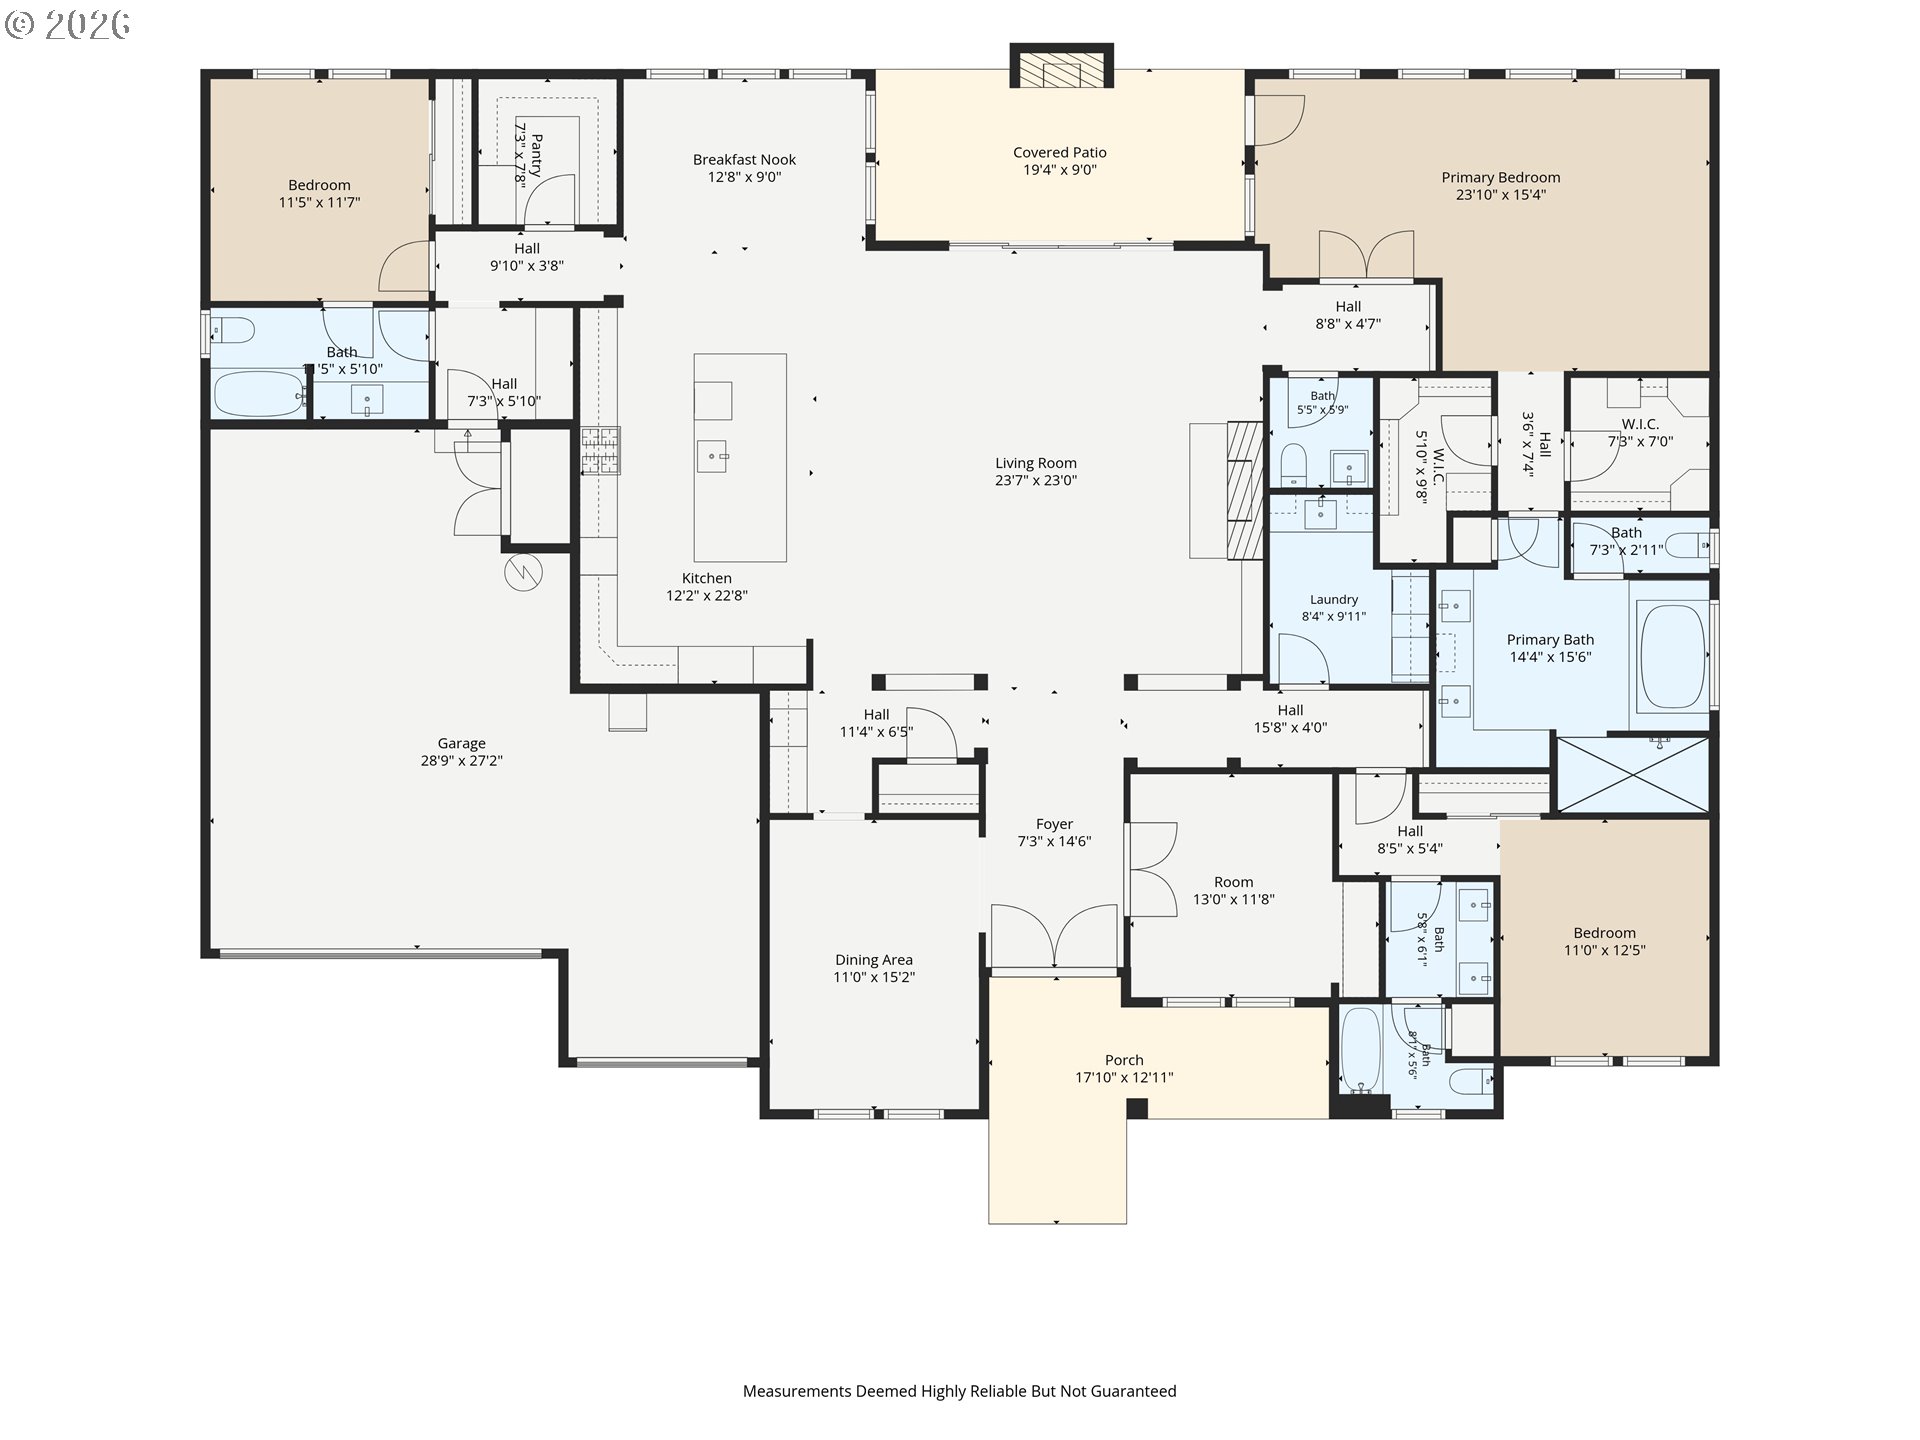
Welcome to your forever home! Drive down your beautiful tree-lined street, park in the spacious 3-car garage and step into this beautifully crafted one-level home. You enjoy soaring 20' ceilings, a spacious great room w/ impressive millwork, exposed beams built-in shelves & cabinets, a beautiful stone floor-to-ceiling gas fireplace and a spectacular gourmet kitchen. This kitchen features a big island, quartz countertops, built-in sub-zero refrigerator, gourmet gas range w/pot filler and range hood, double oven, tile backsplash and so much storage in cupboards and soft close drawers. Huge walk in pantry. So much room to gather w/ seating at the island plus an informal dining area, walk through a butler's pantry with wine fridge to a large formal dining room w/ wainscoting. Entertain your family & friends for "game day" on the covered patio featuring a TV & fireplace, at halftime you can grill on the built-in bbq under a pergola, practice your putting on the putting green, all while enjoying the relaxing sounds from the back yard water feature! Backyard is low-maintenance w/ landscaping and sprinklers, front yard is maintained by the HOA. Enjoy your beautiful yard, with very little work! Primary bedroom features 2 large walk-in closets one plumbed for washer/dryer, large soaking tub, a walk-in shower with dual head! A large office with wainscoting. The additional two bedrooms, one with en-suite bathroom, feature decorative wall treatments and ceiling fans. Must come and see!
Details
| MLS # | 124723609 |
|---|---|
| Listing Type | For Sale |
| Style | House |
| HOA Dues | $200 |
| Sub-Type | Resale |
| Status | Pending |
| Year | 2017 |
| Days On Site | 27 |
| Listing Provided By | Premiere Property Group, LLC | Laura Johansen |
Features
| Bed(s) | 3 |
|---|---|
| Bath(s) | 4 Total |
| SQ Feet | 3,189 |
| Garage | 3 |
| Basement | Y |
| Story(s) | 1 |
| Acreage | 0.31 |
Interior
| Heating | Forced Air95Plus |
|---|---|
| Heating Yn | Yes |
| Cooling | Central Air |
| Cooling Yn | Yes |
| Interior Features | Ceiling Fan, Central Vacuum, Garage Door Opener, Hardwood Floors, High Ceilings, Quartz, Soaking Tub, Sound System, Wainscoting, Wallto Wall Carpet |
| Appliances | Builtin Range, Builtin Refrigerator, Butlers Pantry, Disposal, Double Oven, Gas Appliances, Microwave, Pantry, Quartz, Range Hood, Stainless Steel Appliance, Wine Cooler |
Exterior
| Exterior Features | Builtin Barbecue, Covered Patio, Fenced, Outdoor Fireplace, Patio, Sprinkler, Tool Shed, Water Feature, Yard |
|---|---|
| Roof | Composition |
| Foundation Details | Concrete Perimeter |
| Lot Features | Level |
Parking
| Attached Garage Yn | Yes |
|---|---|
| Parking Features | Driveway, On Street |
Taxes
| Property | 14618 |
|---|
Area Information
| State | OR |
|---|---|
| County | Washington |
| City | Tigard |
| Zip Code | 97224 |
| Community Name | RIVER TERRACE |
| School District | Tualatin |
| Elementary School | Art Rutkin |
| High School | Tualatin |
| Listing VS Median (in RIVER TERRACE) | |
Price: $1,250,000 low | high Med: $549,900 sqft: 3,189 low | high Med: 2,000 $ / sqft: $392 low | high Med: $275 On site: 27 low | high Med: 4 | |
Market Activity 97224
Request a showing
Request a showing
Contact
Learn More About This Property

| State | OR |
|---|---|
| County | Washington |
| City | Tigard |
| Zip Code | 97224 |
| Community Name | RIVER TERRACE |
| School District | Tualatin |
| Elementary School | Art Rutkin |
| High School | Tualatin |
| Listing VS Median (in RIVER TERRACE) | |
Price: $1,250,000 low | high Med: $549,900 sqft: 3,189 low | high Med: 2,000 $ / sqft: $392 low | high Med: $275 On site: 27 low | high Med: 4 | |