
Description
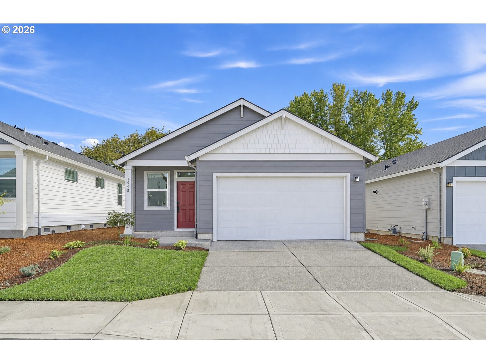
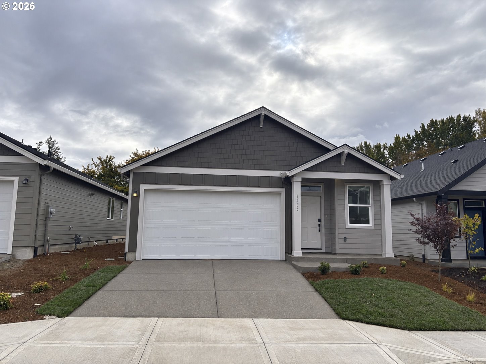
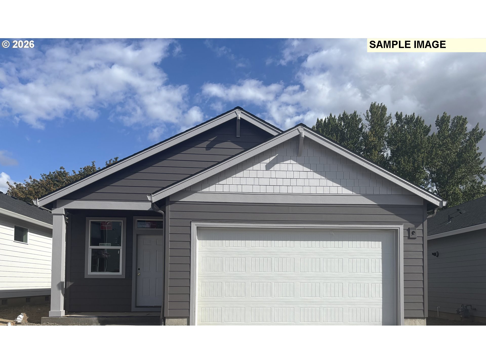
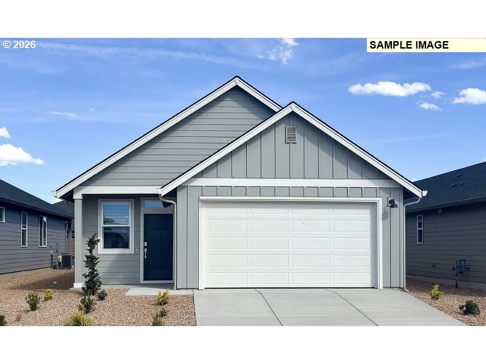
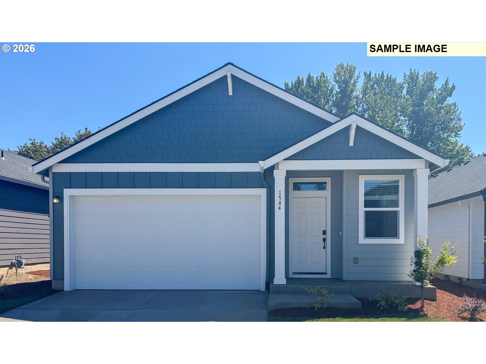
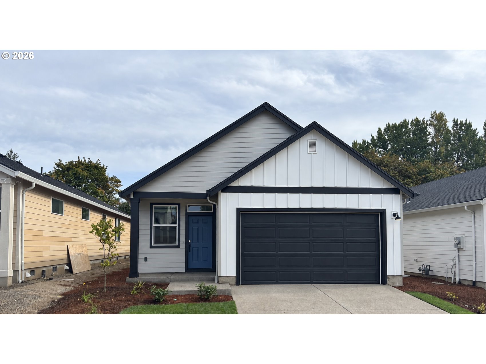
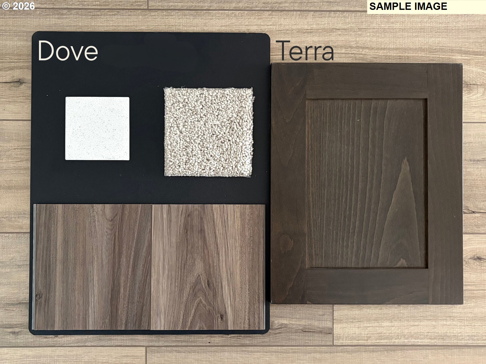
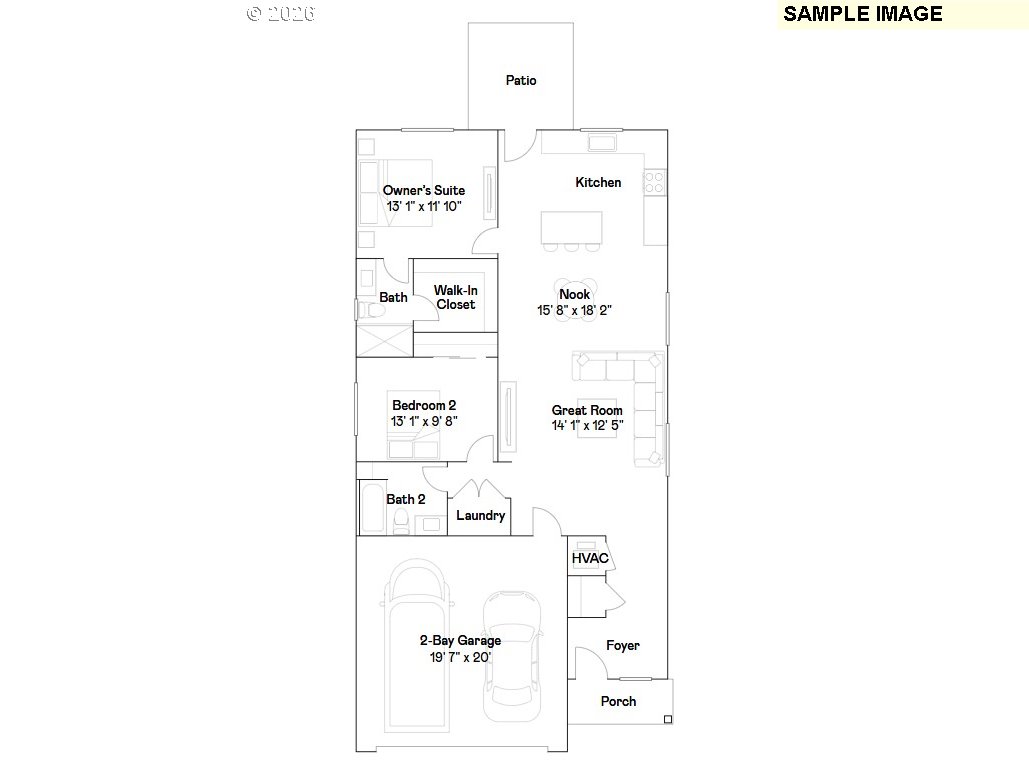
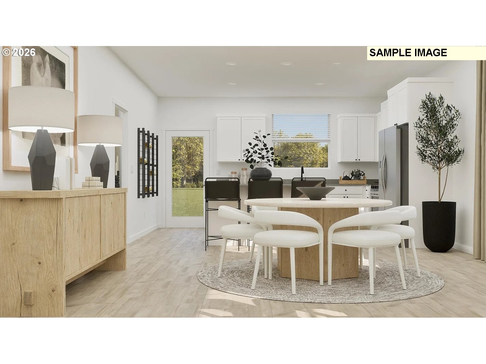
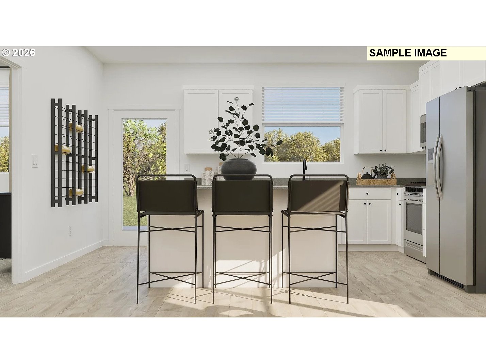
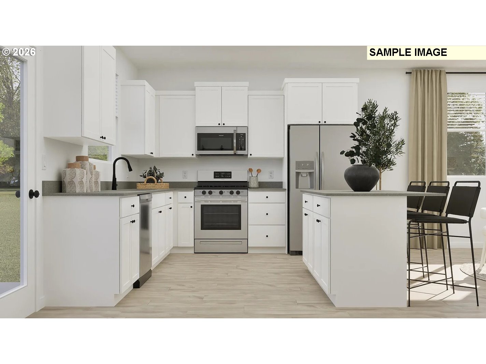
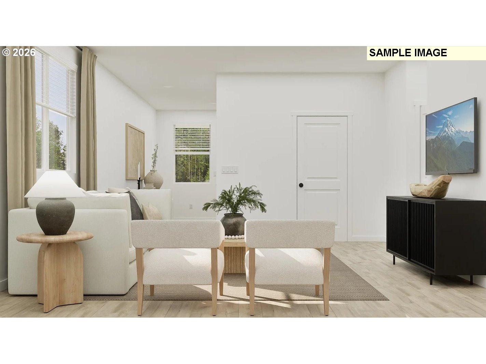
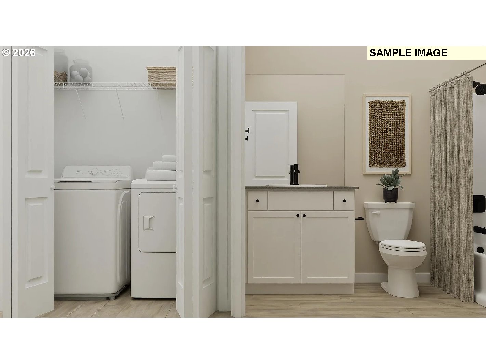
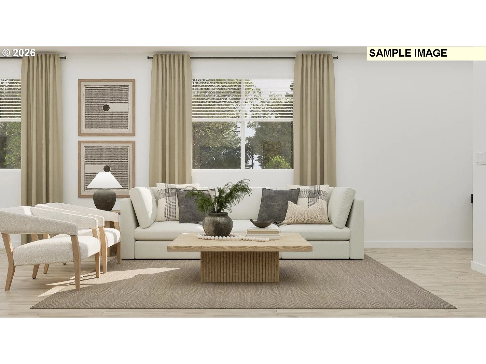
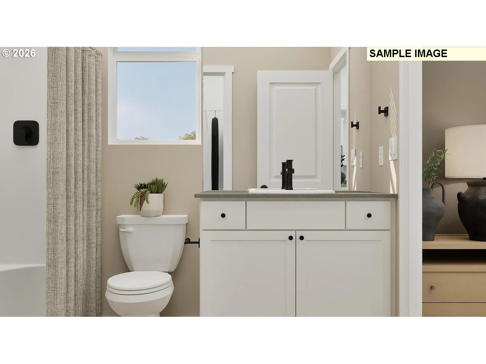
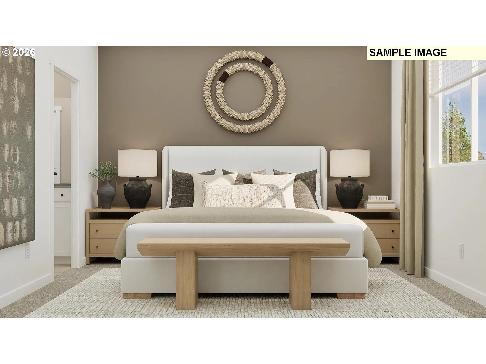
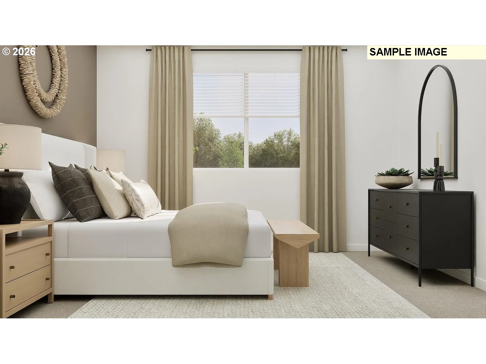
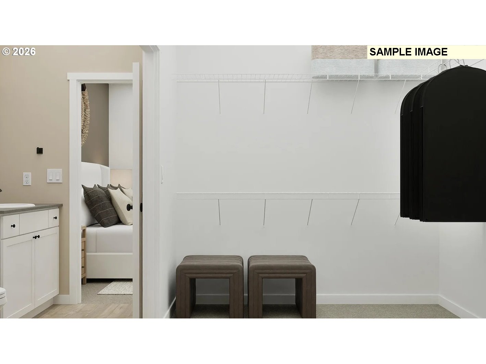
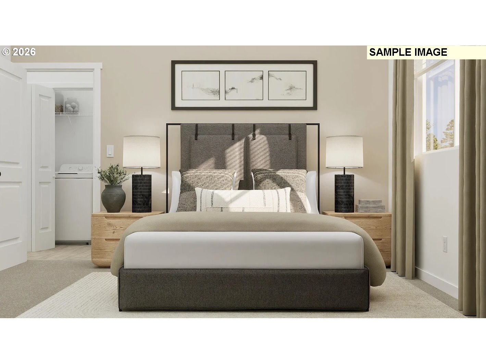
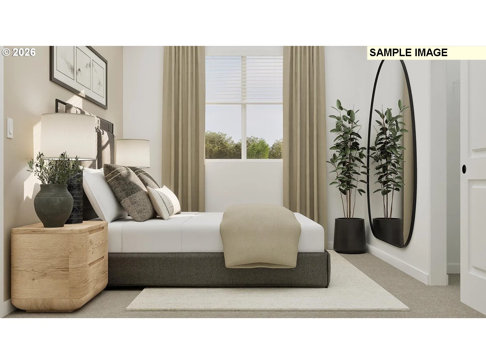
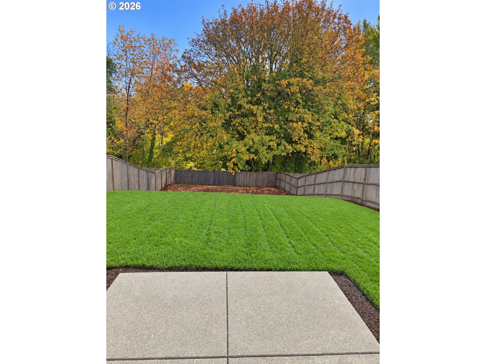
Move-In-Ready! Come Tour the Douglas! Discover the perfect blend of comfort, style, and peace of mind in a brand-new home designed to complement the lifestyle you've earned. Step inside and experience the spacious feel of this thoughtfully designed floor plan. Tall 9-foot ceilings and expansive windows fill the home with natural light, creating a bright and welcoming atmosphere. Elegant quartz countertops, durable luxury vinyl plank flooring throughout the main level, and an impressive selection of included features add both beauty and value. The open-concept great room and dining area provide a natural gathering space for everyday living and special occasions. Whether you're enjoying a quiet evening at home or hosting family and friends, this layout is designed to fit your lifestyle. Backing to greenery, this homesite offers a peaceful setting with added privacy. The backyard provides a serene retreat and the perfect backdrop for outdoor enjoyment, entertaining, and creating lasting memories. Built-in warranties provide peace of mind. Energy-efficient features and low-maintenance living allow you to spend less time on upkeep and more time doing what you love. The Douglas delivers exceptional value, timeless comfort, and thoughtful design. Sample photos. Homesite 214. Don't miss this opportunity to own a beautiful new home, schedule your private tour today and experience the Douglas for yourself. Ask about special financing opportunities and take the next step toward your new home today!
Details
| MLS # | 590386185 |
|---|---|
| Listing Type | For Sale |
| Style | House |
| HOA Dues | $52 |
| Sub-Type | Resale |
| Status | Active |
| Year | 2026 |
| Days On Site | 73 |
| Listing Provided By | Lennar Sales Corp | Melissa Ralphe |
Features
| Bed(s) | 2 |
|---|---|
| Bath(s) | 2 Total |
| SQ Feet | 1,306 |
| Garage | 2 |
| Basement | Y |
| Story(s) | 1 |
| Property View | Territorial |
Interior
| Heating | Forced Air95Plus |
|---|---|
| Heating Yn | Yes |
| Cooling | Central Air, Energy Star Air Conditioning |
| Cooling Yn | Yes |
| Interior Features | Garage Door Opener, Luxury Vinyl Plank, Quartz, Washer Dryer |
| Window Features | Double Pane Windows, Vinyl Frames |
| Appliances | Dishwasher, Disposal, Free Standing Range, Free Standing Refrigerator, Gas Appliances, Island, Microwave, Plumbed For Ice Maker, Quartz, Stainless Steel Appliance |
Exterior
| Exterior Features | Fenced, Porch, Sprinkler, Yard |
|---|---|
| Roof | Composition |
| Foundation Details | Concrete Perimeter |
Parking
| Attached Garage Yn | Yes |
|---|---|
| Parking Features | Driveway |
Taxes
| Property | 4500 |
|---|
Area Information
| State | OR |
|---|---|
| County | Yamhill |
| City | Lafayette |
| Zip Code | 97127 |
| School District | McMinnville |
| Elementary School | Wascher |
| High School | McMinnville |
| Listing VS Median (in 97127) | |
Price: $431,150 low | high Med: $439,900 sqft: 1,306 low | high Med: 1,832 $ / sqft: $330 low | high Med: $240 On site: 73 low | high Med: 48 | |
Market Activity 97127
Request a showing
Request a showing
Contact
Learn More About This Property

| State | OR |
|---|---|
| County | Yamhill |
| City | Lafayette |
| Zip Code | 97127 |
| School District | McMinnville |
| Elementary School | Wascher |
| High School | McMinnville |
| Listing VS Median (in 97127) | |
Price: $431,150 low | high Med: $439,900 sqft: 1,306 low | high Med: 1,832 $ / sqft: $330 low | high Med: $240 On site: 73 low | high Med: 48 | |