
Description
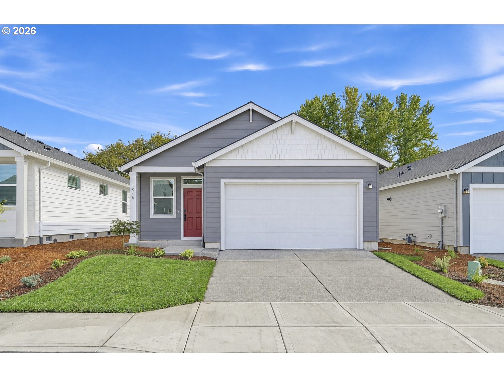
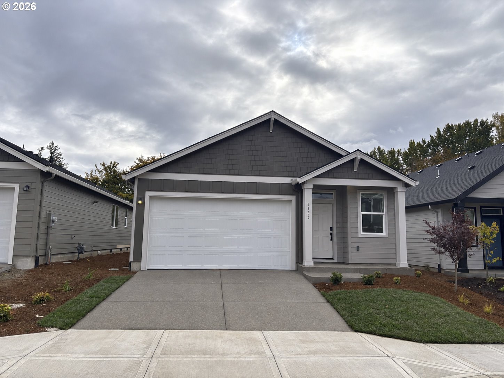
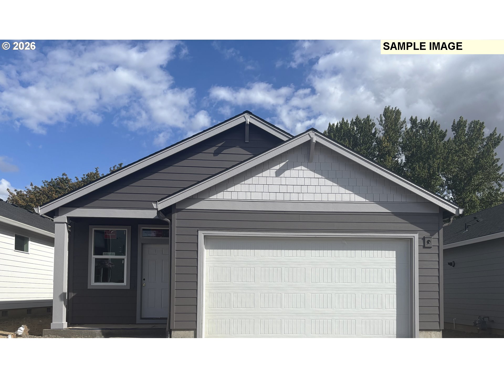
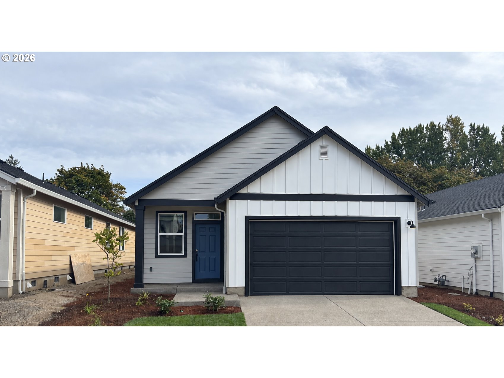
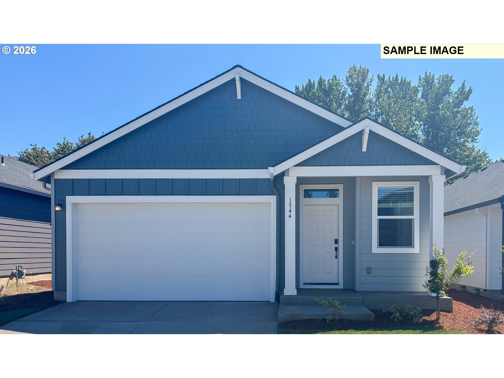
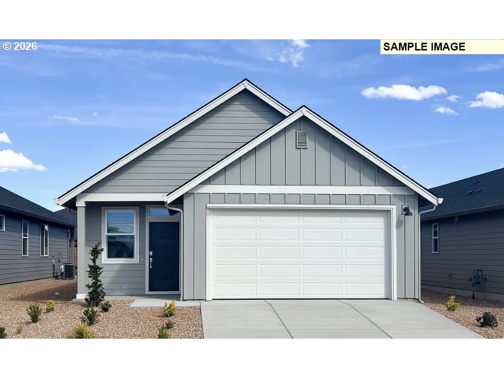
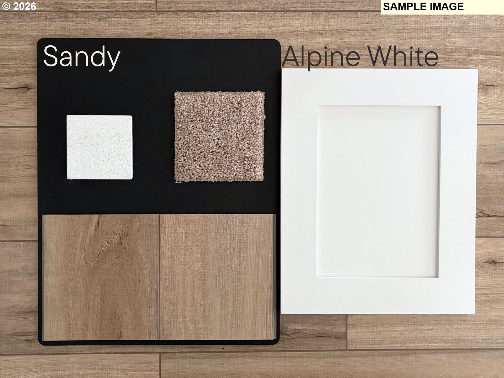
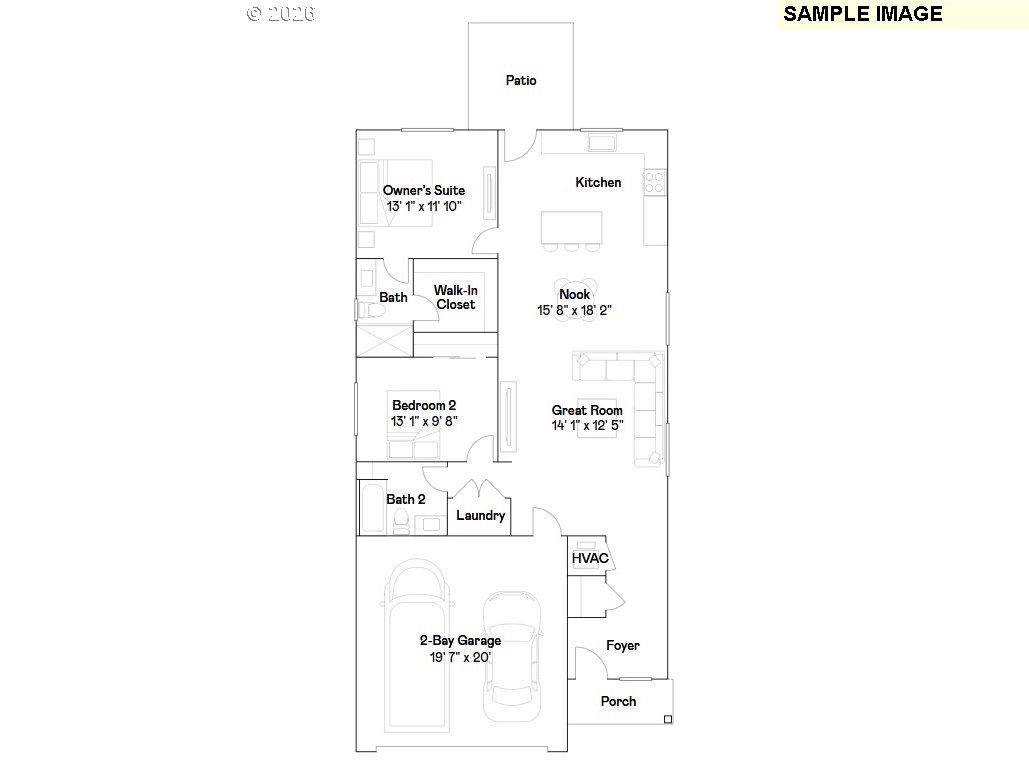
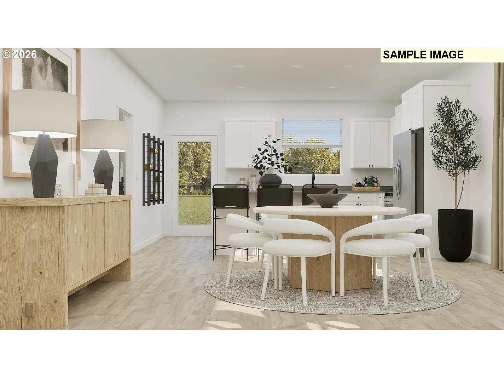
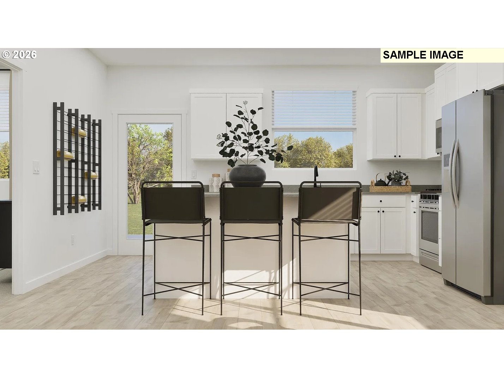
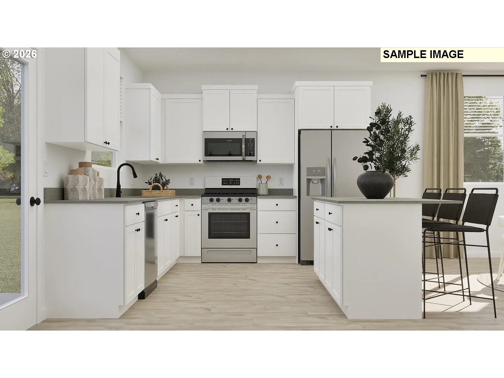
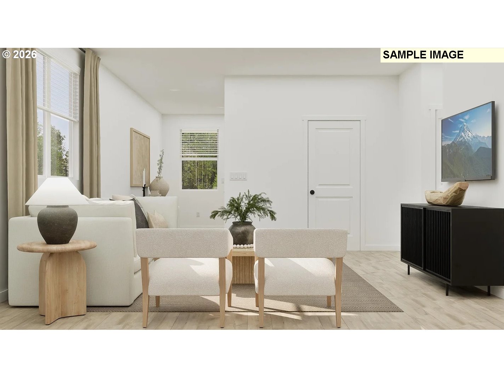
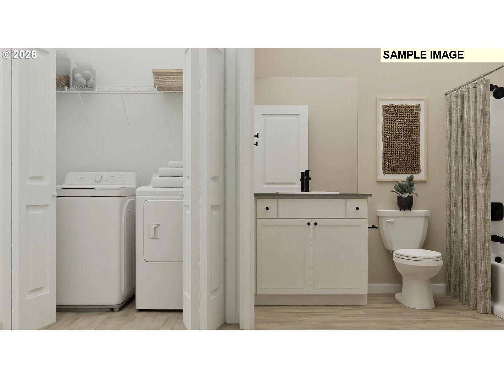
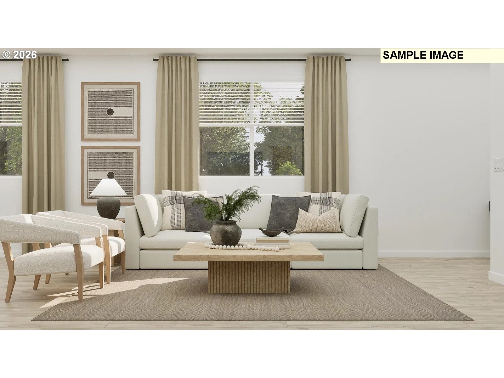
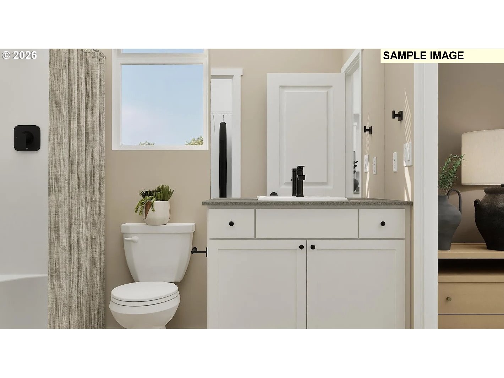
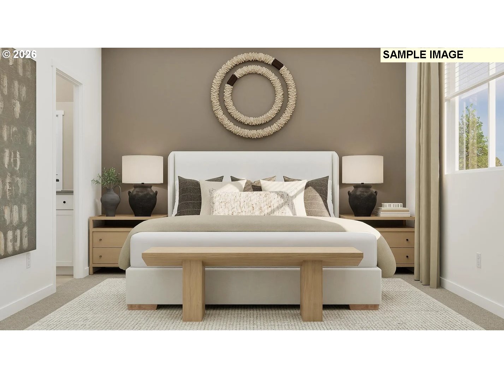
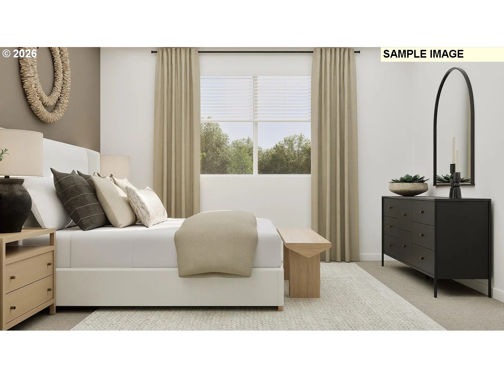
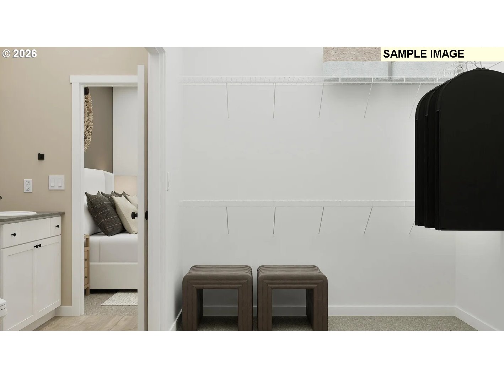
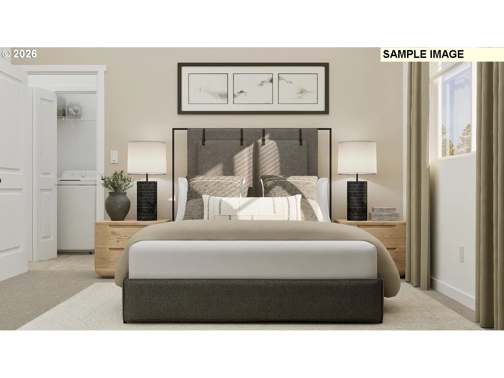
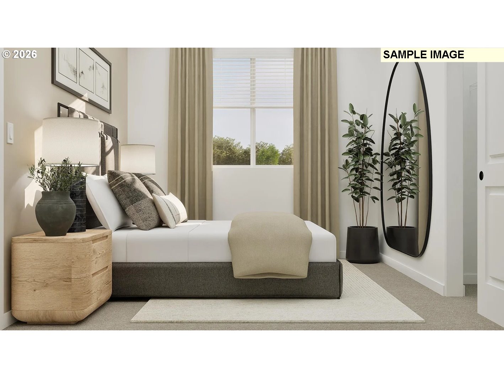
November Move-In! Welcome to Hearth at Millican Creek. The Douglas is thoughtfully designed for comfortable living and effortless entertaining. This brand-new home offers modern finishes, an open layout, and the peace of mind that comes with new construction. Step inside and enjoy the bright, inviting atmosphere. Tall 9-foot ceilings and expansive windows fill the home with natural light. Quartz countertops and luxury vinyl plank flooring throughout the main level add style and durability. An impressive collection of included features adds even more value. The spacious great room serves as the heart of the home. It connects seamlessly to the dining area, creating a gathering space that feels both comfortable and functional. Enjoy quiet evenings at home or host family and friends with ease. The backyard is what truly makes this homesite special. Lush greenery creates a beautiful backdrop and a sense of privacy. Relax with your morning coffee, unwind after a long day, or enjoy the peaceful views year-round. New construction means less time spent on maintenance and more time enjoying life. Built-in warranties provide added confidence. Energy-efficient features help support everyday savings. The Douglas delivers timeless style, exceptional value, and a home designed to fit the way you live today. Homesite 210. Sample Photos. Schedule your tour today and experience this unique homesite in person. Opportunities like this do not come around often. Ask about financing and start your next chapter at Hearth at Millican Creek. Chat soon!
Details
| MLS # | 720863416 |
|---|---|
| Listing Type | For Sale |
| Style | House |
| HOA Dues | $52 |
| Sub-Type | Resale |
| Status | Active |
| Year | 2026 |
| Days On Site | 73 |
| Listing Provided By | Lennar Sales Corp | Melissa Ralphe |
Features
| Bed(s) | 2 |
|---|---|
| Bath(s) | 2 Total |
| SQ Feet | 1,306 |
| Garage | 2 |
| Basement | Y |
| Story(s) | 1 |
| Property View | Territorial |
Interior
| Heating | Forced Air95Plus |
|---|---|
| Heating Yn | Yes |
| Cooling | Central Air, Energy Star Air Conditioning |
| Cooling Yn | Yes |
| Interior Features | Garage Door Opener, Luxury Vinyl Plank, Quartz, Washer Dryer |
| Window Features | Double Pane Windows, Vinyl Frames |
| Appliances | Dishwasher, Disposal, Free Standing Range, Free Standing Refrigerator, Gas Appliances, Island, Microwave, Plumbed For Ice Maker, Quartz, Stainless Steel Appliance |
Exterior
| Exterior Features | Fenced, Porch, Sprinkler, Yard |
|---|---|
| Roof | Composition |
| Foundation Details | Concrete Perimeter |
Parking
| Attached Garage Yn | Yes |
|---|---|
| Parking Features | Driveway |
Taxes
| Property | 4499 |
|---|
Area Information
| State | OR |
|---|---|
| County | Yamhill |
| City | Lafayette |
| Zip Code | 97127 |
| School District | McMinnville |
| Elementary School | Wascher |
| High School | McMinnville |
| Listing VS Median (in 97127) | |
Price: $462,700 low | high Med: $439,900 sqft: 1,306 low | high Med: 1,832 $ / sqft: $354 low | high Med: $240 On site: 73 low | high Med: 48 | |
Market Activity 97127
Request a showing
Request a showing
Contact
Learn More About This Property

| State | OR |
|---|---|
| County | Yamhill |
| City | Lafayette |
| Zip Code | 97127 |
| School District | McMinnville |
| Elementary School | Wascher |
| High School | McMinnville |
| Listing VS Median (in 97127) | |
Price: $462,700 low | high Med: $439,900 sqft: 1,306 low | high Med: 1,832 $ / sqft: $354 low | high Med: $240 On site: 73 low | high Med: 48 | |