Price Reduced Listing
2506 NW 126th Cir,Vancouver, WA 98685
Vancouver, WA 98685

Description
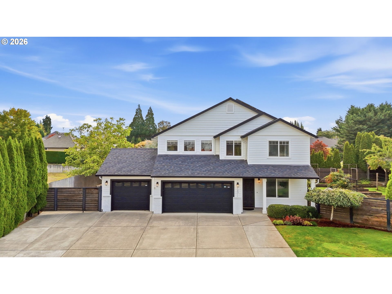
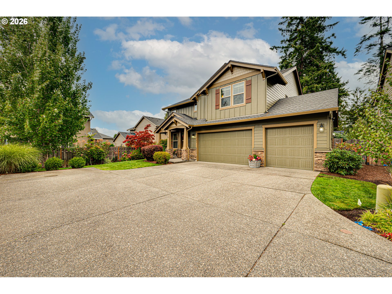
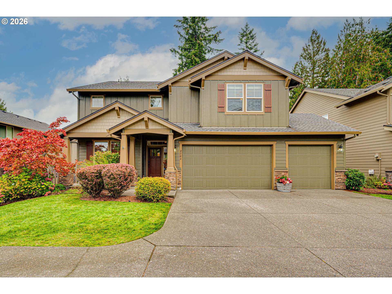
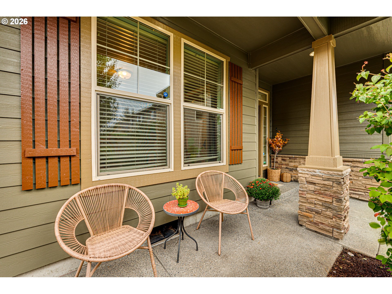
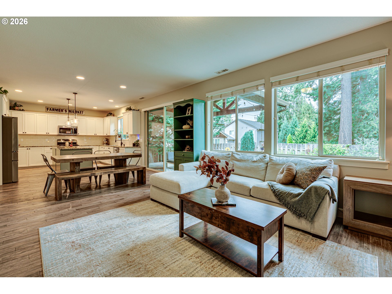
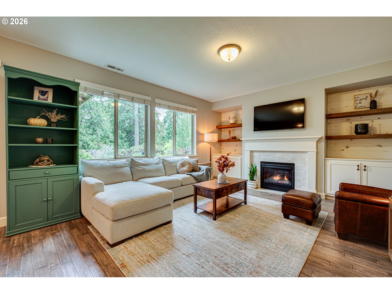
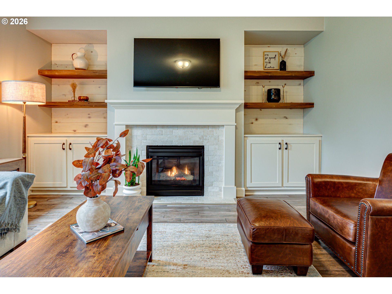
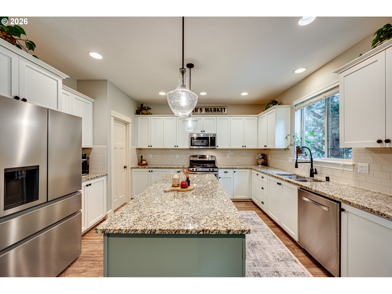
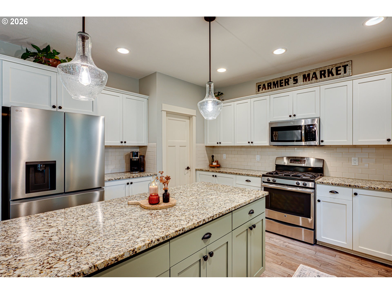
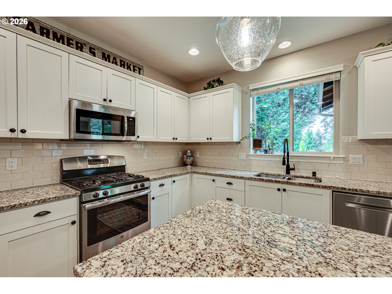
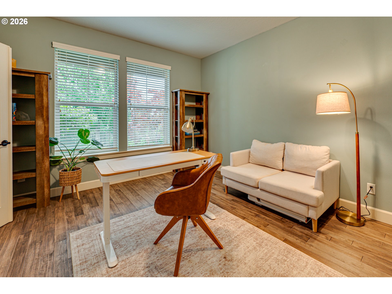
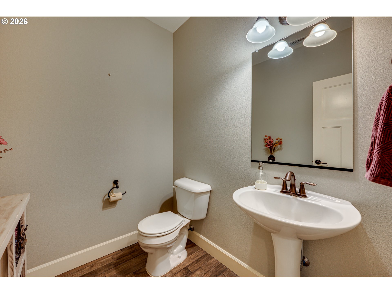
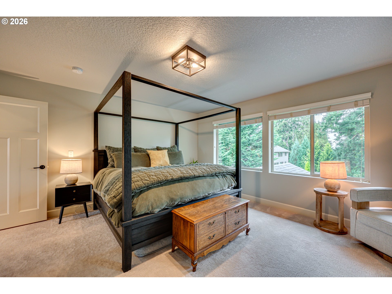
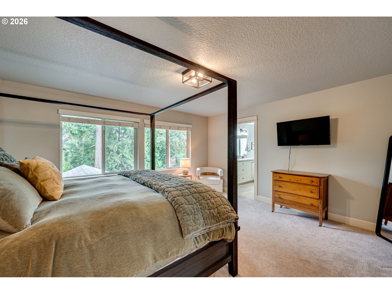
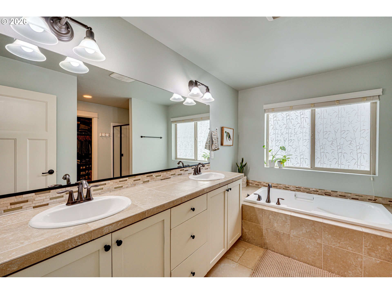
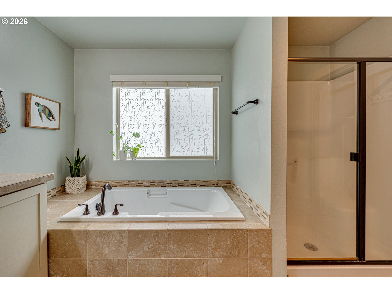
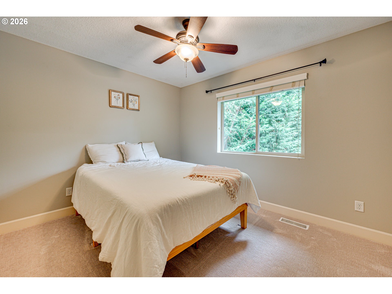
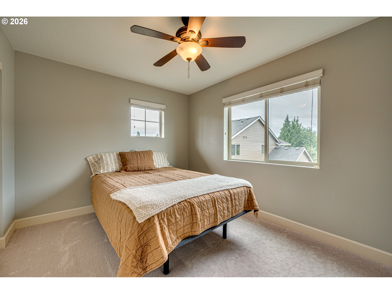
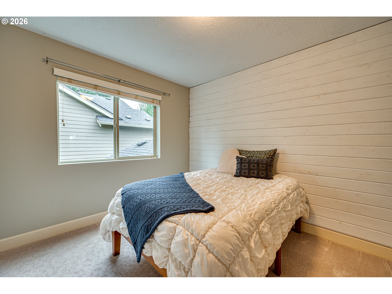
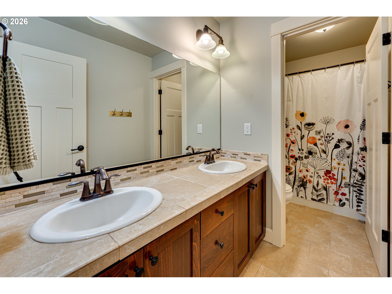
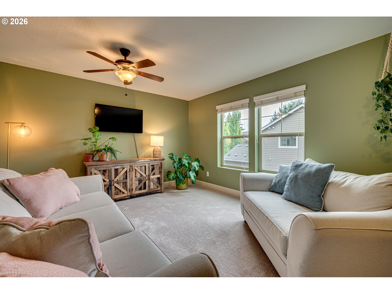
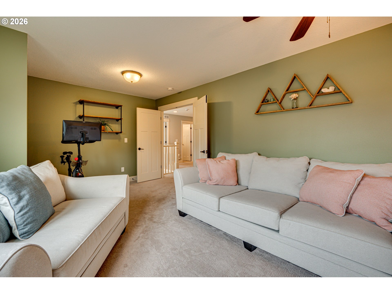
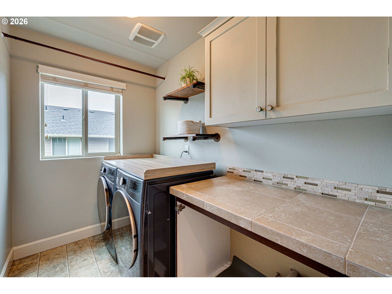
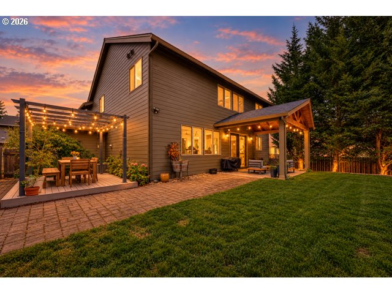
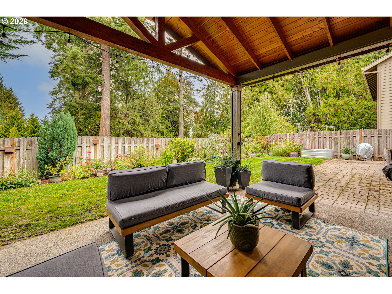
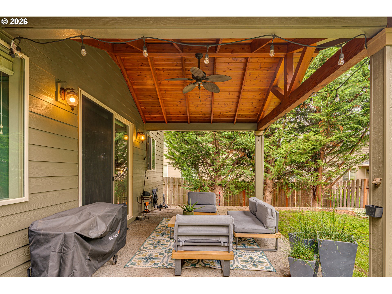
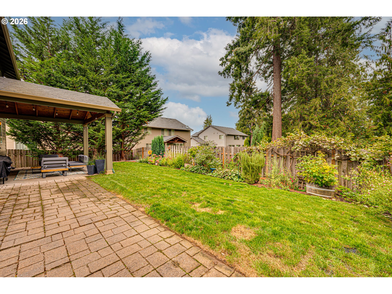
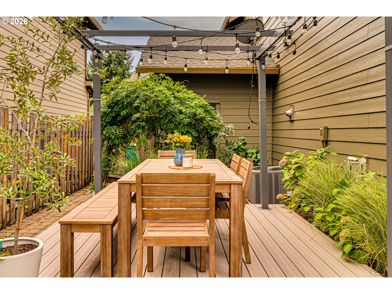
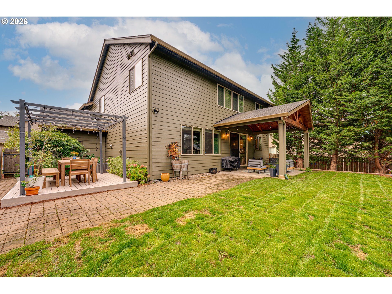
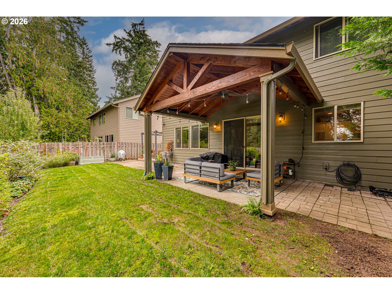
Set at the end of a cul-de-sac, this well maintained Craftsman delivers space, privacy, and exceptional outdoor living. Located on a private .15-acre flag lot in the sought-after Victoria's View neighborhood, the home offers five bedrooms, a spacious bonus room, and a three-car garage, with convenient access to local parks, schools, dining, and grocery stores. New interior and exterior paint, along with new engineered hardwood flooring and carpeting throughout, give the home a fresh, move-in-ready feel. A welcoming front porch leads into a thoughtfully designed main level. A bedroom with double-door entry and closet storage offers flexibility as a guest room, office, or additional living space. The gourmet kitchen features granite countertops, an expansive island, stainless steel appliances, a gas range, built-in microwave, tile backsplash, and pantry. The adjacent living room is filled with character, featuring natural wood built-ins and a gas fireplace. Upstairs, you'll find four additional bedrooms and a spacious bonus room with new carpet and a ceiling fan. The primary suite features new carpet, a walk-in closet with organizers, and an ensuite with tile flooring, dual sinks, a soaking tub, and walk-in shower. The backyard is a true standout, with custom paver walkways connecting multiple spaces designed for outdoor enjoyment. A covered patio with lighting and a ceiling fan creates an inviting outdoor living area, while the Trex deck and pergola offer another space to gather or unwind. The fully fenced yard also includes lawn space and a dedicated garden area lined with raised beds. With a private setting, versatile floor plan, three-car garage, and thoughtfully designed outdoor spaces, this home brings comfort and functionality together inside and out.
Details
| MLS # | 610654114 |
|---|---|
| Listing Type | For Sale |
| Style | House |
| HOA Dues | $67 |
| Sub-Type | Resale |
| Status | Pending |
| Year | 2014 |
| Days On Site | 33 |
| Listing Provided By | Keller Williams Realty | Brandon Fox |
Features
| Bed(s) | 5 |
|---|---|
| Bath(s) | 3 Total |
| SQ Feet | 2,613 |
| Garage | 3 |
| Story(s) | 2 |
| Acreage | 0.15 |
| Property View | Seasonal, TreesWoods |
Interior
| Heating | Forced Air |
|---|---|
| Heating Yn | Yes |
| Cooling | Central Air |
| Cooling Yn | Yes |
| Interior Features | Ceiling Fan, Engineered Hardwood, Garage Door Opener, Granite, High Ceilings, Laundry, Soaking Tub, Tile Floor, Wallto Wall Carpet, Washer Dryer |
| Window Features | Double Pane Windows, Vinyl Frames |
| Appliances | Dishwasher, Disposal, Free Standing Gas Range, Free Standing Refrigerator, Gas Appliances, Granite, Island, Microwave, Pantry, Stainless Steel Appliance, Tile |
Exterior
| Exterior Features | Covered Patio, Deck, Fenced, Garden, Porch, Raised Beds, Yard |
|---|---|
| Roof | Composition |
| Lot Features | Cul_de_sac, Flag Lot, Level, Private |
Parking
| Attached Garage Yn | Yes |
|---|---|
| Parking Features | Driveway |
Taxes
| Property | 7190 |
|---|
Area Information
| State | WA |
|---|---|
| County | Clark |
| City | Vancouver |
| Zip Code | 98685 |
| Community Name | Victorias View |
| School District | Skyview |
| Elementary School | Felida |
| High School | Skyview |
| Listing VS Median (in Victorias View) | |
Price: $675,000 low | high Med: $675,000 sqft: 2,613 low | high Med: 2,613 $ / sqft: $258 low | high Med: $258 On site: 33 low | high Med: 33 | |
Market Activity 98685
Request a showing
Request a showing
Contact
Learn More About This Property

| State | WA |
|---|---|
| County | Clark |
| City | Vancouver |
| Zip Code | 98685 |
| Community Name | Victorias View |
| School District | Skyview |
| Elementary School | Felida |
| High School | Skyview |
| Listing VS Median (in Victorias View) | |
Price: $675,000 low | high Med: $675,000 sqft: 2,613 low | high Med: 2,613 $ / sqft: $258 low | high Med: $258 On site: 33 low | high Med: 33 | |