
 Price Reduced Listing


Description
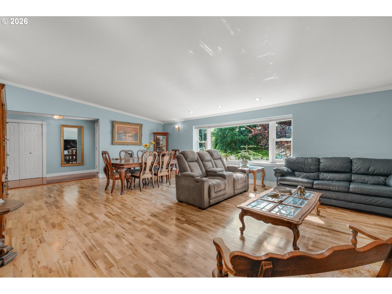
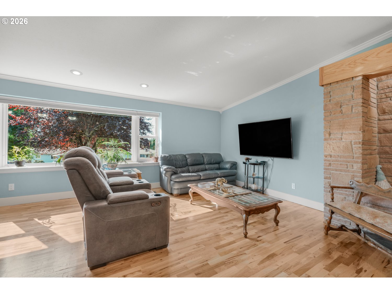
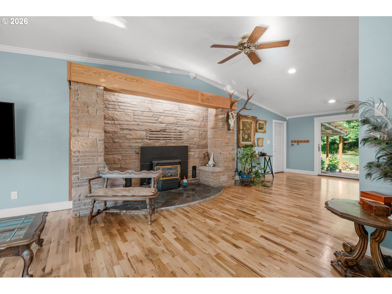
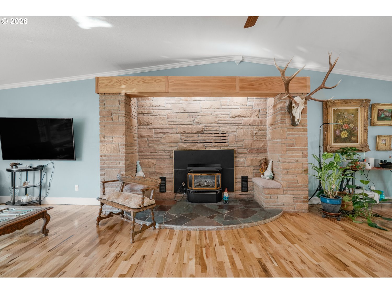
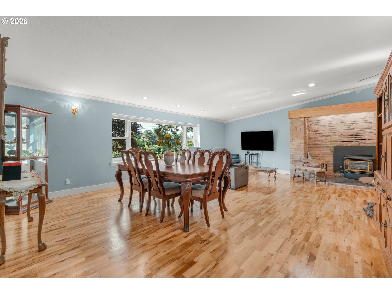
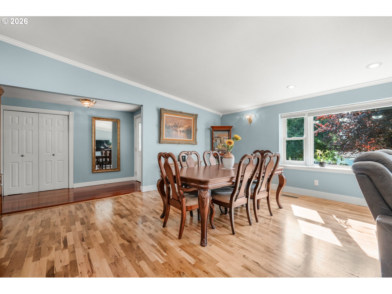
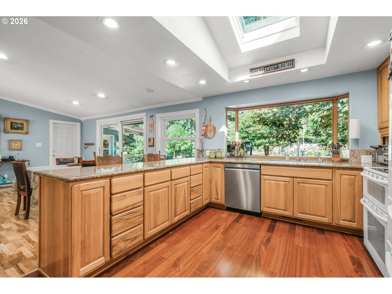
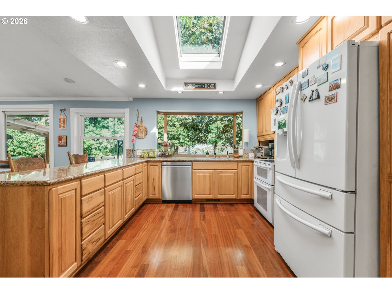
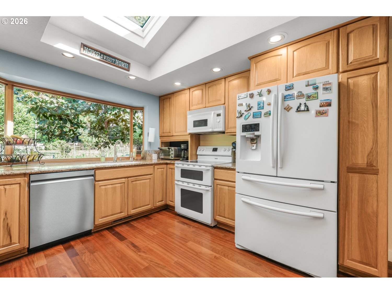
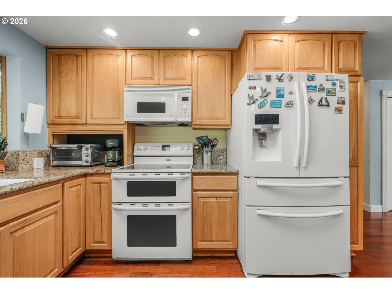
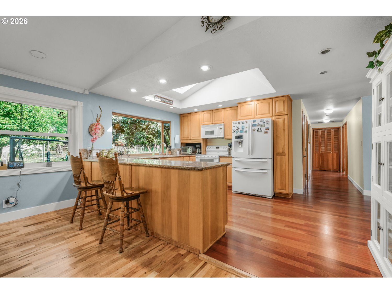
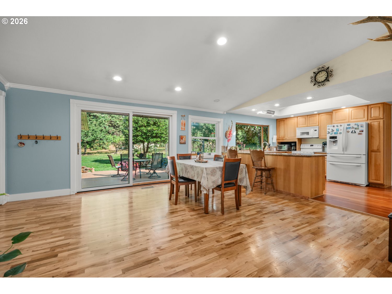
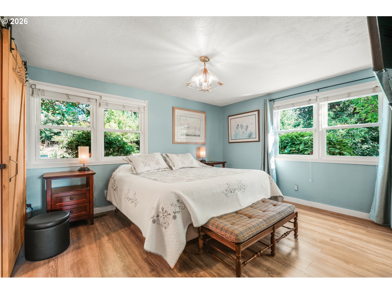
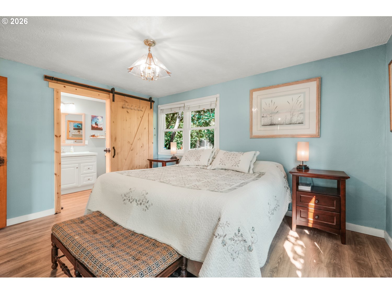
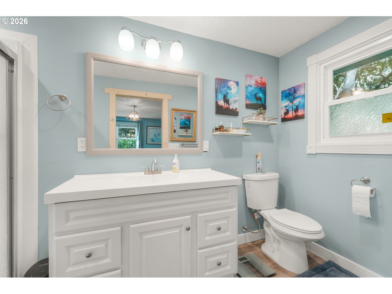
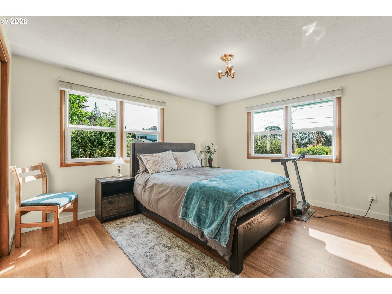
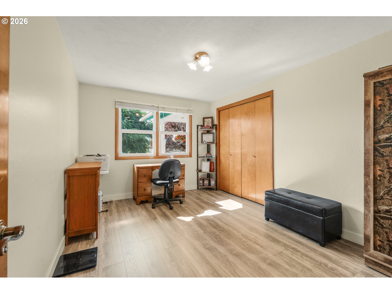
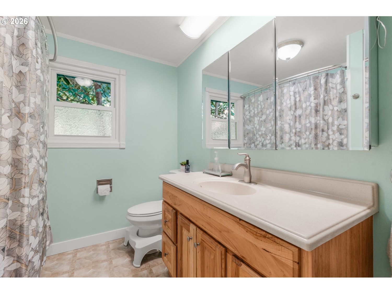
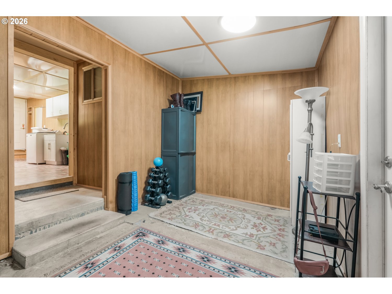
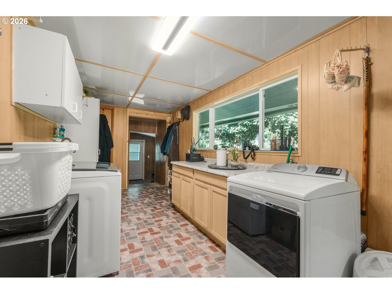
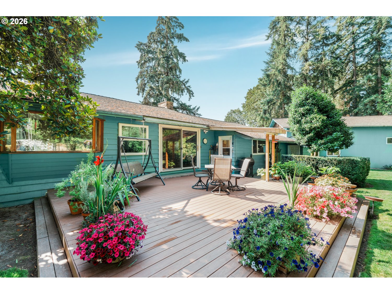
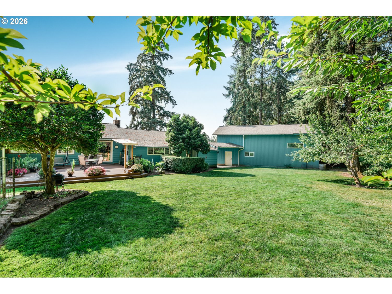
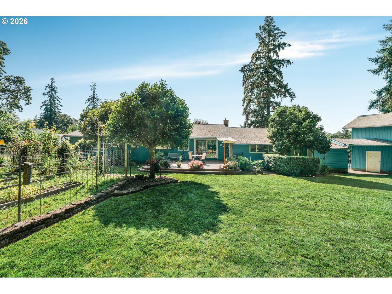
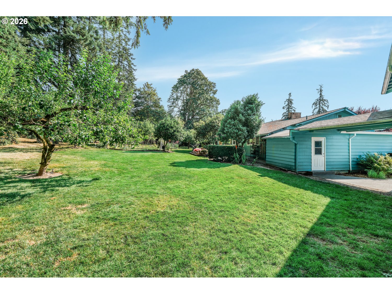
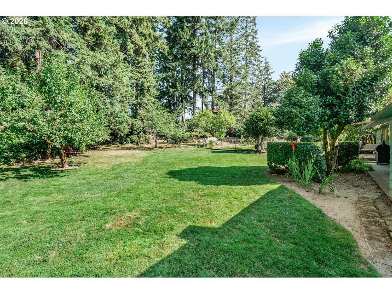
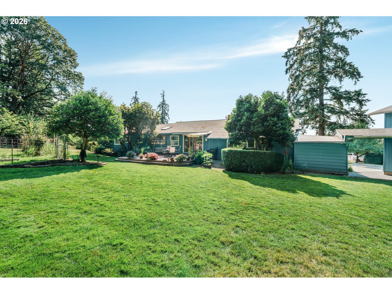
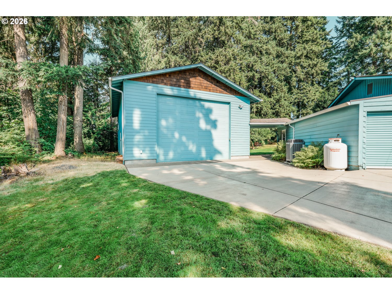
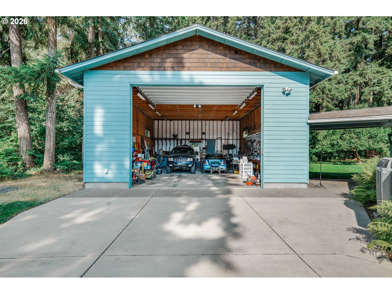
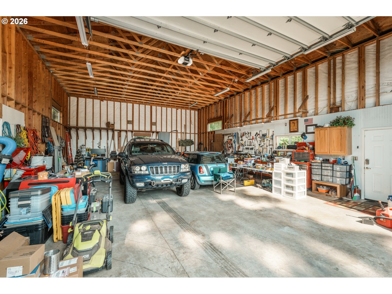
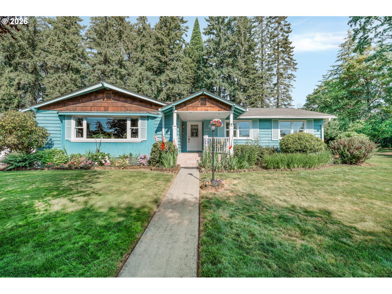
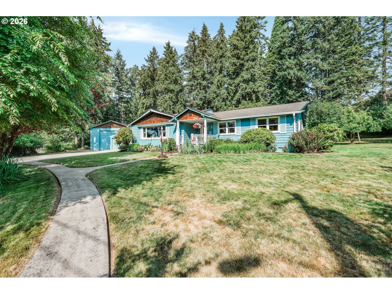
The shop you've been dreaming about is finally here! Set on two tax lots totaling .79 acres, this beautifully maintained 3-bedroom, 2.5-bath ranch offers the perfect blend of comfortable living, incredible workspace, and a backyard you'll look forward to coming home to every day. Step inside to an inviting open layout featuring gorgeous hardwood floors, a vaulted living room anchored by a stunning floor-to-ceiling stone fireplace, and walls of windows that fill the home with natural light. The spacious kitchen is made for gathering with a large eat bar, skylight, generous prep space, and an adjoining dining area with sliding doors leading to the backyard deck. The primary suite includes a private bath, while the oversized laundry room, mudroom, and breezeway make everyday life easy, especially after working outdoors or in the shop. And yes...the 30' x 50' shop is every bit as impressive as you'd hope. With oversized doors, soaring ceilings, RV parking, extensive workspace, excellent lighting, and room for vehicles, equipment, woodworking, hobbies, or a home business, it's a rare opportunity for anyone needing serious shop space. Outside, you'll find a park-like setting with towering shade trees, mature landscaping, colorful garden, a spacious deck for entertaining, garden beds, and plenty of room to spread out or simply enjoy the peaceful surroundings. Located just minutes from shopping, restaurants, and the Columbia River boat launch, you'll also love everything St. Helens has to offer, from summer concerts along the waterfront to the famous Spirit of Halloweentown celebration each fall. This is more than a home...it's a lifestyle waiting to be enjoyed.
Details
| MLS # | 433778445 |
|---|---|
| Listing Type | For Sale |
| Style | House |
| Sub-Type | Resale |
| Status | Active |
| Year | 1960 |
| Days On Site | 111 |
| Listing Provided By | eXp Realty, LLC | Nick Shivers |
Features
| Bed(s) | 3 |
|---|---|
| Bath(s) | 2 Total |
| SQ Feet | 2,090 |
| Garage | 2 |
| Basement | Y |
| Story(s) | 1 |
| Acreage | 0.79 |
| Property View | TreesWoods |
Interior
| Heating | Forced Air, Heat Pump |
|---|---|
| Heating Yn | Yes |
| Cooling | Heat Pump |
| Cooling Yn | Yes |
| Interior Features | Ceiling Fan, Granite, Hardwood Floors, Laminate Flooring, Laundry, Skylight, Vaulted Ceiling, Vinyl Floor, Wallto Wall Carpet, Wood Floors |
| Window Features | Vinyl Frames |
| Appliances | Appliance Garage, Dishwasher, Disposal, Double Oven, Free Standing Range, Granite, Microwave, Plumbed For Ice Maker |
Exterior
| Exterior Features | Deck, Garden, Outbuilding, Patio, Porch, RVParking, Tool Shed, Workshop, Yard |
|---|---|
| Roof | Composition |
| Foundation Details | Concrete Perimeter |
| Lot Features | Gentle Sloping, Level, Trees, Wooded |
Parking
| Attached Garage Yn | Yes |
|---|---|
| Parking Features | Driveway, RVAccess Parking |
Taxes
| Property | 5473 |
|---|
Area Information
| State | OR |
|---|---|
| County | Columbia |
| City | StHelens |
| Zip Code | 97051 |
| School District | St Helens |
| Elementary School | McBride |
| High School | St Helens |
| Listing VS Median (in 97051) | |
Price: $575,000 low | high Med: $449,900 sqft: 2,090 low | high Med: 1,716 $ / sqft: $275 low | high Med: $262 On site: 111 low | high Med: 162 | |
Market Activity 97051
Request a showing
Request a showing
Contact
Learn More About This Property

| State | OR |
|---|---|
| County | Columbia |
| City | StHelens |
| Zip Code | 97051 |
| School District | St Helens |
| Elementary School | McBride |
| High School | St Helens |
| Listing VS Median (in 97051) | |
Price: $575,000 low | high Med: $449,900 sqft: 2,090 low | high Med: 1,716 $ / sqft: $275 low | high Med: $262 On site: 111 low | high Med: 162 | |
