


Description
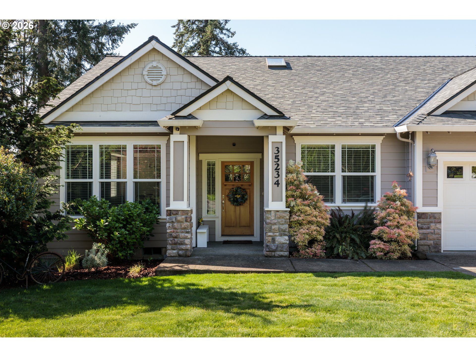
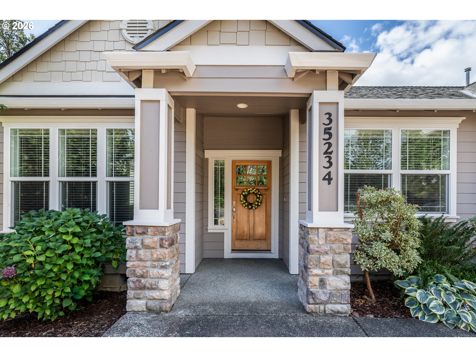
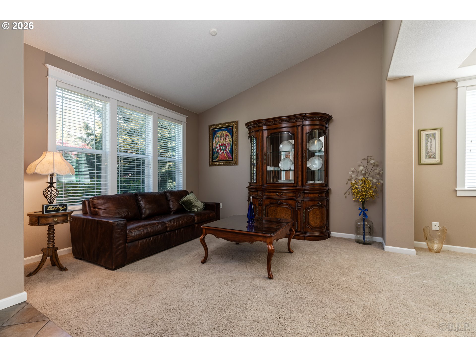
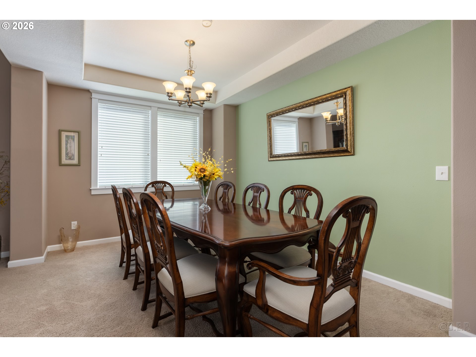
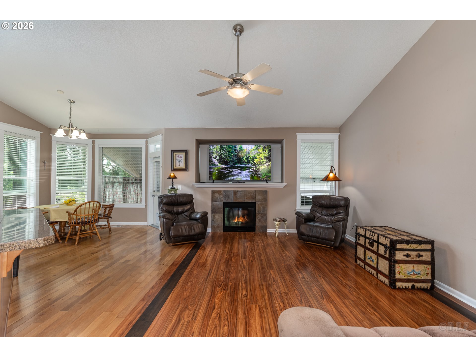
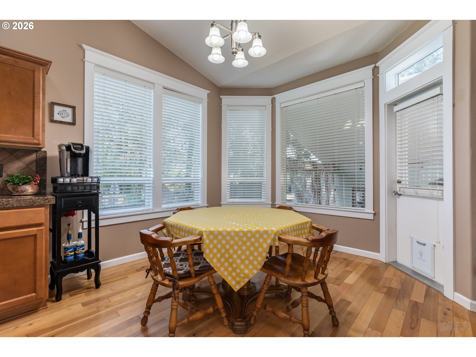
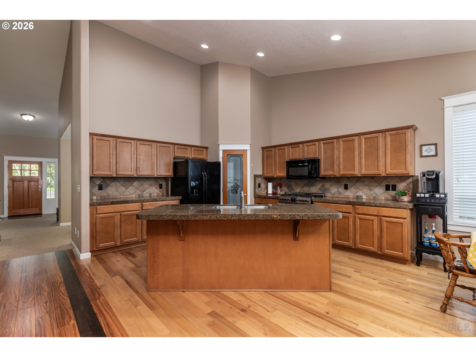
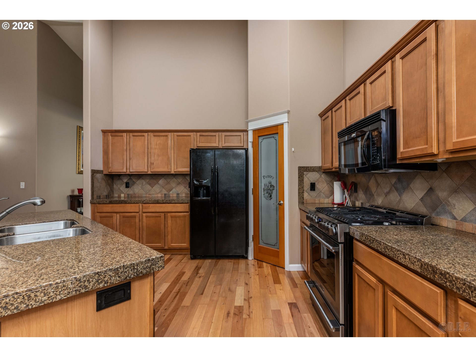
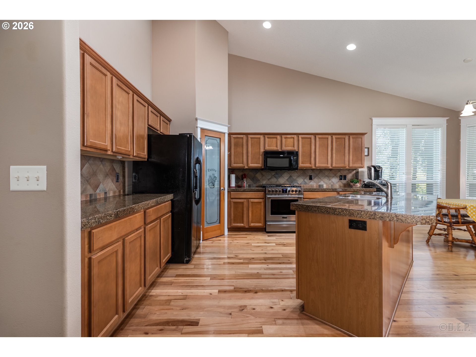
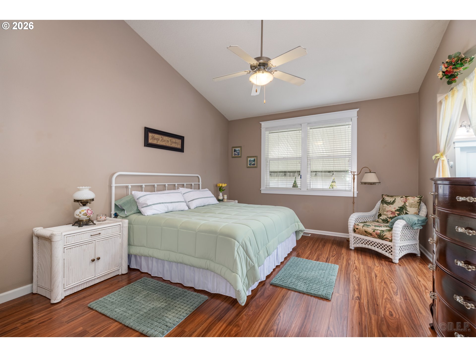
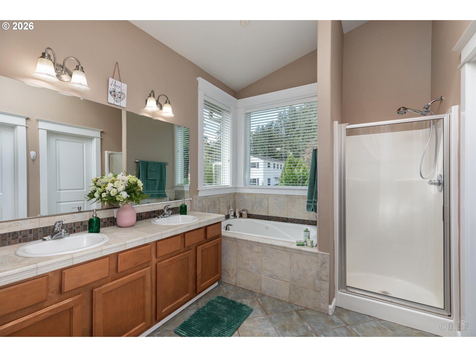
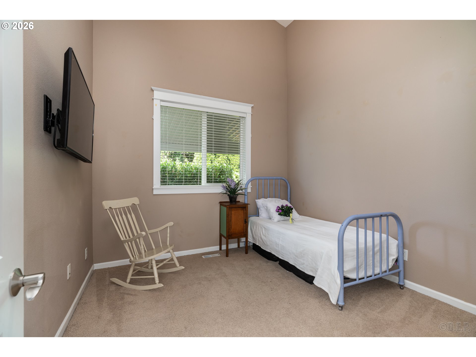
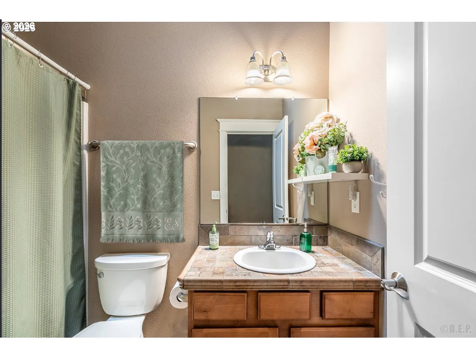
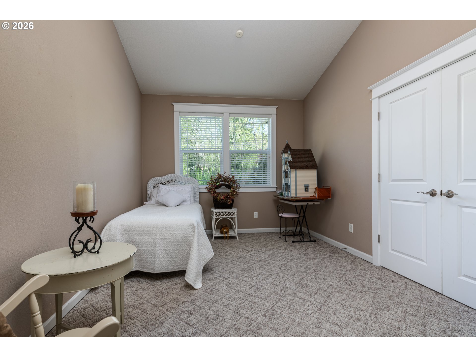
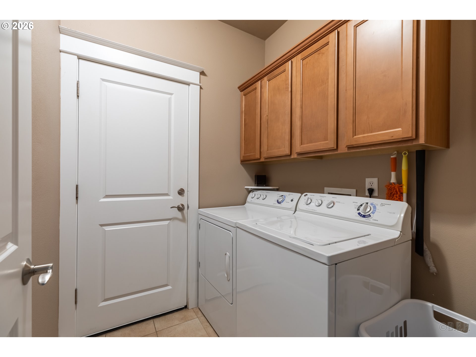
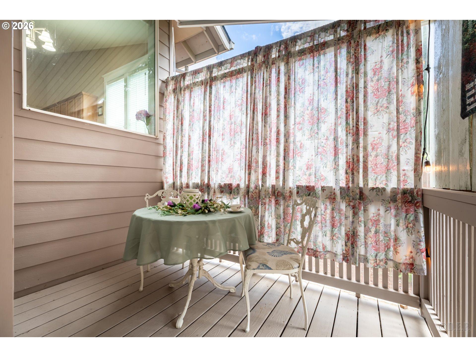
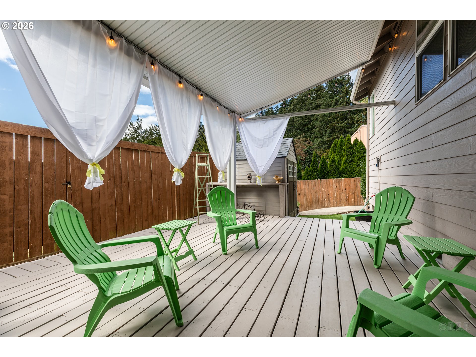
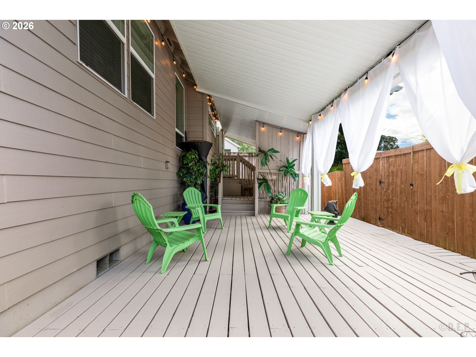
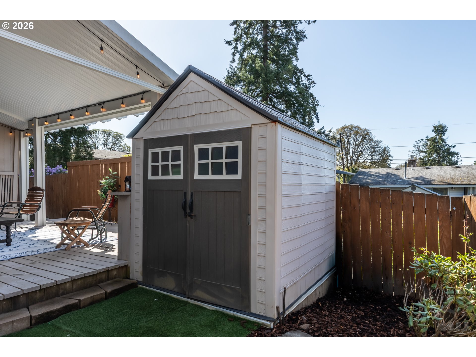
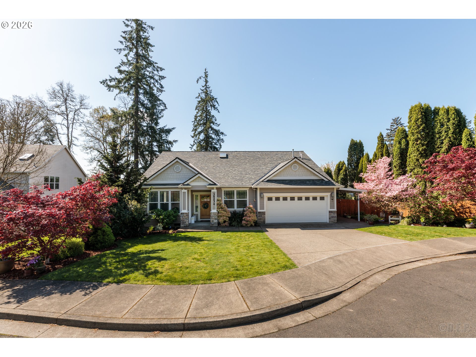
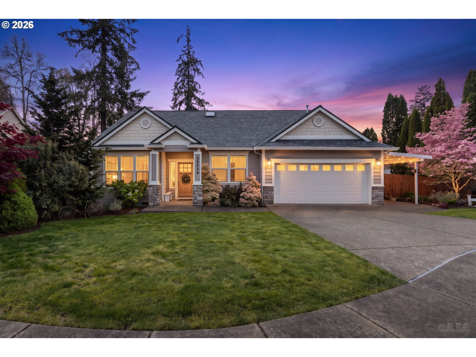
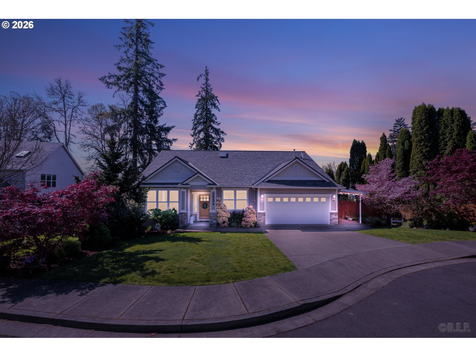
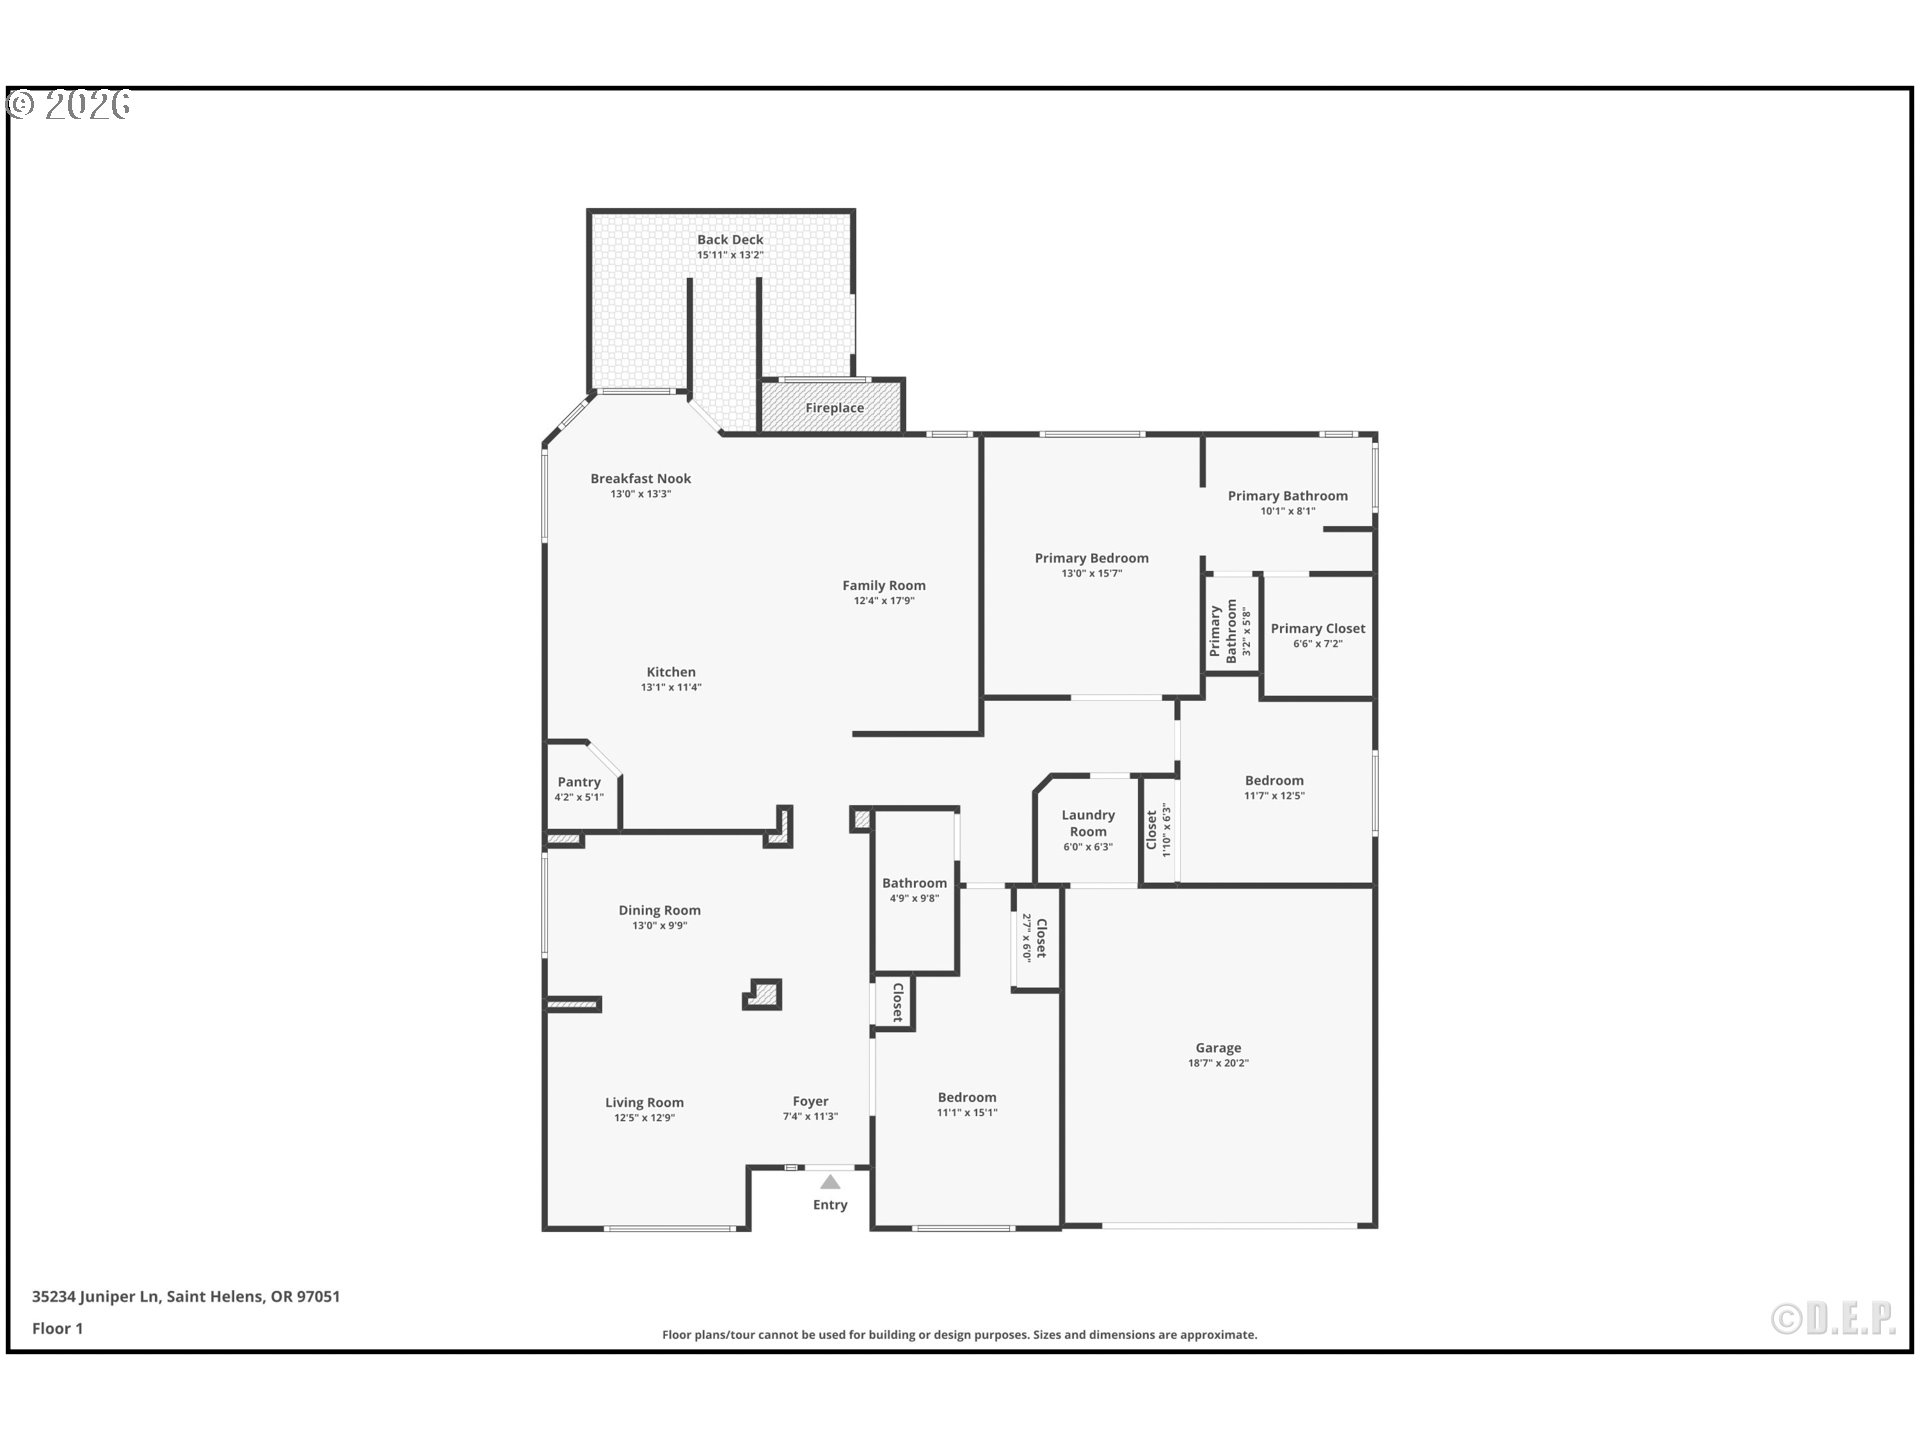
Beautifully cared for and thoughtfully updated, this inviting 3-bedroom, 2-bath home is tucked away on a quiet cul-de-sac in a peaceful neighborhood. Vaulted ceilings, abundant natural light, recent interior and exterior paint, and a bright, open layout create a comfortable and welcoming feel throughout. The spacious kitchen is designed for both everyday living and entertaining, featuring granite counters, an island, pantry, breakfast nook, convenient electrical outlets at each workstation, and a newer high-end range. The primary suite offers a relaxing retreat with a walk-in closet, private bath, jetted tub, and separate shower. Numerous recent improvements add to the home's comfort and efficiency, including a newer roof, HVAC system, premium water heater, back deck, and aluminum patio covers. Excellent insulation helps keep heating and cooling costs low while contributing to the remarkably quiet interior. Step outside to enjoy the private, low-maintenance backyard and covered patio, perfect for relaxing or entertaining throughout Oregon's changing seasons. The 2-car garage offers excellent built-in storage shelving, while the peaceful setting includes a seasonal stream across the street and occasional visits from local deer. An elementary school is just a short walk away, with parks, shopping, and other conveniences nearby. Even with the school so close, the well-insulated home remains wonderfully quiet inside. Select furnishings may also be available for purchase, making an already move-in-ready home even easier to make your own. With its extensive updates, peaceful setting, comfortable floor plan, and inviting outdoor spaces, this is a home you'll want to experience in person.
Details
| MLS # | 395355547 |
|---|---|
| Listing Type | For Sale |
| Style | House |
| HOA Dues | $46 |
| Sub-Type | Resale |
| Status | Active |
| Year | 2005 |
| Days On Site | 64 |
| Listing Provided By | RE/MAX Powerpros | Lea Chitwood |
Features
| Bed(s) | 3 |
|---|---|
| Bath(s) | 2 Total |
| SQ Feet | 2,069 |
| Garage | 2 |
| Basement | Y |
| Story(s) | 1 |
| Zoning | R7 |
| Acreage | 0.18 |
Interior
| Heating | Forced Air90 |
|---|---|
| Heating Yn | Yes |
| Cooling | Central Air |
| Cooling Yn | Yes |
| Interior Features | Ceiling Fan, Garage Door Opener, Granite, Hardwood Floors, High Ceilings, High Speed Internet, Jetted Tub, Laminate Flooring, Laundry, Tile Floor, Vaulted Ceiling, Wallto Wall Carpet, Washer Dryer |
| Window Features | Double Pane Windows, Vinyl Frames |
| Appliances | Builtin Range, Convection Oven, Dishwasher, Disposal, Free Standing Refrigerator, Gas Appliances, Granite, Island, Microwave, Pantry, Plumbed For Ice Maker |
Exterior
| Exterior Features | Covered Deck, Deck, Fenced, Tool Shed, Yard |
|---|---|
| Roof | Composition |
| Foundation Details | Concrete Perimeter |
| Lot Features | Cul_de_sac, Gentle Sloping, Level |
Parking
| Attached Garage Yn | Yes |
|---|---|
| Parking Features | Driveway |
Taxes
| Property | 4488 |
|---|
Area Information
| State | OR |
|---|---|
| County | Columbia |
| City | StHelens |
| Zip Code | 97051 |
| School District | St Helens |
| Elementary School | McBride |
| High School | St Helens |
| Listing VS Median (in 97051) | |
Price: $530,000 low | high Med: $449,900 sqft: 2,069 low | high Med: 1,716 $ / sqft: $256 low | high Med: $262 On site: 64 low | high Med: 161 | |
Market Activity 97051
Request a showing
Request a showing
Contact
Learn More About This Property

| State | OR |
|---|---|
| County | Columbia |
| City | StHelens |
| Zip Code | 97051 |
| School District | St Helens |
| Elementary School | McBride |
| High School | St Helens |
| Listing VS Median (in 97051) | |
Price: $530,000 low | high Med: $449,900 sqft: 2,069 low | high Med: 1,716 $ / sqft: $256 low | high Med: $262 On site: 64 low | high Med: 161 | |
