
Description
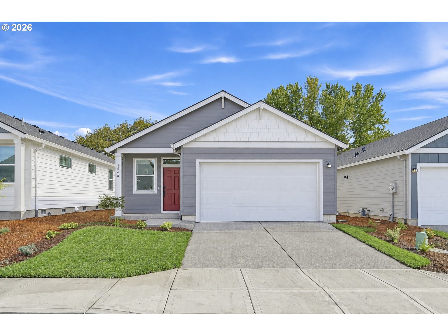
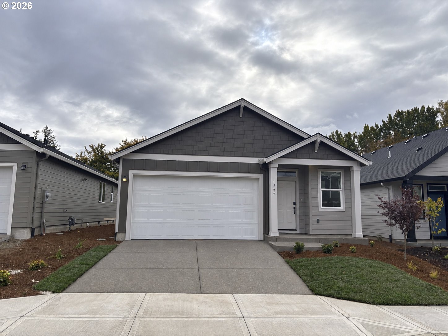
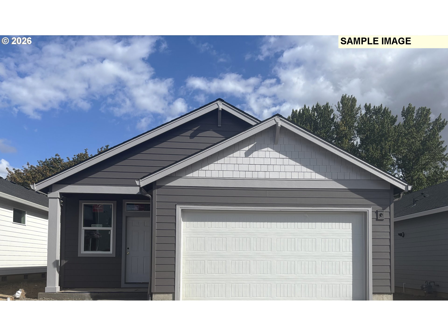
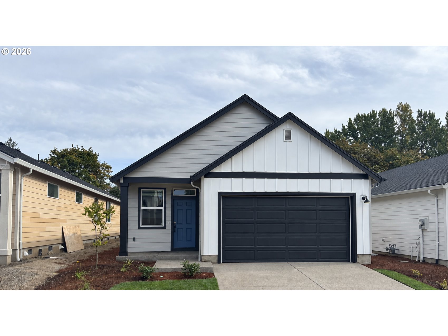
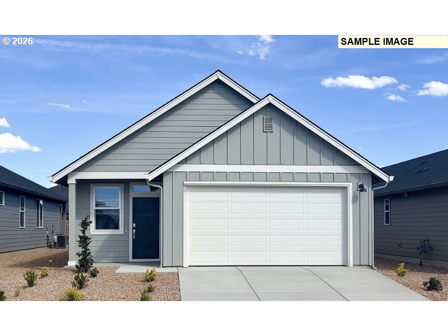
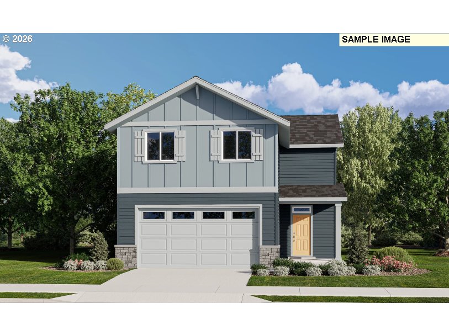
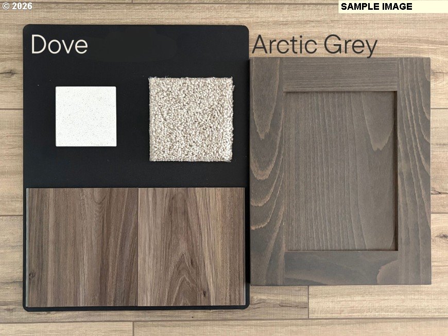
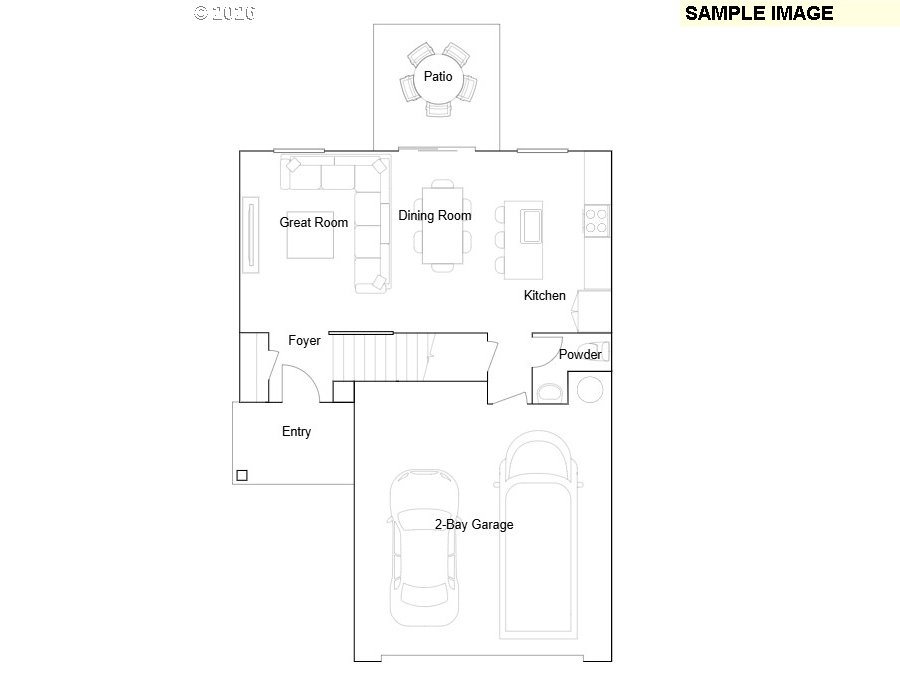
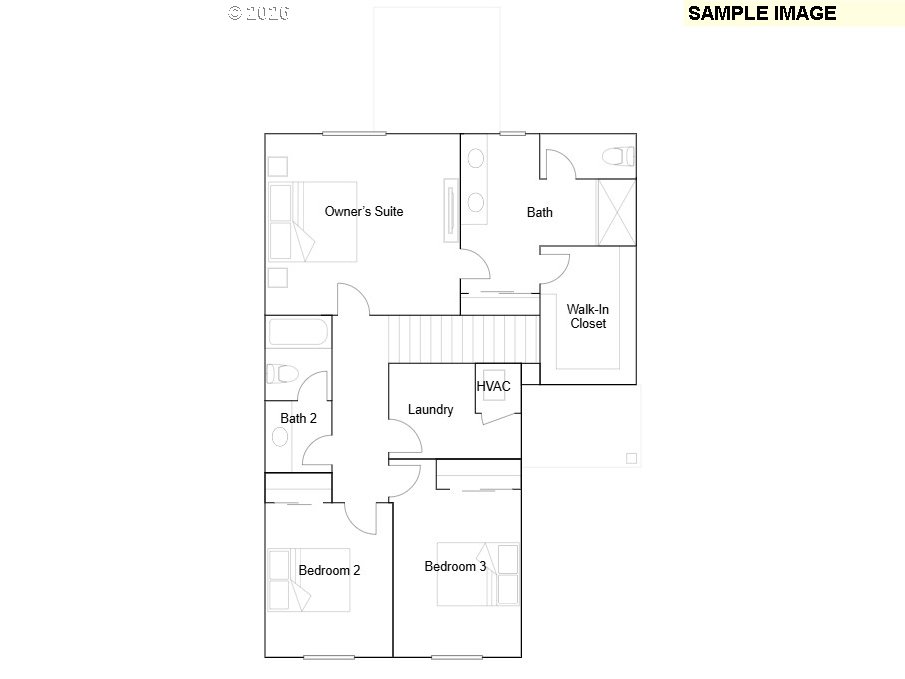
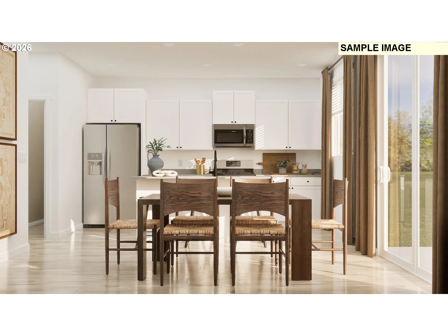
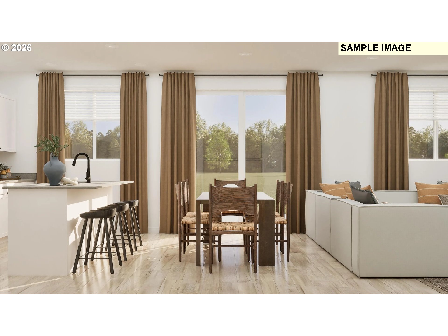
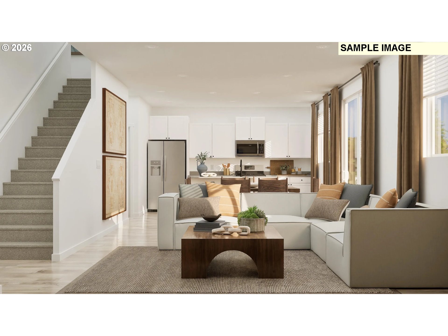
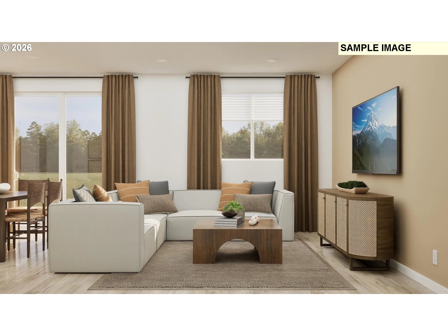
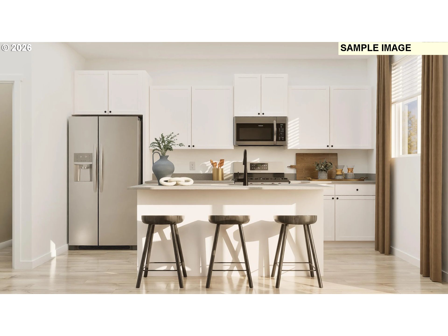
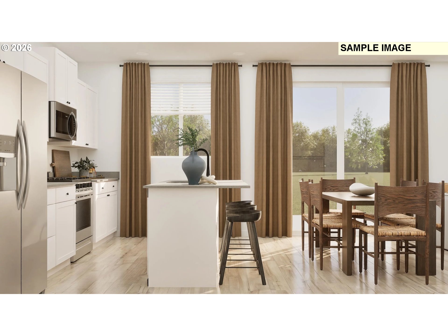
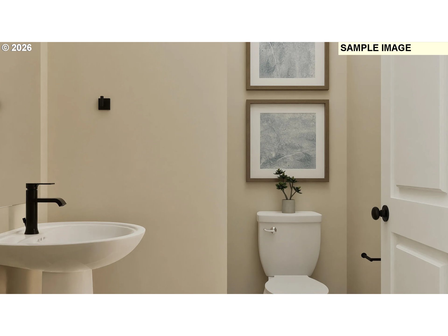
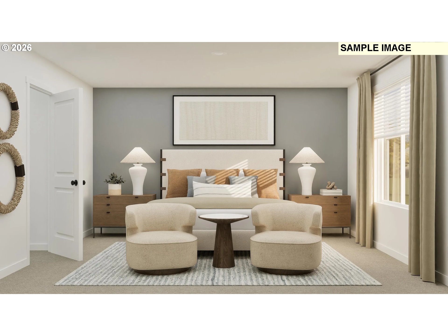
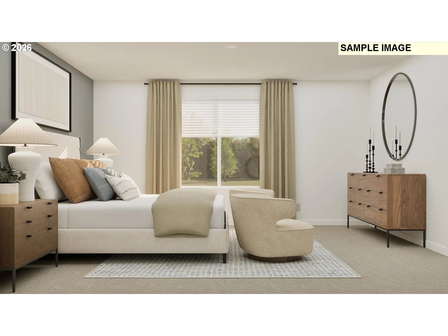
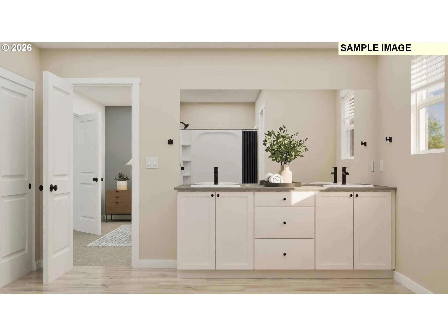
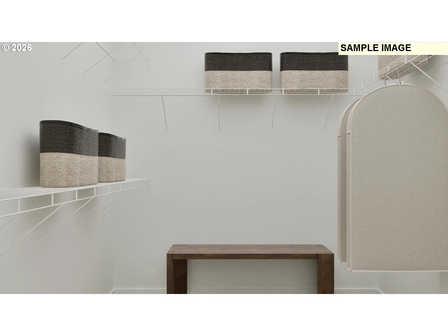
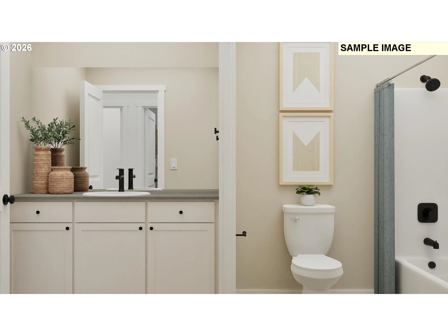
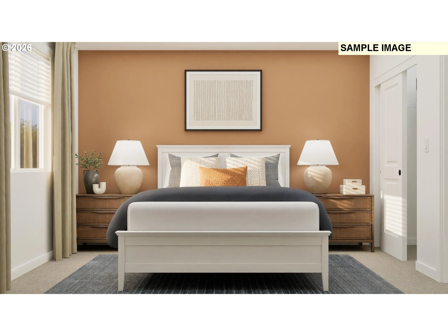
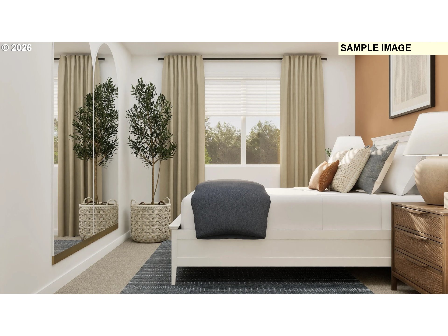
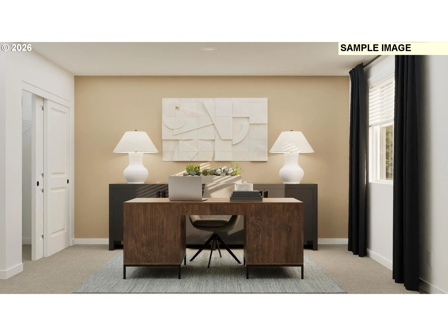
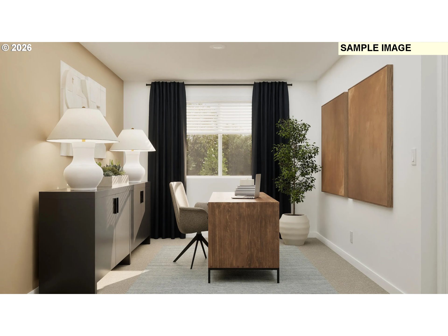
Discover the Emerald at Hearth at Millican Creek. A beautiful new beginning deserves a home that feels just as special. Step inside the Emerald, where light-filled, open spaces & elevated finishes create a home designed for the moments that matter most. Gather around the kitchen island, linger over dinner with friends, or open the doors to a peaceful green backdrop & simply enjoy being home. Upstairs, your private owner's suite offers a serene retreat, while flexible bedrooms & thoughtful conveniences give everyone space to live, work and grow. As a national builder for the past 75 years, we have tremendous purchase power & we pass along the savings to you: with quartz countertops, luxury vinyl plank flooring, appliances, landscaping, A/C, blinds & more already included, moving into something brand-new feels refreshingly effortless. And with modern construction, energy-efficient features & new-home warranties, the Emerald offers something truly valuable: the confidence & peace of mind to spend less time worrying about your home & more time enjoying it. If you've been dreaming about leaving your current situation behind, ask about available seller incentives & payment options that may help make your move more attainable. Sometimes, the right home is the beginning of everything you've been waiting for. You've got to come see this backyard! Homesite 208 | Move-In Ready January 2027 | Sample photos. Ask about special financing & schedule your private tour today. Chat soon!
Details
| MLS # | 200965873 |
|---|---|
| Listing Type | For Sale |
| Style | House |
| HOA Dues | $52 |
| Sub-Type | Resale |
| Status | Active |
| Year | 2027 |
| Days On Site | 13 |
| Listing Provided By | Lennar Sales Corp | Anastasia Gordeev |
Features
| Bed(s) | 3 |
|---|---|
| Bath(s) | 3 Total |
| SQ Feet | 1,572 |
| Garage | 2 |
| Basement | Y |
| Story(s) | 2 |
| Acreage | 0.18 |
| Property View | Territorial, TreesWoods |
Interior
| Heating | Forced Air95Plus |
|---|---|
| Heating Yn | Yes |
| Cooling | Central Air, Energy Star Air Conditioning |
| Cooling Yn | Yes |
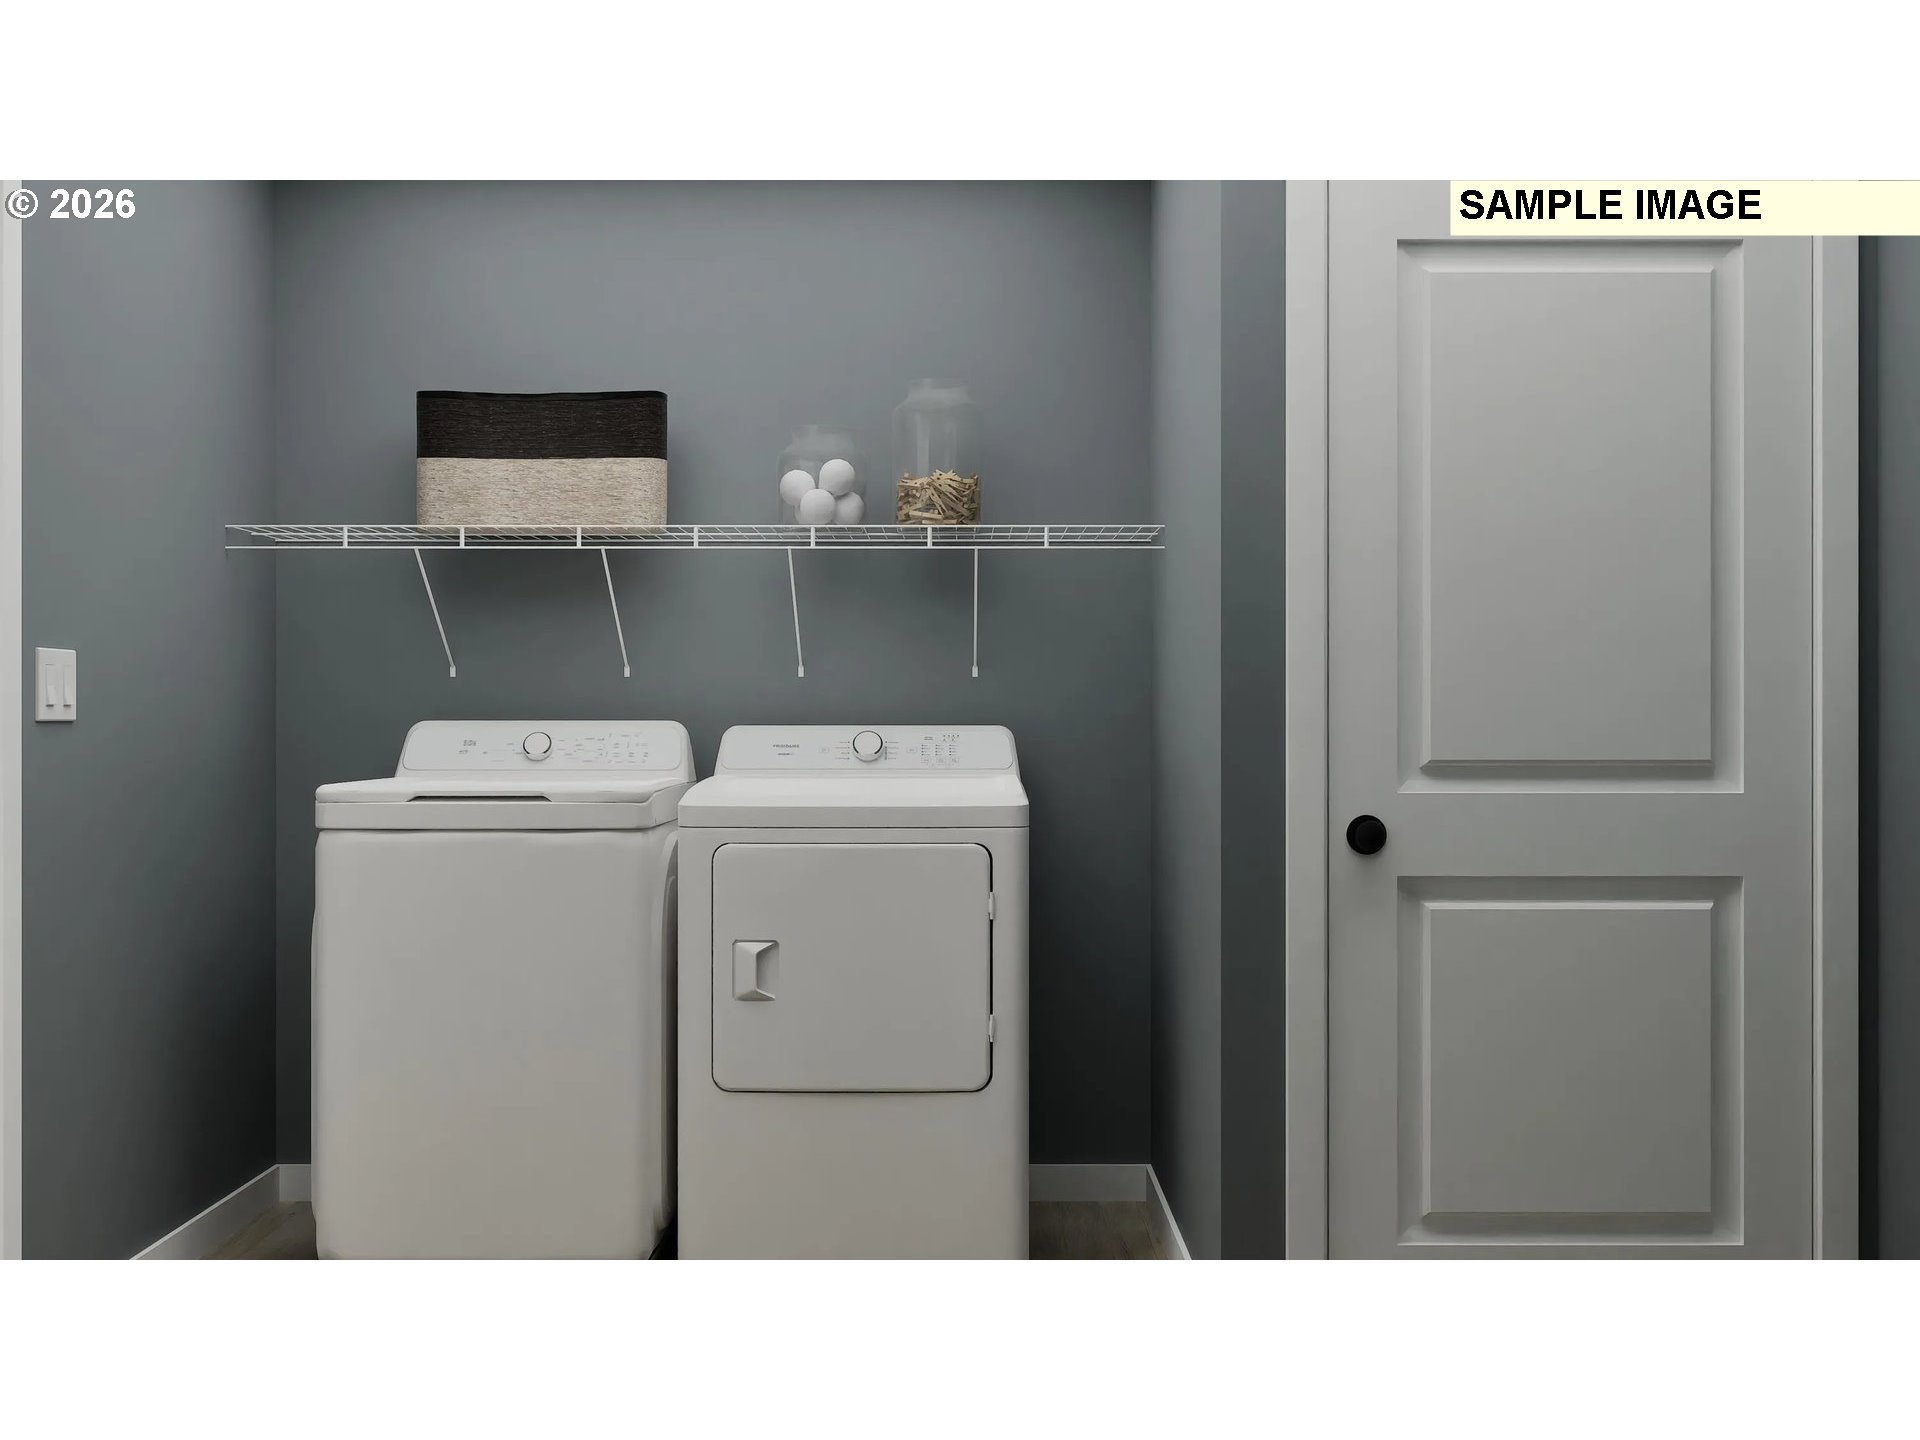
| Interior Features | Garage Door Opener, Laundry, Luxury Vinyl Plank, Luxury Vinyl Tile, Quartz, Washer Dryer |
| Window Features | Double Pane Windows, Vinyl Frames |
| Appliances | Dishwasher, Disposal, Free Standing Range, Free Standing Refrigerator, Gas Appliances, Island, Microwave, Plumbed For Ice Maker, Quartz, Stainless Steel Appliance |
Exterior
| Exterior Features | Fenced, Sprinkler, Yard |
|---|---|
| Roof | Composition |
| Foundation Details | Concrete Perimeter |
Parking
| Attached Garage Yn | Yes |
|---|---|
| Parking Features | Driveway |
Taxes
| Property | 4529 |
|---|
Area Information
| State | OR |
|---|---|
| County | Yamhill |
| City | Lafayette |
| Zip Code | 97127 |
| School District | McMinnville |
| Elementary School | Wascher |
| High School | McMinnville |
| Listing VS Median (in 97127) | |
Price: $467,400 low | high Med: $439,900 sqft: 1,572 low | high Med: 1,726 $ / sqft: $297 low | high Med: $256 On site: 13 low | high Med: 44.5 | |
Market Activity 97127
Request a showing
Request a showing
Contact
Learn More About This Property

| State | OR |
|---|---|
| County | Yamhill |
| City | Lafayette |
| Zip Code | 97127 |
| School District | McMinnville |
| Elementary School | Wascher |
| High School | McMinnville |
| Listing VS Median (in 97127) | |
Price: $467,400 low | high Med: $439,900 sqft: 1,572 low | high Med: 1,726 $ / sqft: $297 low | high Med: $256 On site: 13 low | high Med: 44.5 | |